
Water Views - Primary on Main

Address
4430 June Springs Road, Kelowna, BC
Price
$ 4,850,000
Property Attributes
- ID#10390446
- TypeSingle Family
- Listing Status Active
- MunicipalityKelowna
- CityKelowna
- AreaKelowna
- NeighbourhoodSouth East Kelowna
- Postal CodeV1W 4C8
- StyleRanch
- Year Built2002
- Price$ 4,850,000
- Bedrooms4
- Bathrooms4
- Half Bathrooms0
- Sqr Footage5505
- Lot Size10.13 Acres
Data Source:
Canadian Real Estate Association (CREA)
Property Description
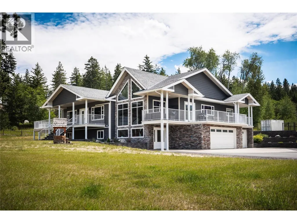
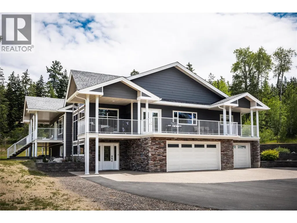
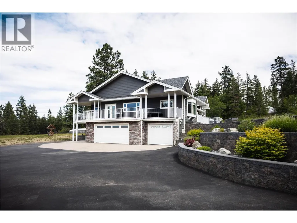
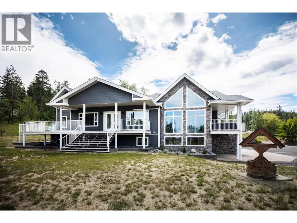
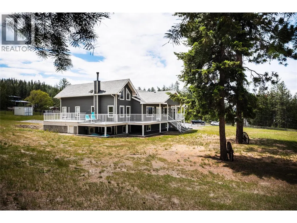
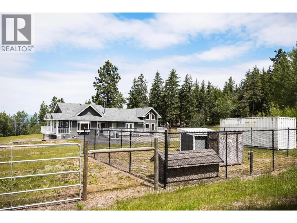
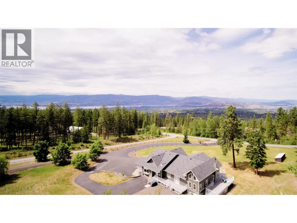
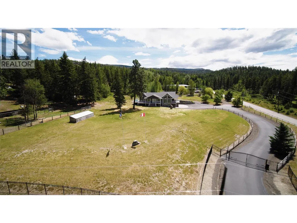
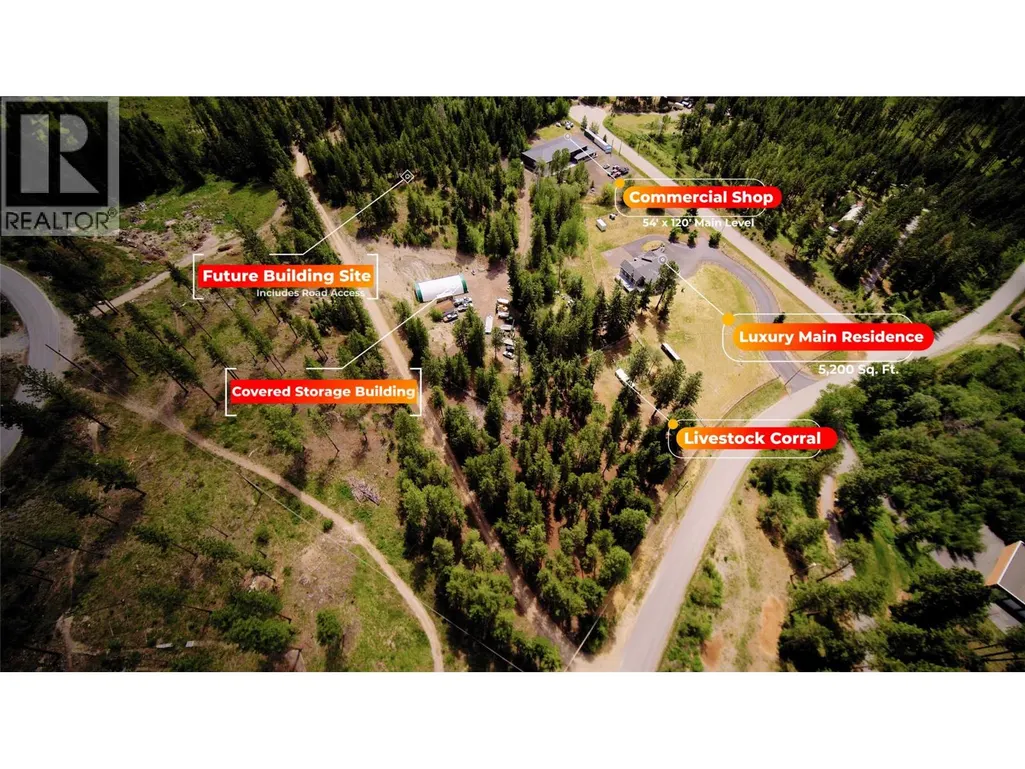
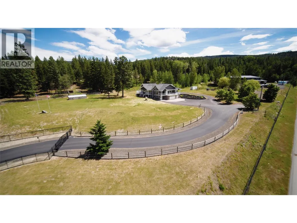
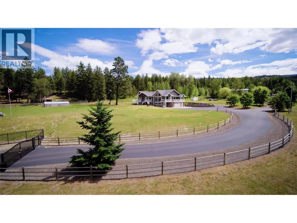
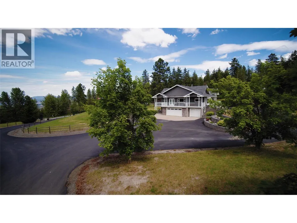
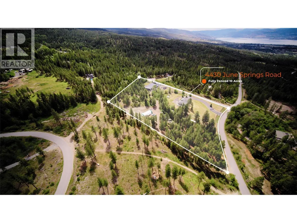
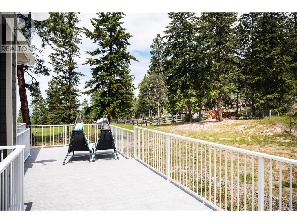
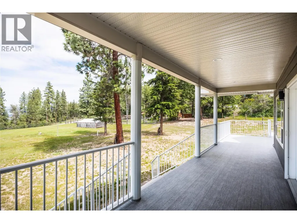
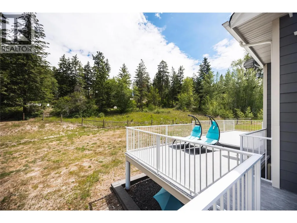
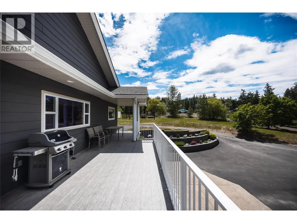
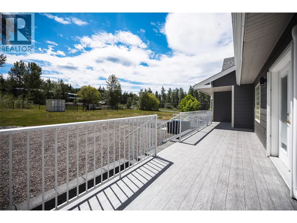
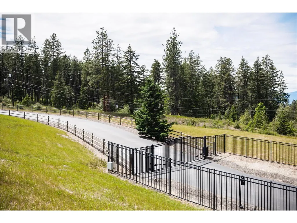
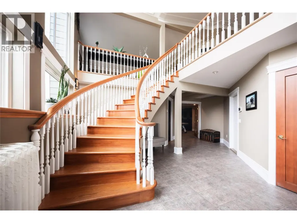
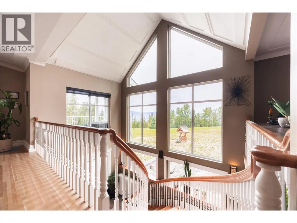
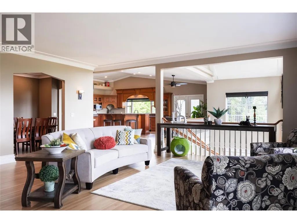
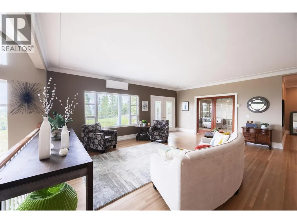
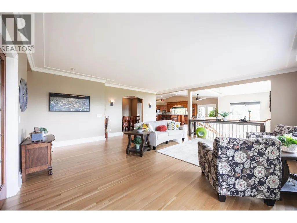
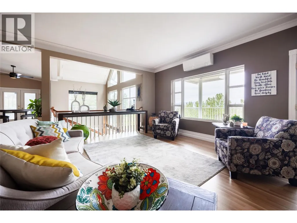
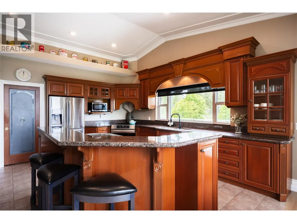
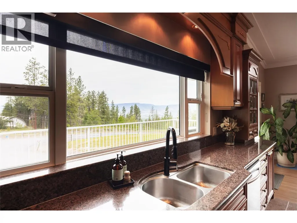
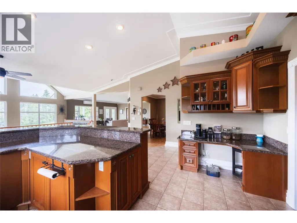
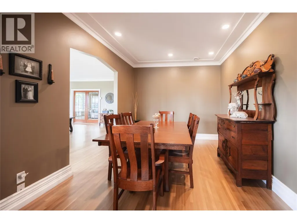
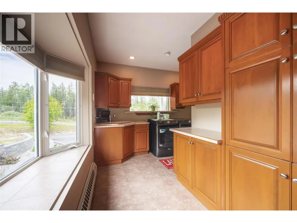
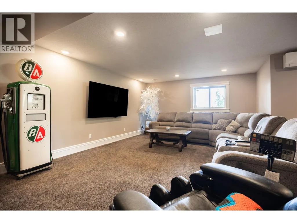
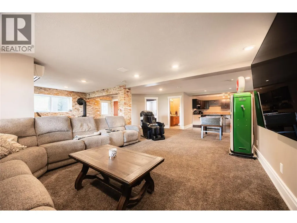
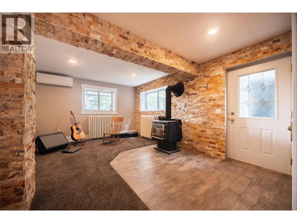
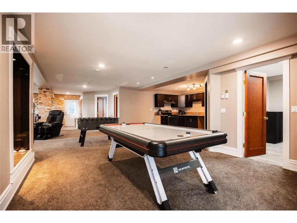
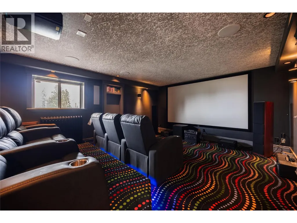
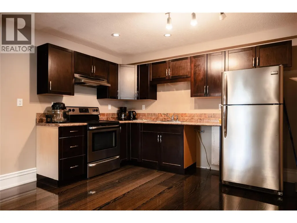
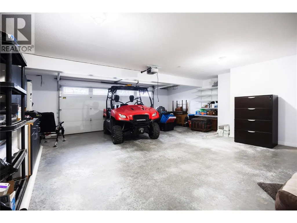
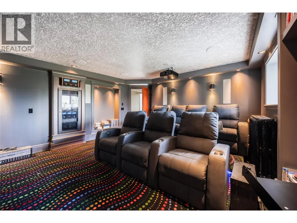
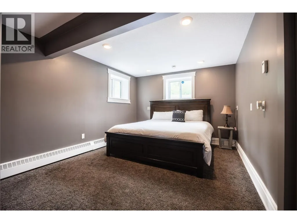
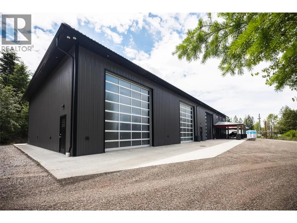
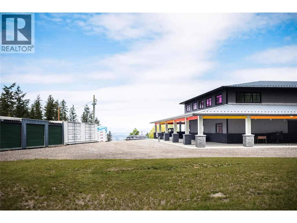
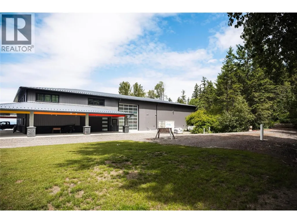
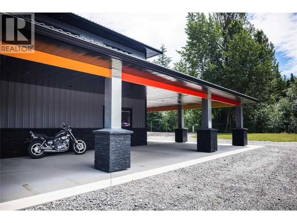
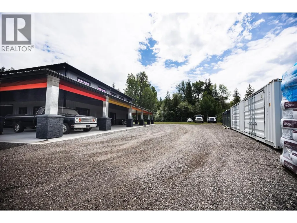
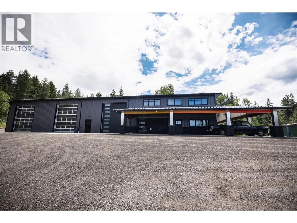
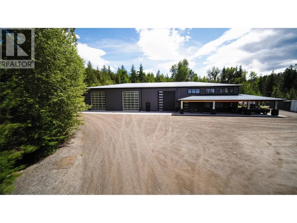
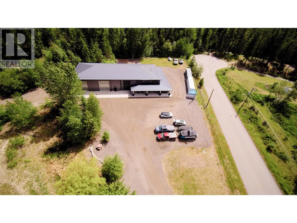
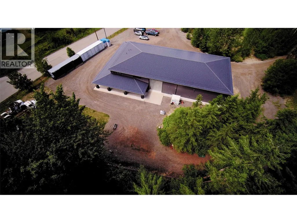
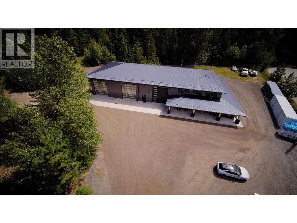
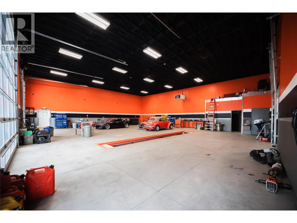
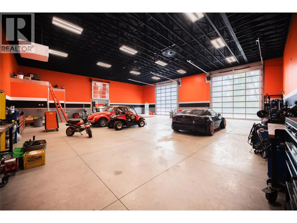
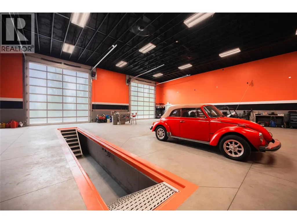
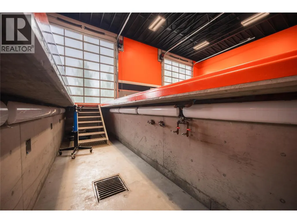
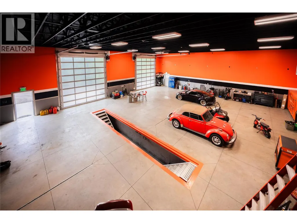
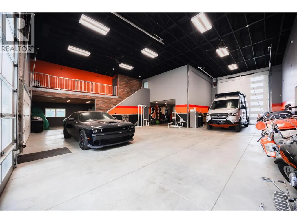
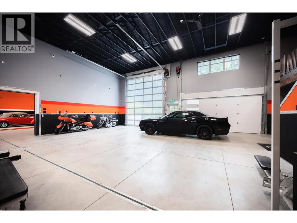
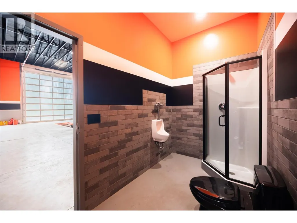
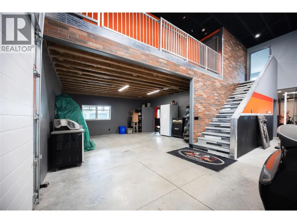
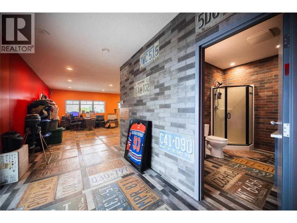
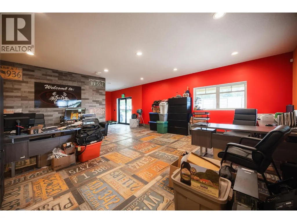
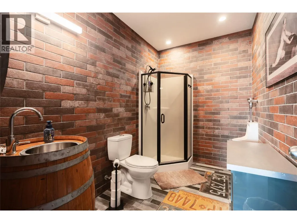
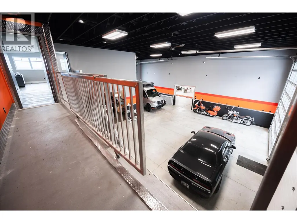
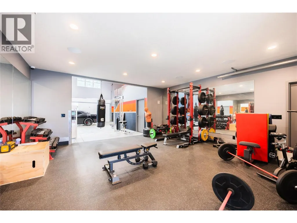
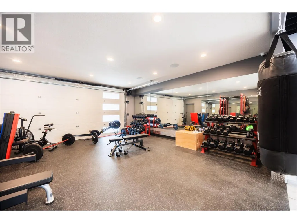
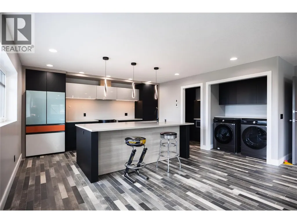
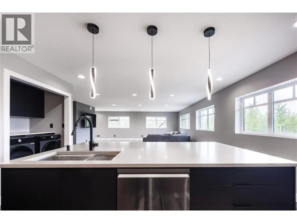
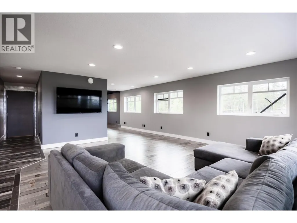
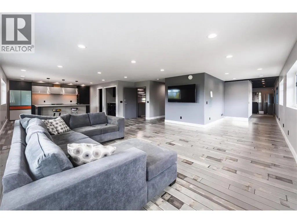
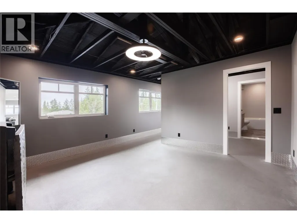
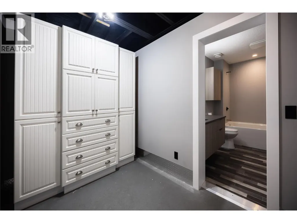
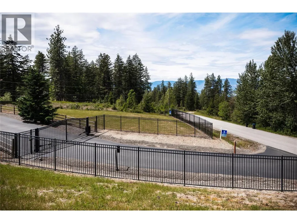
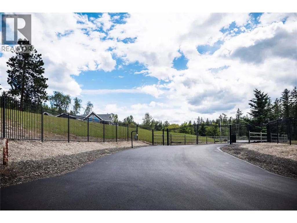
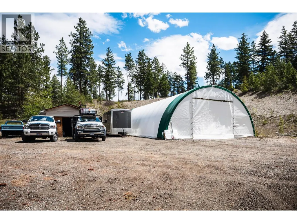
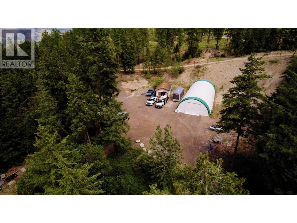
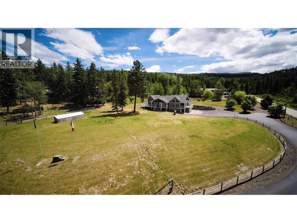
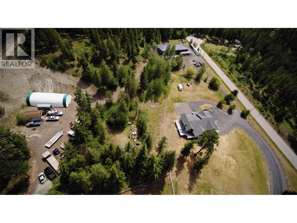
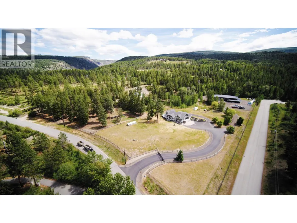
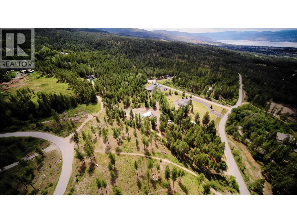
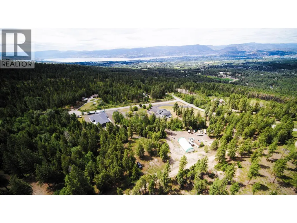
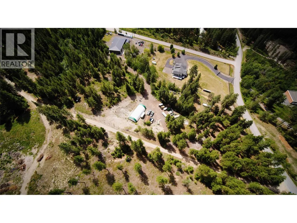
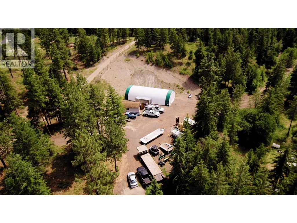
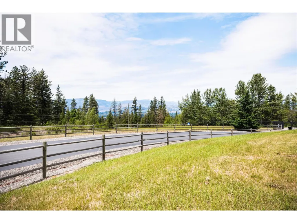
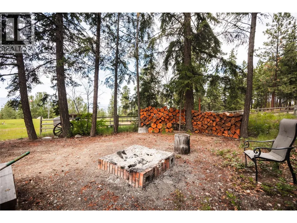
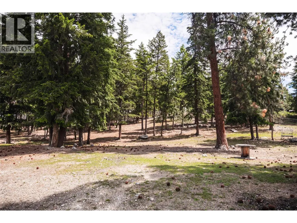
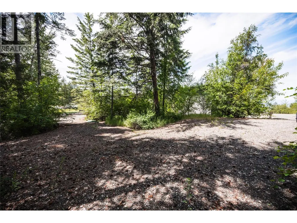
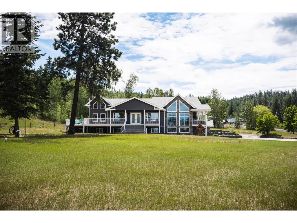
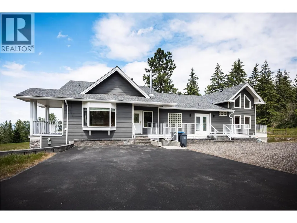
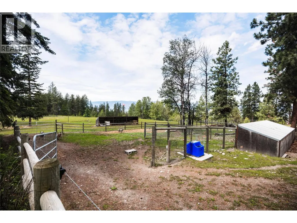
An extraordinary opportunity to own one of South-East Kelowna's most versatile and private estate properties. Set on approximately 10 highly usable acres, this exceptional property combines luxury living, commercial-scale infrastructure, and long-term development flexibility in a coveted natural setting bordered by Crown land and protected covenant areas. The impressive 5,200 sq. ft. residence offers 4 bedrooms, a home office, theatre room, triple garage, and a flexible lower level with suite potential. Extensive recent upgrades include a new roof, Dura Deck system, HVAC installation, exterior repainting, and upgraded water infrastructure. A standout feature is the custom-built commercial-grade shop—approximately 54' x 120' plus a 1,500 sq. ft. upper level. Built to exceptional standards, it features in-floor heating, separate services, dedicated high-output well, mechanic's service pit, 220V power, executive office, gym, entertainment lounge, wet bar, and multiple bathrooms. Ideal for collectors, entrepreneurs, trades, equipment storage, or a premium home-based business operation. The property is fully fenced with electric gates, livestock-ready infrastructure, serviced RV sites, a future carriage house site, and three-sided road access. RU2 zoning provides outstanding flexibility, including potential future subdivision opportunities (buyer to verify). A rare combination of acreage, privacy, luxury, commercial capability, and future potential—just minutes from Kelowna. (id:7434)
General Features
| Features | Treed, Corner Site, Sloping |
|---|---|
| Community Features | Rural Setting |
| Property Type | Single Family |
| Neighbourhood | South East Kelowna |
| Building Appliances | Refrigerator, Dishwasher, Range - Electric, Washer, Oven - Built-In |
| Building Architectural Style | Ranch |
| Building Cooling Type | See Remarks |
| Parking Space Total | 15 |
| Building Type | House |
| Ownership Type | Freehold |
| Building.StoriesTotal | 2 |
Interior Features
| Building Fireplace Present | True |
|---|---|
| Building Fireplace Total | 1 |
| Building Fireplace Type | Conventional |
| Building Heating Type | Hot Water, Radiant heat |
| Building Heating Fuel | Electric, Other |
| Basement Type | Full |
| Construction Style Attachment | Detached |
| Fireplace Fuel | Wood |
| Flooring Type | Carpeted, Hardwood, Laminate, Mixed Flooring, Wood, Tile |
| Living Area Range | 5505 |
| Bedrooms | 4 |
Exterior Features
| ViewType | City view, Lake view, Mountain view |
|---|---|
| Building Roof Material | Asphalt shingle |
| Building Roof Style | Unknown |
| Landscape Features | Sloping |
| Exterior Finish | Other |
| Fence Type | Chain link, Fence, Cross fenced |
Room Details
| Room | Dimensions | Level | Flooring | Details |
|---|---|---|---|---|
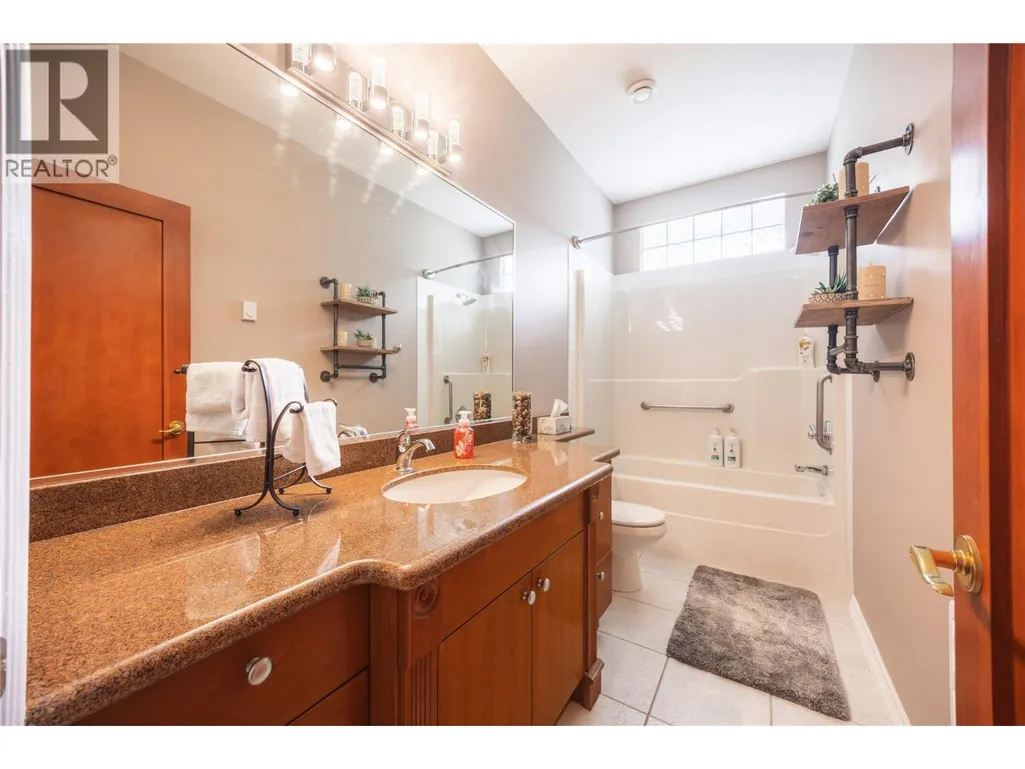
| 4pc Bathroom | 11'5'' x 4'11'' | Main level | ||
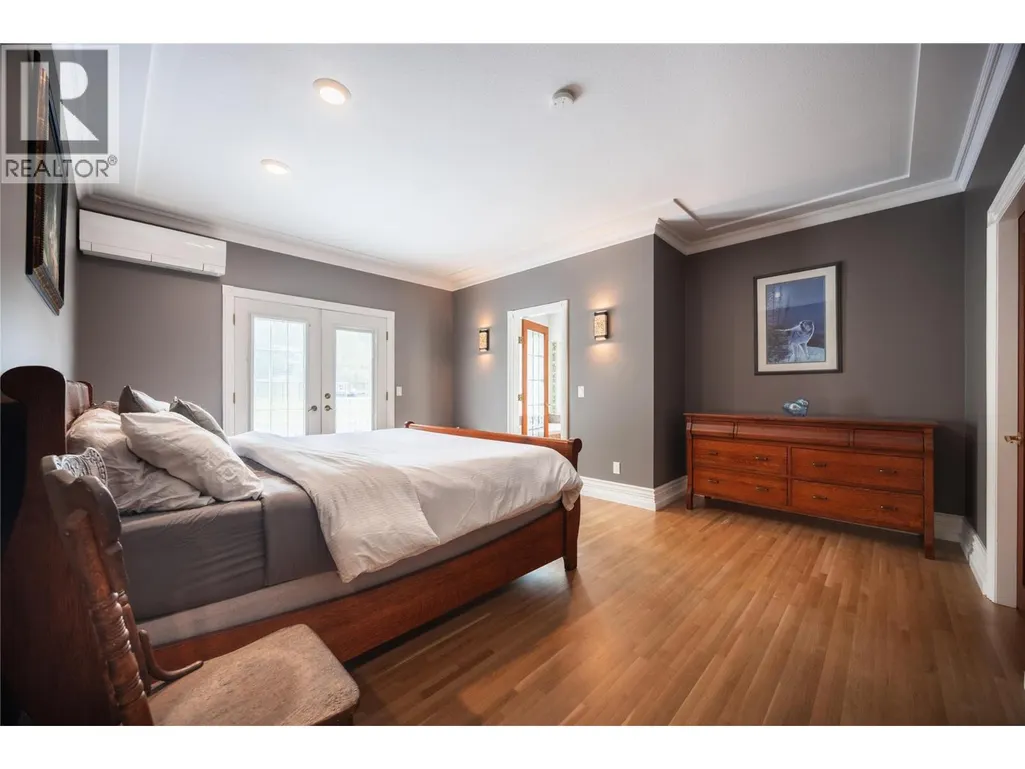
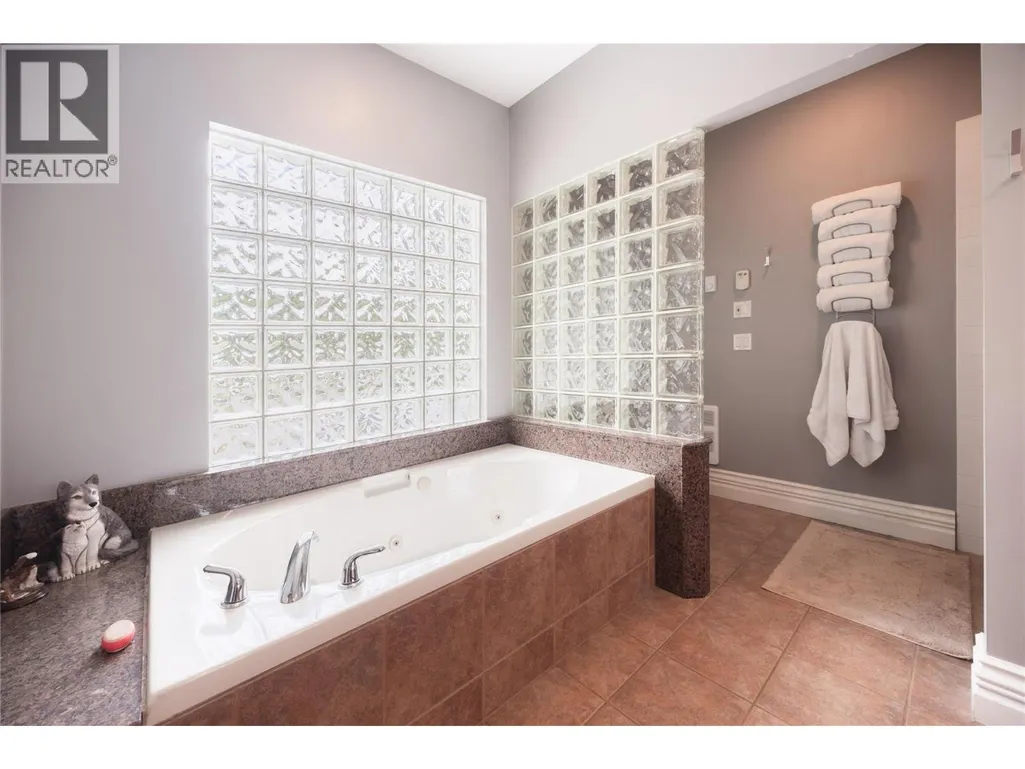
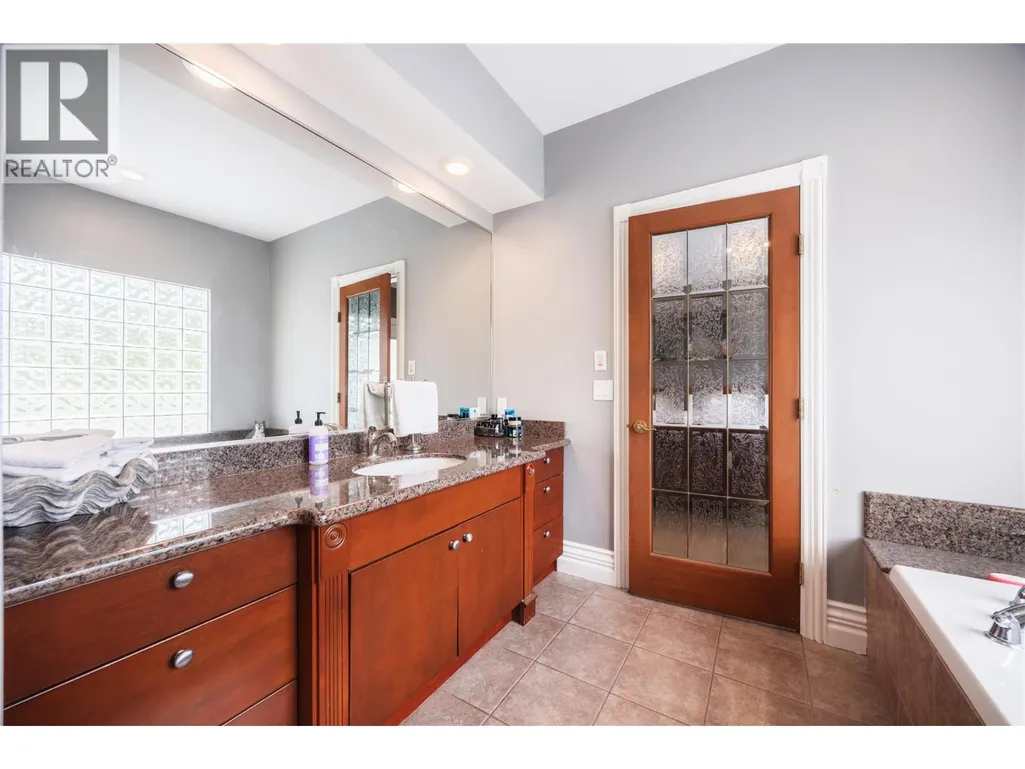
| 4pc Ensuite bath | 11'4'' x 10' | Main level | ||
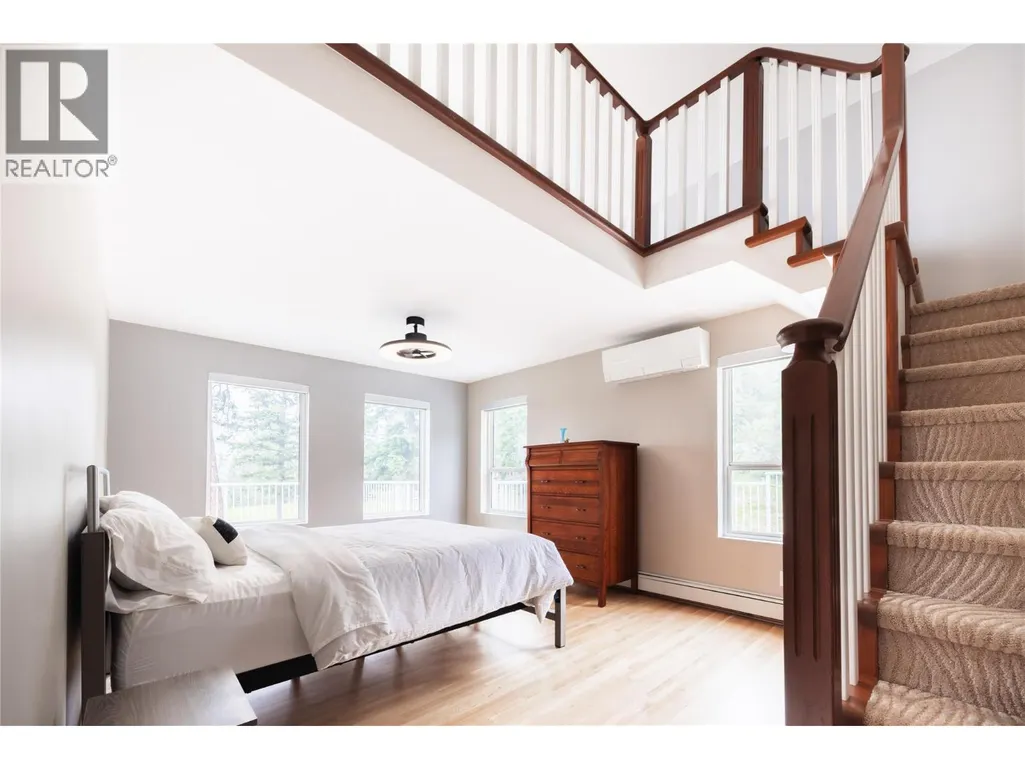
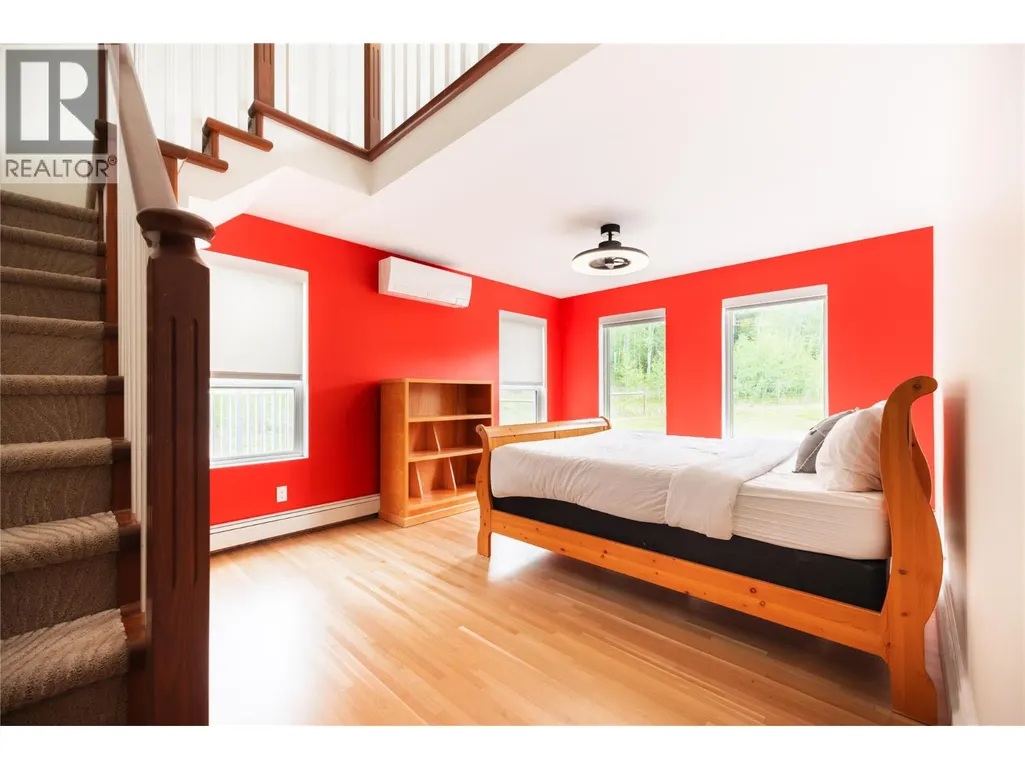
| Bedroom | 17'10'' x 12' | Main level | ||
| Dining room | 14'1'' x 10'6'' | Main level | ||
| Foyer | 11'6'' x 5'6'' | Lower level | ||
| Kitchen | 16'1'' x 20'1'' | Main level | ||
| Living room | 21'4'' x 14'11'' | Main level | ||
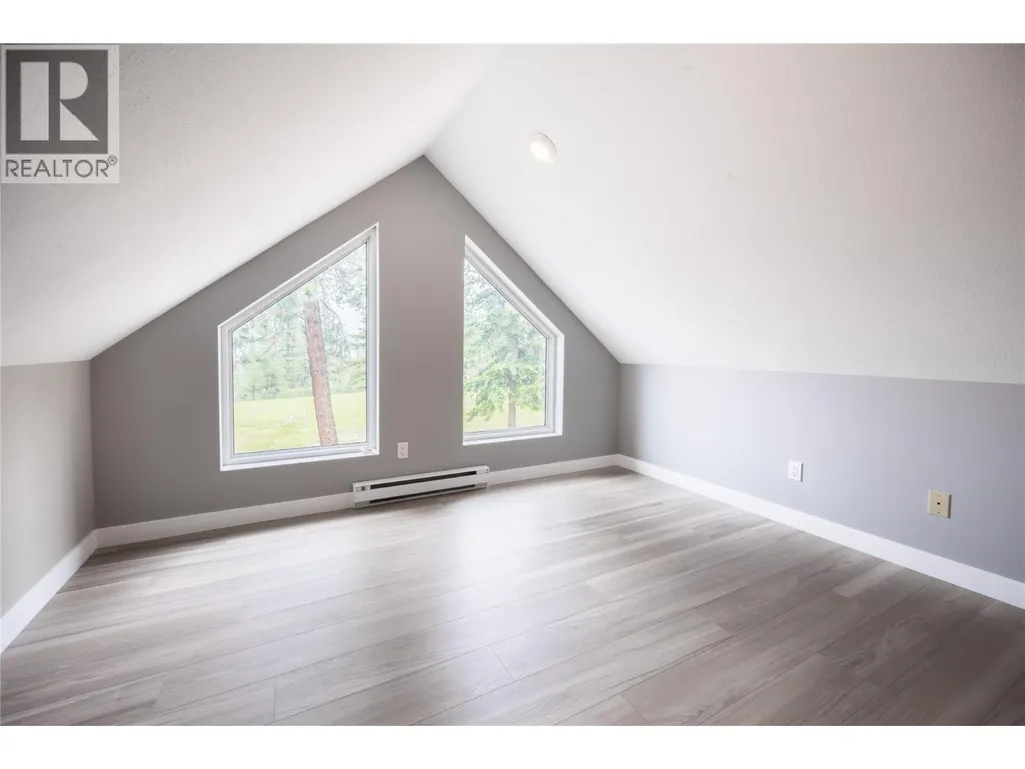
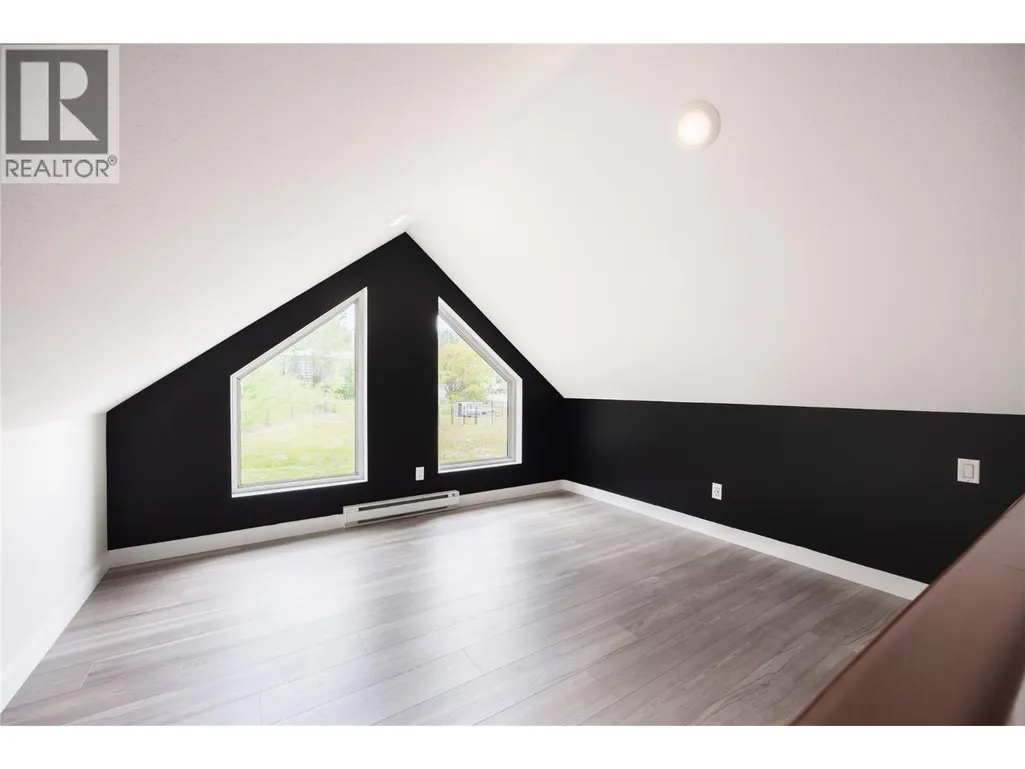
| Loft | 12'9'' x 7'3'' | Main level | ||
| Media | 18'8'' x 15'4'' | Lower level | ||
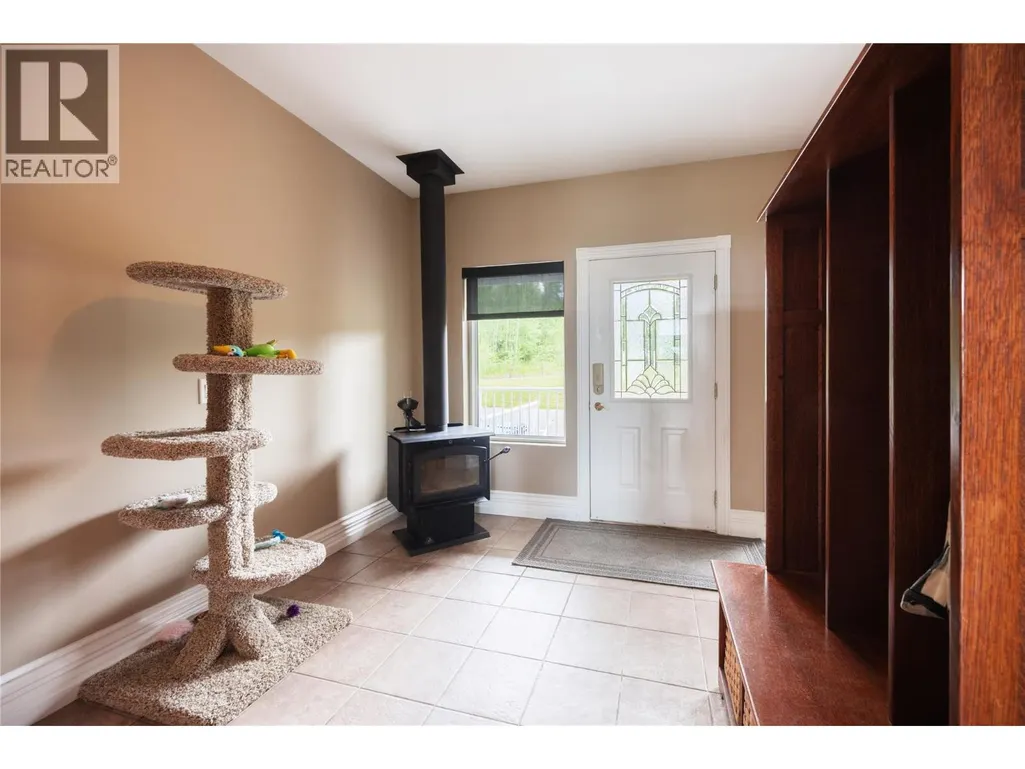
| Mud room | 18' x 13'11'' | Lower level | ||
| Office | 14'6'' x 12'7'' | Main level | ||
| Other | 12'2'' x 16'5'' | Main level | ||
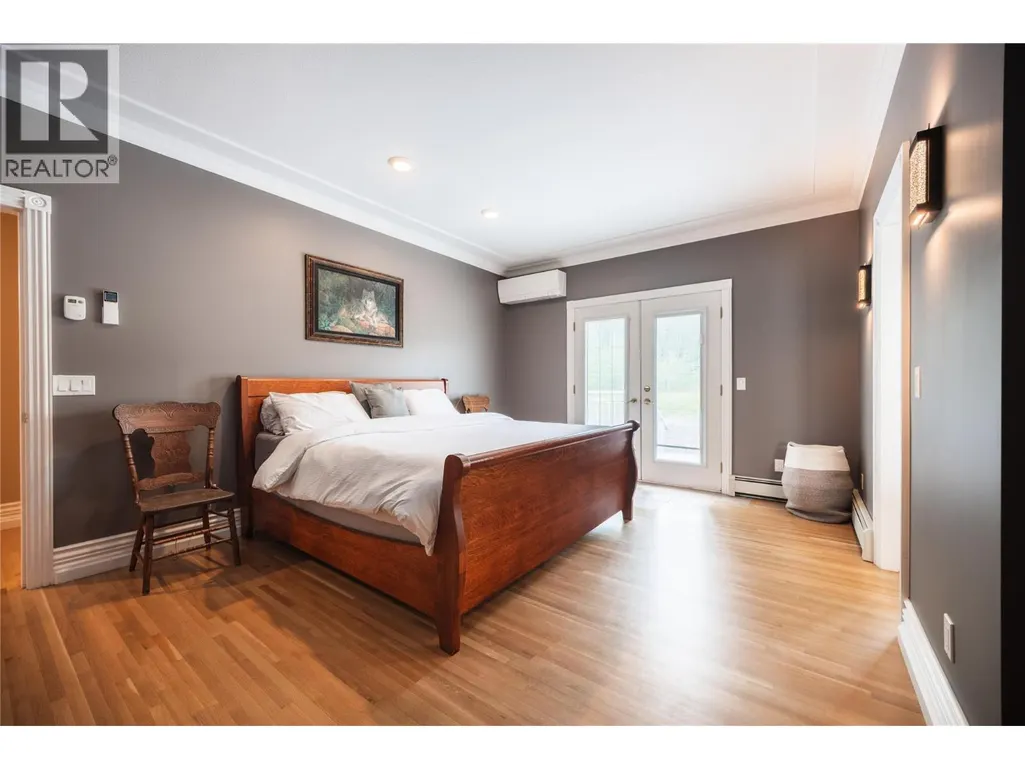
| Primary Bedroom | 15' x 17' | Main level | ||
| Recreation room | 30'5'' x 42'3'' | Lower level | ||
| Storage | 9'11'' x 5' | Main level | ||
| Utility room | 9'7'' x 7'1'' | Lower level |
Amenities
- Views
- New Construction
- Adult 55+
- Lease To Own
- No Strata Fees
- Furnished
- Primary On Main
- Air Conditioning
- Seller Finance
- Green
- Fixer Upper
- Horse
- Golf
- Fireplace
- Deck
- Garage
- Basement
- Pool

Property vs Single Family Average in V1W 4C8
Price
Year Built
In The Neighbourhood
Golf Course
Kelowna
$ 1,424,900
- Type
- Single Family
- Size
- 3,401 SqFt
- Rooms
- 5 Beds + 3.5 Baths
Real Broker B.C. Ltd
Primary On Main
Kelowna
$ 844,900
- Type
- Single Family
- Size
- 2,284 SqFt
- Rooms
- 3 Beds + 2 Baths
Royal LePage Kelowna
Primary On Main
Kelowna
$ 2,890,000
- Type
- Single Family
- Size
- 5,168 SqFt
- Rooms
- 4 Beds + 4 Baths
Royal LePage Kelowna
Golf Course
Kelowna
$ 2,199,000
- Type
- Single Family
- Size
- 5,111 SqFt
- Rooms
- 5 Beds + 3.5 Baths
Royal LePage Kelowna
Primary On Main
Kelowna
$ 1,249,000
- Type
- Single Family
- Size
- 3,553 SqFt
- Rooms
- 6 Beds + 3 Baths
Vantage West Realty Inc.
Views
Kelowna
$ 1,774,900
- Type
- Single Family
- Size
- 4,838 SqFt
- Rooms
- 7 Beds + 4 Baths
Century 21 Assurance Realty Ltd
Waterfront
Kelowna
$ 1,599,900
- Type
- Single Family
- Size
- 2,232 SqFt
- Rooms
- 3 Beds + 3 Baths
Canada Flex Realty Group Ltd.
Water Views
Kelowna
$ 5,899,000
- Type
- Single Family
- Size
- 4,092 SqFt
- Rooms
- 3 Beds + 3 Baths
The Agency Kelowna
Water Views
Kelowna
$ 2,650,000
- Type
- Single Family
- Size
- 5,174 SqFt
- Rooms
- 5 Beds + 3.5 Baths
Macdonald Realty
Water Views
Kelowna
$ 2,650,000
- Type
- Single Family
- Size
- 5,306 SqFt
- Rooms
- 5 Beds + 4.5 Baths
Canada Flex Realty Group Ltd.
Water Views
Kelowna
$ 3,325,000
- Type
- Single Family
- Size
- 4,164 SqFt
- Rooms
- 3 Beds + 4 Baths
Engel & Volkers Okanagan
Golf Course
Kelowna
$ 920,000
- Type
- Single Family
- Size
- 2,350 SqFt
- Rooms
- 5 Beds + 2.5 Baths
Vantage West Realty Inc.
