
Primary on Main
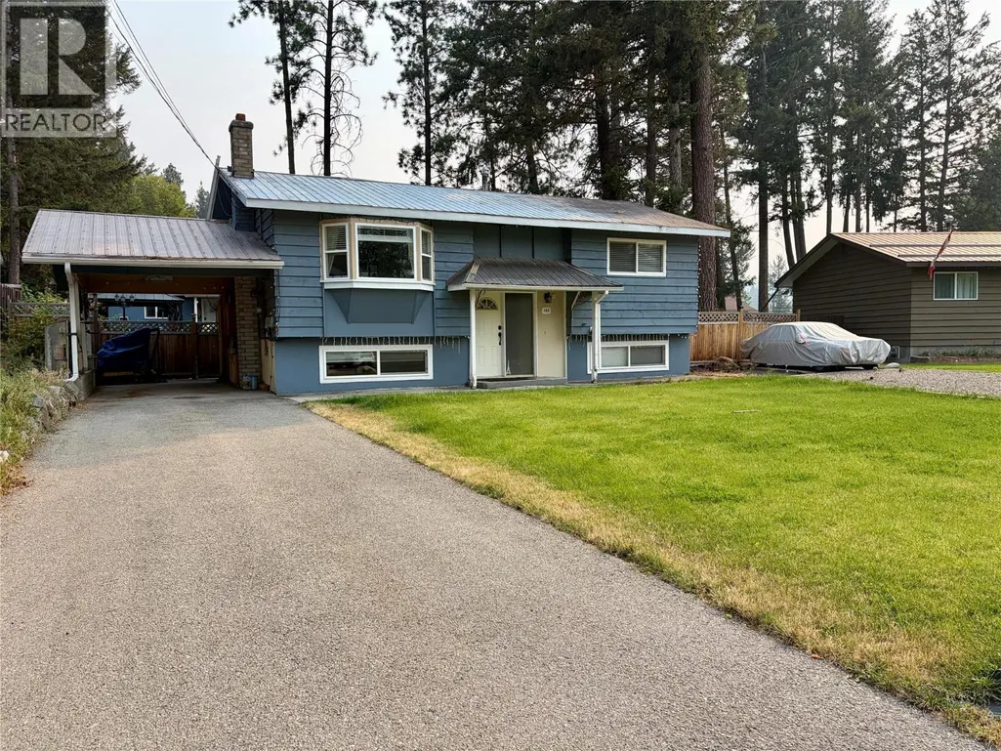
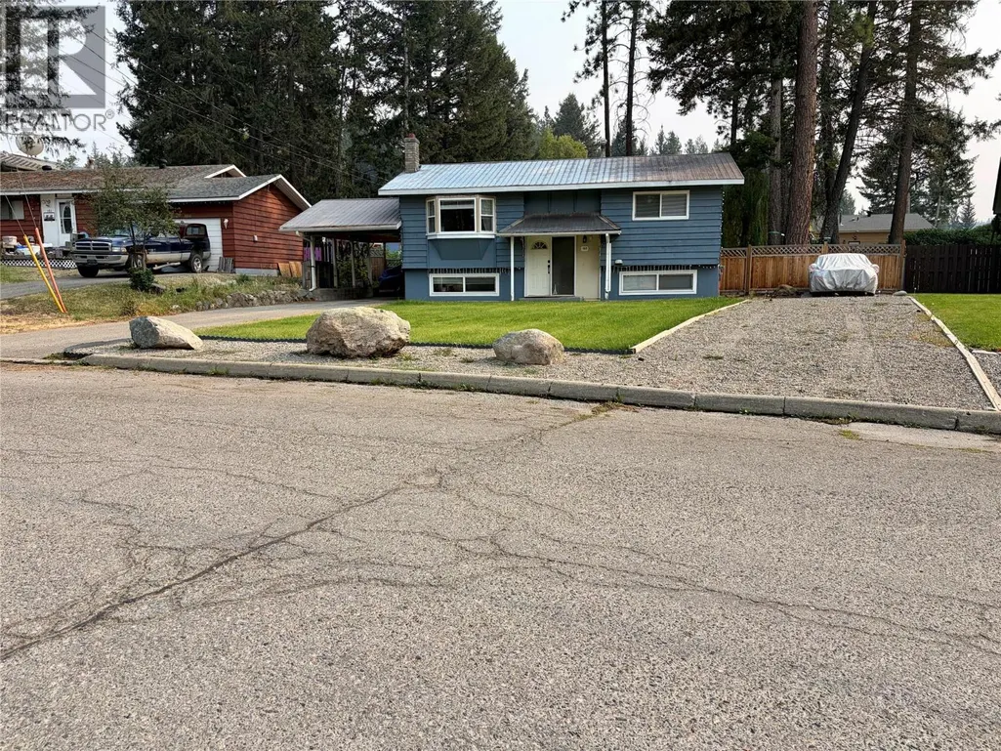
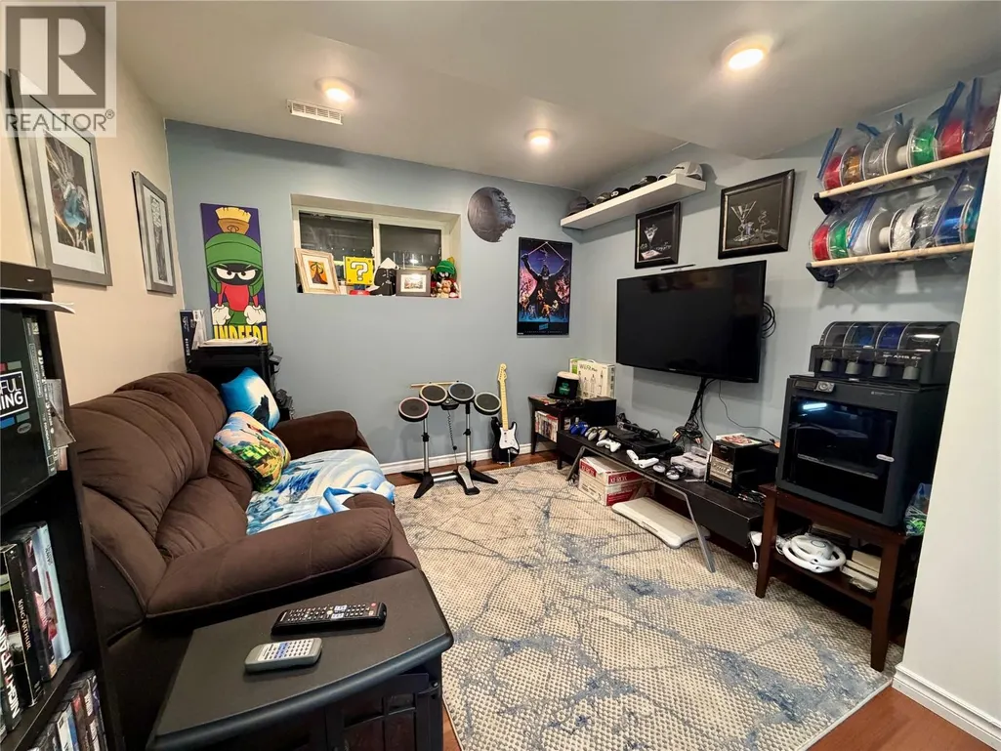
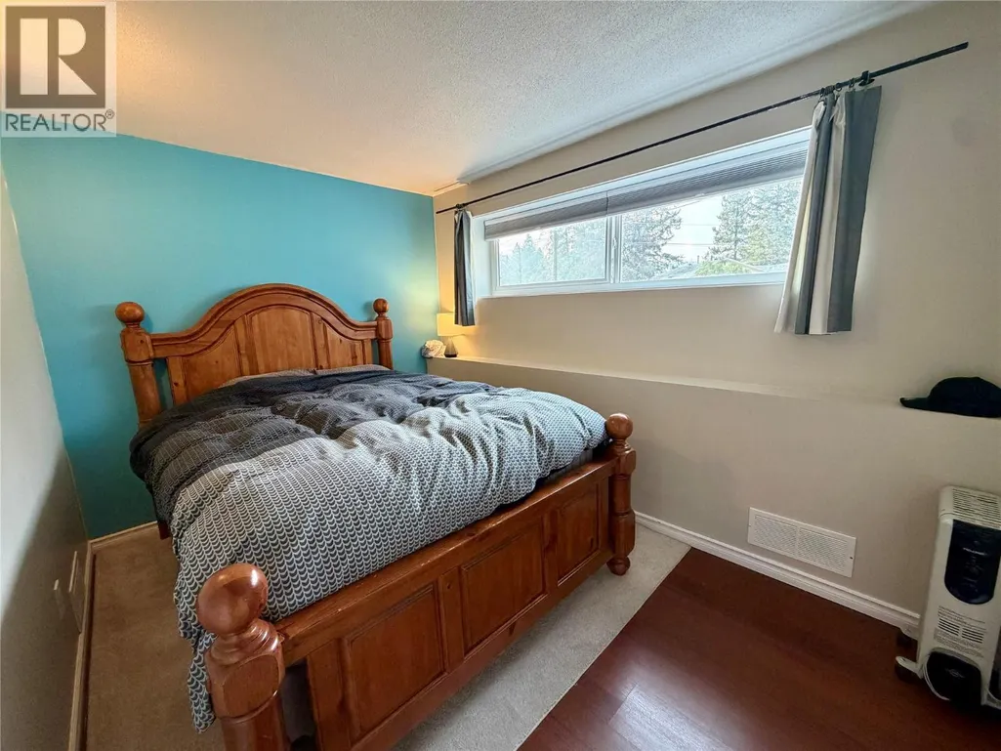
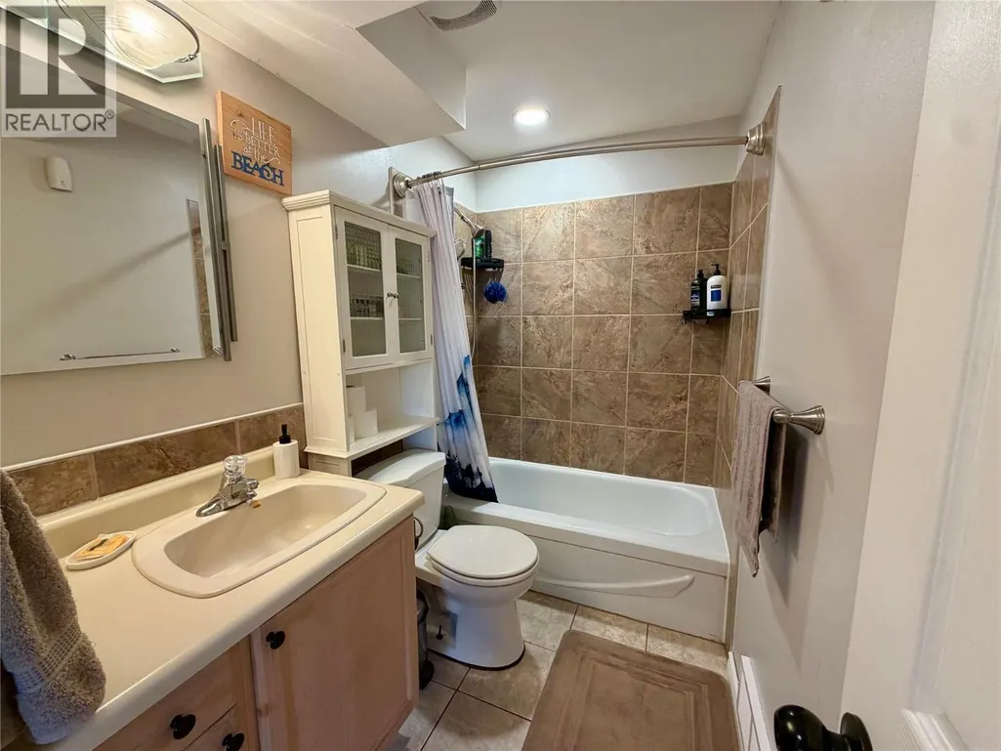

Address
103 Edgewood Drive, Princeton, BC
Price
$ 539,000
Property Attributes
- ID#10398077
- TypeSingle Family
- Listing Status Active
- MunicipalityPrinceton
- CityPrinceton
- AreaPrinceton
- NeighbourhoodPrinceton
- Postal CodeV0X 1W0
- Style
- Year Built1970
- Price$ 539,000
- Bedrooms5
- Bathrooms2
- Half Bathrooms0
- Sqr Footage1688
- Lot Size0.23 Acres
Data Source:
Canadian Real Estate Association (CREA)
Property Description
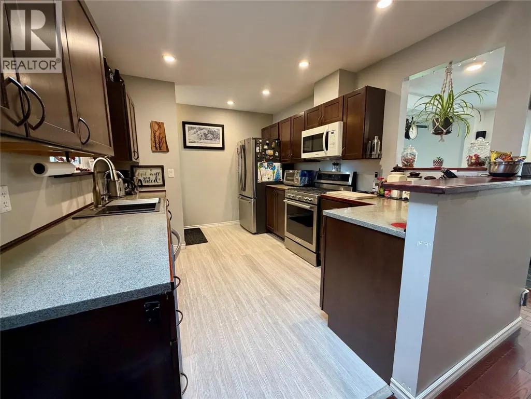
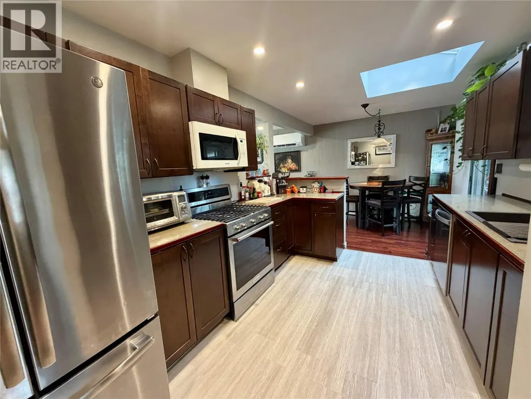
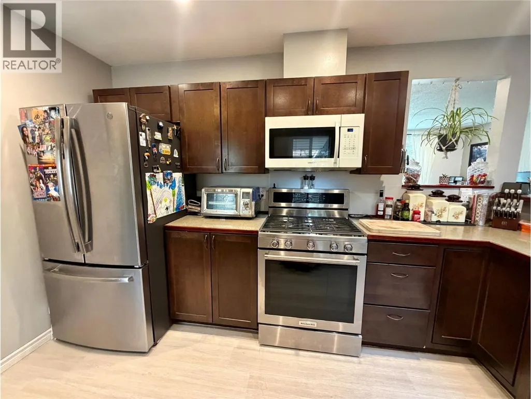
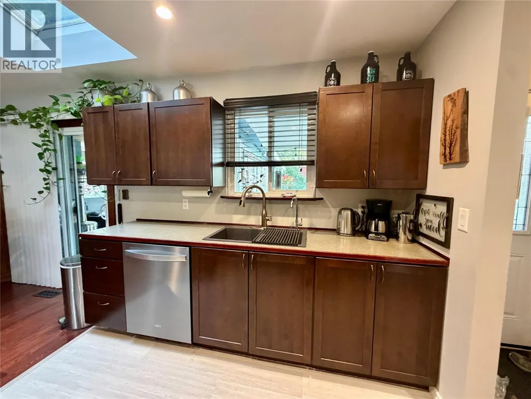
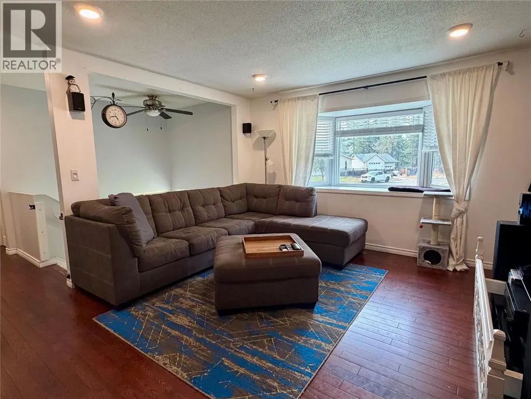
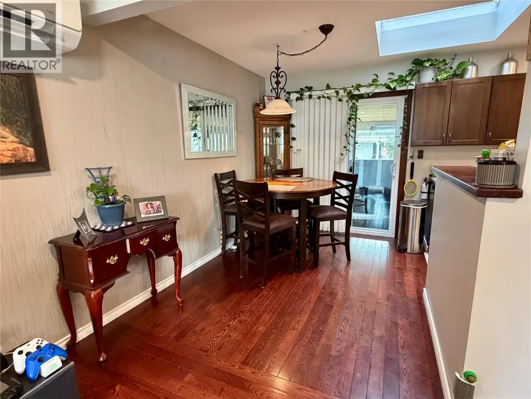
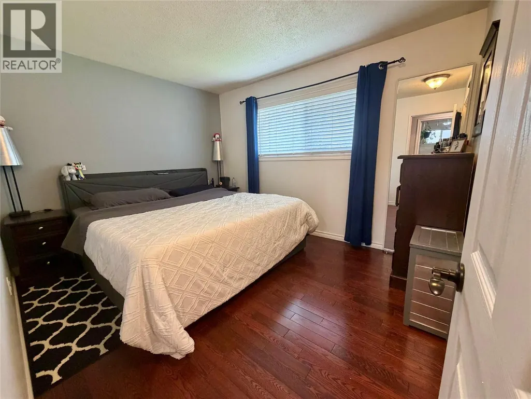
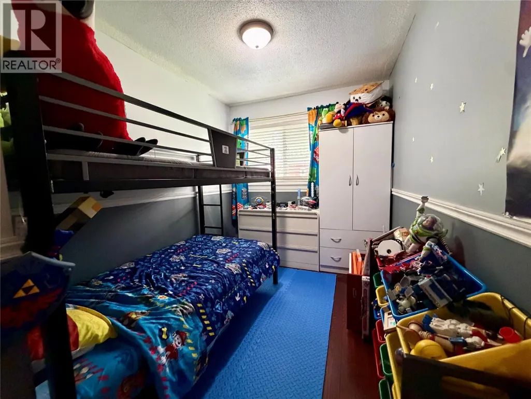
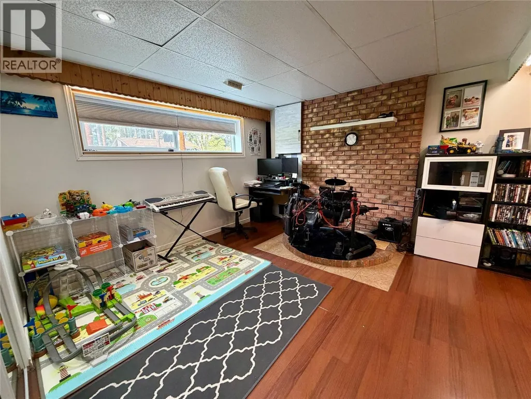
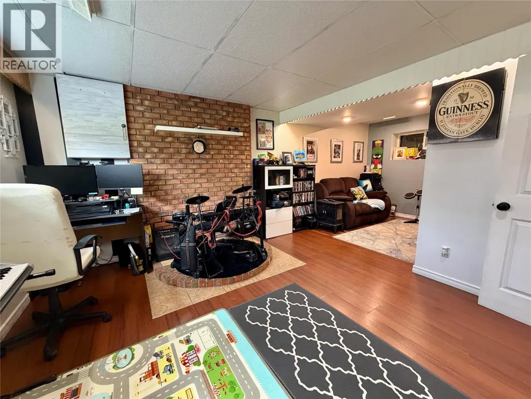
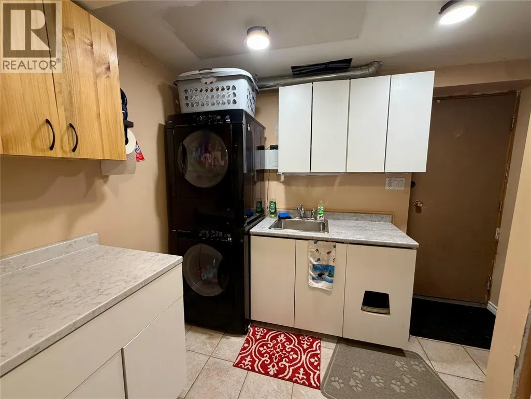
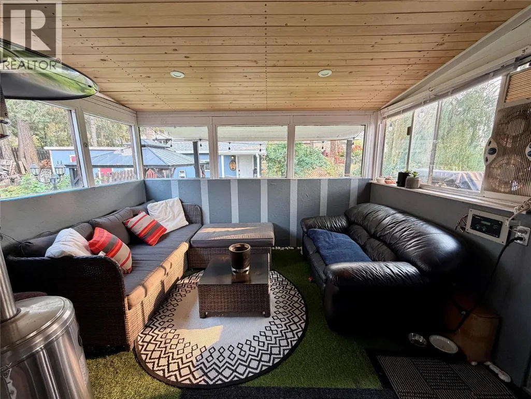
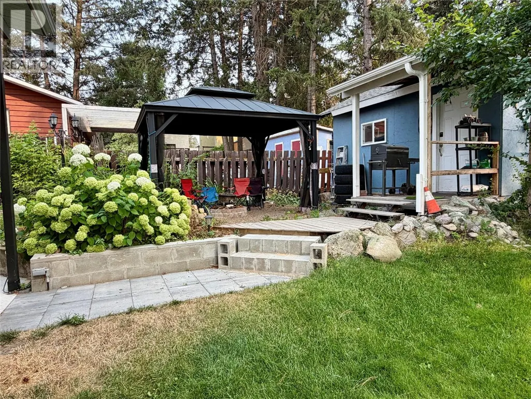
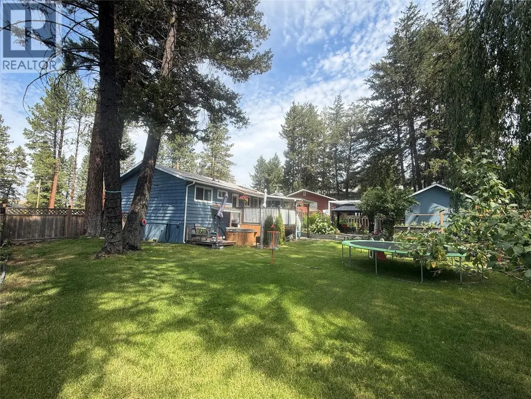
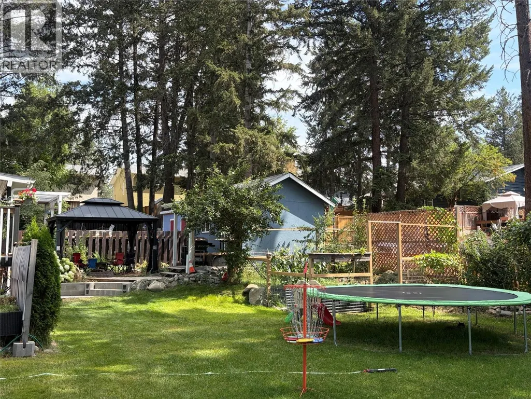
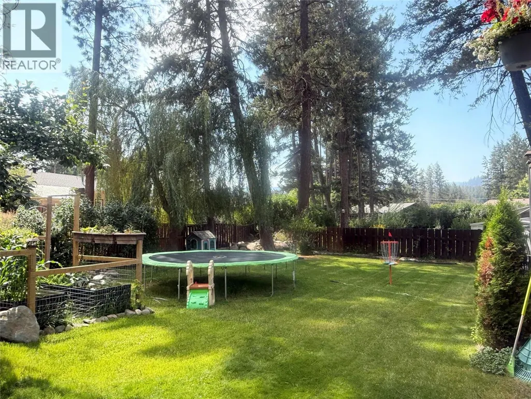
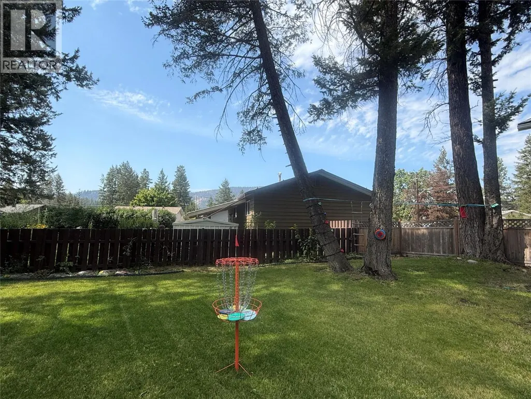
Tucked away on quiet Edgewood Drive, this spacious home offers a great combination of location, flexibility, outdoor space amd exceptional value. Set on nearly 1/4 acre of fully usable property, the yard features mature trees, a fenced garden with established beds, a handy detached workshop, plus both covered and open patio areas for enjoying the outdoors. Inside, the versatile layout offers 4–5 bedrooms depending on how you use the lower-level flex space, with 2 bedrooms upstairs and the potential for 3 down, along with 2 full bathrooms. The kitchen is equipped with newer appliances, including a gas stove and range, while a newer heat pump provides efficient year round comfort. An attached carport and dual driveways add everyday convenience. Located close to the school and hospital, Edgewood Drive sees primarily local traffic thanks to the neighbourhood layout, offering a quieter setting while still keeping you close to town amenities. With room to grow, garden, play and make the space your own, this is a property with plenty to offer. (id:7434)
General Features
| Features | Level lot |
|---|---|
| Community Features | Family Oriented |
| Property Type | Single Family |
| Neighbourhood | Princeton |
| Amenities | Schools |
| Building Appliances | Refrigerator, Dishwasher, Dryer, Range - Gas, Microwave, Washer |
| Building Cooling Type | Heat Pump |
| Parking Space Total | 1 |
| Building Type | House |
| Ownership Type | Freehold |
| Building.StoriesTotal | 2 |
Interior Features
| Building Fireplace Present | False |
|---|---|
| Building Heating Type | Forced air, Heat Pump, See remarks |
| Basement Type | Full |
| Construction Style Attachment | Detached |
| Living Area Range | 1688 |
| Bedrooms | 5 |
Exterior Features
| Building Roof Material | Metal |
|---|---|
| Building Roof Style | Unknown |
| Land Amenities | Schools |
| Landscape Features | Level |
| Sewer | Municipal sewage system |
| Exterior Finish | Wood siding |
Room Details
| Room | Dimensions | Level | Flooring | Details |
|---|---|---|---|---|
| 4pc Bathroom | Measurements not available | Main level | ||
| Bedroom | 9'0'' x 8'0'' | Main level | ||
| Dining room | 9'0'' x 8'0'' | Main level | ||
| Kitchen | 9'0'' x 8'0'' | Main level | ||
| Laundry room | 13'0'' x 9'0'' | Lower level | ||
| Living room | 13'0'' x 13'0'' | Main level | ||
| Primary Bedroom | 11'0'' x 8'0'' | Main level | ||
| Storage | 6'0'' x 6'0'' | Lower level |
Amenities
- Views
- New Construction
- Adult 55+
- Lease To Own
- No Strata Fees
- Furnished
- Primary On Main
- Air Conditioning
- Seller Finance
- Green
- Fixer Upper
- Horse
- Golf
- Fireplace
- Deck
- Garage
- Basement
- Pool

Property vs Single Family Average in V0X 1W0
Price
Year Built
In The Neighbourhood
Just Listed
Rural Rocky View County
$ 579,900
- Type
- Single Family
- Size
- 1,608 SqFt
- Rooms
- 3 Beds + 2.5 Baths
RE/MAX First
Primary On Main
Princeton
$ 739,000
- Type
- Single Family
- Size
- 2,496 SqFt
- Rooms
- 4 Beds + 2.5 Baths
Canada Flex Realty Group
Princeton
$ 1,250,000
- Type
- Single Family
- Size
- 2,483 SqFt
- Rooms
- 3 Beds + 1.5 Baths
RED AND WHITE REALTY INC.
Views
Princeton
$ 399,000
- Type
- Single Family
- Size
- 1,634 SqFt
- Rooms
- 5 Beds + 2 Baths
Century 21 Horizon West Realty
Primary On Main
Princeton
$ 735,000
- Type
- Single Family
- Size
- 1,680 SqFt
- Rooms
- 3 Beds + 2 Baths
Century 21 Horizon West Realty
Princeton
$ 555,000
- Type
- Single Family
- Size
- 2,388 SqFt
- Rooms
- 3 Beds + 3 Baths
Royal LePage Princeton Realty
Primary On Main
Princeton
$ 329,000
- Type
- Single Family
- Size
- 785 SqFt
- Rooms
- 2 Beds + 1 Baths
Canada Flex Realty Group
Rural Rocky View County
$ 779,900
- Type
- Single Family
- Size
- 2,408 SqFt
- Rooms
- 3 Beds + 2.5 Baths
RE/MAX First
Primary On Main
Princeton
$ 539,900
- Type
- Single Family
- Size
- 2,016 SqFt
- Rooms
- 5 Beds + 2 Baths
Homelife Advantage Realty Ltd.
Waterfront
Princeton
$ 396,000
- Type
- Single Family
- Size
- 1,818 SqFt
- Rooms
- 3 Beds + 2 Baths
Century 21 Horizon West Realty
Rural Rocky View County
$ 769,000
- Type
- Single Family
- Size
- 2,223 SqFt
- Rooms
- 3 Beds + 3 Baths
First Place Realty
Water Views
Princeton
$ 1,299,900
- Type
- Single Family
- Size
- 1,445 SqFt
- Rooms
- 3 Beds + 1.5 Baths
EXP Realty
Primary On Main
Princeton
$ 595,000
- Type
- Single Family
- Size
- 2,284 SqFt
- Rooms
- 4 Beds + 2.5 Baths
Royal LePage Princeton Realty
