













Address
2683 Bath Street, Kelowna, BC
Price
$ 1,899,999
Property Attributes
- ID#10399961
- TypeSingle Family
- Listing Status Active
- MunicipalityKelowna
- CityKelowna
- AreaKelowna
- NeighbourhoodKelowna South
- Postal CodeV1Y 1M2
- Style
- Year Built2006
- Price$ 1,899,999
- Bedrooms4
- Bathrooms2
- Half Bathrooms1
- Sqr Footage2495
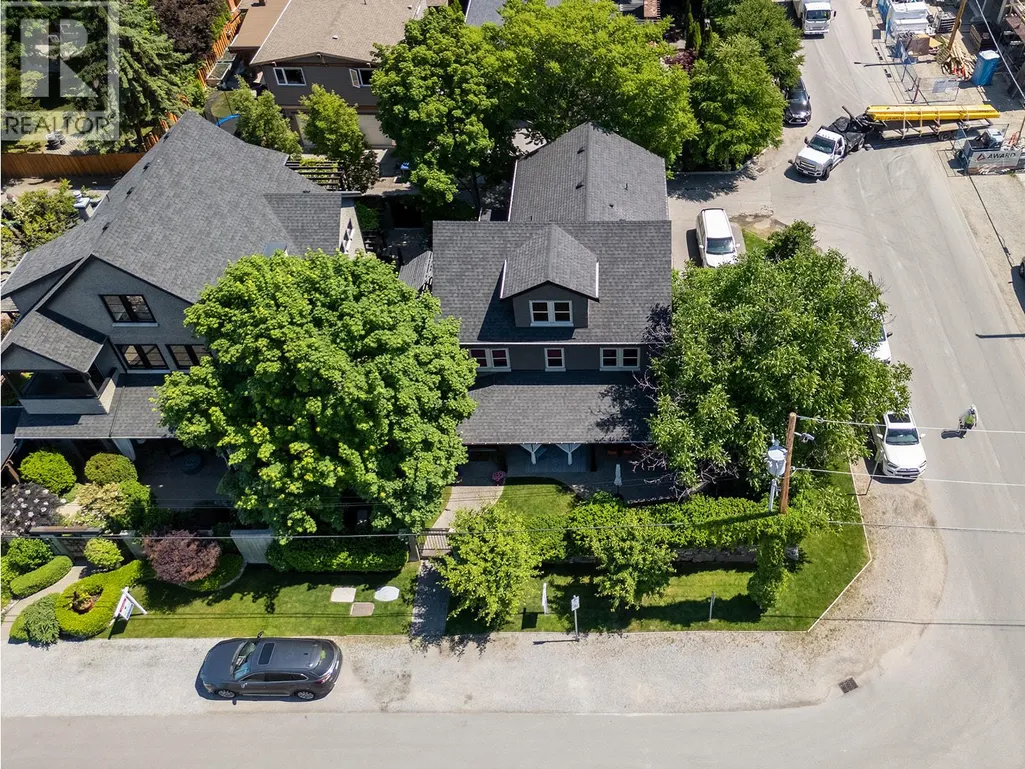
- Lot Size0.09 Acres
Data Source:
Canadian Real Estate Association (CREA)
Property Description
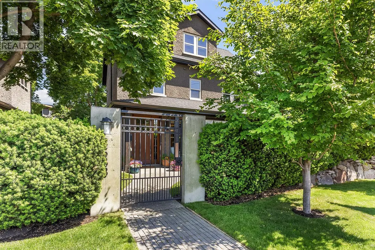
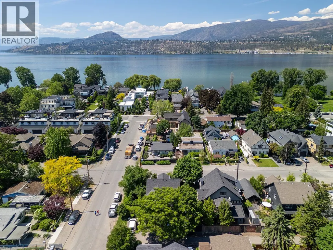
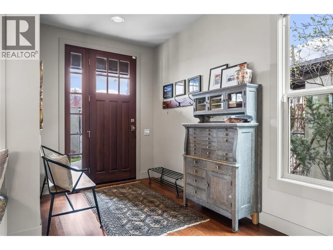
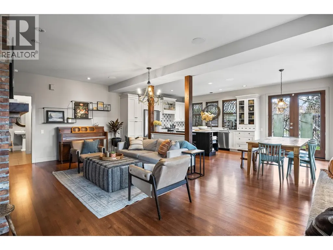
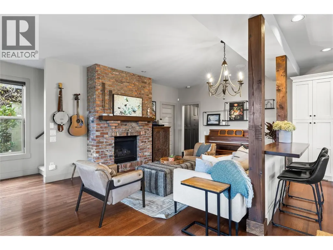
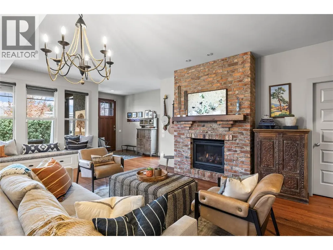
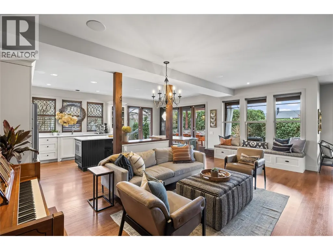
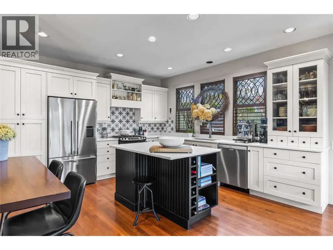
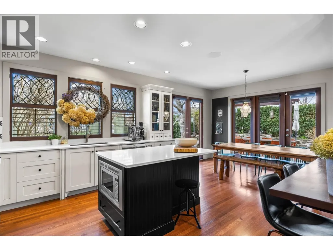
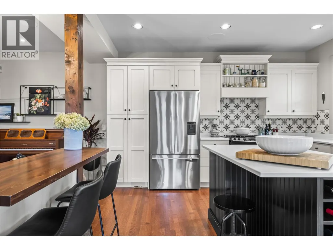
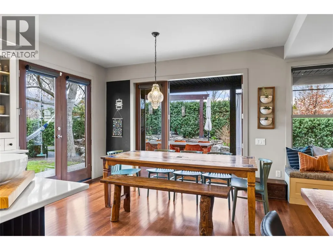
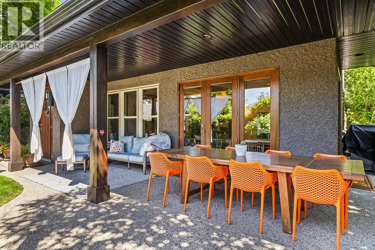
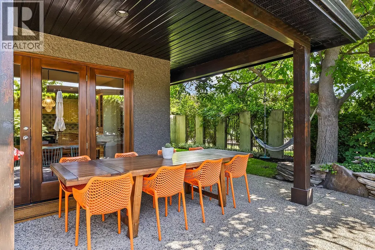
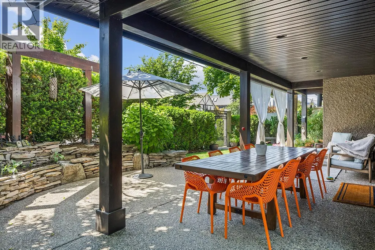
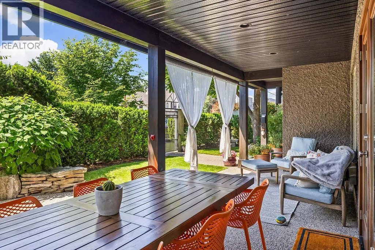
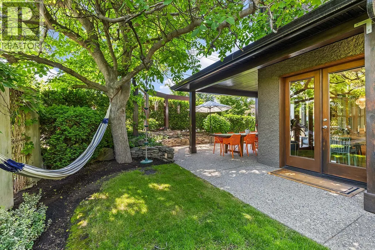
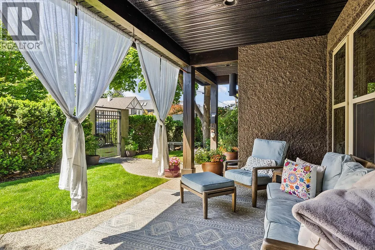
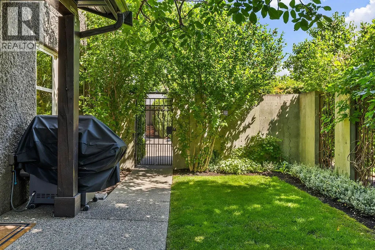
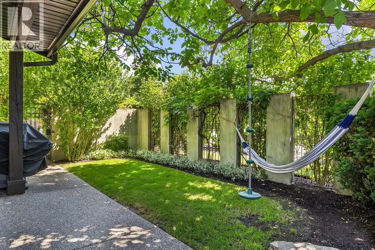
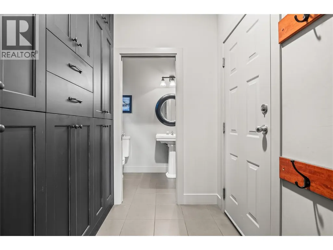
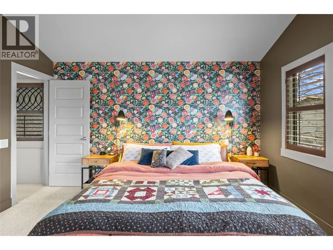
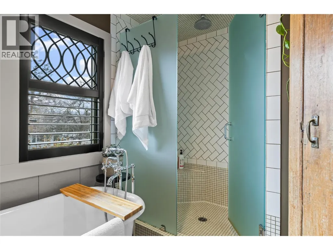
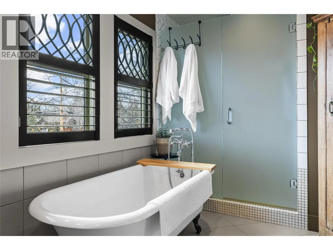
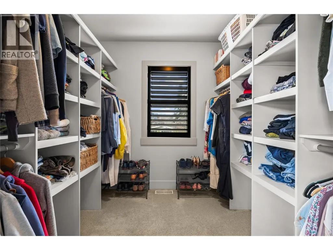
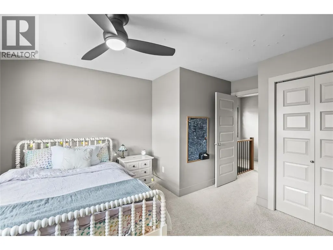
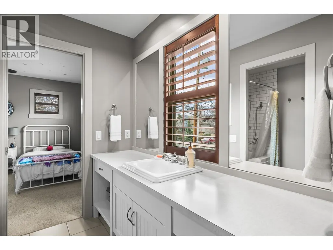
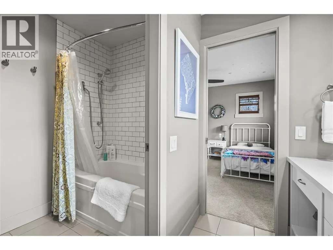
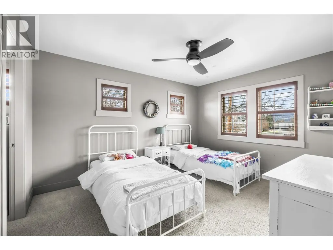
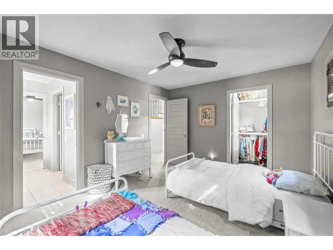
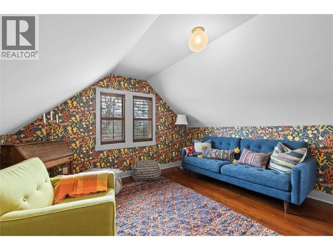
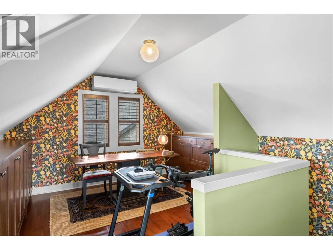
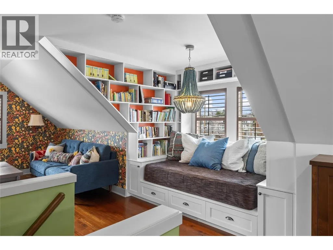
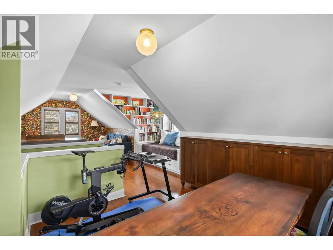
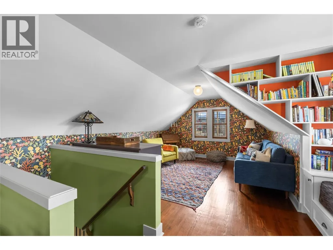
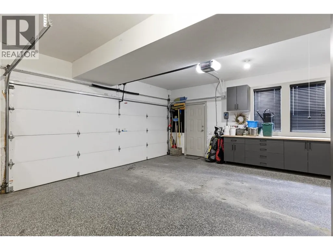
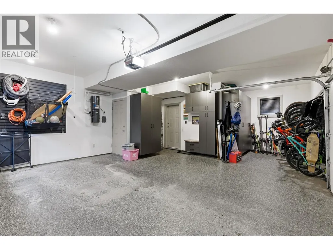
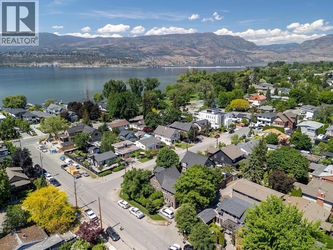
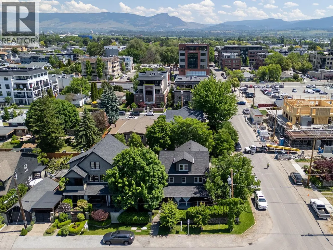
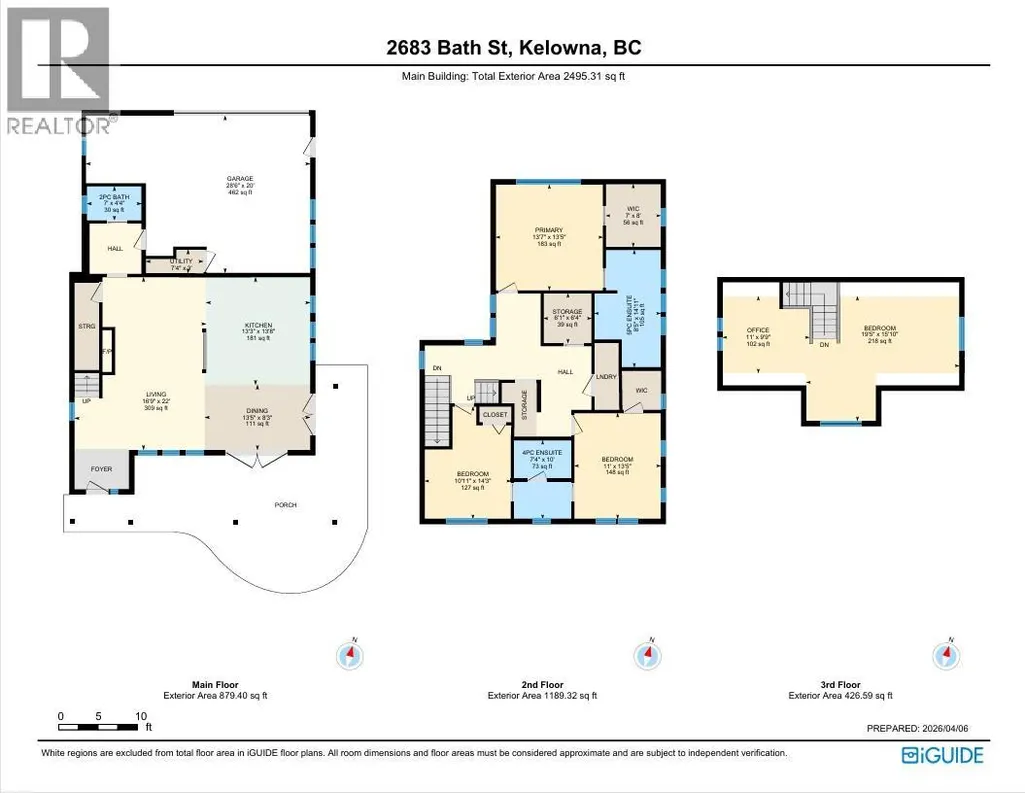
Discover comfortable family living in the heart of South Pandosy. Tucked away on a quiet dead-end street, just steps from Abbott Street, beaches, parks, schools, and the vibrant shops and restaurants of Pandosy Village, this beautifully designed 4-bedroom, 3-bathroom home offers an exceptional blend of comfort, character, and location. The main floor features rich hardwood flooring, a bright and inviting living room with a charming brick fireplace, and a beautifully appointed kitchen complete with stainless steel appliances, stone countertops, and a large island. The spacious dining area opens through French doors to a covered patio and private backyard, creating an ideal setting for outdoor dining. A functional mudroom with custom lockers, powder room, and oversized double garage with additional storage complete the main level. Upstairs, the spacious primary suite offers a walk-in closet and spa-inspired ensuite featuring dual sinks, a clawfoot tub, and tiled walk-in shower. Two additional bedrooms share a convenient Jack-and-Jill bathroom, while the laundry room and large walk-in storage room provide excellent functionality for family living. The upper level also includes a cozy reading nook with built-in bookcases, a office with custom storage, and a fourth bedroom without a closet that could easily be used as a family room, playroom, or flexible living space. A rare opportunity to enjoy private, family-friendly living in one of Kelowna’s most sought-after neighbourhoods. (id:7434)
General Features
| Features | Private setting, Corner Site, Central island |
|---|---|
| Community Features | Family Oriented, Pets Allowed |
| Property Type | Single Family |
| Neighbourhood | Kelowna South |
| Amenities | Public Transit, Park, Recreation, Schools, Shopping |
| Building Cooling Type | Central air conditioning |
| Parking Space Total | 3 |
| Building Type | House |
| Maintenance Fee | 0.00 |
| Ownership Type | Strata |
| Building.StoriesTotal | 2 |
Interior Features
| Building Fireplace Present | True |
|---|---|
| Building Fireplace Total | 1 |
| Building Fireplace Type | Unknown |
| Building Heating Type | Forced air |
| Construction Style Attachment | Detached |
| Fireplace Fuel | Gas |
| Flooring Type | Carpeted, Hardwood, Tile |
| Living Area Range | 2495 |
| Bedrooms | 4 |
Exterior Features
| Building Roof Material | Asphalt shingle |
|---|---|
| Building Roof Style | Unknown |
| Land Amenities | Public Transit, Park, Recreation, Schools, Shopping |
| Landscape Features | Landscaped, Underground sprinkler |
| Sewer | Municipal sewage system |
| Exterior Finish | Stucco |
Room Details
| Room | Dimensions | Level | Flooring | Details |
|---|---|---|---|---|
| 2pc Bathroom | 7' x 4'4'' | Main level | ||
| 5pc Bathroom | 8'5'' x 14'11'' | Second level | ||
| Bedroom | 19'5'' x 15'10'' | Third level | ||
| Dining room | 13'5'' x 8'3'' | Main level | ||
| Full bathroom | 7'4'' x 10' | Second level | ||
| Kitchen | 13'3'' x 13'8'' | Main level | ||
| Living room | 16'9'' x 22' | Main level | ||
| Office | 11' x 9'9'' | Third level | ||
| Other | 7' x 8' | Second level | ||
| Primary Bedroom | 13'7'' x 13'5'' | Second level | ||
| Storage | 6'1'' x 6'4'' | Second level | ||
| Utility room | 7'4'' x 3' | Main level |
Amenities
- Views
- New Construction
- Adult 55+
- Lease To Own
- No Strata Fees
- Furnished
- Primary On Main
- Air Conditioning
- Seller Finance
- Green
- Fixer Upper
- Horse
- Golf
- Fireplace
- Deck
- Garage
- Basement
- Pool

Property vs Single Family Average in V1Y 1M2
Price
Year Built
In The Neighbourhood
Just Listed
Kelowna
$ 844,000
- Type
- Single Family
- Size
- 1,925 SqFt
- Rooms
- 3 Beds + 2 Baths
REMAX Kelowna
Just Listed
Kelowna
$ 1,199,000
- Type
- Single Family
- Size
- 2,010 SqFt
- Rooms
- 3 Beds + 2.5 Baths
Royal LePage Kelowna
Just Listed
Kelowna
$ 3,425,000
- Type
- Single Family
- Size
- 4,544 SqFt
- Rooms
- 7 Beds + 5 Baths
Sotheby's International Realty Canada
Primary On Main
Kelowna
$ 1,949,900
- Type
- Single Family
- Size
- 2,355 SqFt
- Rooms
- 3 Beds + 2.5 Baths
Stilhavn Real Estate Services
Primary On Main
Kelowna
$ 599,000
- Type
- Single Family
- Size
- 775 SqFt
- Rooms
- 3 Beds + 1 Baths
Century 21 Assurance Realty Ltd
Kelowna
$ 1,648,000
- Type
- Single Family
- Size
- 3,738 SqFt
- Rooms
- 5 Beds + 5 Baths
Coldwell Banker Executives Realty
Views
Kelowna
$ 849,900
- Type
- Single Family
- Size
- 1,862 SqFt
- Rooms
- 3 Beds + 3 Baths
Coldwell Banker Executives Realty
Primary On Main
Kelowna
$ 999,900
- Type
- Single Family
- Size
- 920 SqFt
- Rooms
- 2 Beds + 1 Baths
Century 21 Assurance Realty Ltd
Primary On Main
Kelowna
$ 774,950
- Type
- Single Family
- Size
- 1,700 SqFt
- Rooms
- 3 Beds + 2 Baths
Easy List Realty
Primary On Main
Kelowna
$ 1,099,500
- Type
- Single Family
- Size
- 2,163 SqFt
- Rooms
- 3 Beds + 2 Baths
Realty One Real Estate Ltd
Kelowna
$ 1,449,000
- Type
- Single Family
- Size
- 1,954 SqFt
- Rooms
- 3 Beds + 2.5 Baths
Royal LePage Kelowna
