
Primary on Main
Address
265 Summer Wood Drive, Kelowna, BC
Price
$ 1,990,000
Property Attributes
- ID#10400129
- TypeSingle Family
- Listing Status Active
- MunicipalityKelowna
- CityKelowna
- AreaKelowna
- NeighbourhoodWilden
- Postal CodeV1V 0C9
- StyleRanch
- Year Built2022
- Price$ 1,990,000
- Bedrooms5
- Bathrooms3
- Half Bathrooms1
- Sqr Footage4016
- Lot Size0.13 Acres
Data Source:
Canadian Real Estate Association (CREA)
Property Description
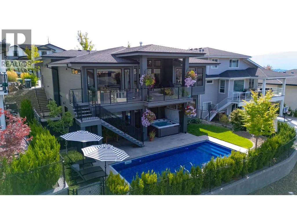
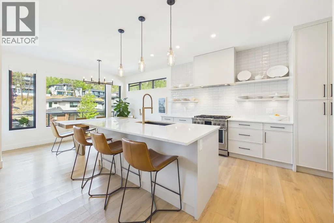
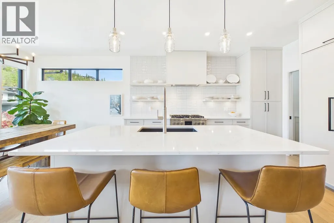
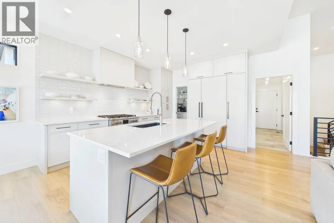
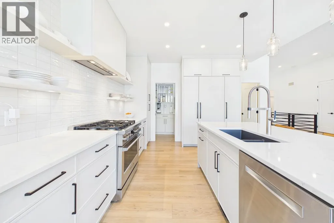
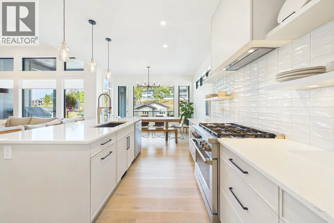
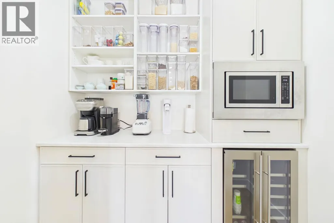
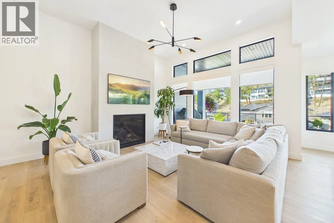
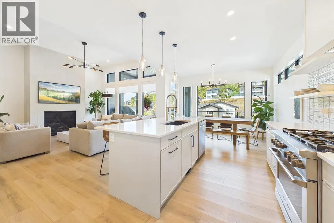
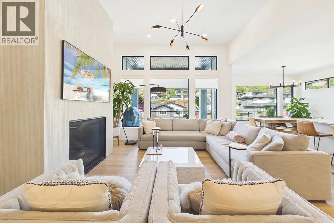
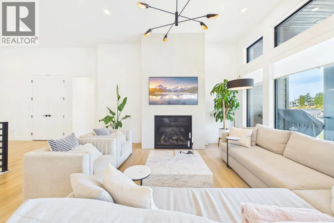
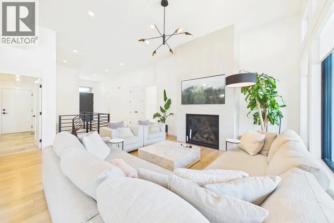
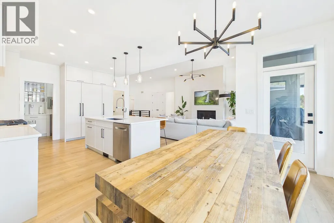
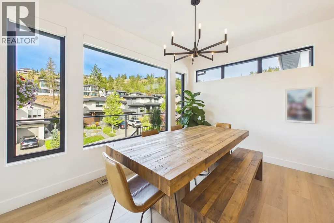
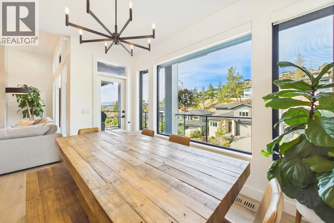
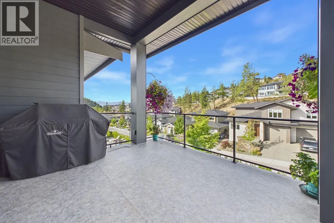
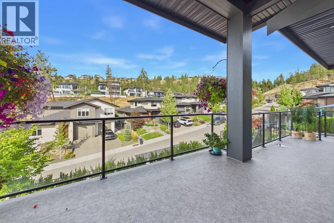
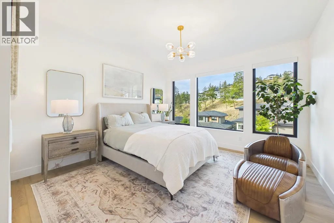
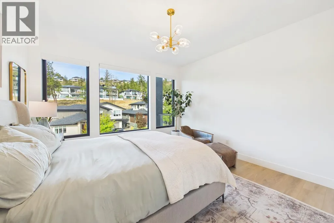
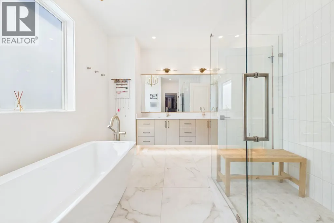
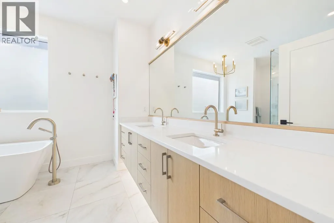
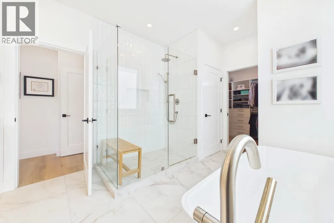
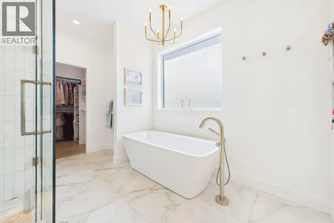
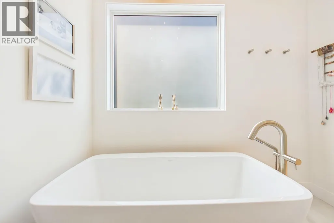
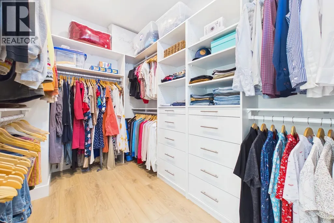
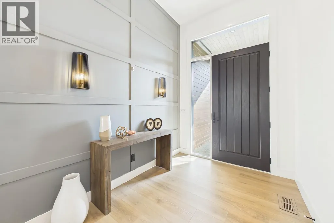
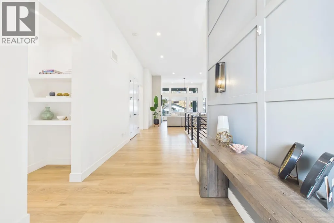
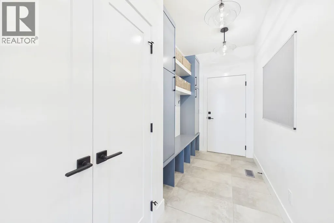
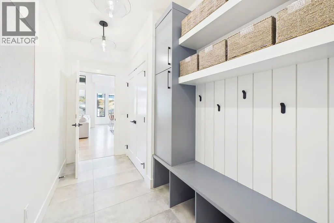
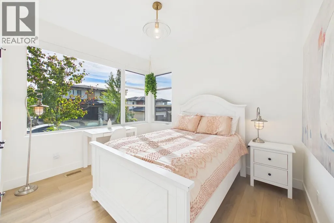
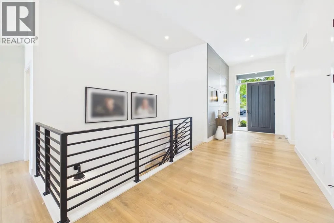
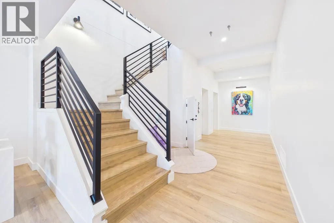
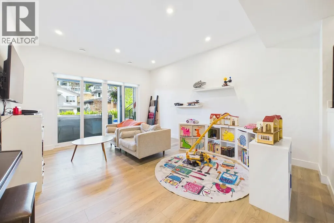
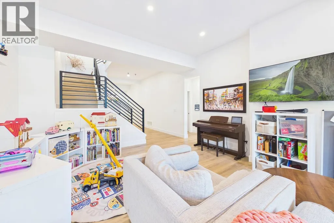
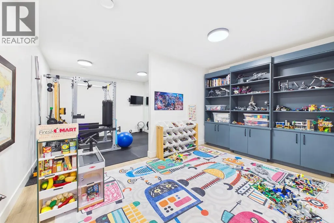
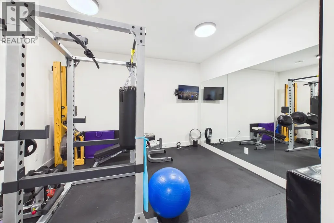
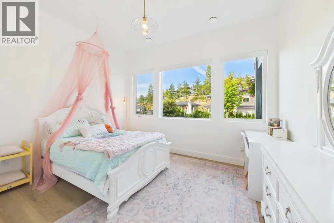
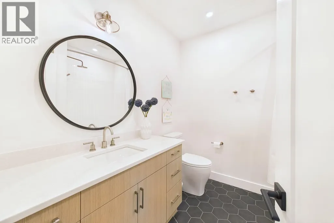
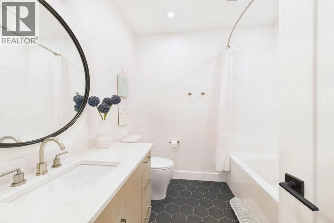
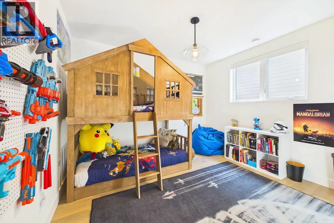
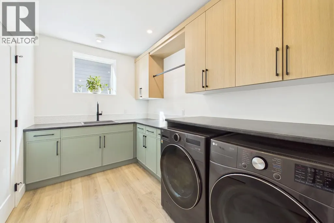
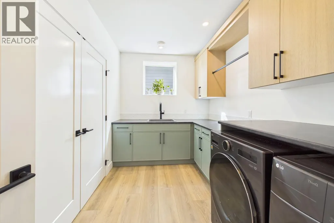
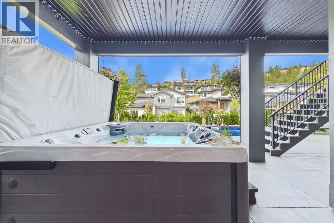
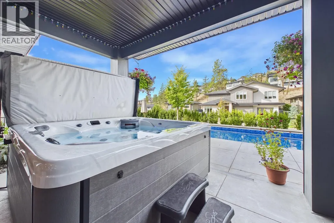
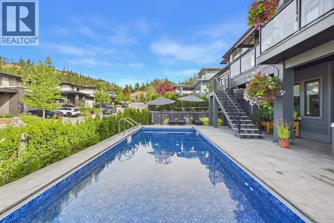
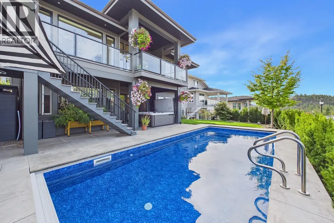
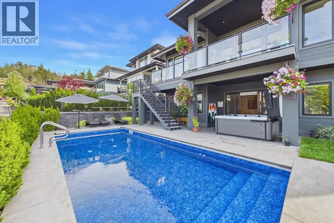
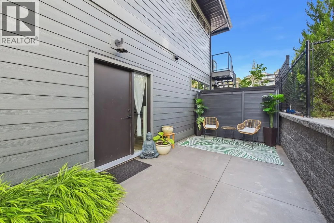
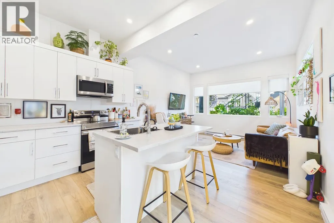
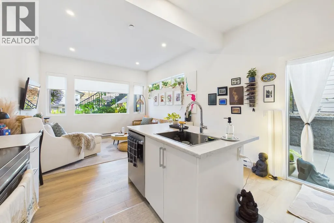
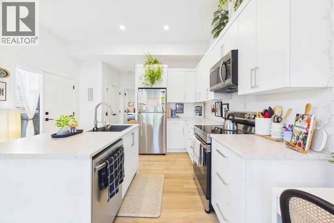
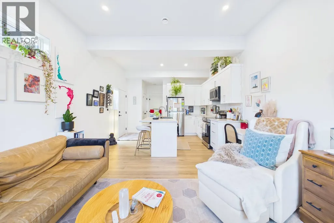
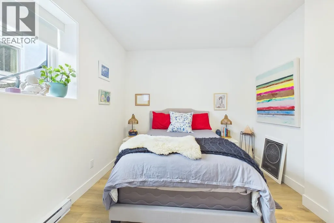
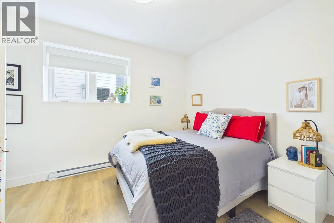
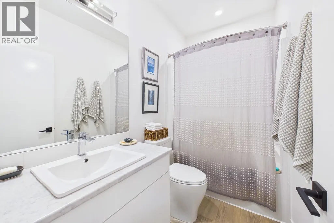
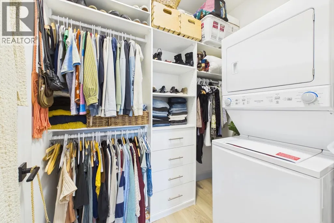
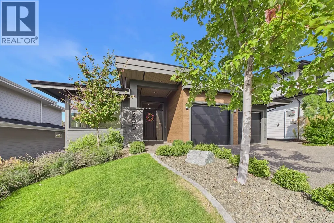
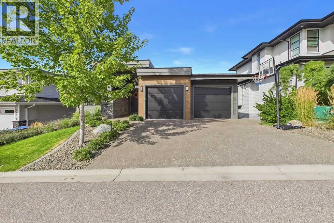
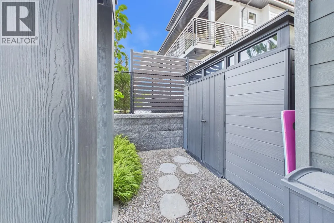
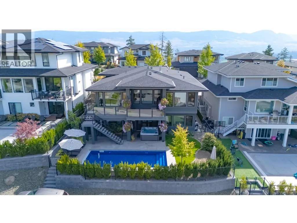
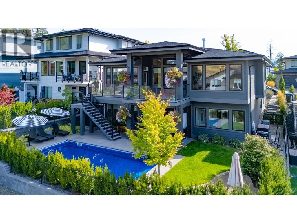
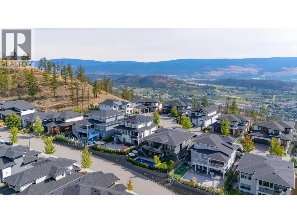
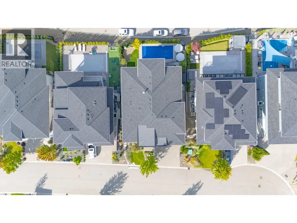
Beautifully appointed and thoughtfully designed, this Wilden home offers a refined neutral palette and plenty of space for living and entertaining. Bright, open main level features transom windows flooding the space with light. The custom kitchen features slim shaker cabinetry, integrated Fisher & Paykel refrigerator, open shelving, custom range hood, gas range plus a butler’s pantry with beverage fridge. The kitchen flows into the dining and living areas, opening onto a partially covered patio with gas hookup. The main level also offers a primary suite and versatile office that could function as an additional bedroom. The primary ensuite features dual vanity, walk-in shower and freestanding tub, plus a walk-in closet with built-ins. The bright walk-out lower level has high ceilings, 2 additional bedrooms, spacious rec room and separate gym or flex space alongside the laundry room with sink and cabinetry. Custom window coverings throughout, blackout blinds in bedrooms and heated primary bedroom floors. Attached double garage with epoxy floors and humidifier for year round comfort. Outside, stairs from the main level lead to the landscaped backyard with shed, saltwater heated pool (auto cover) and hot tub. Fully self-contained 1 bed LEGAL suite with upgraded soundproofing, shaker kitchen w/island and full appliance package including dishwasher. Located in desirable Wilden, surrounded by hiking trails yet just a short drive to schools, shopping, amenities and downtown Kelowna. (id:7434)
General Features
| Property Type | Single Family |
|---|---|
| Neighbourhood | Wilden |
| Building Architectural Style | Ranch |
| Building Cooling Type | Central air conditioning |
| Parking Space Total | 4 |
| Building Type | House |
| Ownership Type | Freehold |
| Building.StoriesTotal | 2 |
Interior Features
| Building Fireplace Present | True |
|---|---|
| Building Fireplace Type | Unknown |
| Building Heating Type | Forced air |
| Construction Style Attachment | Detached |
| Fireplace Fuel | Gas |
| Living Area Range | 4016 |
| Bedrooms | 5 |
Exterior Features
| Pool Type | Inground pool |
|---|---|
| Building Roof Material | Asphalt shingle |
| Building Roof Style | Unknown |
| Sewer | Municipal sewage system |
Room Details
| Room | Dimensions | Level | Flooring | Details |
|---|---|---|---|---|
| 2pc Bathroom | 8'3'' x 4'11'' | Main level | ||
| 4pc Bathroom | 7'11'' x 7'10'' | Lower level | ||
| 5pc Ensuite bath | 11'9'' x 14'8'' | Main level | ||
| Bedroom | 11'11'' x 11'2'' | Main level | ||
| Dining room | 12'11'' x 9'8'' | Main level | ||
| Foyer | 7'6'' x 10'8'' | Main level | ||
| Gym | 11'7'' x 12'6'' | Lower level | ||
| Kitchen | 13' x 13'5'' | Main level | ||
| Laundry room | 11'4'' x 7'7'' | Lower level | ||
| Living room | 14'8'' x 18' | Main level | ||
| Mud room | 5'6'' x 13'2'' | Main level | ||
| Primary Bedroom | 12'11'' x 13'5'' | Main level | ||
| Recreation room | 14'11'' x 22'1'' | Lower level |
Amenities
- Views
- New Construction
- Adult 55+
- Lease To Own
- No Strata Fees
- Furnished
- Primary On Main
- Air Conditioning
- Seller Finance
- Green
- Fixer Upper
- Horse
- Golf
- Fireplace
- Deck
- Garage
- Basement
- Pool

Property vs Single Family Average in V1V 0C9
Price
Year Built
In The Neighbourhood
Just Listed
Kelowna
$ 3,698,000
- Type
- Single Family
- Size
- 5,472 SqFt
- Rooms
- 5 Beds + 4.5 Baths
REMAX Kelowna
Just Listed
Kelowna
$ 1,695,000
- Type
- Single Family
- Size
- 4,355 SqFt
- Rooms
- 6 Beds + 4 Baths
Vantage West Realty Inc.
Kelowna
$ 1,599,900
- Type
- Single Family
- Size
- 3,587 SqFt
- Rooms
- 5 Beds + 3.5 Baths
Royal LePage Kelowna
Kelowna
$ 1,375,000
- Type
- Single Family
- Size
- 3,486 SqFt
- Rooms
- 5 Beds + 3.5 Baths
Real Broker B.C. Ltd
Views
Kelowna
$ 1,560,000
- Type
- Single Family
- Size
- 3,606 SqFt
- Rooms
- 5 Beds + 3.5 Baths
Sotheby's International Realty Canada
Water Views
Kelowna
$ 1,975,000
- Type
- Single Family
- Size
- 4,240 SqFt
- Rooms
- 4 Beds + 2.5 Baths
Real Broker B.C. Ltd
Water Views
Kelowna
$ 2,899,000
- Type
- Single Family
- Size
- 3,913 SqFt
- Rooms
- 6 Beds + 3.5 Baths
Coldwell Banker Horizon Realty
Kelowna
$ 1,549,000
- Type
- Single Family
- Size
- 3,547 SqFt
- Rooms
- 5 Beds + 4.5 Baths
Sotheby's International Realty Canada
Open House
Kelowna
$ 1,379,900
- Type
- Single Family
- Size
- 3,342 SqFt
- Rooms
- 4 Beds + 3.5 Baths
Coldwell Banker Horizon Realty
Views
Kelowna
$ 1,749,000
- Type
- Single Family
- Size
- 4,619 SqFt
- Rooms
- 4 Beds + 3.5 Baths
Royal LePage Kelowna
Views
Kelowna
$ 1,525,000
- Type
- Single Family
- Size
- 4,134 SqFt
- Rooms
- 5 Beds + 3.5 Baths
Royal LePage Kelowna
Views
Kelowna
$ 1,475,000
- Type
- Single Family
- Size
- 3,011 SqFt
- Rooms
- 5 Beds + 4 Baths
Royal LePage Kelowna
Water Views
Kelowna
$ 2,699,000
- Type
- Single Family
- Size
- 3,961 SqFt
- Rooms
- 5 Beds + 4 Baths
Oakwyn Realty Okanagan
