
Water Views






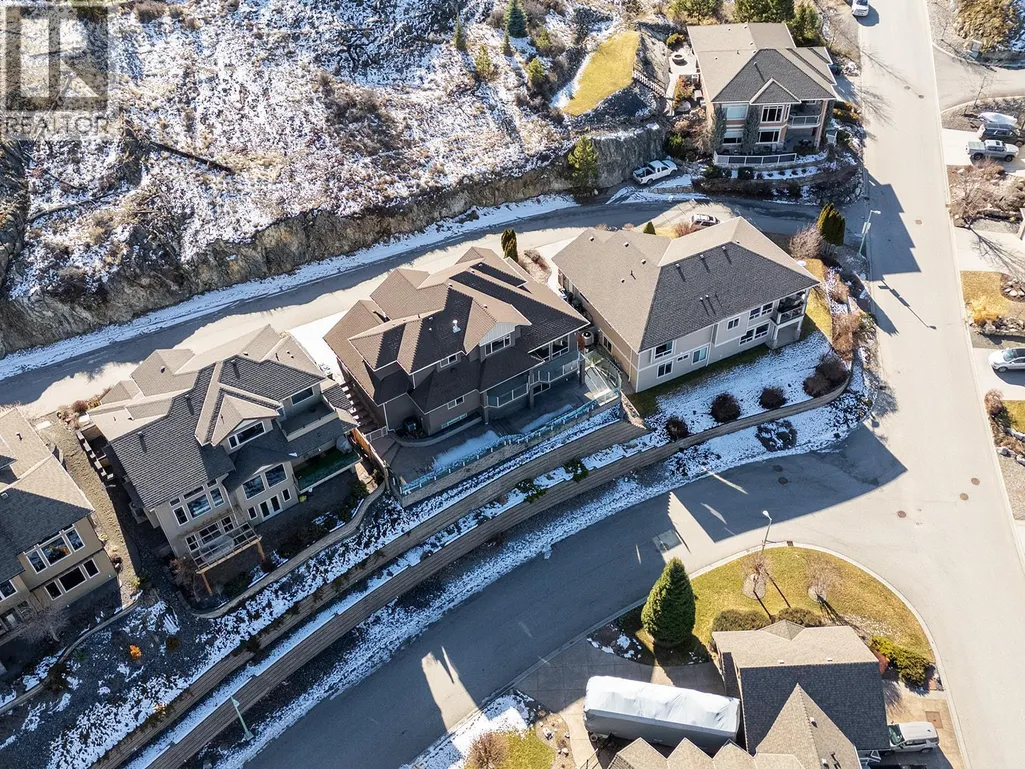
Address
772 Kuipers Crescent, Kelowna, BC
Price
$ 1,248,999
Property Attributes
- ID#10400332
- TypeSingle Family
- Listing Status Active
- MunicipalityKelowna
- CityKelowna
- AreaKelowna
- NeighbourhoodUpper Mission
- Postal CodeV1W 5C9
- StyleOther
- Year Built2011
- Price$ 1,248,999
- Bedrooms5
- Bathrooms3
- Half Bathrooms1
- Sqr Footage3580
- Lot Size0.17 Acres
Data Source:
Canadian Real Estate Association (CREA)
Property Description
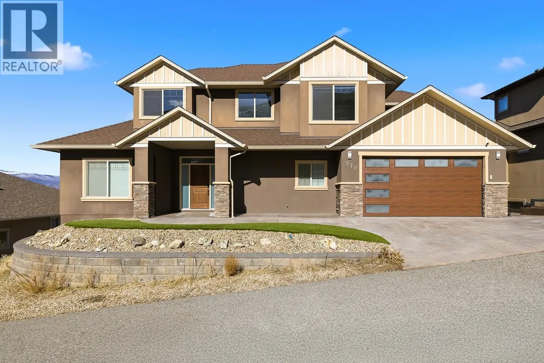
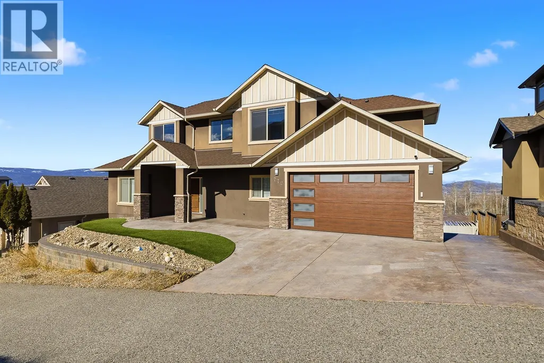
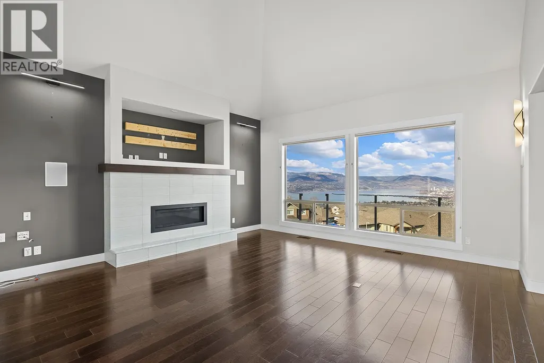
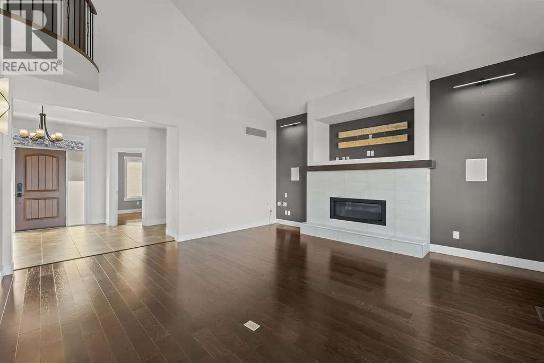
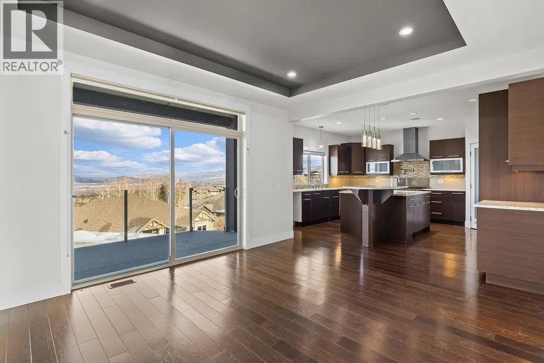
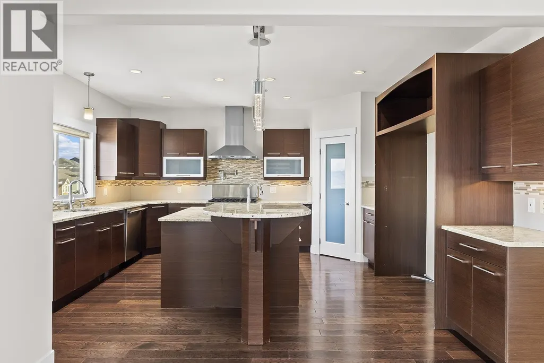
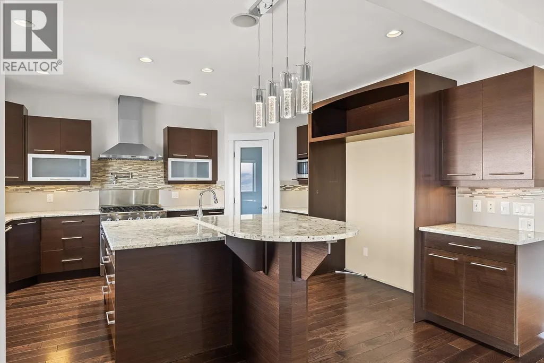
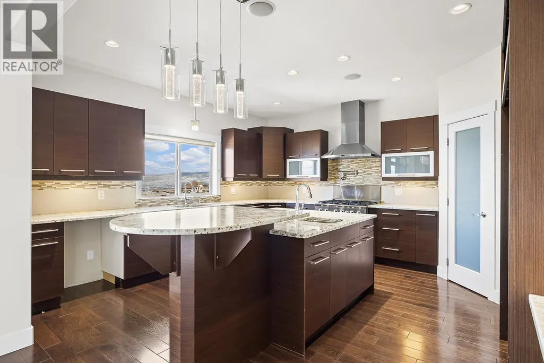
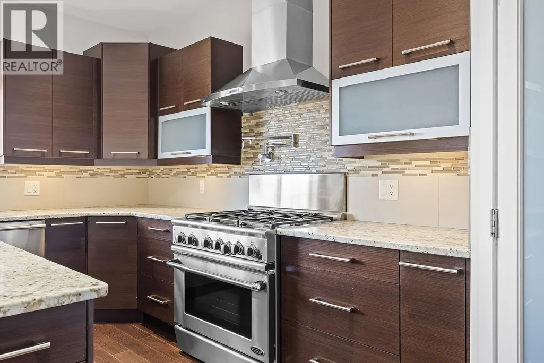
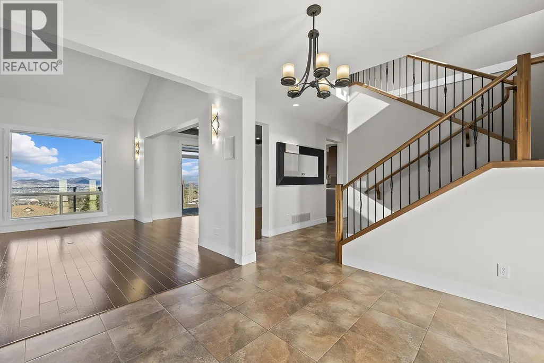
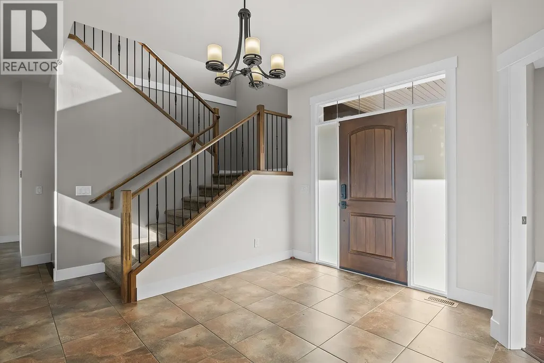
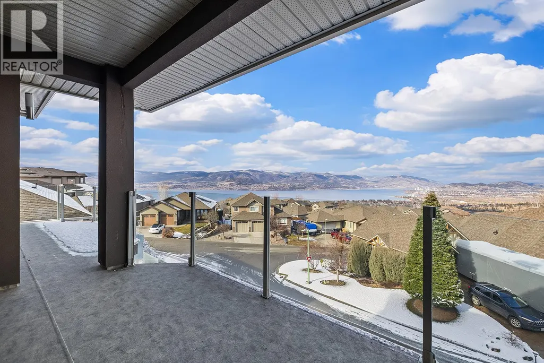
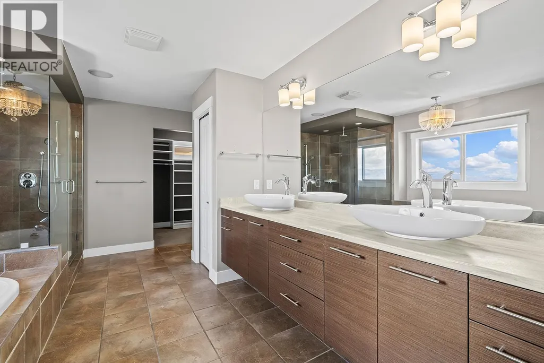
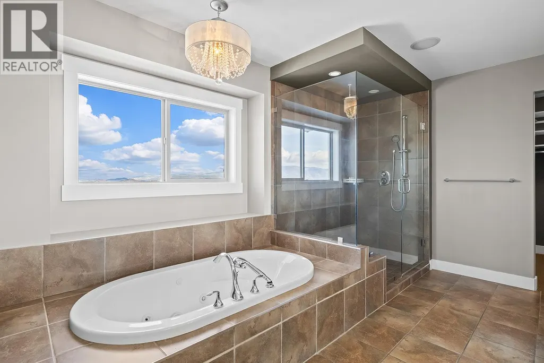
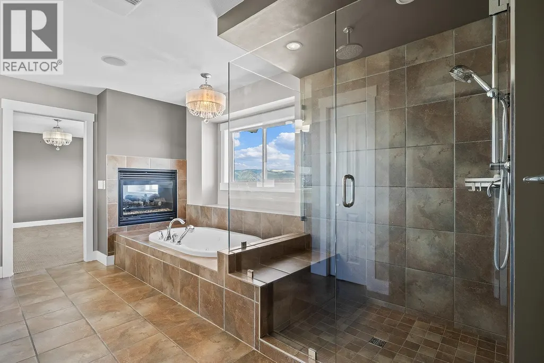
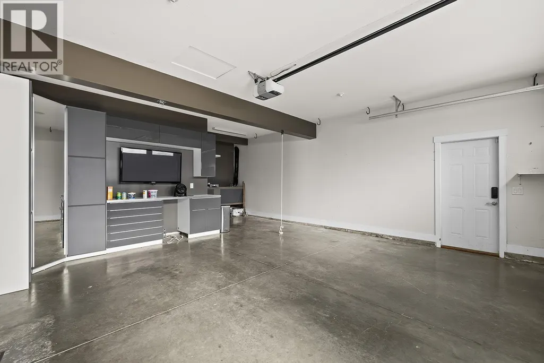
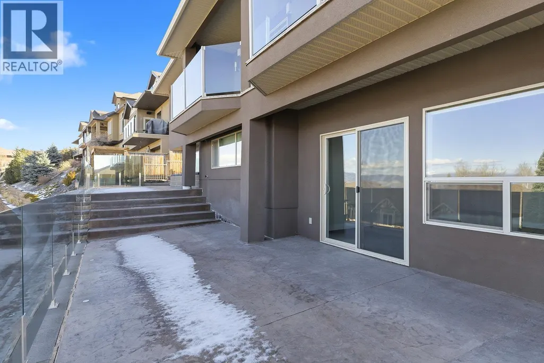
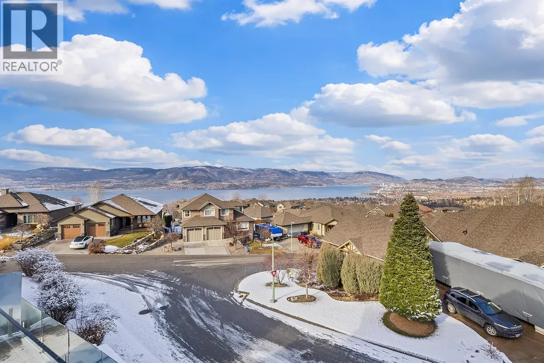
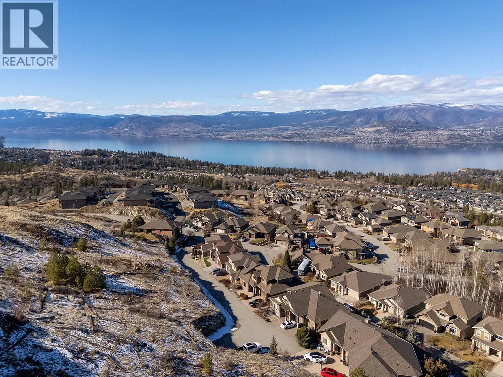
The pinnacle of Kelowna living in this Upper Mission 3,600 sq. ft. masterpiece,breathtaking lake, bridge,and city views are captured from every level. This 5-bedroom residence combines architectural elegance with high-end functionality.On the main floor an open-concept chef’s kitchen featuring premium granite and top-tier stainless appliances flows into a vaulted great room anchored by a sophisticated gas fireplace.The Master has a lavish 5-piece ensuite featuring a jetted soaker tub, double shower, and a romantic two-sided fireplace. Outside features stamped concrete, privacy glass overlooking city and lake !Lower Leve has2 bdrms,den,and rec room with suite potential. (id:7434)
General Features
| Features | Two Balconies |
|---|---|
| Property Type | Single Family |
| Neighbourhood | Upper Mission |
| Building Appliances | Dishwasher, Dryer, Range - Gas |
| Building Architectural Style | Other |
| Building Cooling Type | Central air conditioning |
| Parking Space Total | 2 |
| Building Type | House |
| Ownership Type | Freehold |
| Building.StoriesTotal | 3 |
Interior Features
| Building Fireplace Present | True |
|---|---|
| Building Fireplace Total | 2 |
| Building Fireplace Type | Unknown |
| Building Heating Type | Forced air, See remarks |
| Basement Type | Full |
| Construction Style Attachment | Detached |
| Fireplace Fuel | Gas |
| Flooring Type | Carpeted, Ceramic Tile, Hardwood |
| Living Area Range | 3580 |
| Bedrooms | 5 |
Exterior Features
| ViewType | City view, Lake view |
|---|---|
| Building Roof Material | Asphalt shingle |
| Building Roof Style | Unknown |
| Sewer | Municipal sewage system |
| Exterior Finish | Wood siding |
Room Details
| Room | Dimensions | Level | Flooring | Details |
|---|---|---|---|---|
| 2pc Bathroom | 6'7'' x 5' | Main level | ||
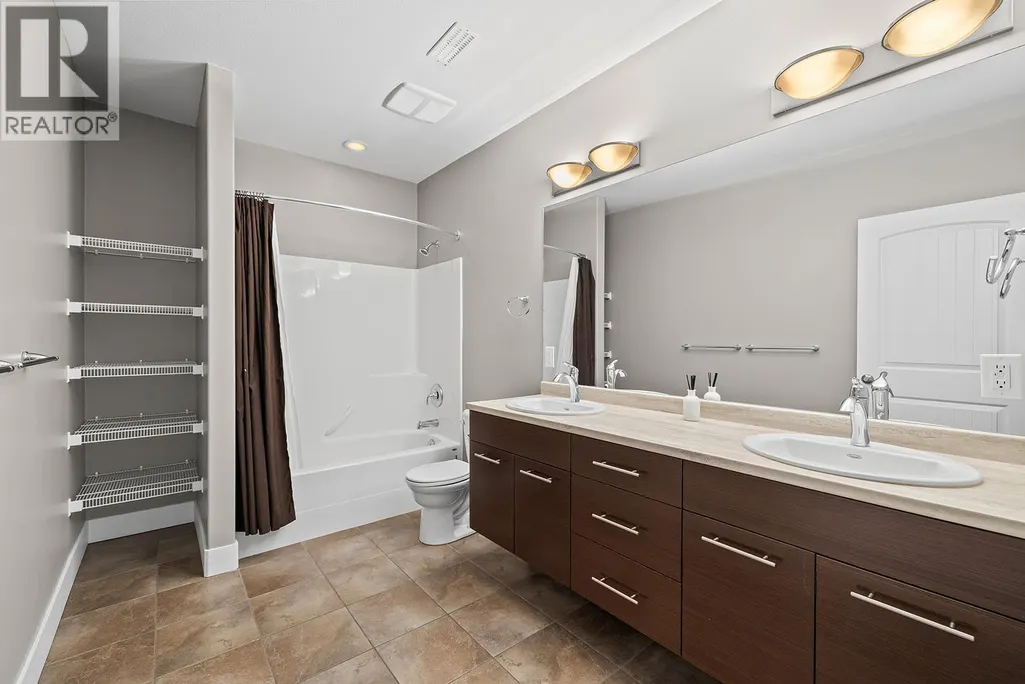
| 4pc Bathroom | 4'11'' x 9'9'' | Second level | ||
| 5pc Bathroom | 11'7'' x 7'1'' | Basement | ||
| 5pc Ensuite bath | 16'6'' x 15'3'' | Second level | ||
| Bedroom | 13'7'' x 17'5'' | Basement | ||
| Den | 11'5'' x 10' | Main level | ||
| Dining room | 12' x 15'3'' | Main level | ||
| Foyer | 10'11'' x 15'2'' | Main level | ||
| Kitchen | 16'1'' x 15' | Main level | ||
| Laundry room | 12'1'' x 7'5'' | Main level | ||
| Living room | 16'11'' x 18'11'' | Main level | ||
| Primary Bedroom | 12'3'' x 14'11'' | Second level | ||
| Recreation room | 17'3'' x 17'5'' | Basement | ||
| Utility room | 6'7'' x 9' | Basement |
Amenities
- Views
- New Construction
- Adult 55+
- Lease To Own
- No Strata Fees
- Furnished
- Primary On Main
- Air Conditioning
- Seller Finance
- Green
- Fixer Upper
- Horse
- Golf
- Fireplace
- Deck
- Garage
- Basement
- Pool

Property vs Single Family Average in V1W 5C9
Price
Year Built
In The Neighbourhood
Just Listed
Kelowna
$ 1,929,000
- Type
- Single Family
- Size
- 3,740 SqFt
- Rooms
- 4 Beds + 4.5 Baths
Century 21 Assurance Realty Ltd
Views
Kelowna
$ 1,229,900
- Type
- Single Family
- Size
- 2,772 SqFt
- Rooms
- 5 Beds + 3.5 Baths
Royal LePage Kelowna
Water Views
Kelowna
$ 3,265,000
- Type
- Single Family
- Size
- 7,004 SqFt
- Rooms
- 7 Beds + 4.5 Baths
Real Broker B.C. Ltd
Views
Kelowna
$ 1,350,000
- Type
- Single Family
- Size
- 3,072 SqFt
- Rooms
- 5 Beds + 3.5 Baths
The Agency Kelowna
Water Views
Kelowna
$ 1,298,000
- Type
- Single Family
- Size
- 2,223 SqFt
- Rooms
- 4 Beds + 2 Baths
Stilhavn Real Estate Services
Water Views
Kelowna
$ 1,799,900
- Type
- Single Family
- Size
- 4,160 SqFt
- Rooms
- 5 Beds + 4 Baths
Century 21 Assurance Realty Ltd
Water Views
Kelowna
$ 4,299,000
- Type
- Single Family
- Size
- 5,192 SqFt
- Rooms
- 4 Beds + 4.5 Baths
Sotheby's International Realty Canada
Views
Kelowna
$ 1,849,000
- Type
- Single Family
- Size
- 3,868 SqFt
- Rooms
- 5 Beds + 4.5 Baths
Coldwell Banker Horizon Realty
Water Views
Kelowna
$ 1,419,000
- Type
- Single Family
- Size
- 3,095 SqFt
- Rooms
- 4 Beds + 3 Baths
REMAX Kelowna
Water Views
Kelowna
$ 1,339,000
- Type
- Single Family
- Size
- 2,822 SqFt
- Rooms
- 4 Beds + 3.5 Baths
Engel & Volkers Okanagan
Water Views
Kelowna
$ 1,379,000
- Type
- Single Family
- Size
- 3,821 SqFt
- Rooms
- 4 Beds + 2.5 Baths
REMAX Kelowna - Stone Sisters
Primary On Main
Kelowna
$ 1,899,999
- Type
- Single Family
- Size
- 3,900 SqFt
- Rooms
- 5 Beds + 3.5 Baths
Royal LePage Kelowna
Water Views
Kelowna
$ 2,499,900
- Type
- Single Family
- Size
- 6,029 SqFt
- Rooms
- 7 Beds + 6.5 Baths
Royal LePage Kelowna
Water Views
Kelowna
$ 969,000
- Type
- Single Family
- Size
- 2,478 SqFt
- Rooms
- 3 Beds + 4 Baths
REMAX Kelowna
