
Primary on Main






















Address
5858 Jen-sherri Place, Falkland, BC
Price
$ 649,000
Property Attributes
- ID#10401071
- TypeSingle Family
- Listing Status Active
- MunicipalityFalkland
- CityFalkland
- AreaFalkland
- NeighbourhoodSalmon Vly / Falkland
- Postal CodeV0E 1W0
- StyleOther
- Year Built1998
- Price$ 649,000
- Bedrooms4
- Bathrooms4
- Half Bathrooms0
- Sqr Footage2161
- Lot Size0.5 Acres
Data Source:
Canadian Real Estate Association (CREA)
Property Description
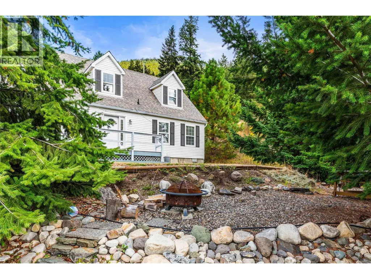
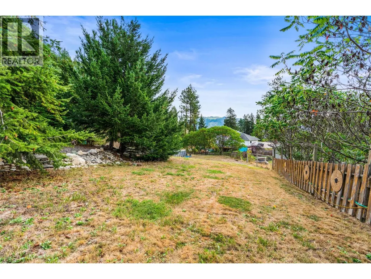
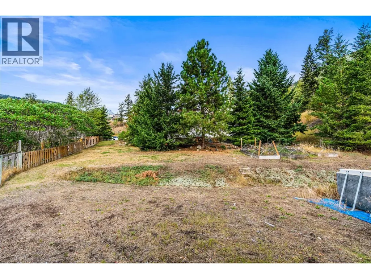
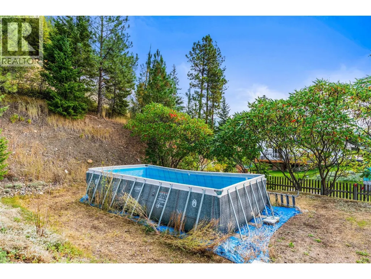
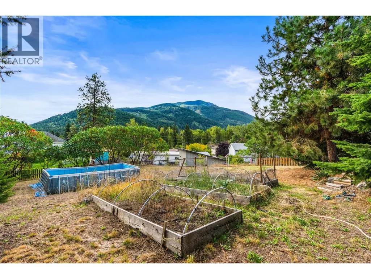
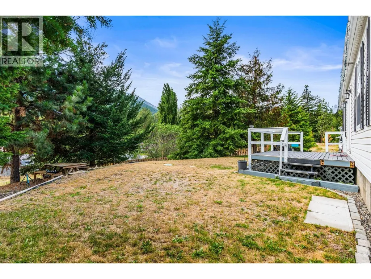
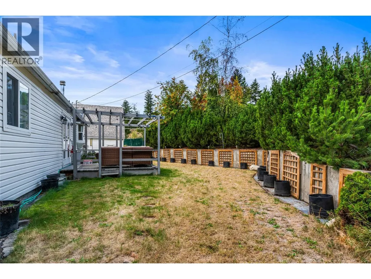
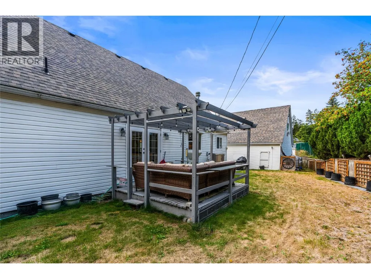
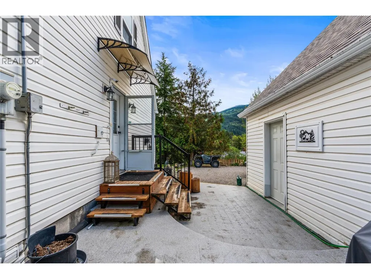
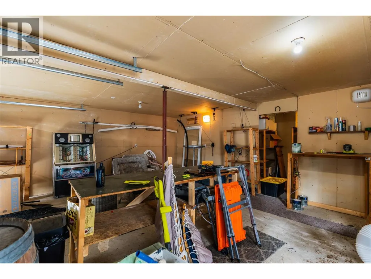
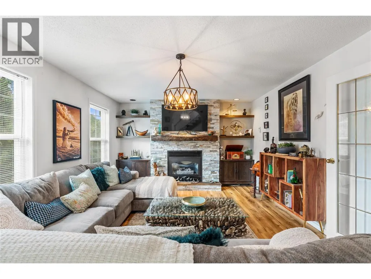
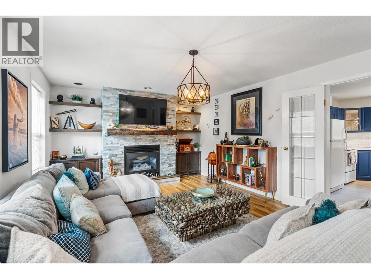
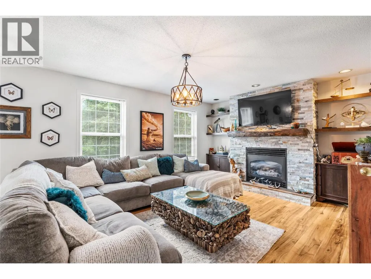
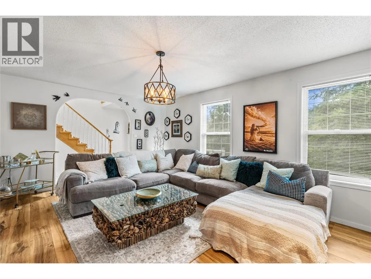
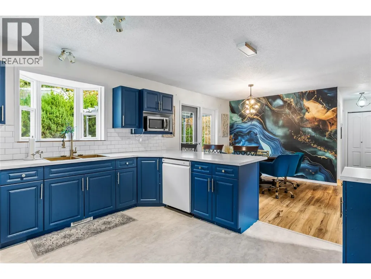
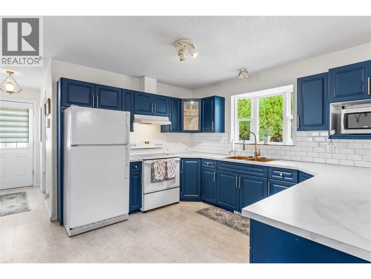
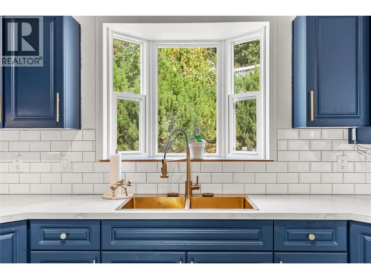
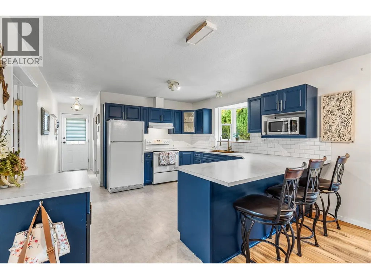
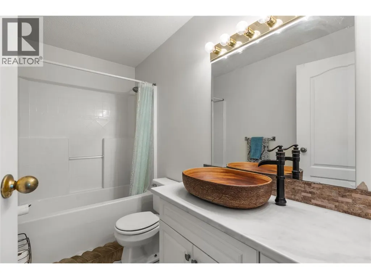
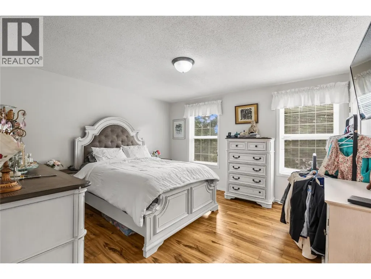
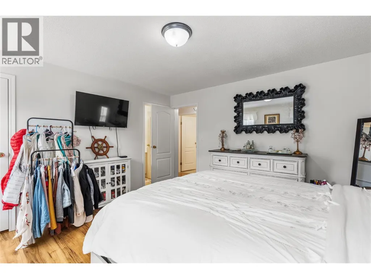
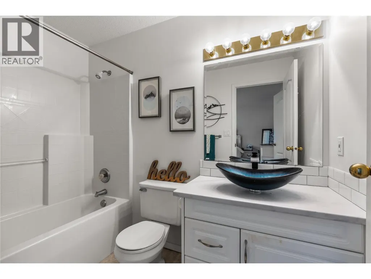
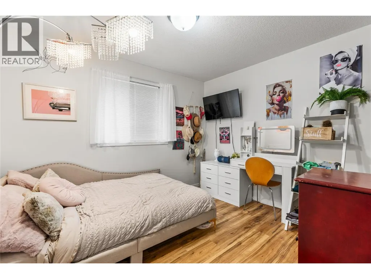
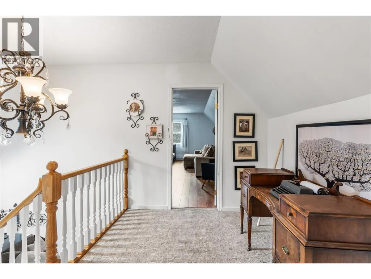
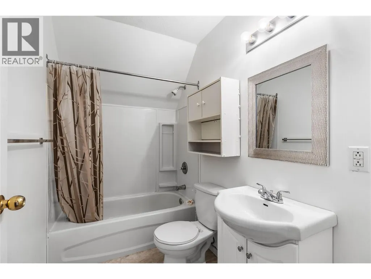
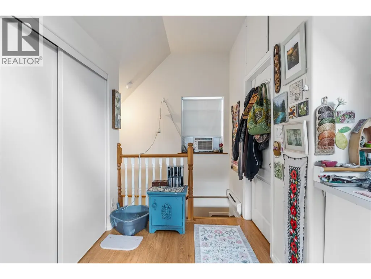
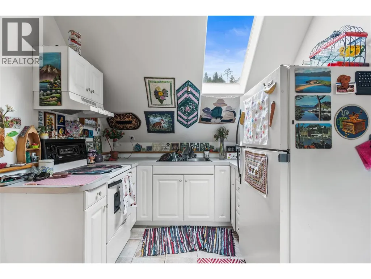
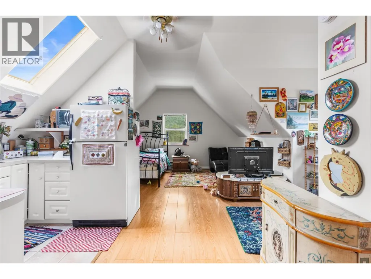
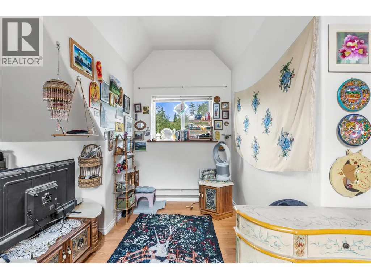
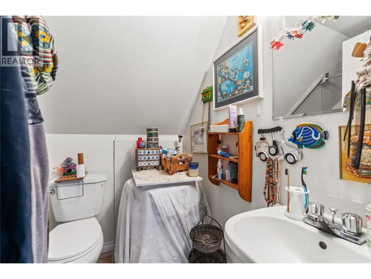
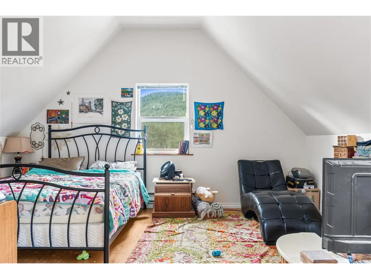
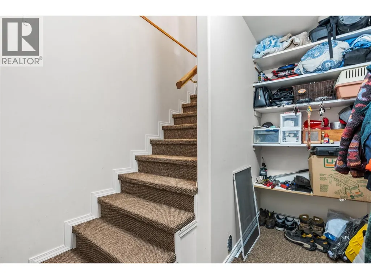
Space, versatility and mountain views in the heart of Falkland! Situated at the end of a quiet cul-de-sac, this 4-bedroom, 3-bathroom home offers a spacious floor plan on a half-acre lot. The main level welcomes you with a charming entryway, a comfortable living room with a gas fireplace, and a kitchen and dining area. The primary bedroom features a walk-in closet and full ensuite, while a second bedroom and bathroom complete the main floor. Upstairs, a generous landing leads to two exceptionally spacious bedrooms and a third bathroom, offering plenty of room for family or guests. Outside, enjoy mountain and valley views, a landscaped yard, decks and a patio, with ample space to make the property your own. A detached double garage with workshop space and a self-contained studio suite above adds flexibility for extended family, guests or potential rental income. Enjoy the peace of cul-de-sac living while being just a short walk from Falkland's shops, school and everyday amenities. With outdoor recreation right at your doorstep, this property offers an opportunity to embrace the North Okanagan lifestyle. Roof (2021) Furnace (2021) Tenant in suite are month to month and would like to stay. A property with space, flexibility and plenty of potential ready for its next chapter! (id:7434)
General Features
| Property Type | Single Family |
|---|---|
| Neighbourhood | Salmon Vly / Falkland |
| Building Architectural Style | Other |
| Parking Space Total | 2 |
| Building Type | House |
| Ownership Type | Freehold |
| Building.StoriesTotal | 2 |
Interior Features
| Building Fireplace Present | True |
|---|---|
| Building Fireplace Total | 1 |
| Building Fireplace Type | Unknown |
| Building Heating Type | Baseboard heaters, Forced air |
| Construction Style Attachment | Detached |
| Fireplace Fuel | Gas |
| Living Area Range | 2161 |
| Bedrooms | 4 |
Exterior Features
| Pool Type | Above ground pool |
|---|---|
| Building Roof Material | Asphalt shingle |
| Building Roof Style | Unknown |
| Sewer | Septic tank |
| Exterior Finish | Vinyl siding |
Room Details
| Room | Dimensions | Level | Flooring | Details |
|---|---|---|---|---|
| 4pc Bathroom | 9'4'' x 4'11'' | Main level | ||
| 4pc Ensuite bath | 8'7'' x 4'11'' | Main level | ||
| Bedroom | 9'5'' x 10'11'' | Main level | ||
| Dining room | 12'11'' x 10'6'' | Main level | ||
| Foyer | 13' x 8'4'' | Main level | ||
| Kitchen | 12'11'' x 11'7'' | Main level | ||
| Laundry room | 9'1'' x 8'1'' | Main level | ||
| Living room | 13' x 18'10'' | Main level | ||
| Other | 10'6'' x 7'1'' | Additional Accommodation | ||
| Primary Bedroom | 12'10'' x 13'6'' | Main level |
Amenities
- Views
- New Construction
- Adult 55+
- Lease To Own
- No Strata Fees
- Furnished
- Primary On Main
- Air Conditioning
- Seller Finance
- Green
- Fixer Upper
- Horse
- Golf
- Fireplace
- Deck
- Garage
- Basement
- Pool

Property vs Single Family Average in V0E 1W0
Price
Year Built
In The Neighbourhood
Just Listed
Falkland
$ 365,000
- Type
- Single Family
- Size
- 1,002 SqFt
- Rooms
- 2 Beds + 1 Baths
Royal LePage Downtown Realty
Water Views
Falkland
$ 1,439,000
- Type
- Single Family
- Size
- 3,020 SqFt
- Rooms
- 4 Beds + 3.5 Baths
Royal LePage Downtown Realty
Views
Falkland
$ 849,000
- Type
- Single Family
- Size
- 822 SqFt
- Rooms
- 1 Beds + 1 Baths
Royal LePage Downtown Realty
Waterfront
Falkland
$ 1,049,000
- Type
- Single Family
- Size
- 2,545 SqFt
- Rooms
- 5 Beds + 3 Baths
Real Broker B.C. Ltd
Viewed
Falkland
$ 489,000
- Type
- Single Family
- Size
- 1,022 SqFt
- Rooms
- 3 Beds + 1.5 Baths
Real Broker B.C. Ltd
Waterfront
Falkland
$ 999,000
- Type
- Single Family
- Size
- 2,195 SqFt
- Rooms
- 4 Beds + 2.5 Baths
Coldwell Banker Executives Realty
Primary On Main
Falkland
$ 399,900
- Type
- Single Family
- Size
- 1,761 SqFt
- Rooms
- 3 Beds + 1 Baths
Royal LePage Access Real Estate
Views
Falkland
$ 1,049,900
- Type
- Single Family
- Size
- 2,824 SqFt
- Rooms
- 5 Beds + 2.5 Baths
Coldwell Banker Executives Realty
Views
Falkland
$ 629,000
- Type
- Single Family
- Size
- 300 SqFt
- Rooms
- 1 Beds + 1.5 Baths
Royal LePage Downtown Realty
Waterfront
Falkland
$ 1,171,000
- Type
- Single Family
- Size
- 3,101 SqFt
- Rooms
- 4 Beds + 2 Baths
RE/MAX Vernon
Primary On Main
Salmon Arm
$ 600,000
- Type
- Single Family
- Size
- 2,234 SqFt
- Rooms
- 5 Beds + 2.5 Baths
Coldwell Banker Executives Realty
Views
Falkland
$ 799,000
- Type
- Single Family
- Size
- 2,734 SqFt
- Rooms
- 3 Beds + 2.5 Baths
Real Broker B.C. Ltd
Primary On Main
Salmon Arm
$ 1,499,000
- Type
- Single Family
- Size
- 1,740 SqFt
- Rooms
- 4 Beds + 2 Baths
RE/MAX Shuswap Realty
Primary On Main
Falkland
$ 424,900
- Type
- Single Family
- Size
- 1,489 SqFt
- Rooms
- 3 Beds + 1.5 Baths
Royal LePage Downtown Realty
