
Waterfront
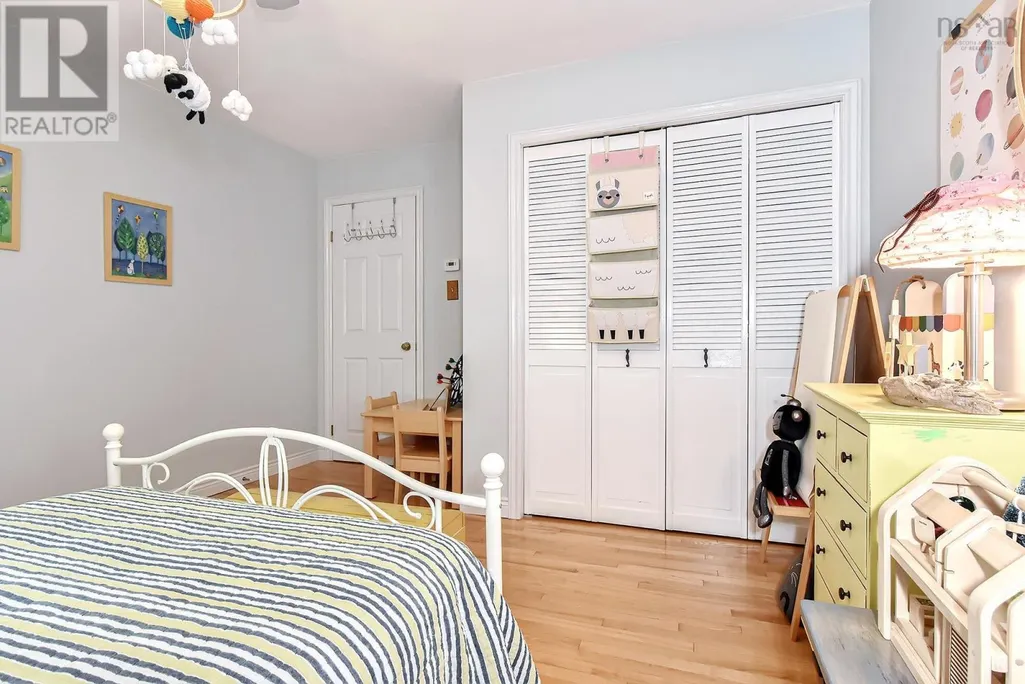
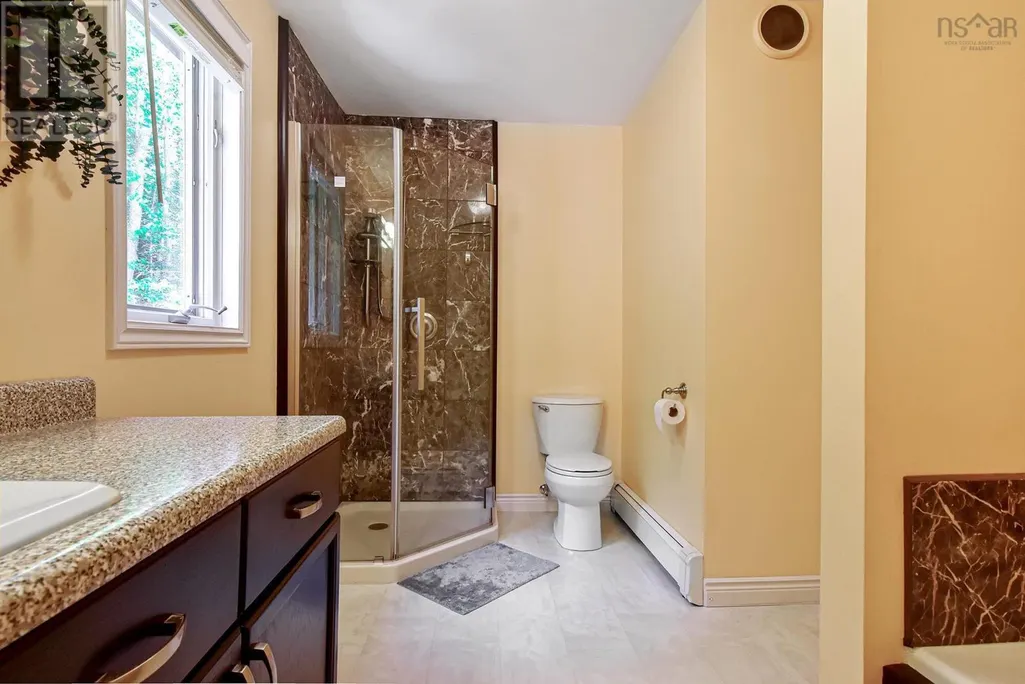
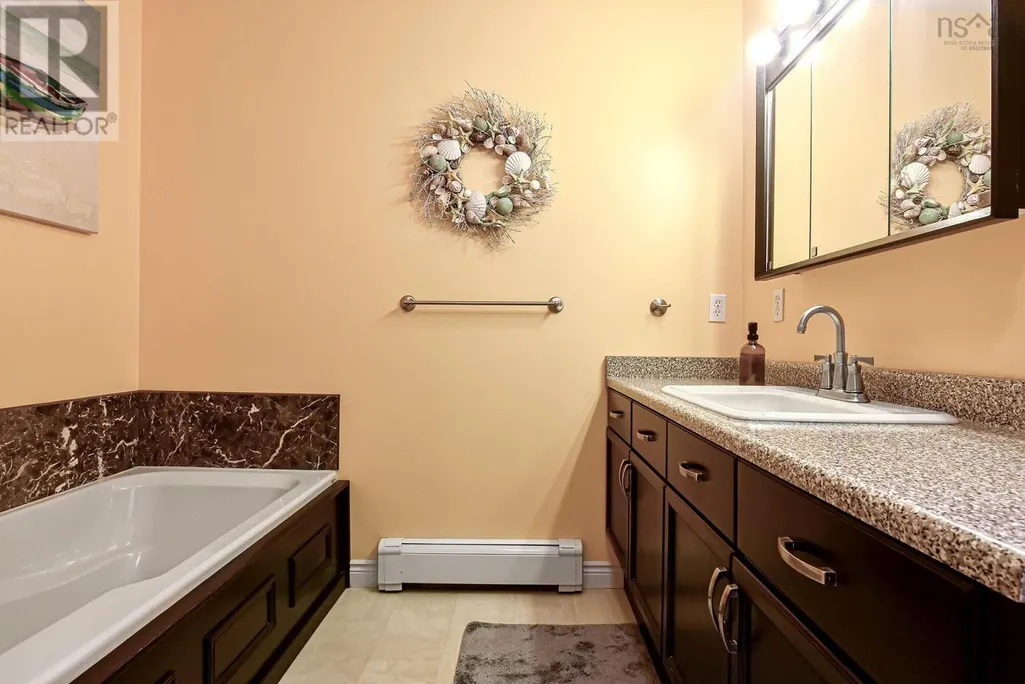
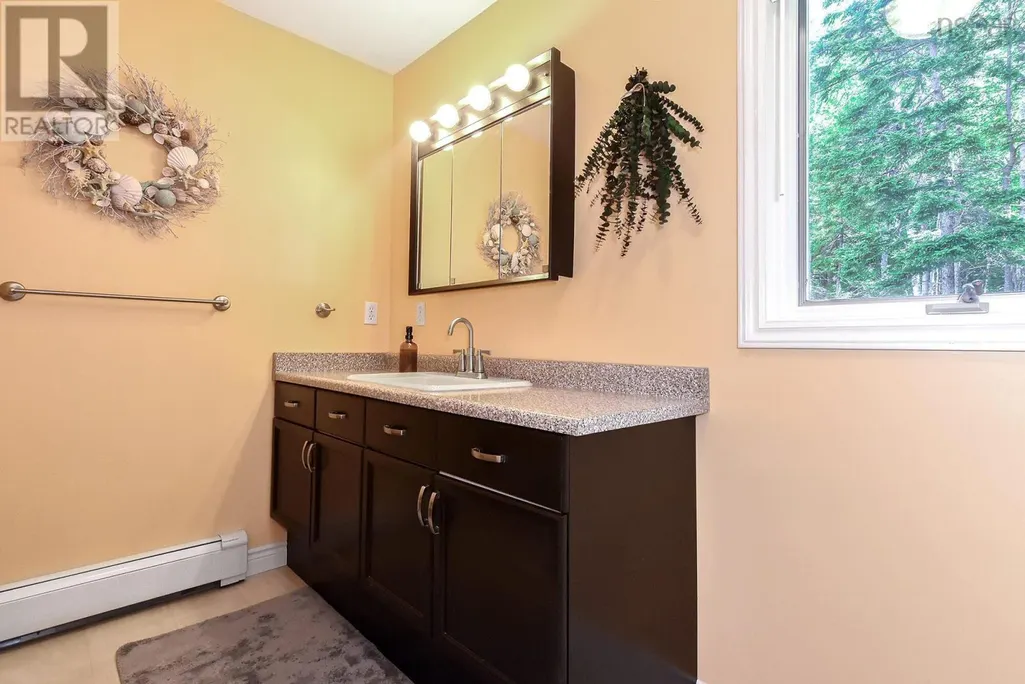
Address
1774 Waverley Road, Waverley, NS
Price
$ 789,000
Property Attributes
- ID#202620684
- TypeSingle Family
- Listing Status Active
- MunicipalityWaverley
- CityWaverley
- AreaWaverley
- NeighbourhoodWaverley
- Postal CodeB2R 1Y3
- Style
- Year Built1989
- Price$ 789,000
- Bedrooms3
- Bathrooms1
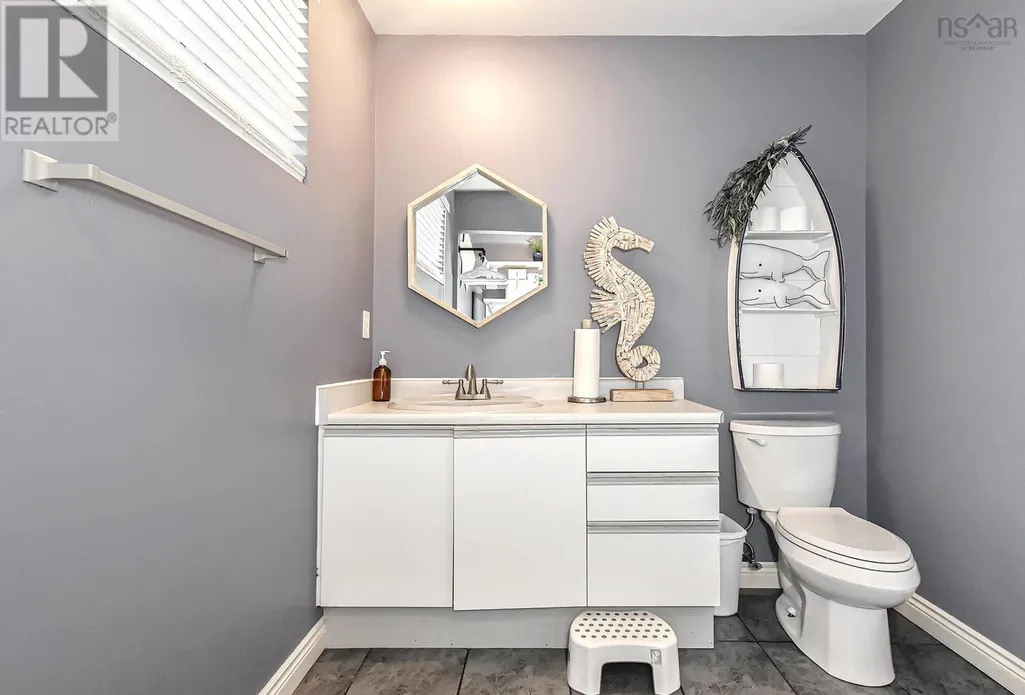
- Half Bathrooms1
- Sqr Footage2247
- Lot Size0.8737 Acres
Data Source:
Canadian Real Estate Association (CREA)
Property Description
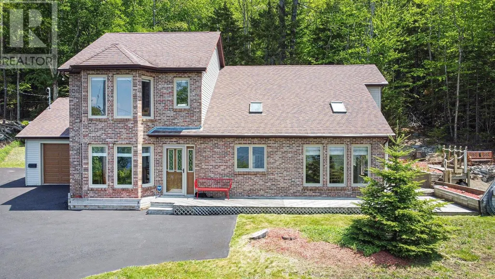
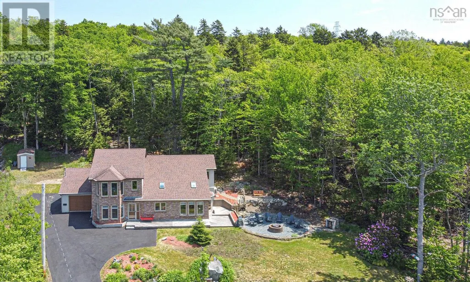
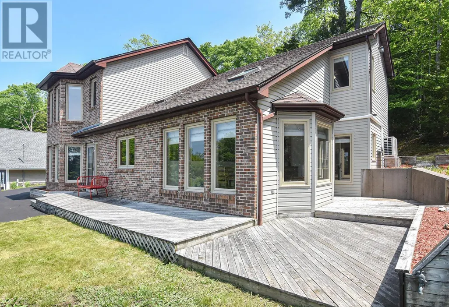
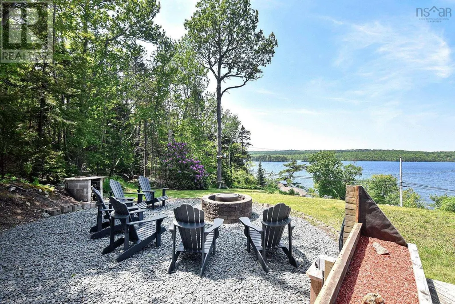
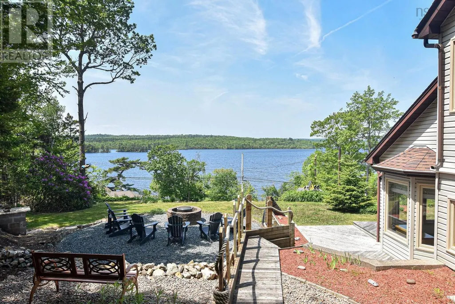
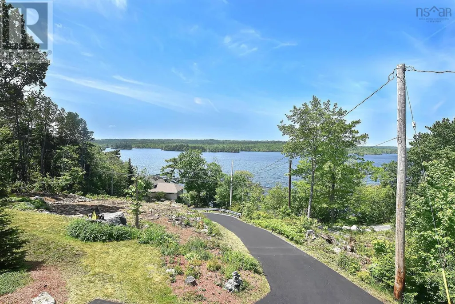
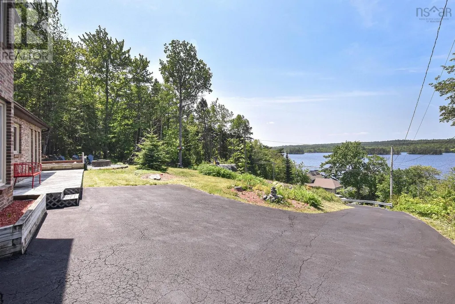
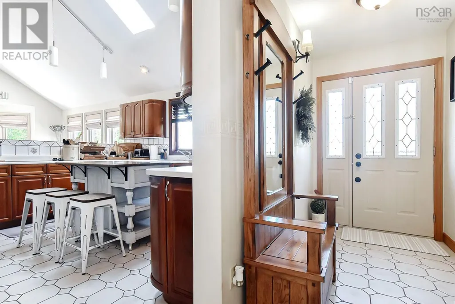
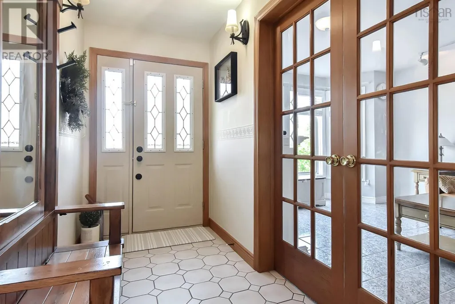
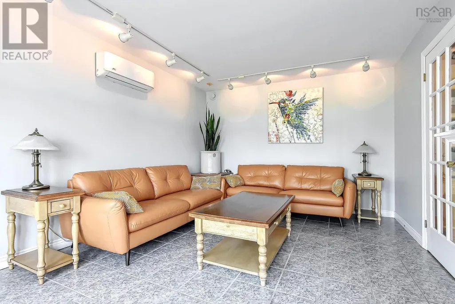
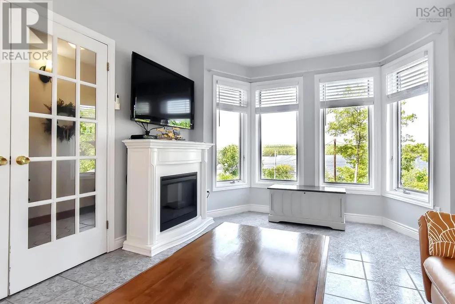
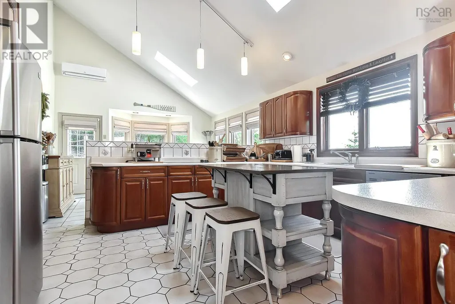
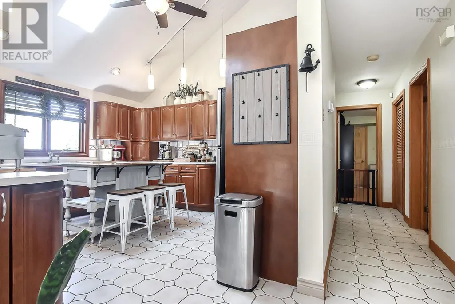
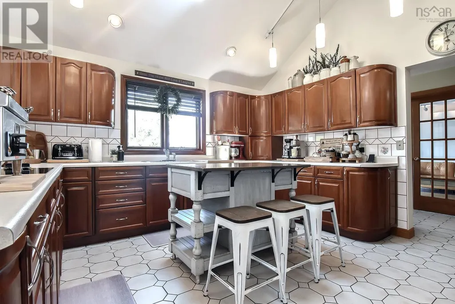
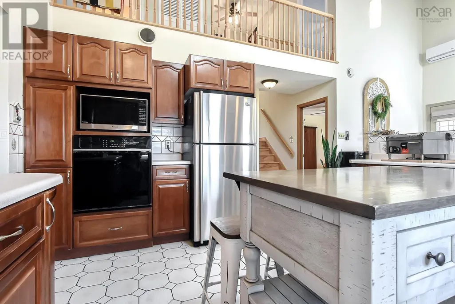
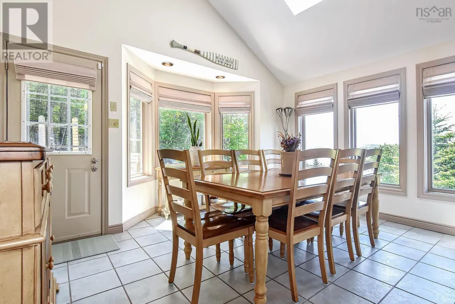
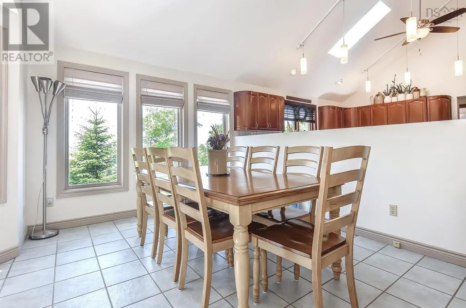
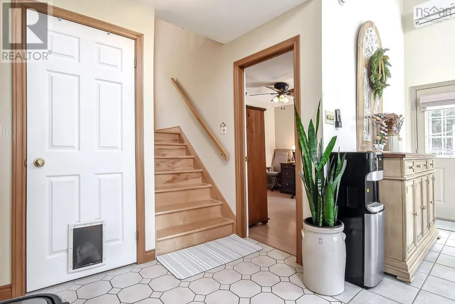
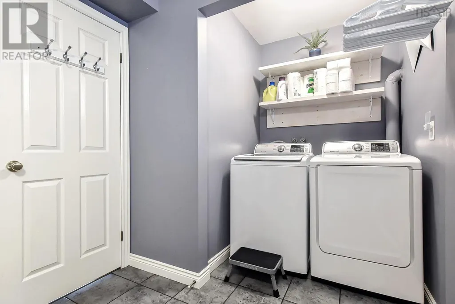
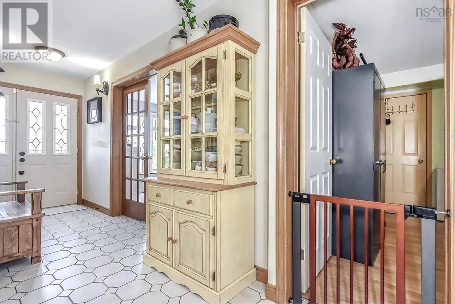
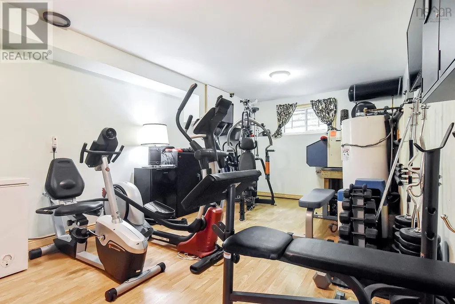
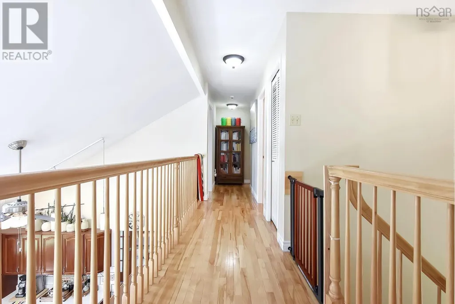
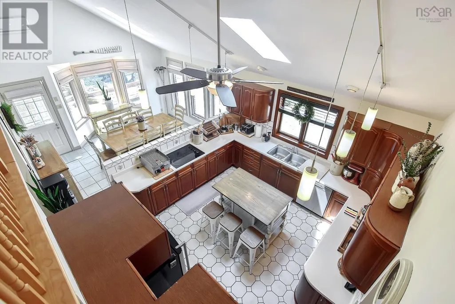
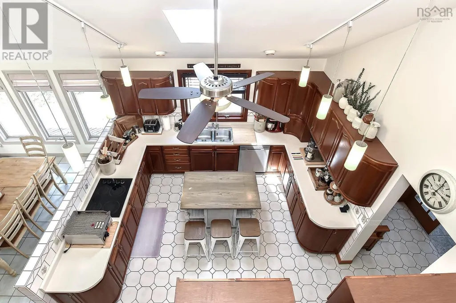
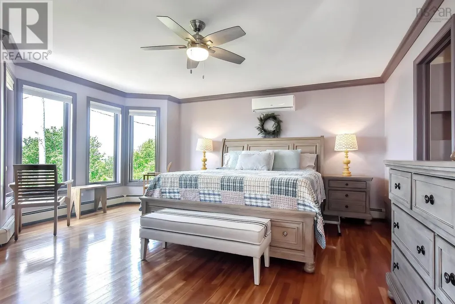
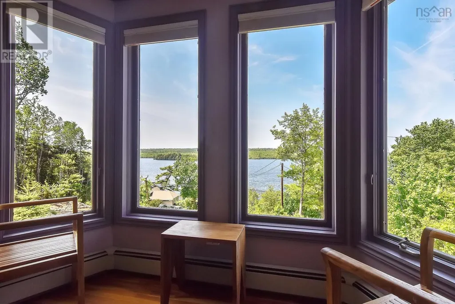
1774 Waverley Road Lake William Access with Incredible Views This well-maintained, open-concept family home offers a rare opportunity to live with deeded access to Lake William. The property features unobstructed lake views, recently cleared for a full panoramic sightline. A fire pit area is perfectly positioned to take it all in. Inside, the kitchen is designed for both daily living and entertaining. Two ductless heat pumps and baseboard heating provide efficient comfort year-round. The brick front adds a classic touch to the exterior. Located just minutes from Waverley, Fall River, and Halifax Airport, youll have quick access to local amenities, great schools, and commuting routes. Outdoor enthusiasts will appreciate the swimming, paddling, and cycling opportunities right at their doorstep. A solid home in a great location! (id:7434)
General Features
| Features | Sloping |
|---|---|
| Property Type | Single Family |
| CommunityName | Waverley |
| Building Appliances | Cooktop - Electric, Oven - Electric, Dishwasher, Dryer, Washer, Refrigerator |
| Location Description | Waverley Road to Civic 1774 |
| Foundation Type | Poured Concrete, Concrete Slab |
| Building Type | House |
| Ownership Type | Freehold |
| Building.StoriesTotal | 1.5 |
Interior Features
| Building Fireplace Present | False |
|---|---|
| Building Heating Type | Baseboard heaters, Furnace |
| Building Heating Fuel | Oil |
| Basement Type | None |
| Construction Style Attachment | Detached |
| Flooring Type | Ceramic Tile, Hardwood, Laminate |
| Living Area Range | 2247 |
| Bedrooms | 3 |
Exterior Features
| Structure | Shed |
|---|---|
| Water Front Type | Waterfront, Road Between |
| ViewType | Lake view |
| Landscape Features | Partially landscaped |
| Sewer | Septic System |
| Exterior Finish | Brick, Vinyl |
Room Details
| Room | Dimensions | Level | Flooring | Details |
|---|---|---|---|---|
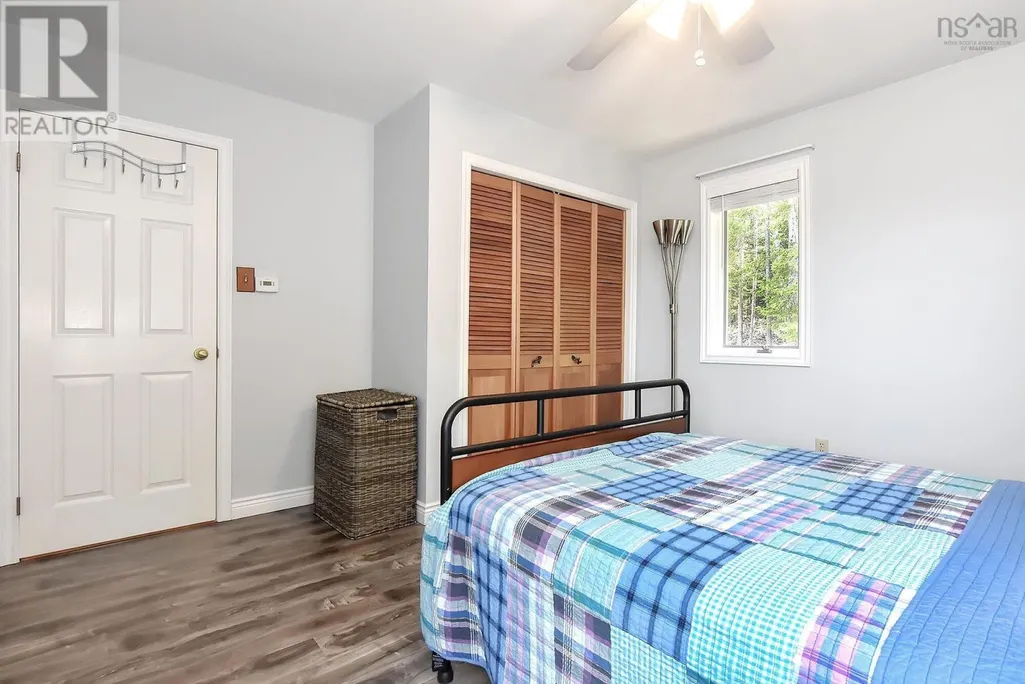
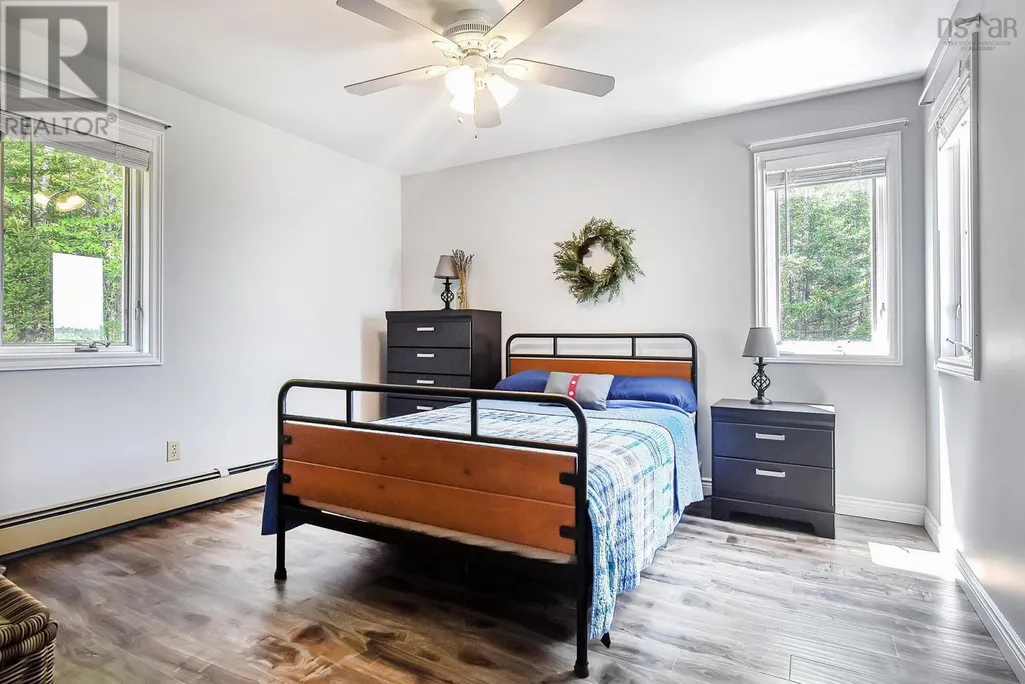
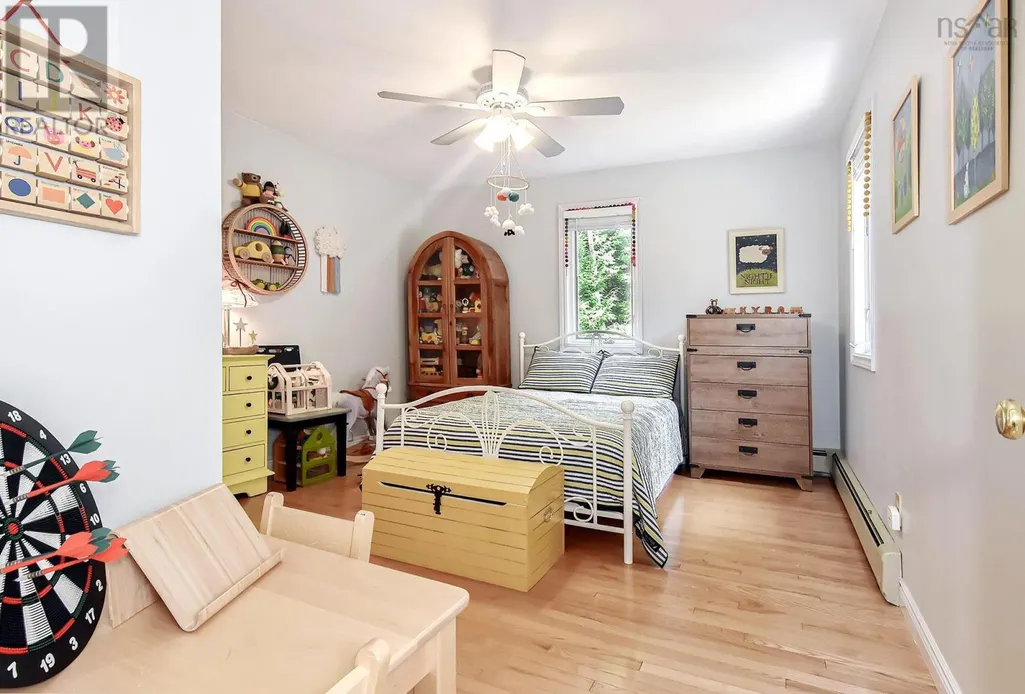
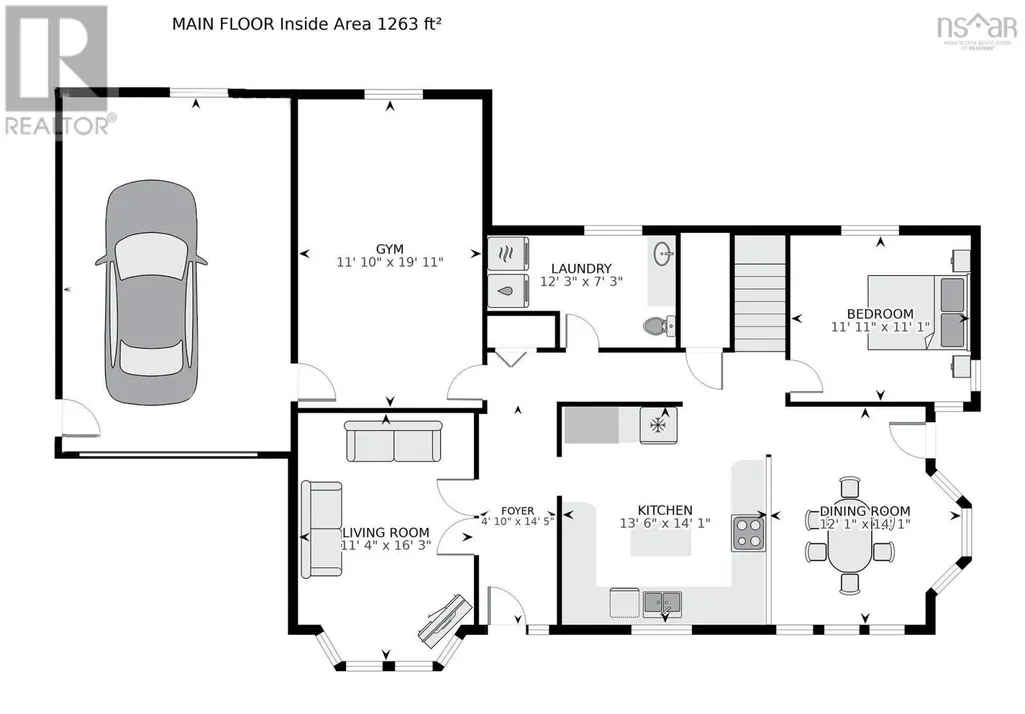
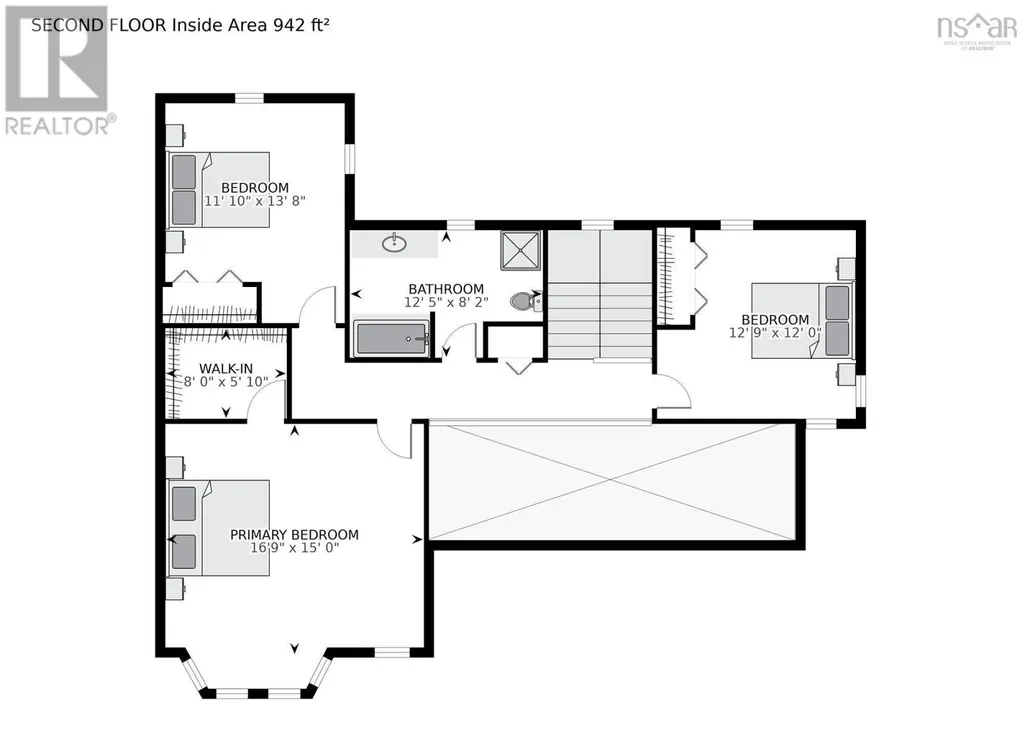
| Bedroom | 13.9 x 11.10 | Second level | ||
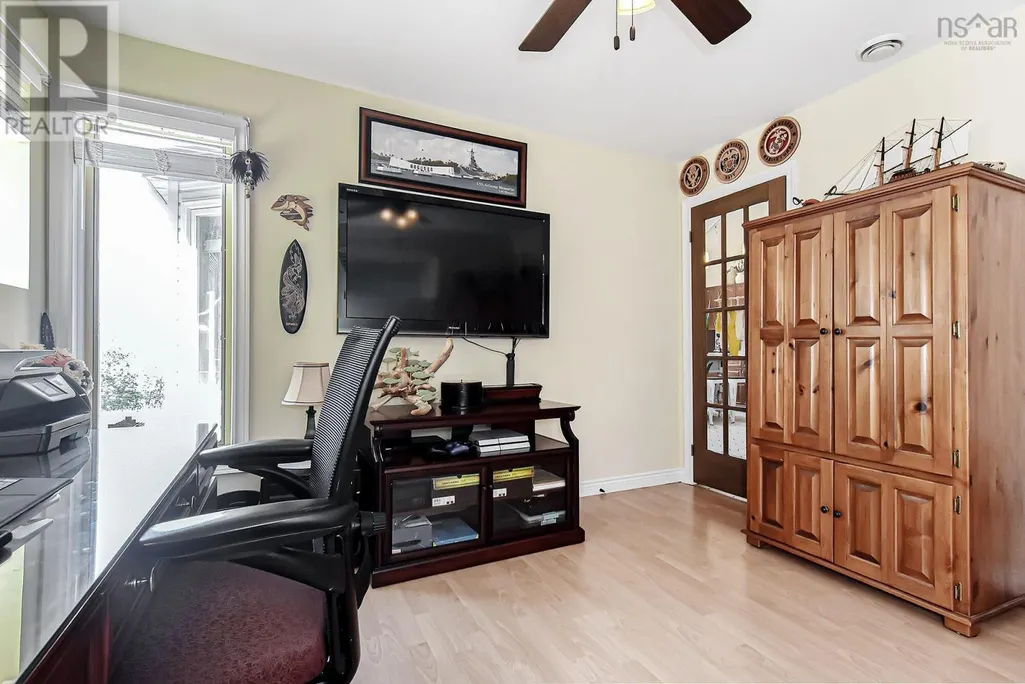
| Den | 11.11 x 11.1 | Main level | ||
| Dining nook | 14 x 10 | Main level | ||
| Kitchen | 14.6 x 13.6 | Main level | ||
| Living room | 13.9 x 11.9 | Main level | ||
| Other | 19.10 x 11.1 | Main level | ||
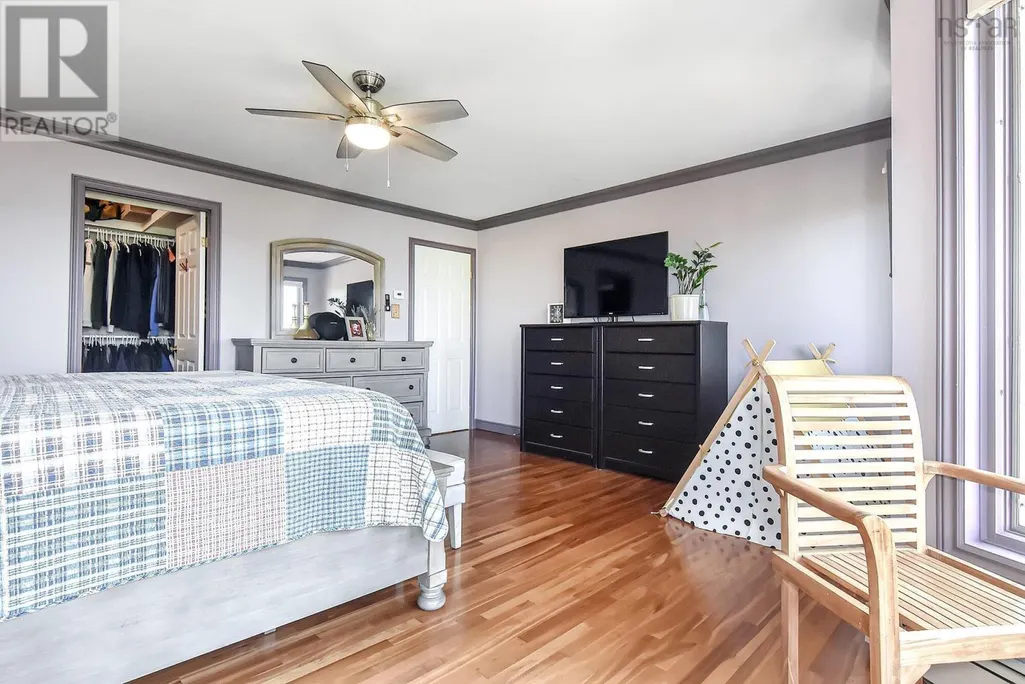
| Primary Bedroom | 17.3 x 13.9 | Second level |
Amenities
- Views
- New Construction
- Adult 55+
- Lease To Own
- No Strata Fees
- Furnished
- Primary On Main
- Air Conditioning
- Seller Finance
- Green
- Fixer Upper
- Horse
- Golf
- Fireplace
- Deck
- Garage
- Basement
- Pool

Property vs Single Family Average in B2R 1Y3
Price
Year Built
In The Neighbourhood
Primary On Main
Waverley
$ 1,100,000
- Type
- Single Family
- Size
- 2,896 SqFt
- Rooms
- 5 Beds + 2.5 Baths
Exit Real Estate Professionals
Primary On Main
Tay (Waverley)
$ 849,900
- Type
- Single Family
- Rooms
- 4 Beds + 2 Baths
RE/MAX HALLMARK PEGGY HILL GROUP REALTY
Primary On Main
Tay (Waverley)
$ 599,000
- Type
- Single Family
- Rooms
- 3 Beds + 2 Baths
RE/MAX Georgian Bay Realty Ltd
Primary On Main
Tay (Waverley)
$ 1,479,900
- Type
- Single Family
- Rooms
- 3 Beds + 2.5 Baths
KELLER WILLIAMS EXPERIENCE REALTY
Primary On Main
Tay (Waverley)
$ 1,369,900
- Type
- Single Family
- Rooms
- 3 Beds + 2.5 Baths
KELLER WILLIAMS EXPERIENCE REALTY
Primary On Main
Tay (Waverley)
$ 4,250
- Type
- Single Family
- Rooms
- 5 Beds + 4.5 Baths
KELLER WILLIAMS EXPERIENCE REALTY
Primary On Main
Tay (Waverley)
$ 1,300,000
- Type
- Single Family
- Rooms
- 3 Beds + 2.5 Baths
KELLER WILLIAMS EXPERIENCE REALTY
