
Primary on Main
Address
28 Crystal Avenue W, Crystal City, MB
Price
$ 119,500
Property Attributes
- ID#202620966
- TypeSingle Family
- Listing Status Active
- MunicipalityCrystal City
- CityCrystal City
- AreaR34
- NeighbourhoodR34
- Postal CodeR0K 0N0
- StyleBungalow
- Year Built1961
- Price$ 119,500
- Bedrooms2
- Bathrooms1
- Half Bathrooms0
- Sqr Footage864
Data Source:
Canadian Real Estate Association (CREA)
Property Description
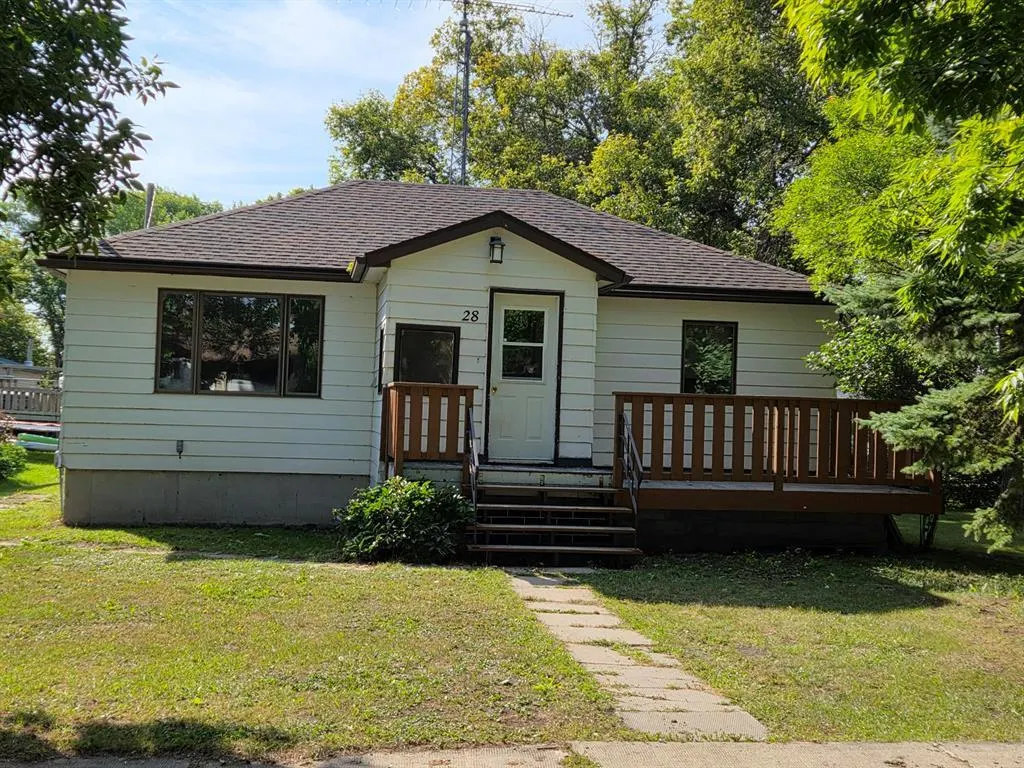





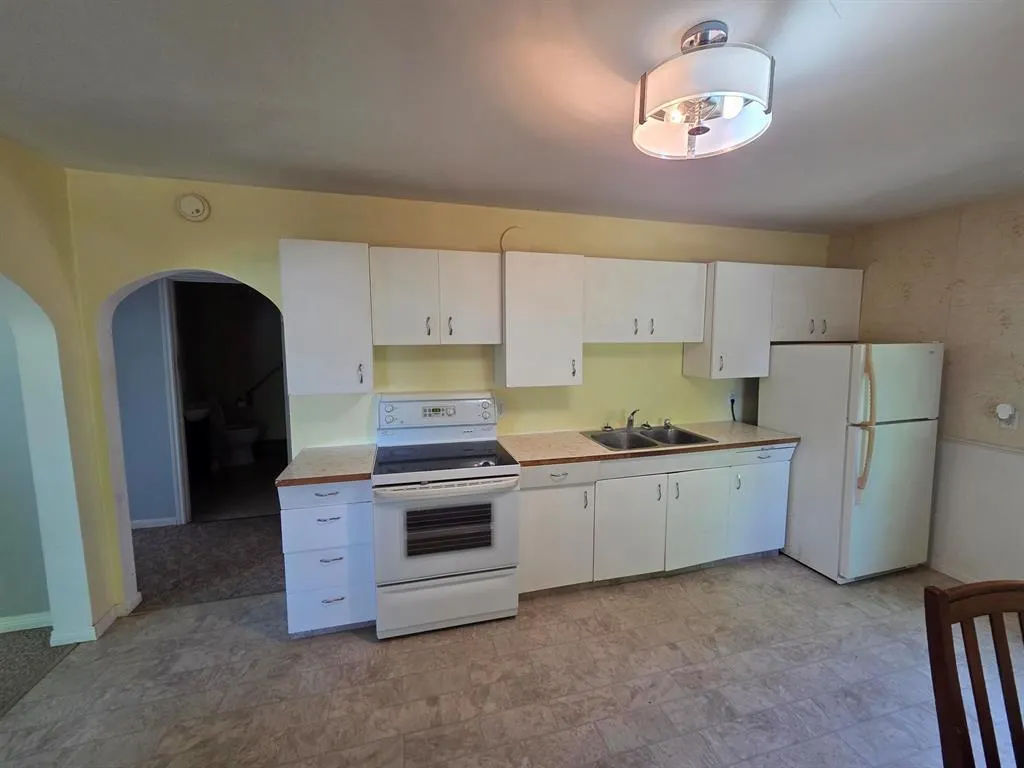










R34//Crystal City/Charming 2 bedroom home with new kitchen cabinets! Welcome to this charming 864 sq ft, 2 bedroom, 1 bathroom home featuring arched openings into the living room and hallway. Enjoy peace of mind with new electrical and a new hot water tank, plus forced-air furnace with central air conditioning. The solid cement basement is full and unfinished, with rough-ins for a future basement bathroom. Outside, a spacious 162 sq ft front deck provides a great spot to relax and enjoy the outdoors. The garden shed in the backyard is also included with the sale. Adding exceptional value, the owner is a cabinet maker and is including brand-new kitchen cabinets with the sale! The buyer gets to choose the cabinet colour and countertop, allowing you to personalize your new kitchen. (Rendering provided.) A wonderful opportunity to make this charming home your own! (id:7434)
General Features
| Features | Back lane, No Smoking Home |
|---|---|
| Property Type | Single Family |
| CommunityName | R34 |
| Neighbourhood | R34 |
| Amenities | Shopping |
| Building Appliances | Dryer, Refrigerator, Storage Shed, Stove, Washer |
| Building Architectural Style | Bungalow |
| Building Cooling Type | Central air conditioning |
| Fixture | Ceiling fans |
| Building Type | House |
| Ownership Type | Freehold |
| Building.StoriesTotal | 1 |
Interior Features
| Building Fireplace Present | False |
|---|---|
| Building Heating Type | Forced air |
| Building Heating Fuel | Electric |
| Living Area Range | 864 |
| Bedrooms | 2 |
Exterior Features
| Structure | Deck |
|---|---|
| Land Amenities | Shopping |
| Sewer | Holding Tank |
Room Details
| Room | Dimensions | Level | Flooring | Details |
|---|---|---|---|---|
| 4pc Bathroom | 5.8 x 12.11 | Main level | ||
| Bedroom | 11 ft x 11 ft ,3 in | Main level | 11 ft ,3 in | |
| Dining nook | 9.6 x 10.2 | Main level | ||
| Dining room | 9.7 x 12.11 | Main level | ||
| Family room | 19.5 x 24.11 | Lower level | ||
| Foyer | 7.6 x 14.5 | Main level | ||
| Kitchen | 13 ft ,6 in x 11 ft ,6 in | Main level | 11 ft ,6 in | |
| Laundry room | 9.7 x 10.5 | Lower level | ||
| Living room | 16 ft ,6 in x 11 ft ,6 in | Main level | 11 ft ,6 in | |
| Mud room | 10.5 x 11.6 | Lower level | ||

| Primary Bedroom | 13 ft ,6 in x 11 ft ,3 in | Main level | 11 ft ,3 in |
Amenities
- Views
- New Construction
- Adult 55+
- Lease To Own
- No Strata Fees
- Furnished
- Primary On Main
- Air Conditioning
- Seller Finance
- Green
- Fixer Upper
- Horse
- Golf
- Fireplace
- Deck
- Garage
- Basement
- Pool

Property vs Single Family Average in R0K 0N0
Price
Year Built
In The Neighbourhood
Just Listed
Crystal City
$ 175,000
- Type
- Single Family
- Size
- 1,128 SqFt
- Rooms
- 4 Beds + 2 Baths
RE/MAX Valleyview
Primary On Main
Mather
$ 249,900
- Type
- Single Family
- Size
- 1,264 SqFt
- Rooms
- 5 Beds + 2 Baths
RE/MAX Valleyview
Waterfront
Pelican Lake
$ 112,000
- Type
- Single Family
- Size
- 345 SqFt
- Rooms
- 1 Beds + 1 Baths
RE/MAX Valleyview
Golf Course
Pilot Mound
$ 320,000
- Type
- Single Family
- Size
- 1,104 SqFt
- Rooms
- 3 Beds + 1 Baths
RE/MAX Valleyview
Views
Boissevain
$ 319,900
- Type
- Single Family
- Size
- 1,313 SqFt
- Rooms
- 3 Beds + 1.5 Baths
RE/MAX Valleyview
Golf Course
Pilot Mound
$ 295,000
- Type
- Single Family
- Size
- 1,450 SqFt
- Rooms
- 4 Beds + 2.5 Baths
RE/MAX Valleyview
Holland
$ 184,900
- Type
- Single Family
- Size
- 1,125 SqFt
- Rooms
- 3 Beds + 2 Baths
Royal LePage Prime Real Estate
Waterfront
Baldur
$ 380,000
- Type
- Single Family
- Size
- 1,092 SqFt
- Rooms
- 2 Beds + 1 Baths
RE/MAX Valleyview
Waterfront
Pelican Lake
$ 1,950,000
- Type
- Single Family
- Size
- 1,776 SqFt
- Rooms
- 3 Beds + 2 Baths
RE/MAX Valleyview
Waterfront
Rock Lake
$ 485,000
- Type
- Single Family
- Size
- 1,480 SqFt
- Rooms
- 3 Beds + 2 Baths
RE/MAX Valleyview
