
Golf Course - Primary on Main











Address
41 North Drive, Grand Marais, MB
Price
$ 209,900
Property Attributes
- ID#202621613
- TypeSingle Family
- Listing Status Active
- MunicipalityGrand Marais
- CityGrand Marais
- AreaLakeshore Heights
- NeighbourhoodLakeshore Heights
- Postal CodeR0E 0T0
- Style
- Year Built2005
- Price$ 209,900
- Bedrooms3
- Bathrooms1
- Half Bathrooms0
- Sqr Footage1025
Data Source:
Canadian Real Estate Association (CREA)
Property Description
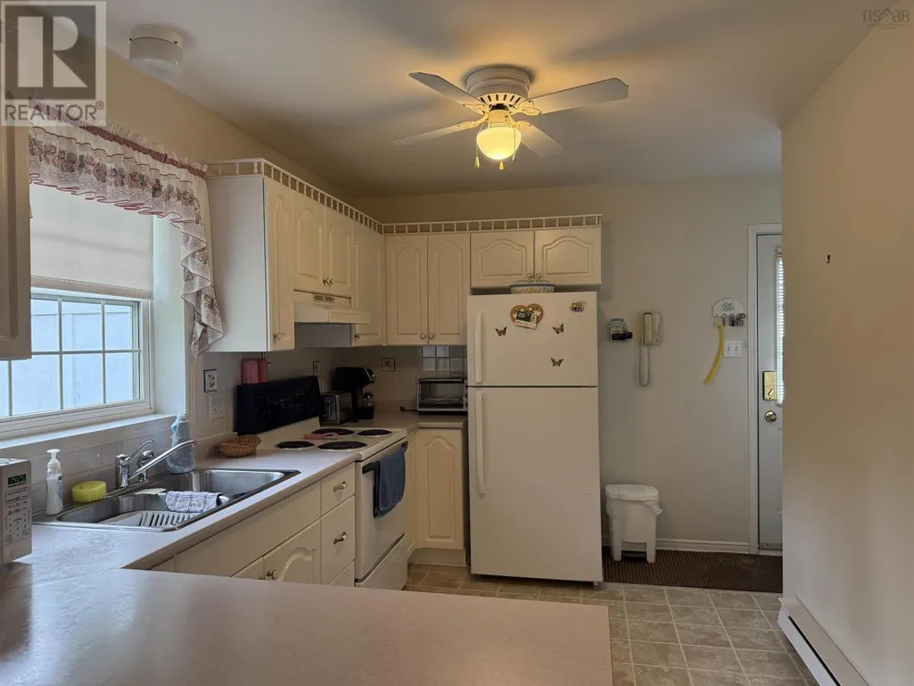
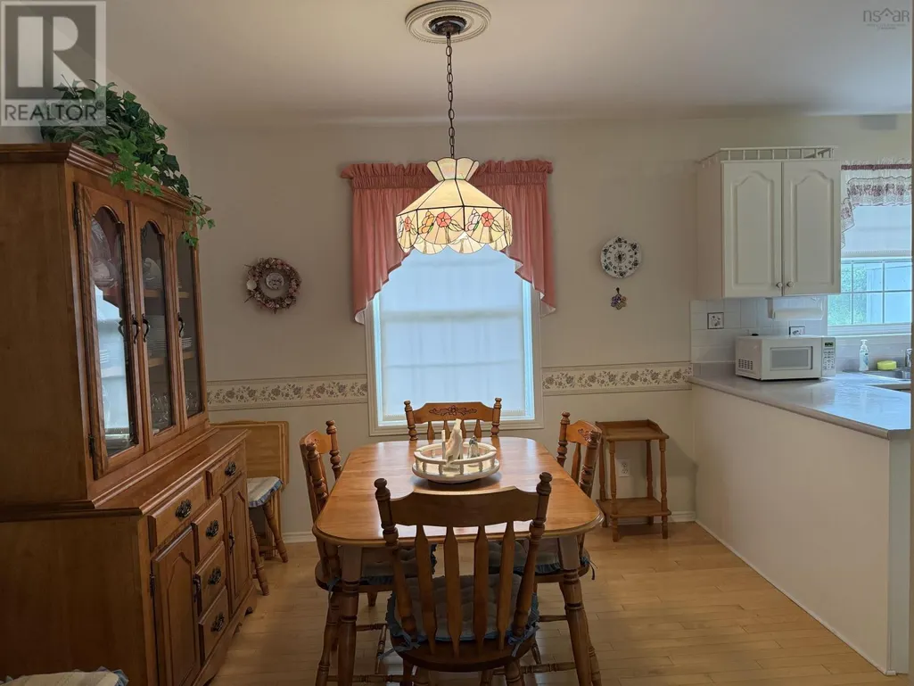
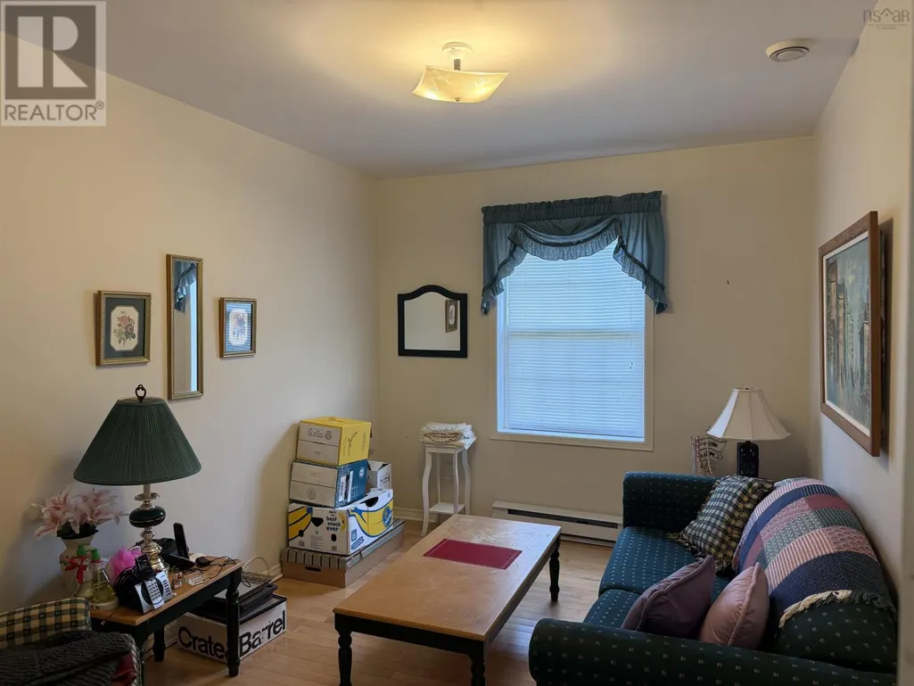
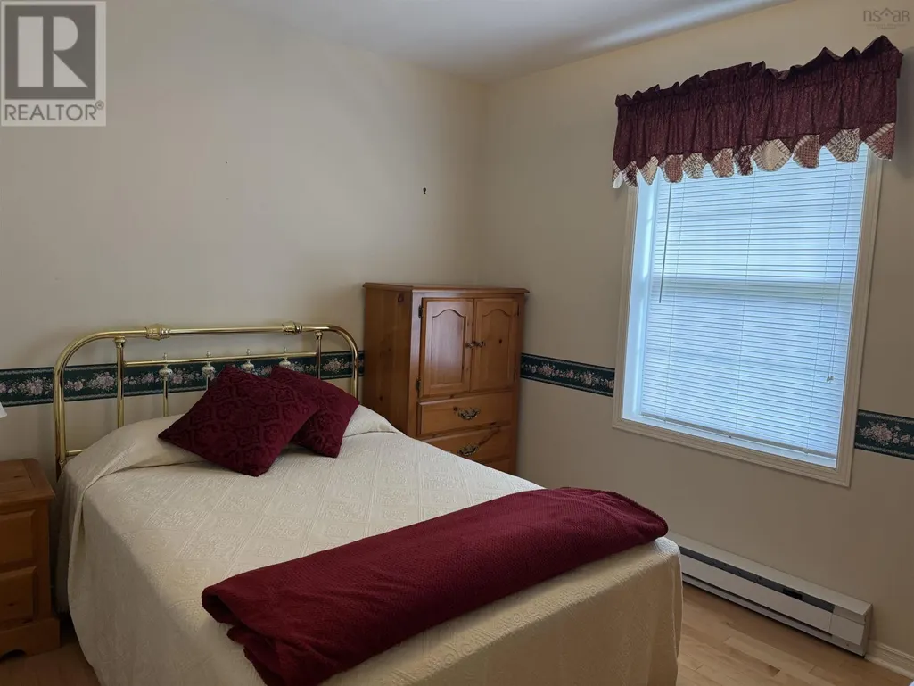
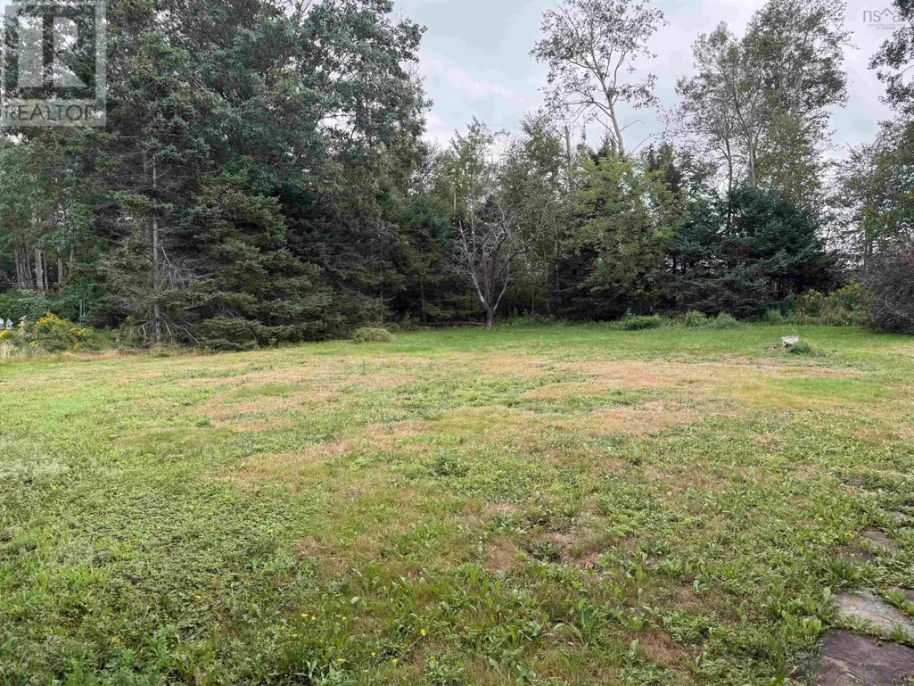
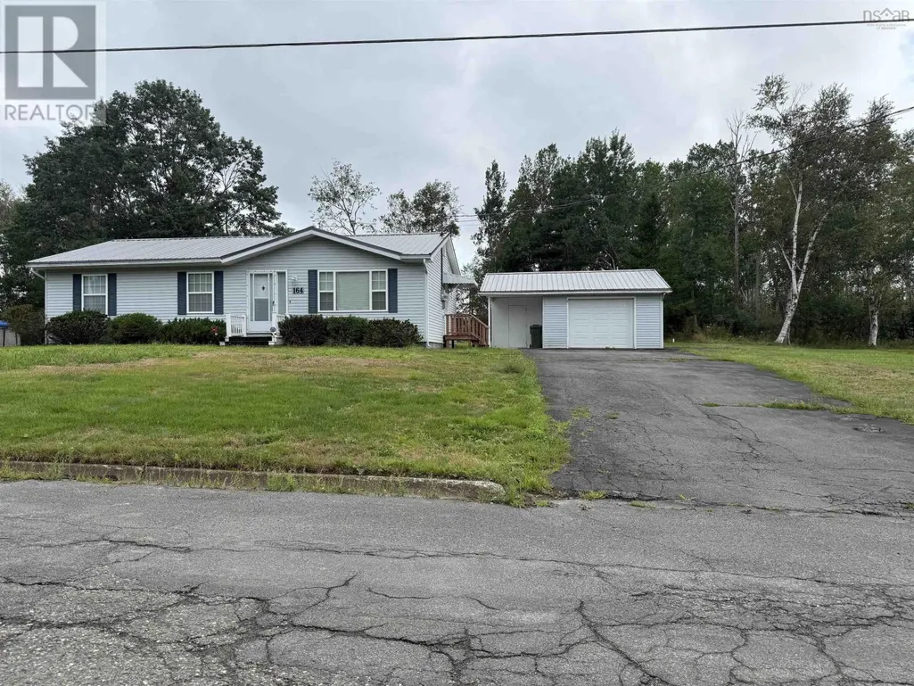
R27//Grand Marais/Showings Now, Offers Anytime! Escape to the peace and quiet in Lakeshore Heights and enjoy the best of cottage living at 41 North Dr. This all season 1 story cabin has been updated in the right areas for you to just sit back and enjoy what you deserve. You ll love the open-concept main floor with newer laminate flooring, a spacious living area, eat-in kitchen with new backsplash, 2 good-sized bedrooms, an updated 3-piece bath. Up the custom spiral staircase, the loft expands your living space with a dining area, living room, dinette, & large bedroom. Step then outside from the loft and enjoy maybe the best morning coffees on your balcony that overlooks the extra large property that has a great sitting/fire pit area, green space and horse shoe pit. The little things go a long way thanks to a cute guest house located close to the cabin that features a living area and upstairs space perfect for sleeping. Steps away from the water of Lake Winnipeg and 10 minutes from Grand Beach your perfect getaway awaits! (id:7434)
General Features
| Features | No back lane, Balcony |
|---|---|
| Property Type | Single Family |
| CommunityName | Lakeshore Heights |
| Neighbourhood | Lakeshore Heights |
| Amenities | Golf Nearby, Shopping |
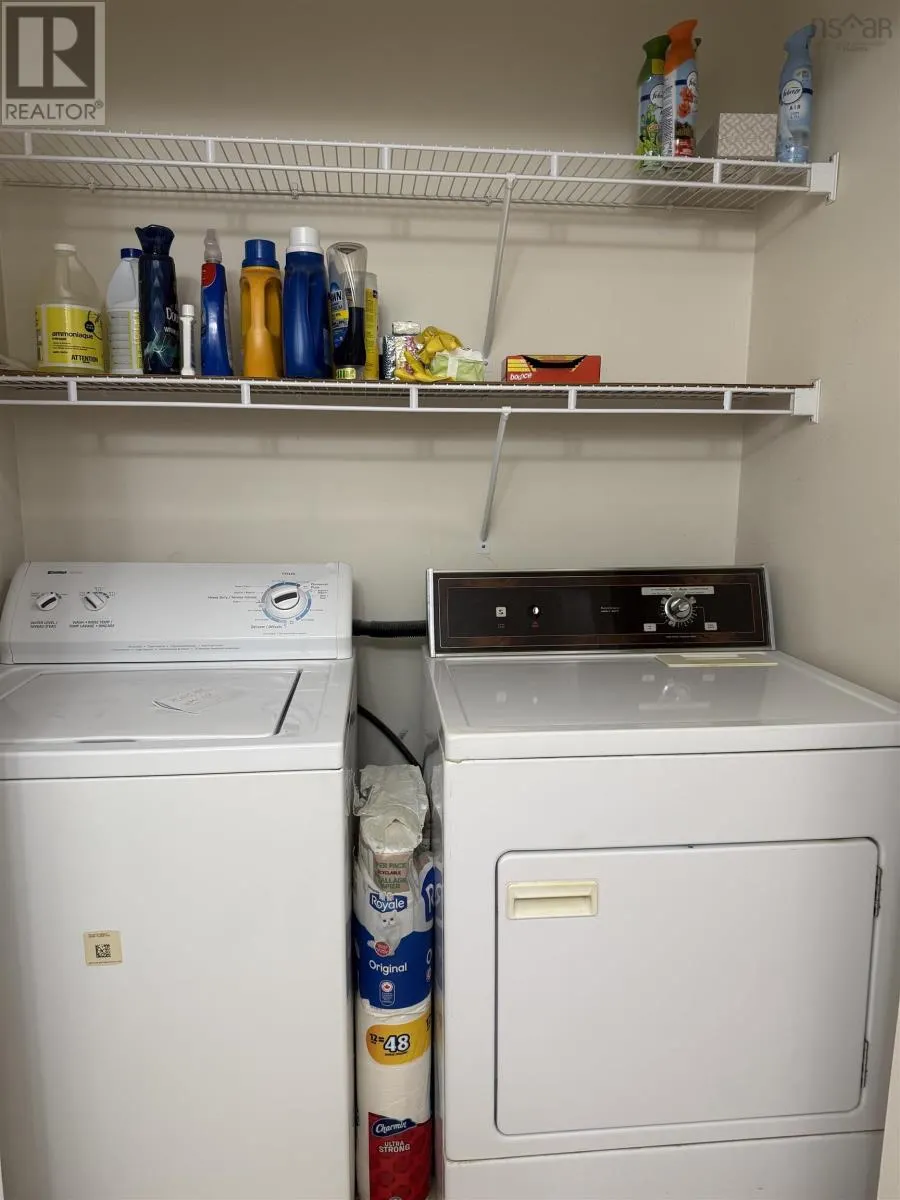
| Building Appliances | Blinds, Dryer, Microwave, Refrigerator, Two stoves, Washer, Window Coverings, Window Air Conditioner |
| Building Cooling Type | Wall unit |
| Parking Space Total | 6 |
| Building Type | House |
| Ownership Type | Freehold |
| Building.StoriesTotal | 1.5 |
Interior Features
| Building Fireplace Present | False |
|---|---|
| Building Heating Type | Baseboard heaters |
| Building Heating Fuel | Electric |
| Flooring Type | Wall-to-wall carpet, Laminate, Vinyl |
| Living Area Range | 1025 |
| Bedrooms | 3 |
Exterior Features
| Land Amenities | Golf Nearby, Shopping |
|---|---|
| Landscape Features | Landscaped |
| Sewer | Holding Tank |
| Fence Type | Not fenced |
Room Details
| Room | Dimensions | Level | Flooring | Details |
|---|---|---|---|---|
| 3pc Bathroom | 9 ft ,3 in x 4 ft ,11 in | Main level | 4 ft ,11 in | |
| Bedroom | 11 ft ,6 in x 11 ft ,9 in | Upper Level | 11 ft ,9 in | |
| Dining room | 5 ft ,3 in x 4 ft ,9 in | Upper Level | 4 ft ,9 in | |
| Eat in kitchen | 13 ft ,2 in x 8 ft ,6 in | Main level | 8 ft ,6 in | |
| Kitchen | 12.5x8.5 | Main level | ||
| Laundry / Bath | 9.5x8.75 | Main level | ||
| Laundry room | 11 ft ,3 in x 5 ft ,2 in | Main level | 5 ft ,2 in | |
| Living room | 13 ft ,5 in x 11 ft ,9 in | Upper Level | 11 ft ,9 in | |
| Primary Bedroom | 14 ft ,6 in x 9 ft ,3 in | Main level | 9 ft ,3 in |
Amenities
- Views
- New Construction
- Adult 55+
- Lease To Own
- No Strata Fees
- Furnished
- Primary On Main
- Air Conditioning
- Seller Finance
- Green
- Fixer Upper
- Horse
- Golf
- Fireplace
- Deck
- Garage
- Basement
- Pool

Property vs Single Family Average in R0E 0T0
Price
Year Built
