
Golf Course
Address
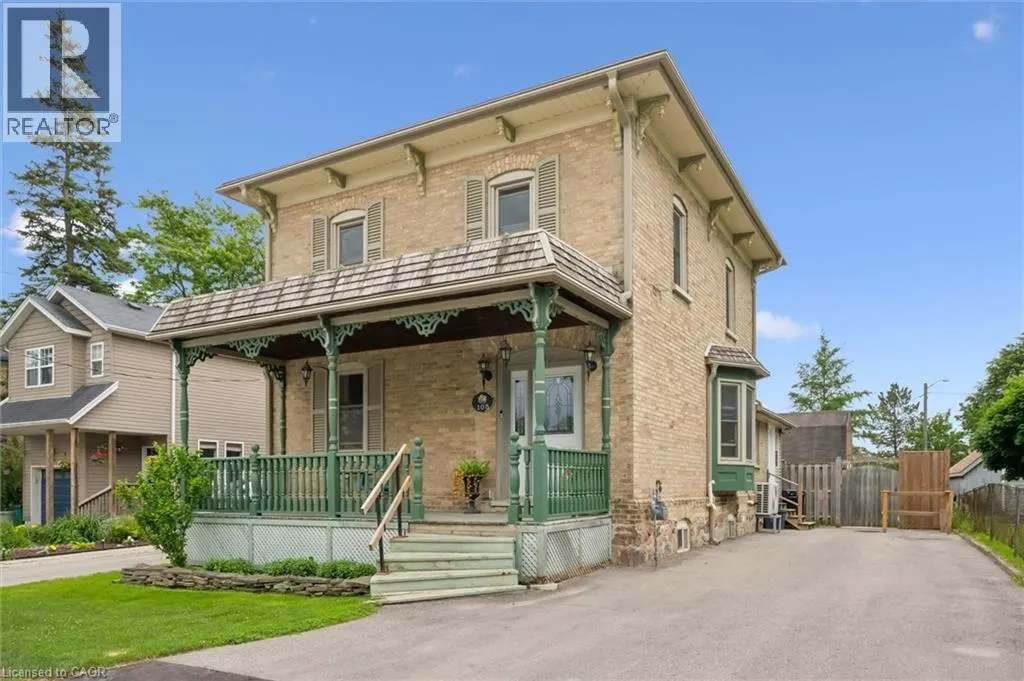
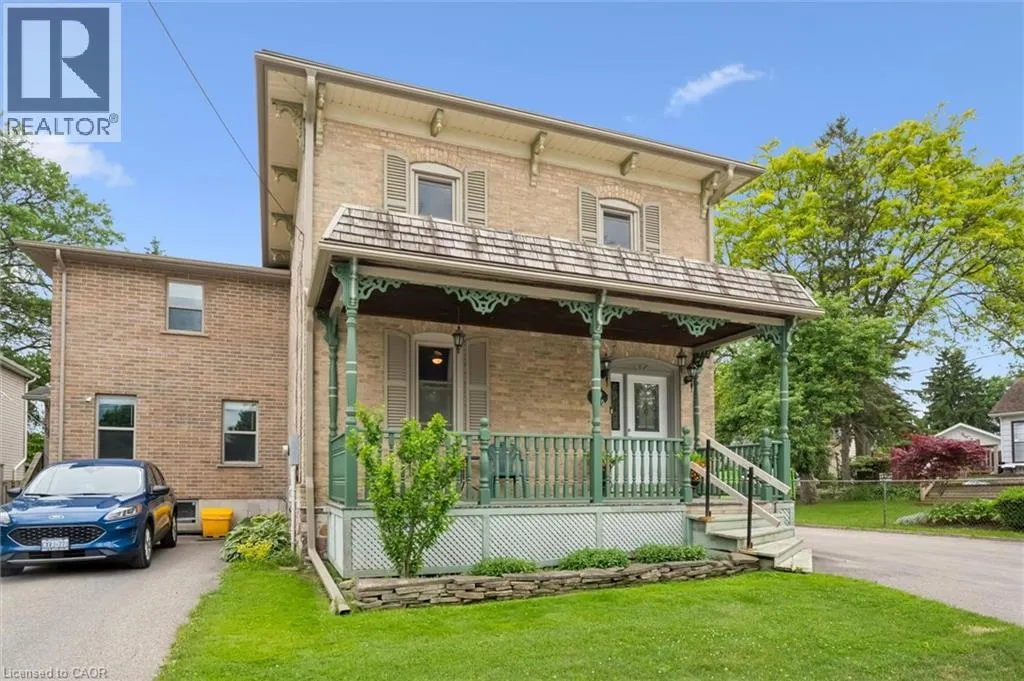
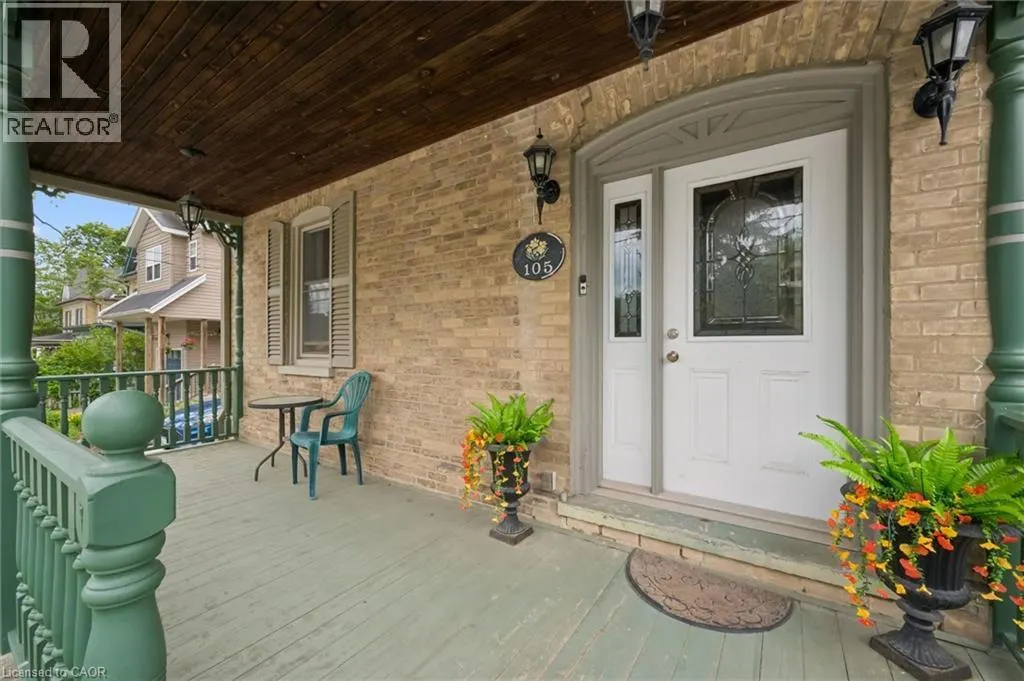
105 Snyder's Road W, Baden, ON
Price
$ 649,900
Property Attributes
- ID#40829339
- TypeSingle Family
- Listing Status Active
- MunicipalityBaden
- CityBaden
- AreaBaden
- Neighbourhood661 - Baden/Phillipsburg/St. Agatha
- Postal CodeN3A 2M2
- Style
- Year Built1900
- Price$ 649,900
- Bedrooms3
- Bathrooms1
- Half Bathrooms1
- Sqr Footage1472
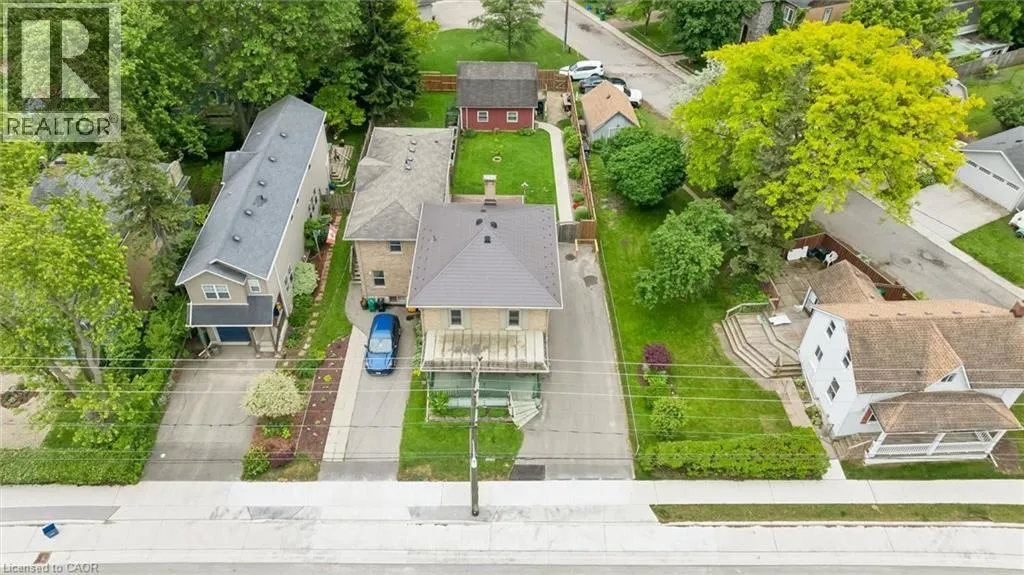
- Lot Size0.135 Acres
Data Source:
Canadian Real Estate Association (CREA)
Property Description
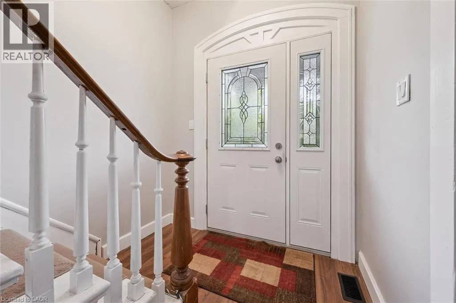
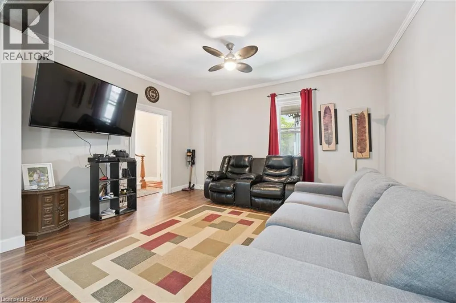
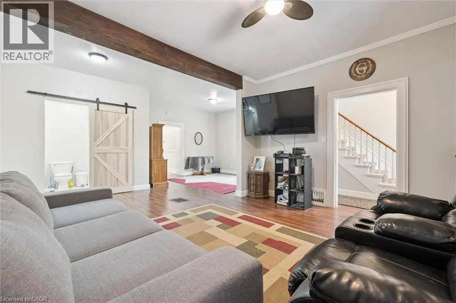
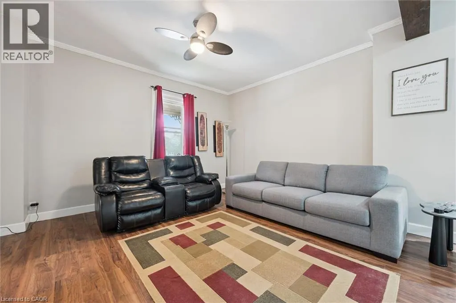
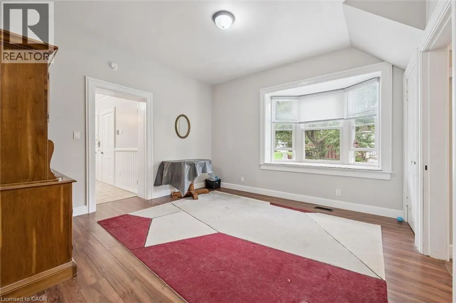
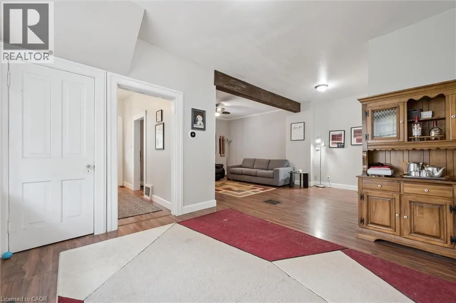
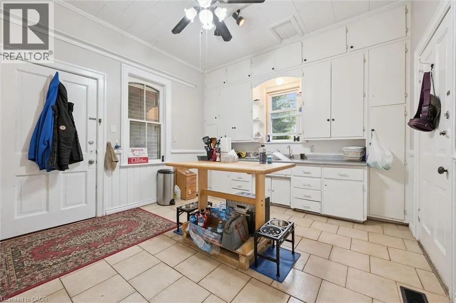
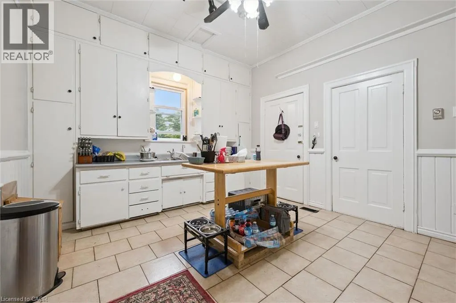
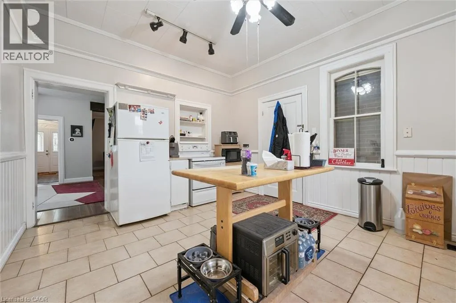
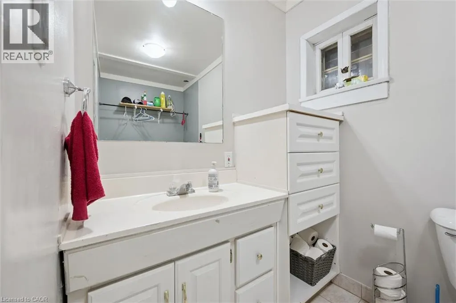
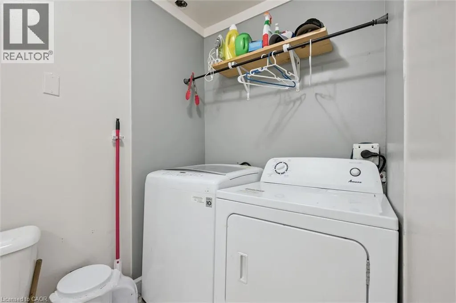
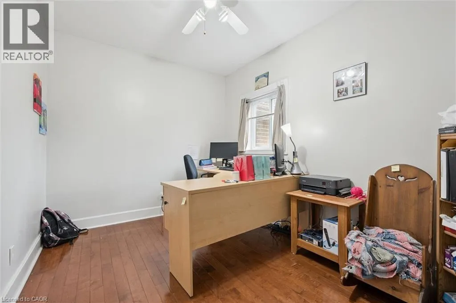
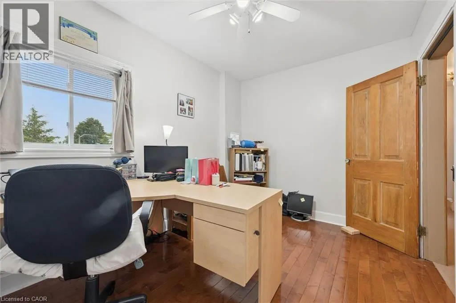
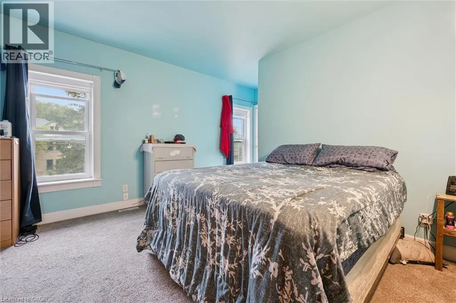
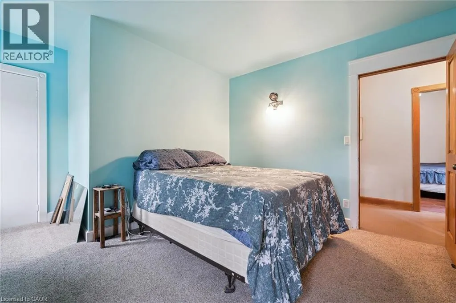
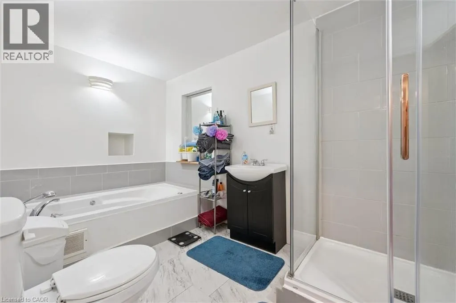
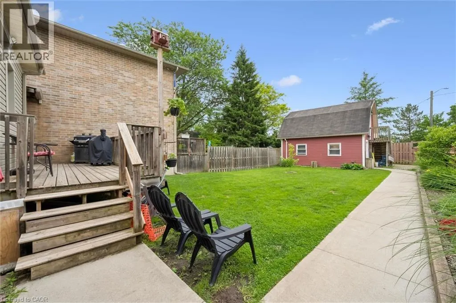
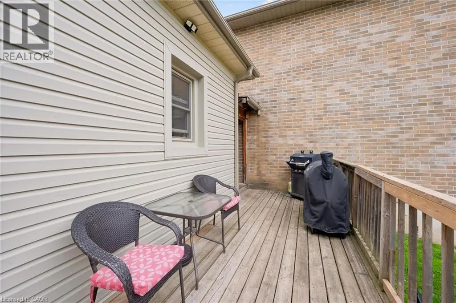
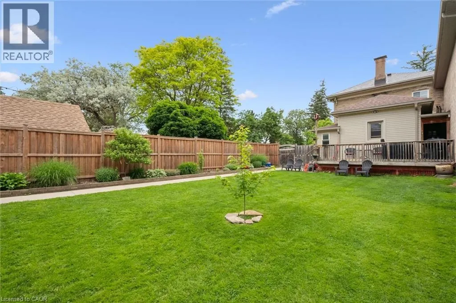
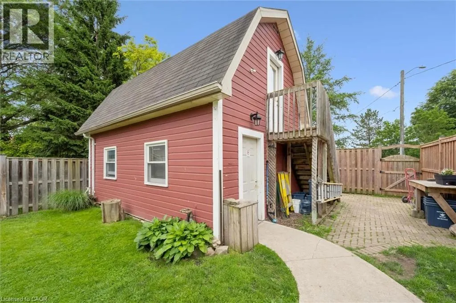
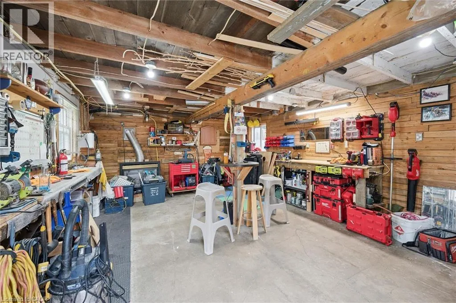
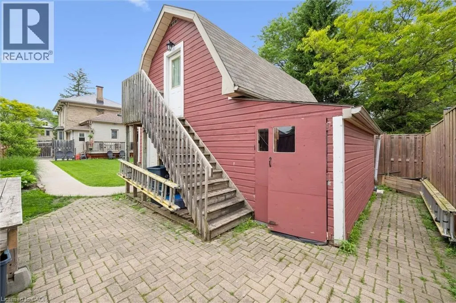
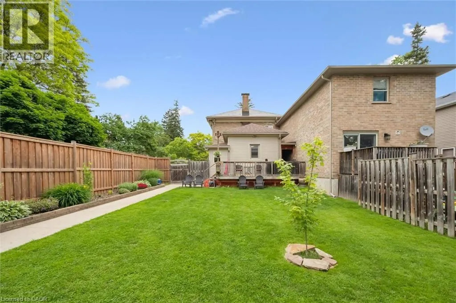
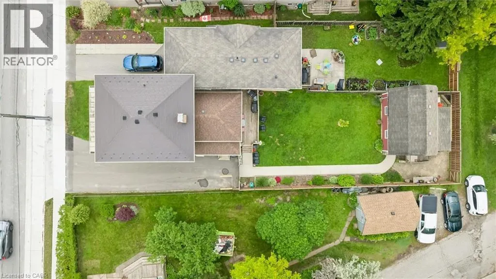

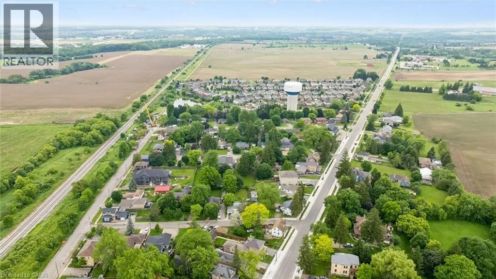
Welcome to this charming 3-bedroom, 2-bathroom century home nestled in the heart of Baden. Full of character and warmth, this well-maintained property sits on a large, fully fenced lot, offering plenty of outdoor space for families, pets, and entertaining. Inside, you'll find bright and spacious principal rooms, beautiful hardwood flooring, and the convenience of main floor laundry. The functional layout provides comfortable living spaces filled with natural light, while the walkout to the deck creates the perfect setting for summer barbecues and relaxing evenings outdoors. A standout feature of this property is the impressive 22' x 16' detached two-storey workshop, complete with hydro, water, and gas hookups. Offering endless possibilities, this versatile space is ideal for hobbyists, entrepreneurs, or those looking to explore the potential for an accessory apartment. Located within walking distance to parks, schools, shops, and all the amenities Baden has to offer, this unique property combines historic charm with exceptional potential. Don't miss your opportunity to own this wonderful home in one of the Region's most desirable communities. (id:7434)
General Features
| Features | Paved driveway, Private Yard |
|---|---|
| Property Type | Single Family |
| Zoning Description | Z3 |
| Amenities | Golf Nearby, Schools |
| Building Appliances | Dryer, Refrigerator, Stove, Washer |
| Building Cooling Type | Central air conditioning |
| Location Description | Livingston Blvd |
| Parking Space Total | 2 |
| Foundation Type | Stone |
| Building Type | House |
| Ownership Type | Freehold |
| Building.StoriesTotal | 2 |
Interior Features
| Building Fireplace Present | True |
|---|---|
| Building Fireplace Total | 1 |
| Building Heating Type | Heat Pump |
| Building Heating Fuel | Natural gas |
| Basement Development | Unfinished |
| Basement Type | Full (Unfinished) |
| Construction Style Attachment | Semi-detached |
| Living Area Range | 1472 |
| Bedrooms | 3 |
Exterior Features
| Structure | Workshop, Shed |
|---|---|
| Land Amenities | Golf Nearby, Schools |
| Sewer | Municipal sewage system |
| Exterior Finish | Aluminum siding, Brick |
| Fence Type | Fence |
Room Details
| Room | Dimensions | Level | Flooring | Details |
|---|---|---|---|---|
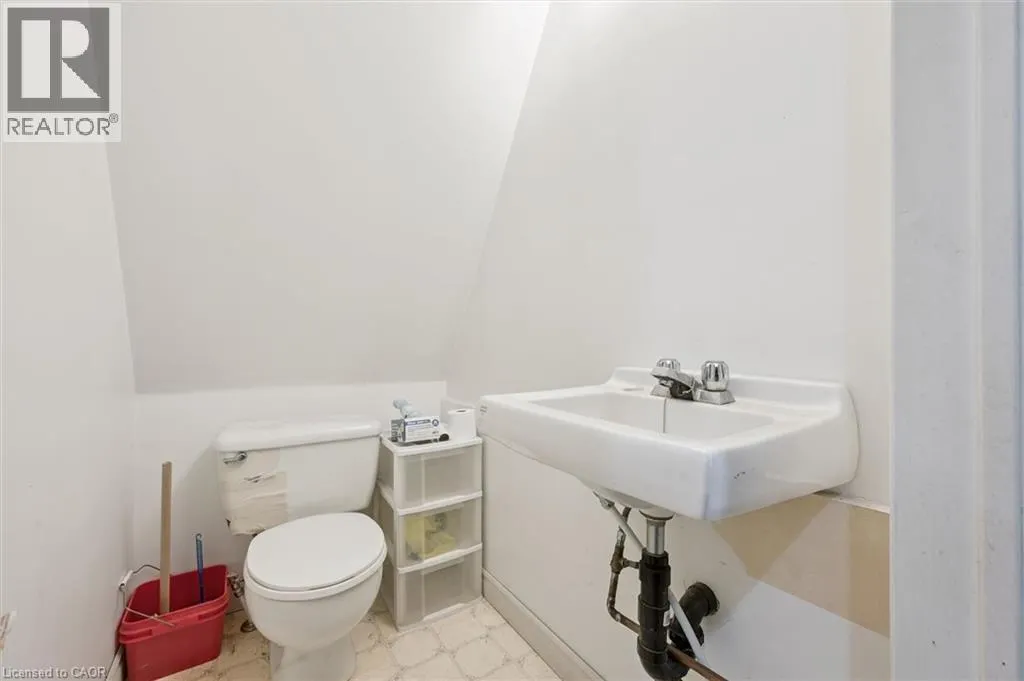
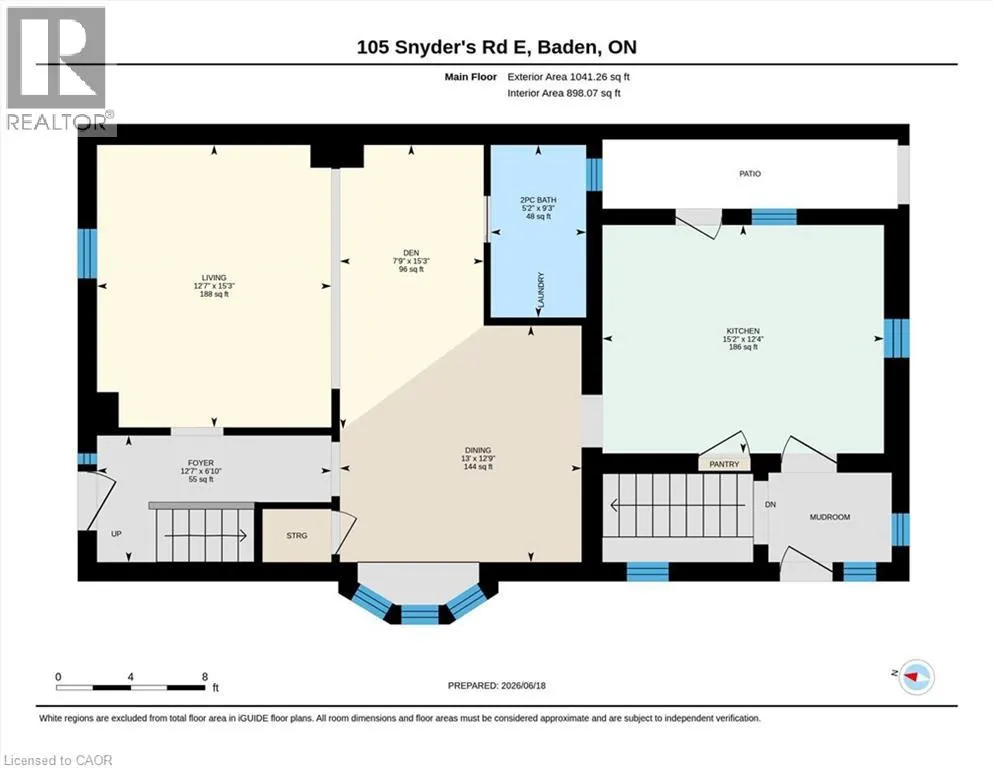
| 2pc Bathroom | Measurements not available | Main level | ||
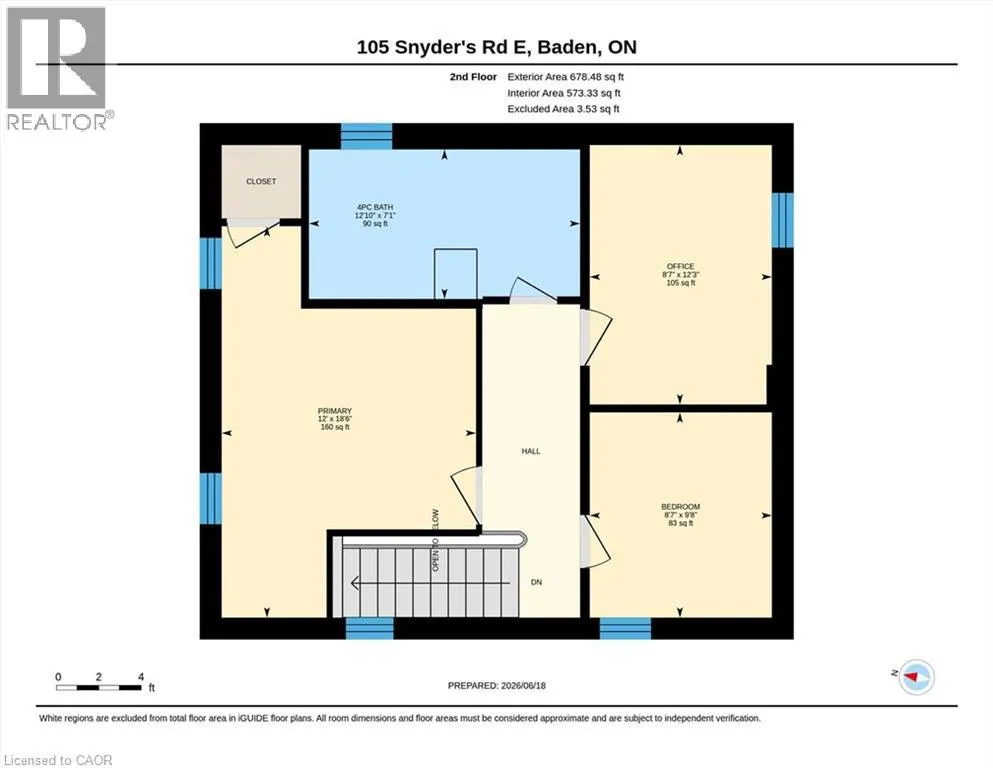
| 4pc Bathroom | Measurements not available | Second level | ||
| Bedroom | 8'7'' x 12'3'' | Second level | ||
| Den | 7'9'' x 15'3'' | Main level | ||
| Dining room | 13'0'' x 12'9'' | Main level | ||
| Kitchen | 15'2'' x 12'4'' | Main level | ||
| Living room | 12'7'' x 7'9'' | Main level | ||
| Primary Bedroom | 12'0'' x 18'6'' | Second level |
Amenities
- Views
- New Construction
- Adult 55+
- Lease To Own
- No Strata Fees
- Furnished
- Primary On Main
- Air Conditioning
- Seller Finance
- Green
- Fixer Upper
- Horse
- Golf
- Fireplace
- Deck
- Garage
- Basement
- Pool

Property vs Single Family Average in N3A 2M2
Price
Year Built
In The Neighbourhood
Just Listed
Baden
$ 979,900
- Type
- Single Family
- Size
- 2,371 SqFt
- Rooms
- 4 Beds + 2.5 Baths
Peak Realty Ltd.
Open House
Petersburg
$ 1,624,900
- Type
- Single Family
- Size
- 4,053 SqFt
- Rooms
- 5 Beds + 3.5 Baths
RE/MAX TWIN CITY REALTY INC.
Golf Course
St. Agatha
$ 995,000
- Type
- Single Family
- Size
- 3,521 SqFt
- Rooms
- 3 Beds + 3.5 Baths
Bosley Real Estate Ltd.
Golf Course
Wilmot Township
$ 2,399,900
- Type
- Single Family
- Size
- 4,505 SqFt
- Rooms
- 4 Beds + 4.5 Baths
Easy List Realty Ltd.
Golf Course
St. Agatha
$ 2,400
- Type
- Single Family
- Size
- 707 SqFt
- Rooms
- 1 Beds + 1 Baths
Real Broker Ontario Ltd.
Golf Course
Baden
$ 774,900
- Type
- Single Family
- Size
- 1,792 SqFt
- Rooms
- 3 Beds + 1.5 Baths
Royal LePage Wolle Realty
Golf Course
Baden
$ 1,999,900
- Type
- Single Family
- Size
- 2,120 SqFt
- Rooms
- 4 Beds + 2 Baths
Corcoran Horizon Realty
Golf Course
Baden
$ 759,900
- Type
- Single Family
- Size
- 1,847 SqFt
- Rooms
- 3 Beds + 2.5 Baths
RE/MAX TWIN CITY REALTY INC.
Primary On Main
Petersburg
$ 1,999,999
- Type
- Single Family
- Size
- 3,985 SqFt
- Rooms
- 4 Beds + 4 Baths
RE/MAX SOLID GOLD REALTY (II) LTD.
Baden
$ 1,025,000
- Type
- Single Family
- Size
- 2,270 SqFt
- Rooms
- 3 Beds + 2.5 Baths
Chestnut Park Realty Southwestern Ontario Limited
Baden
$ 1,100,000
- Type
- Single Family
- Size
- 2,872 SqFt
- Rooms
- 4 Beds + 3 Baths
Keller Williams Innovation Realty
Golf Course
Baden
$ 650,000
- Type
- Single Family
- Size
- 1,674 SqFt
- Rooms
- 2 Beds + 1 Baths
RE/MAX SOLID GOLD REALTY (II) LTD.
Golf Course
St. Agatha
$ 799,900
- Type
- Single Family
- Size
- 2,593 SqFt
- Rooms
- 5 Beds + 3.5 Baths
Re/Max Icon Realty
