
Primary on Main
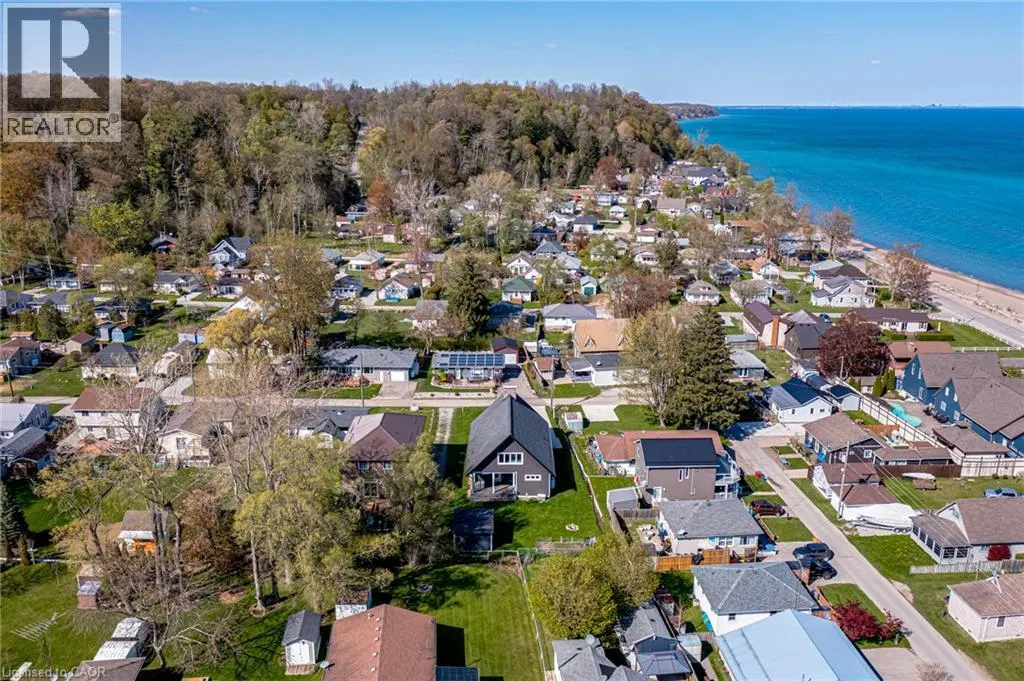
Address
18 Walter Street, Turkey Point, ON
Price
$ 999,999
Property Attributes
- ID#40830752
- TypeSingle Family
- Listing Status Active
- MunicipalityTurkey Point
- CityTurkey Point
- AreaTurkey Point
- NeighbourhoodTurkey Point
- Postal CodeN0E 1T0
- Style
- Year Built2016
- Price$ 999,999
- Bedrooms3
- Bathrooms1
- Half Bathrooms0
- Sqr Footage2108
- Lot Size0.2 Acres
Data Source:
Canadian Real Estate Association (CREA)
Property Description
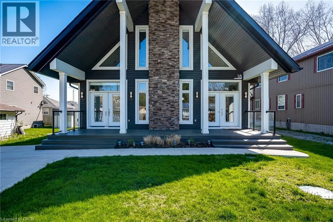
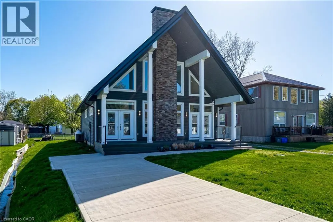
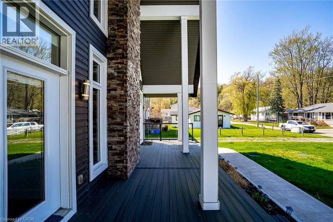
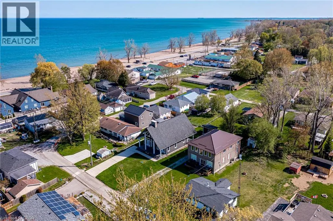
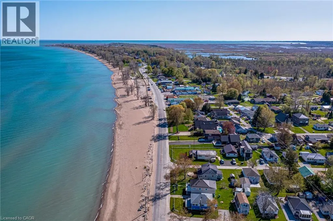
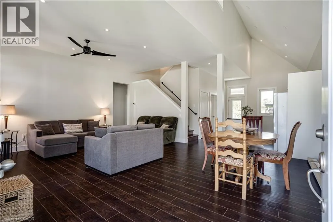
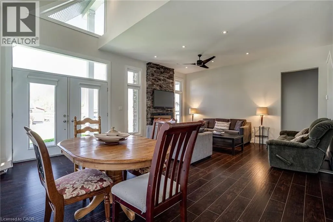
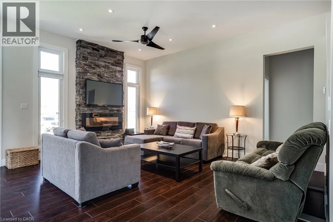
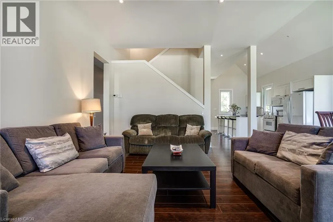
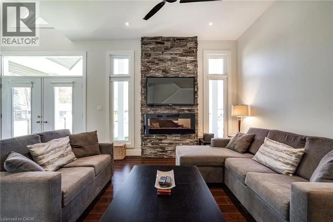
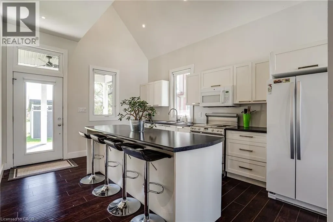
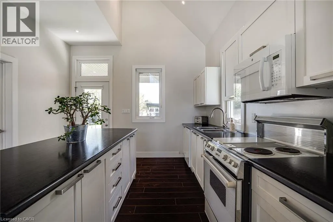
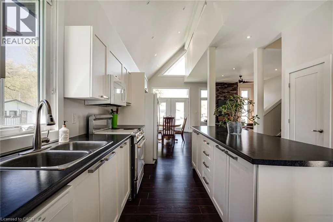
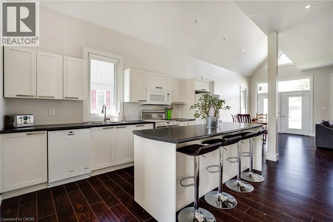
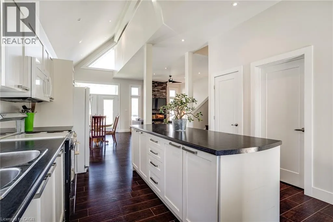
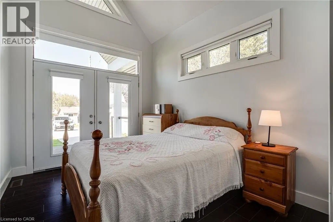
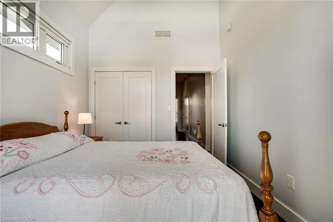
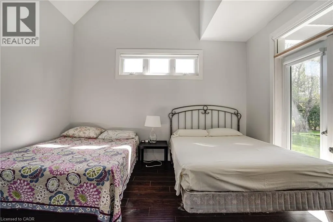
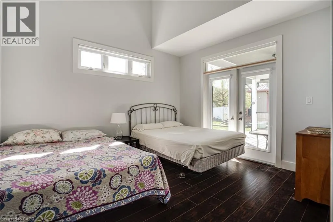
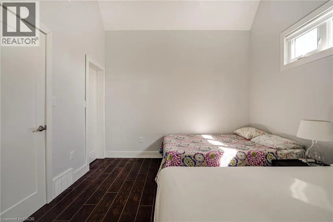
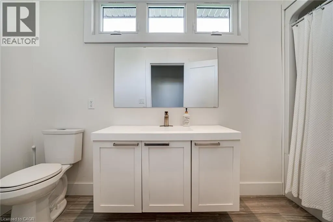
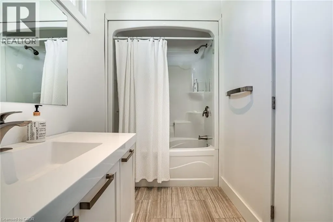
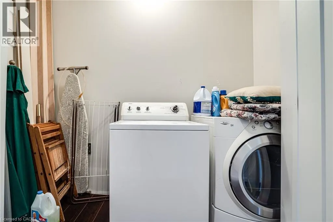
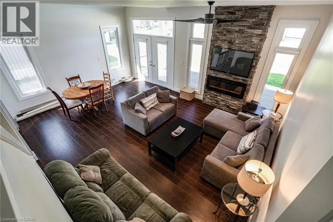
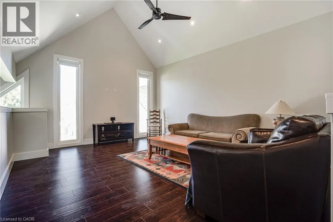
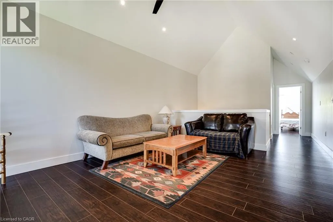
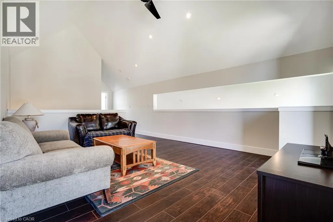
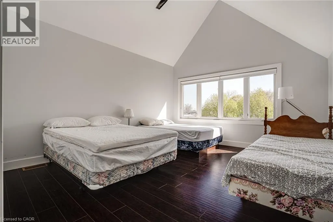
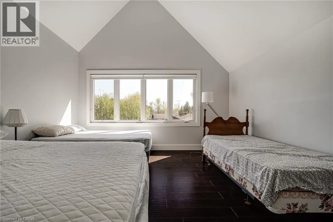
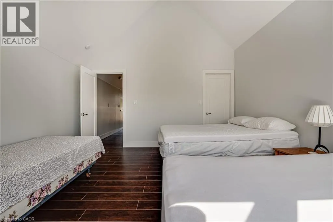
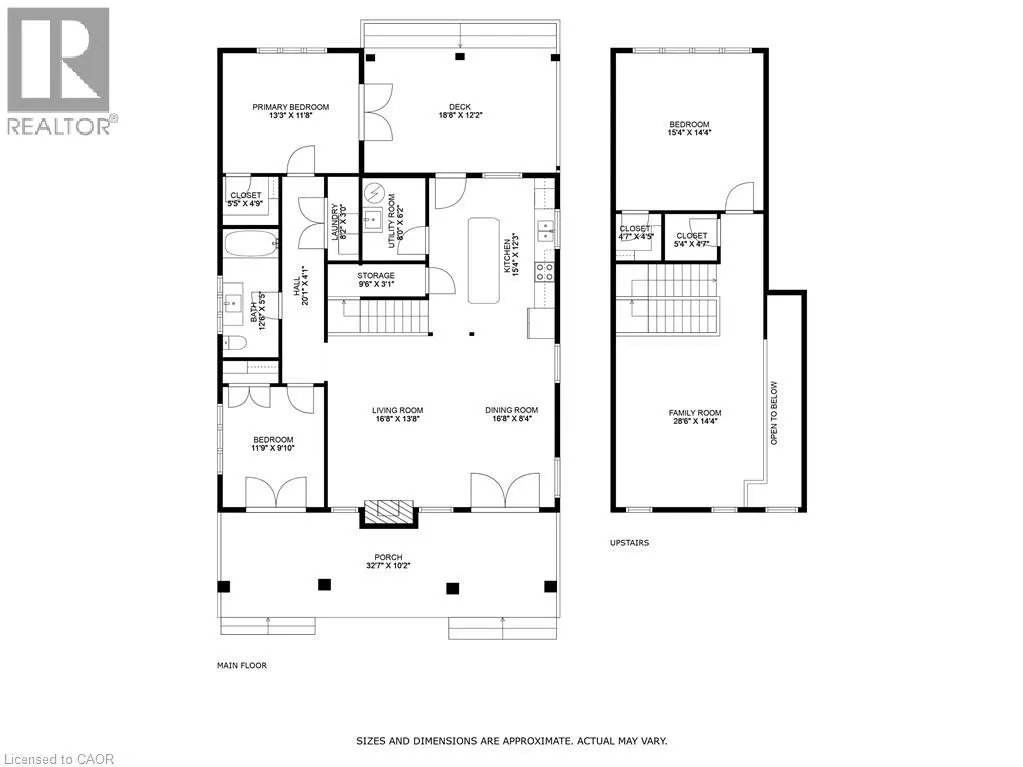
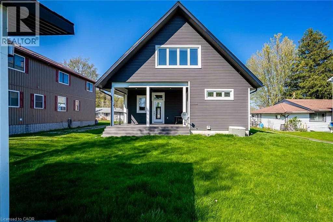
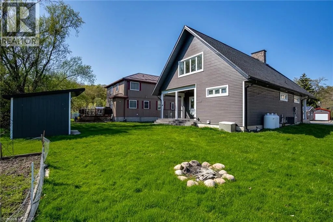
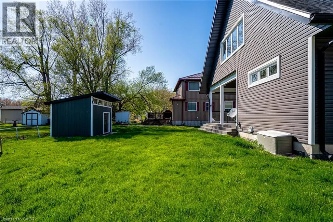
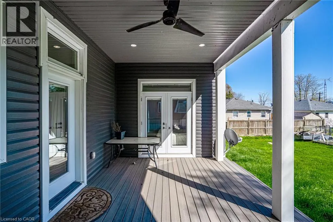
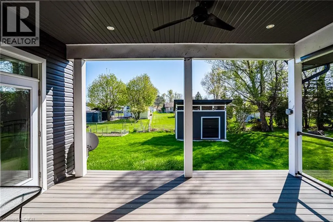
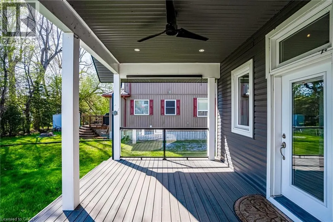
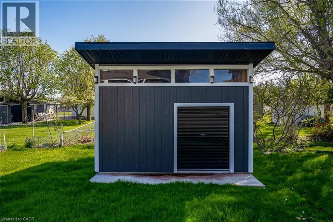
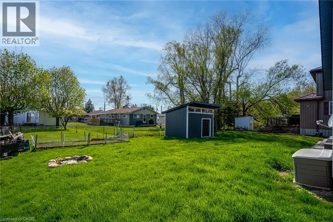
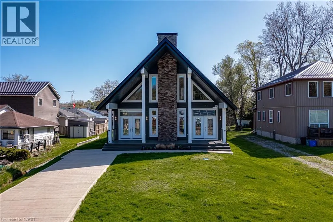
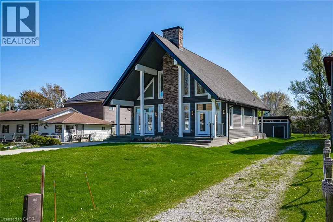
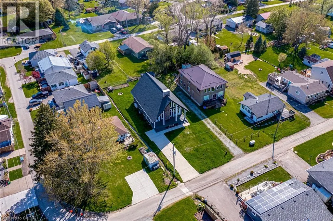
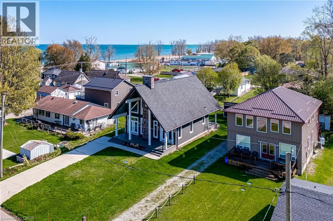
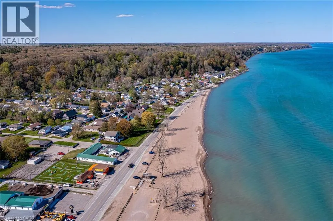
Welcome to 18 Walter Street, a spectacular family retreat in picturesque Turkey Point! This home was built brand-new in 2016 with 3 bedrooms and 1 bathroom on a generous 50x148 foot lot, and is located just a one minute walk to Turkey Point Beach on beautiful Lake Erie. As you arrive, you’ll appreciate the concrete driveway with ample parking for the whole family and spacious front porch. The sun flooded main floor boasts vaulted ceilings, pot lights, a stone-accented electric fireplace, and an open concept living-dining-kitchen floorplan that’s perfect for entertaining. Completing the main floor are two bedrooms, a four piece bathroom, main floor laundry, and easy access to the backyard. Travel upstairs to the loft-style second level to find a family room perfect for extra space when the whole family’s in town, ample closet space with potential for a second bathroom, and an additional bedroom as well. Travel outside to the back deck from either the kitchen or primary bedroom, and you’ll appreciate the beautiful backyard with tons of space for play or entertaining, and a shed with ample space for storage. Complete with all of the modern conveniences and easy access to the lake and natural surroundings, this property has something for everyone! (id:7434)
General Features
| Features | Southern exposure, Conservation/green belt, Recreational, Sump Pump |
|---|---|
| Property Type | Single Family |
| Zoning Description | L |
| Amenities | Beach, Park |
| Building Appliances | Dishwasher, Dryer, Freezer, Microwave, Refrigerator, Stove, Water purifier, Washer |
| Building Cooling Type | Central air conditioning |
| Location Description | Cedar to Head to Walter |
| Parking Space Total | 4 |
| Fixture | Ceiling fans |
| Foundation Type | Poured Concrete |
| Building Type | House |
| Ownership Type | Freehold |
| Building.StoriesTotal | 2 |
Interior Features
| Building Fireplace Present | True |
|---|---|
| Building Fireplace Total | 1 |
| Building Fireplace Type | Other - See remarks |
| Building Heating Type | Forced air |
| Building Heating Fuel | Propane |
| Basement Development | Unfinished |
| Basement Type | Crawl space (Unfinished) |
| Construction Style Attachment | Detached |
| Fireplace Fuel | Electric |
| Living Area Range | 2108 |
| Bedrooms | 3 |
Exterior Features
| Structure | Shed, Porch |
|---|---|
| Land Amenities | Beach, Park |
| Sewer | Septic System |
| Exterior Finish | Vinyl siding |
Room Details
| Room | Dimensions | Level | Flooring | Details |
|---|---|---|---|---|
| 4pc Bathroom | 12'6'' x 5'5'' | Main level | ||
| Bedroom | 11'9'' x 9'10'' | Main level | ||
| Dining room | 16'8'' x 8'4'' | Main level | ||
| Family room | 28'6'' x 14'4'' | Second level | ||
| Kitchen | 15'4'' x 12'3'' | Main level | ||
| Laundry room | 8'2'' x 3'0'' | Main level | ||
| Living room | 16'8'' x 13'8'' | Main level | ||
| Porch | 32'7'' x 10'2'' | Main level | ||
| Primary Bedroom | 13'3'' x 11'8'' | Main level | ||
| Storage | 9'6'' x 3'1'' | Main level | ||
| Utility room | 8'0'' x 6'2'' | Main level |
Amenities
- Views
- New Construction
- Adult 55+
- Lease To Own
- No Strata Fees
- Furnished
- Primary On Main
- Air Conditioning
- Seller Finance
- Green
- Fixer Upper
- Horse
- Golf
- Fireplace
- Deck
- Garage
- Basement
- Pool

Property vs Single Family Average in N0E 1T0
Price
Year Built
In The Neighbourhood
Just Listed
Turkey Point
$ 949,000
- Type
- Single Family
- Size
- 1,354 SqFt
- Rooms
- 3 Beds + 2 Baths
Pay It Forward Realty
Water Views
Turkey Point
$ 949,919
- Type
- Single Family
- Size
- 1,947 SqFt
- Rooms
- 5 Beds + 2.5 Baths
Pay It Forward Realty
Golf Course
Turkey Point
$ 2,400
- Type
- Single Family
- Size
- 1,863 SqFt
- Rooms
- 3 Beds + 2 Baths
Realty Network
Golf Course
Turkey Point
$ 599,900
- Type
- Single Family
- Size
- 864 SqFt
- Rooms
- 2 Beds + 1 Baths
RE/MAX Erie Shores Realty Inc. Brokerage
Golf Course
Turkey Point
$ 2,200
- Type
- Single Family
- Size
- 750 SqFt
- Rooms
- 3 Beds + 1 Baths
RE/MAX Erie Shores Realty Inc. Brokerage
Open House
Turkey Point
$ 2,400
- Type
- Single Family
- Size
- 1,225 SqFt
- Rooms
- 3 Beds + 1 Baths
Coldwell Banker Momentum Realty
Golf Course
Turkey Point
$ 949,000
- Type
- Single Family
- Size
- 1,555 SqFt
- Rooms
- 2 Beds + 2 Baths
Peak Peninsula Realty Brokerage Inc.
Golf Course
Turkey Point
$ 825,000
- Type
- Single Family
- Size
- 1,863 SqFt
- Rooms
- 3 Beds + 2 Baths
Realty Network
Waterfront
Norfolk (Turkey Point)
$ 2,449,000
- Type
- Single Family
- Rooms
- 5 Beds + 3 Baths
COLDWELL BANKER MOMENTUM REALTY, BROKERAGE
Waterfront
Turkey Point
$ 2,449,000
- Type
- Single Family
- Size
- 3,800 SqFt
- Rooms
- 5 Beds + 3 Baths
Coldwell Banker Momentum Realty
Waterfront
Turkey Point
$ 1,190,000
- Type
- Single Family
- Size
- 991 SqFt
- Rooms
- 2 Beds + 1 Baths
RE/MAX Erie Shores Realty Inc. Brokerage
Waterfront
Norfolk (Turkey Point)
$ 2,850,000
- Type
- Single Family
- Rooms
- 6 Beds + 5 Baths
Coldwell Banker G.R. Paret Realty Brokerage
Waterfront
Turkey Point
$ 1,480,000
- Type
- Single Family
- Size
- 1,861 SqFt
- Rooms
- 4 Beds + 2 Baths
RE/MAX Erie Shores Realty Inc. Brokerage
