
Address
10 Ridgewood Drive, Turkey Point, ON
Price
$ 559,900
Property Attributes
- ID#40831538
- TypeSingle Family
- Listing Status Active
- MunicipalityTurkey Point
- CityTurkey Point
- AreaTurkey Point
- NeighbourhoodTurkey Point
- Postal CodeN0E 1W0
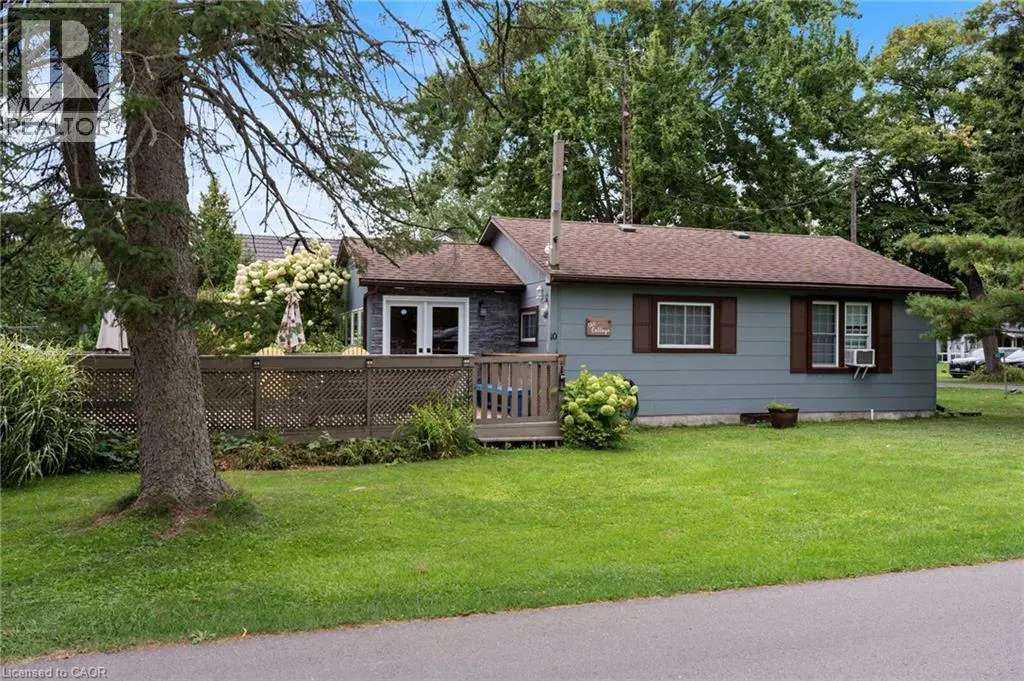
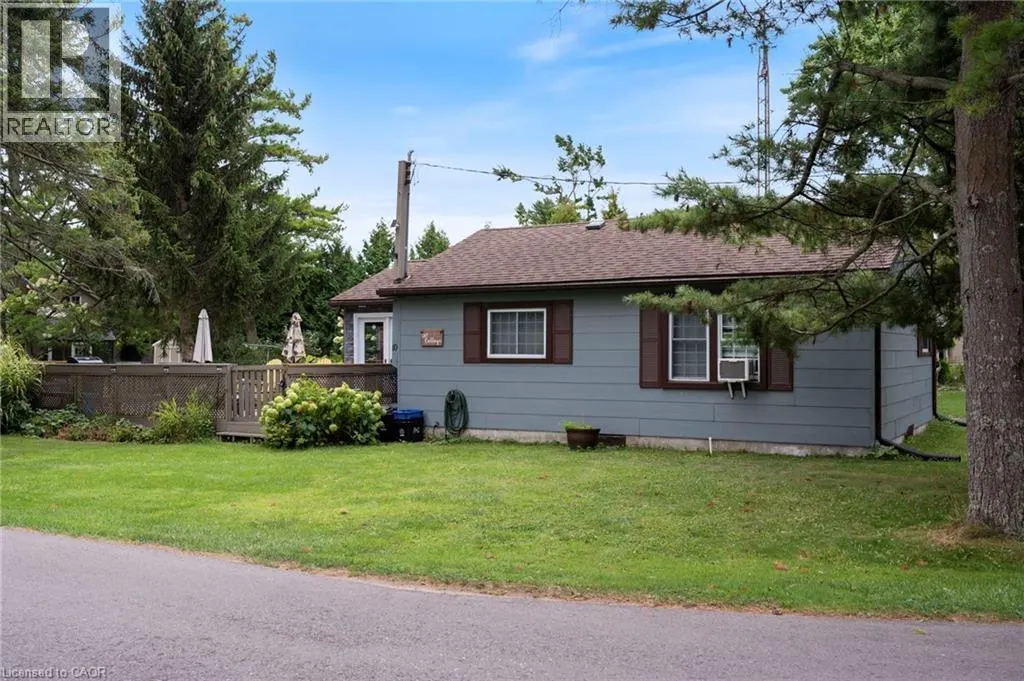
- StyleBungalow
- Year Built1954
- Price$ 559,900
- Bedrooms2
- Bathrooms1
- Half Bathrooms0
- Sqr Footage808
Data Source:
Canadian Real Estate Association (CREA)
Property Description
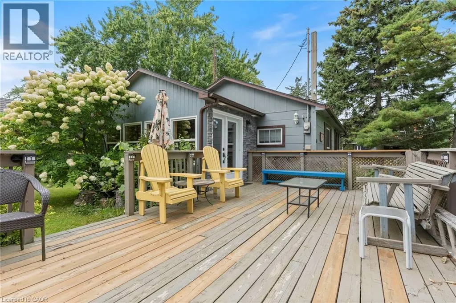
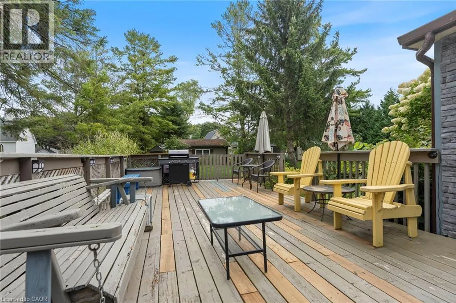
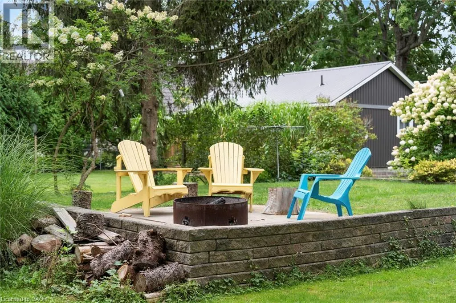
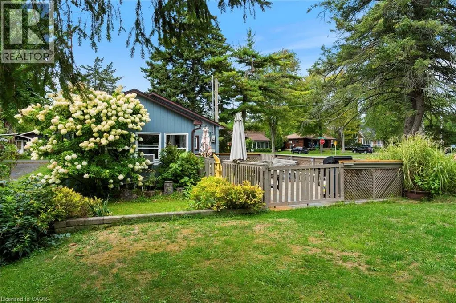
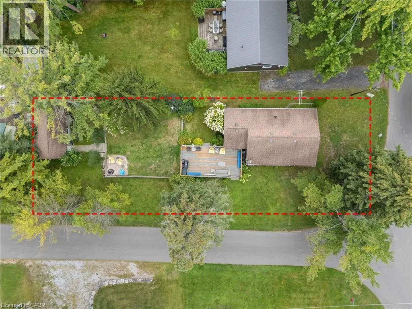
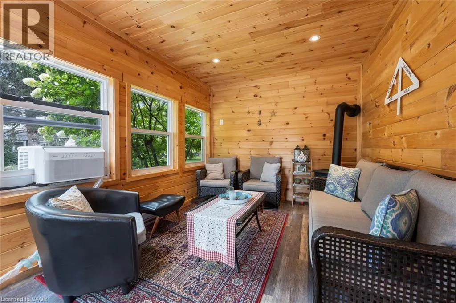
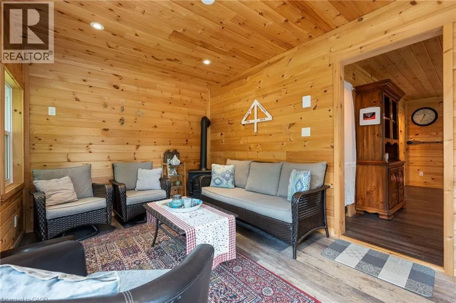
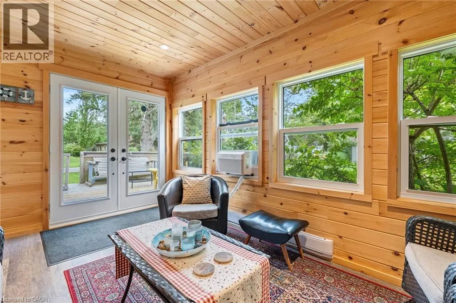
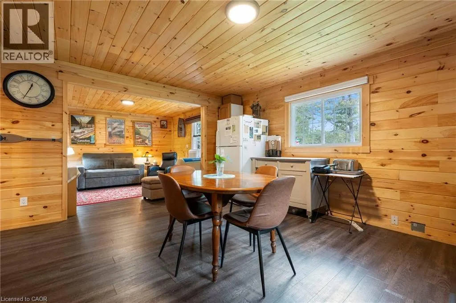
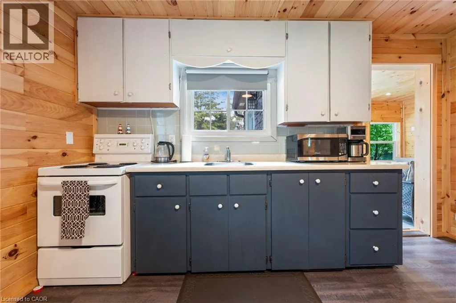
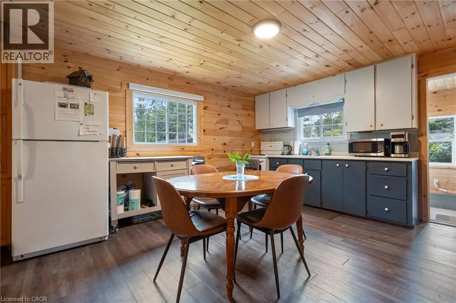
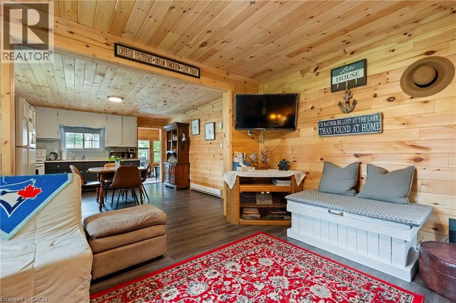
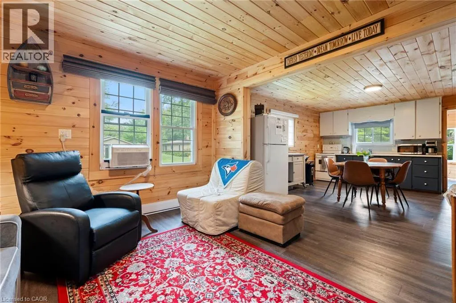
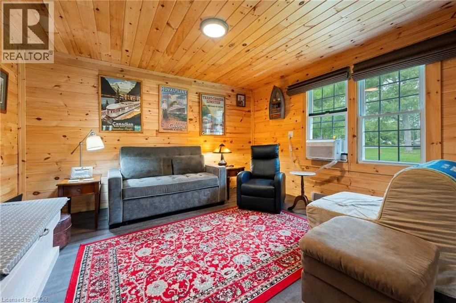
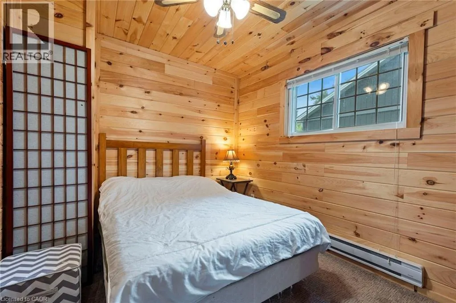
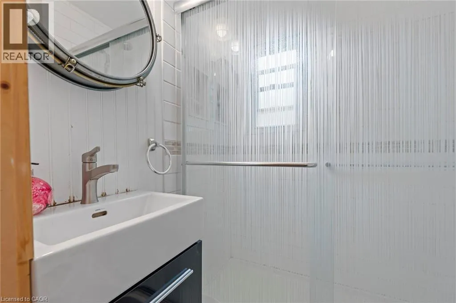
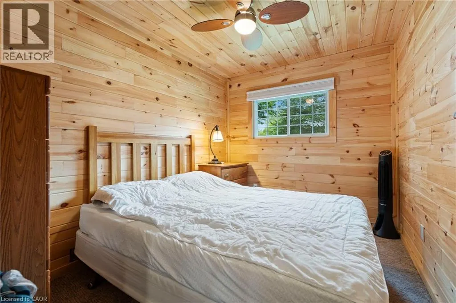
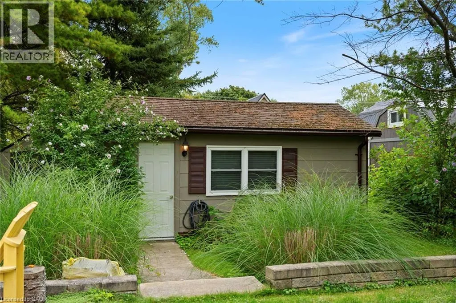
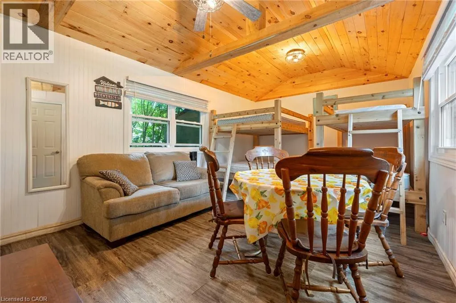
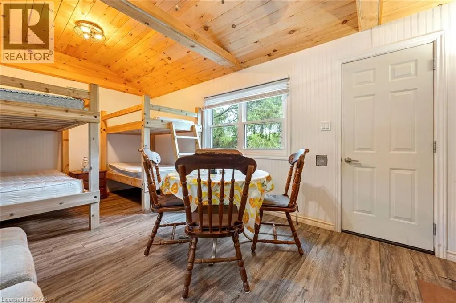
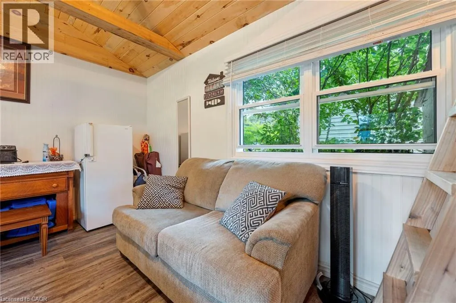
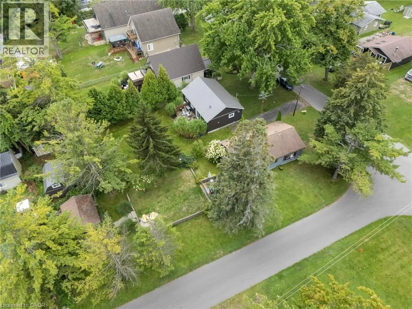
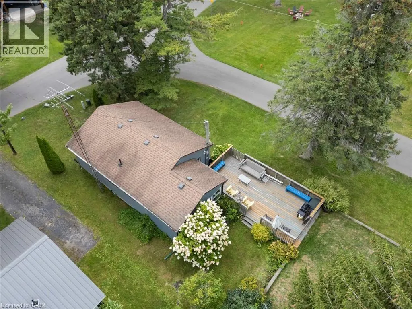
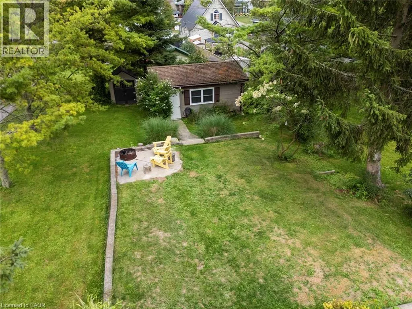
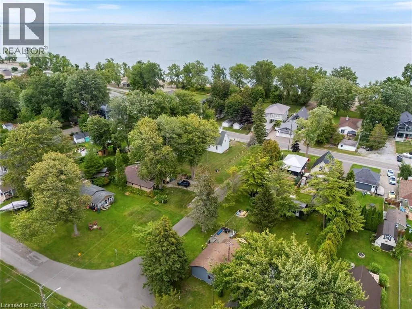
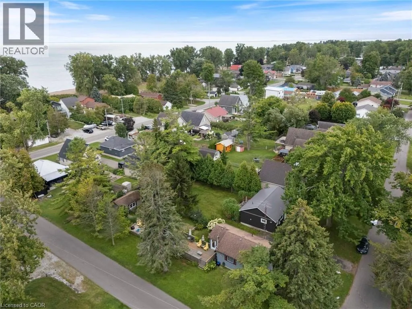
Charming Renovated Cottage Steps from the Beach! Welcome to this beautifully renovated 2-bedroom, 1-bathroom cottage located in the heart of Turkey Point. Fully updated in 2022, this turn-key getaway blends modern finishes with classic cottage charm. Tucked away in a quiet, family-friendly neighbourhood just steps from the beach, this property offers the perfect setting for relaxing weekends and making lasting memories. The thoughtful renovation includes a sleek interior, updated systems, and a fully winterized structure—giving you comfort and flexibility throughout the seasons. An added bonus is the 19.3 x 11.5 ft. auxiliary building, ideal for extra storage, a hobby space, studio, or guest overflow. The home is on a reliable septic system and sits on a low-maintenance lot. Whether you're enjoying morning coffee on the porch, walking to the beach, or entertaining friends and family, this cottage offers the perfect mix of location and lifestyle. Don’t miss your opportunity to own a slice of Turkey Point charm! (id:7434)
General Features
| Features | Corner Site |
|---|---|
| Community Features | Quiet Area |
| Property Type | Single Family |
| Zoning Description | RR |
| Amenities | Beach, Marina, Park, Place of Worship, Playground |
| Building Appliances | Refrigerator, Stove |
| Building Architectural Style | Bungalow |
| Building Cooling Type | Window air conditioner |
| Location Description | From Turkey point, right onto Cedar Dr, Right onto Crestwood Ave. Property on the right. Corner of Ridgewood & Crestwood. |
| Parking Space Total | 6 |
| Building Type | House |
| Ownership Type | Freehold |
| Building.StoriesTotal | 1 |
Interior Features
| Building Fireplace Present | False |
|---|---|
| Building Heating Type | Baseboard heaters |
| Basement Development | Unfinished |
| Basement Type | Crawl space (Unfinished) |
| Construction Style Attachment | Detached |
| Living Area Range | 808 |
| Bedrooms | 2 |
Exterior Features
| Land Amenities | Beach, Marina, Park, Place of Worship, Playground |
|---|---|
| Sewer | Septic System |
| Exterior Finish | Hardboard |
Room Details
| Room | Dimensions | Level | Flooring | Details |
|---|---|---|---|---|
| 3pc Bathroom | Measurements not available | Main level | ||
| Bedroom | 10'5'' x 8'1'' | Main level | ||
| Eat in kitchen | 15'6'' x 13'2'' | Main level | ||
| Living room | 13'2'' x 11'2'' | Main level | ||
| Sunroom | 14'3'' x 9'5'' | Main level |
Amenities
- Views
- New Construction
- Adult 55+
- Lease To Own
- No Strata Fees
- Furnished
- Primary On Main
- Air Conditioning
- Seller Finance
- Green
- Fixer Upper
- Horse
- Golf
- Fireplace
- Deck
- Garage
- Basement
- Pool

Property vs Single Family Average in N0E 1W0
Price
Year Built
In The Neighbourhood
Just Listed
Turkey Point
$ 949,000
- Type
- Single Family
- Size
- 1,354 SqFt
- Rooms
- 3 Beds + 2 Baths
Pay It Forward Realty
Water Views
Turkey Point
$ 949,919
- Type
- Single Family
- Size
- 1,947 SqFt
- Rooms
- 5 Beds + 2.5 Baths
Pay It Forward Realty
Golf Course
Turkey Point
$ 2,400
- Type
- Single Family
- Size
- 1,863 SqFt
- Rooms
- 3 Beds + 2 Baths
Realty Network
Golf Course
Turkey Point
$ 599,900
- Type
- Single Family
- Size
- 864 SqFt
- Rooms
- 2 Beds + 1 Baths
RE/MAX Erie Shores Realty Inc. Brokerage
Golf Course
Turkey Point
$ 2,200
- Type
- Single Family
- Size
- 750 SqFt
- Rooms
- 3 Beds + 1 Baths
RE/MAX Erie Shores Realty Inc. Brokerage
Open House
Turkey Point
$ 2,400
- Type
- Single Family
- Size
- 1,225 SqFt
- Rooms
- 3 Beds + 1 Baths
Coldwell Banker Momentum Realty
Golf Course
Turkey Point
$ 949,000
- Type
- Single Family
- Size
- 1,555 SqFt
- Rooms
- 2 Beds + 2 Baths
Peak Peninsula Realty Brokerage Inc.
Golf Course
Turkey Point
$ 825,000
- Type
- Single Family
- Size
- 1,863 SqFt
- Rooms
- 3 Beds + 2 Baths
Realty Network
Waterfront
Norfolk (Turkey Point)
$ 2,449,000
- Type
- Single Family
- Rooms
- 5 Beds + 3 Baths
COLDWELL BANKER MOMENTUM REALTY, BROKERAGE
Waterfront
Turkey Point
$ 2,449,000
- Type
- Single Family
- Size
- 3,800 SqFt
- Rooms
- 5 Beds + 3 Baths
Coldwell Banker Momentum Realty
Waterfront
Turkey Point
$ 1,190,000
- Type
- Single Family
- Size
- 991 SqFt
- Rooms
- 2 Beds + 1 Baths
RE/MAX Erie Shores Realty Inc. Brokerage
Waterfront
Norfolk (Turkey Point)
$ 2,850,000
- Type
- Single Family
- Rooms
- 6 Beds + 5 Baths
Coldwell Banker G.R. Paret Realty Brokerage
Waterfront
Turkey Point
$ 1,480,000
- Type
- Single Family
- Size
- 1,861 SqFt
- Rooms
- 4 Beds + 2 Baths
RE/MAX Erie Shores Realty Inc. Brokerage
