
Address
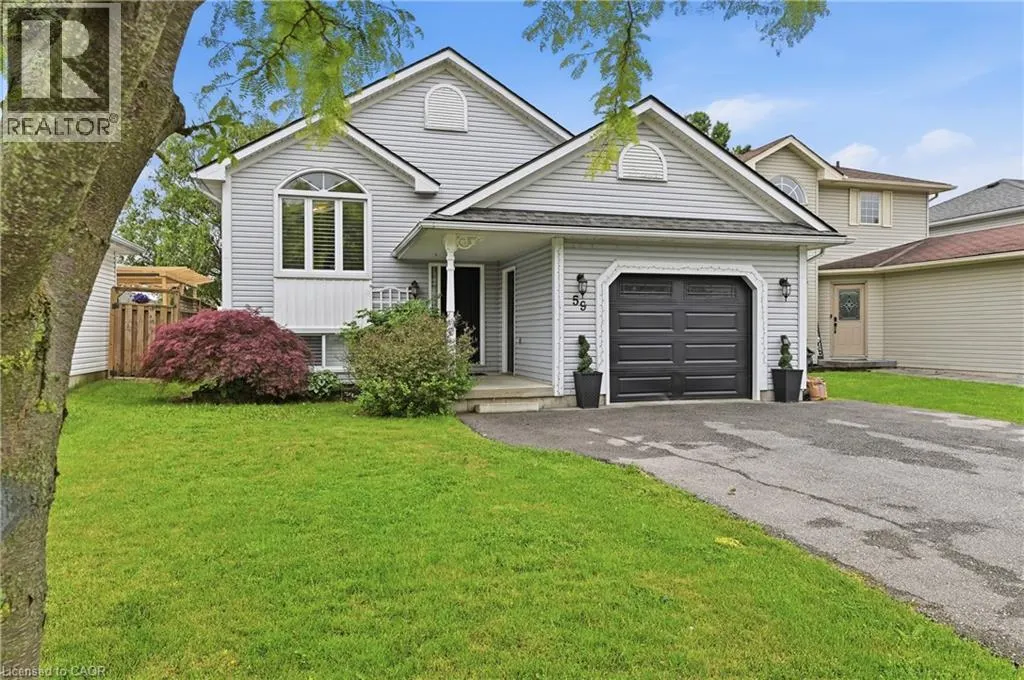
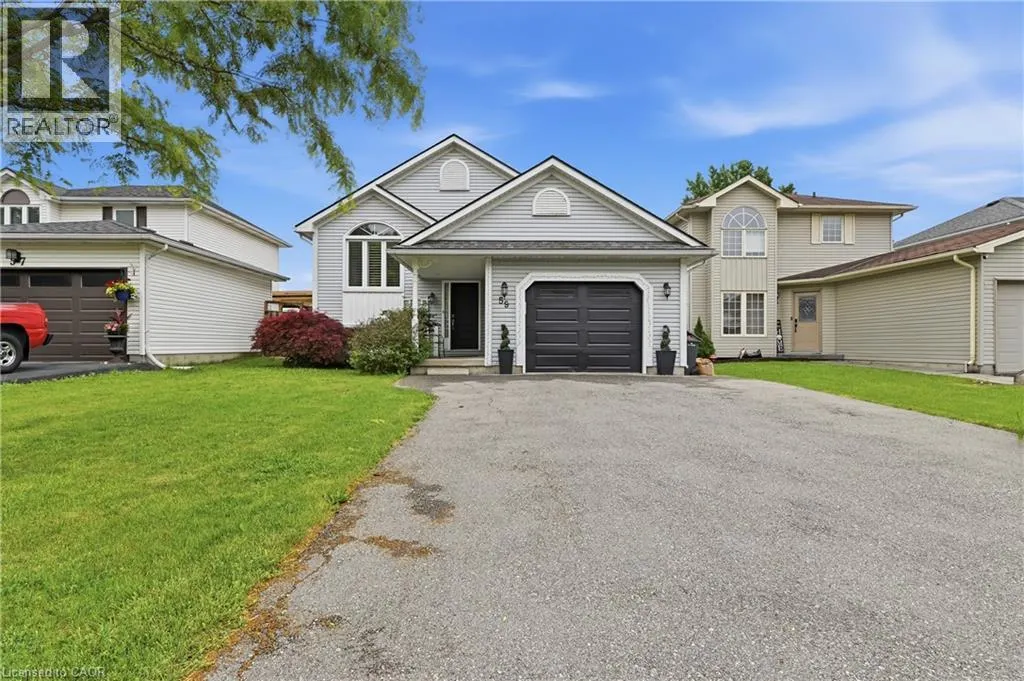
59 Morgan Drive, Caledonia, ON
Price
$ 685,900
Property Attributes
- ID#40836074
- TypeSingle Family
- Listing Status Active
- MunicipalityCaledonia
- CityCaledonia
- AreaCaledonia
- Neighbourhood633 - Caledonia South East
- Postal CodeN3W 1H7
- StyleRaised bungalow
- Price$ 685,900
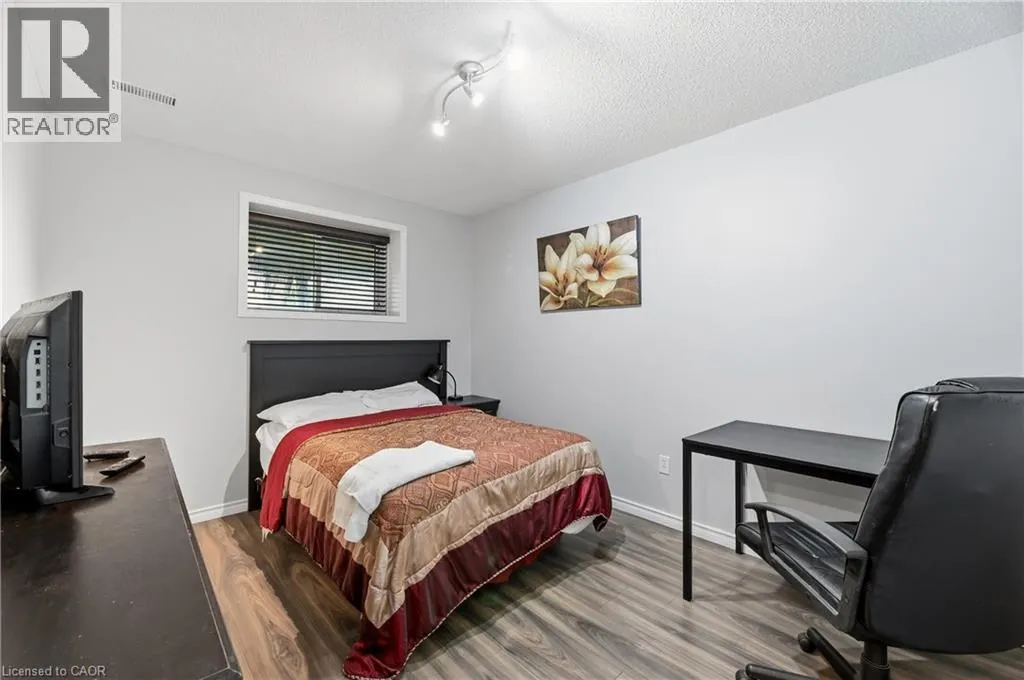
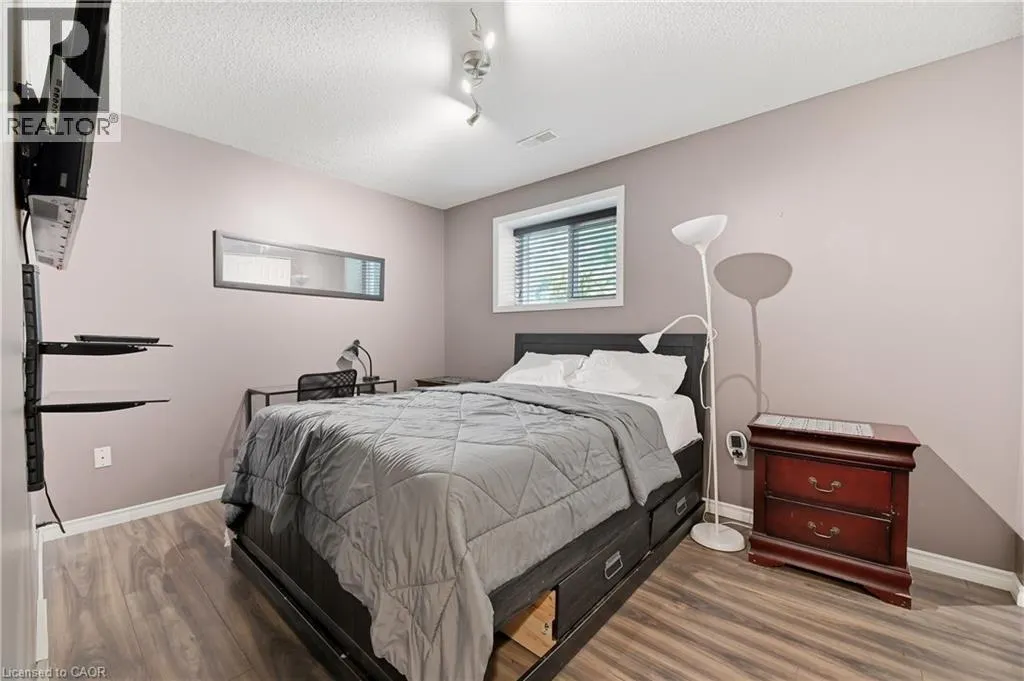
- Bedrooms2+2
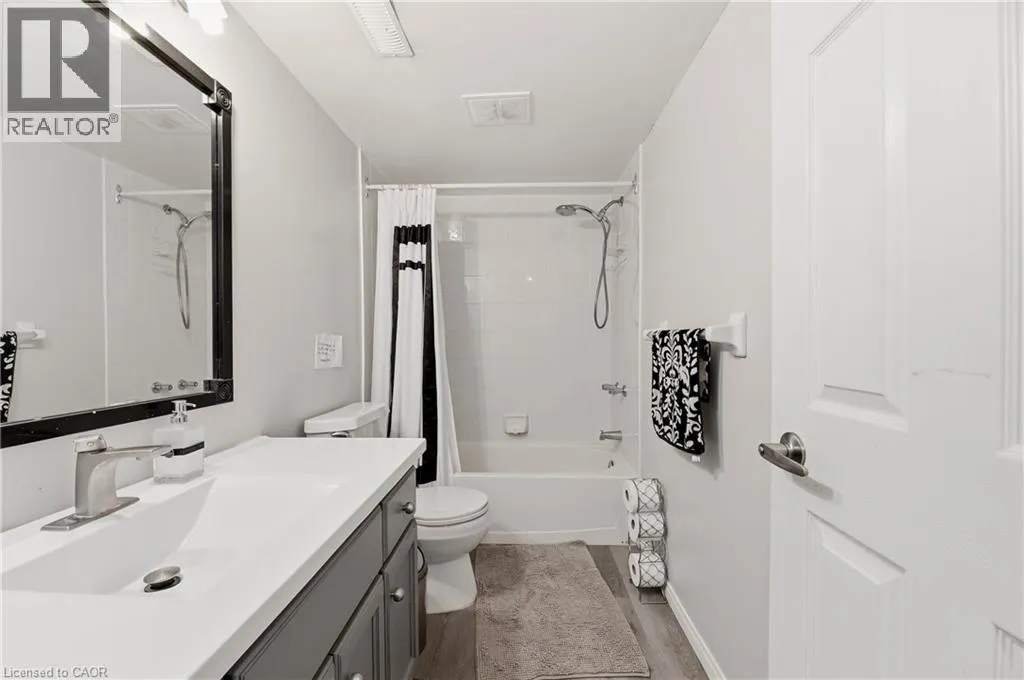
- Bathrooms2
- Half Bathrooms0
- Sqr Footage986
Data Source:
Canadian Real Estate Association (CREA)
Property Description
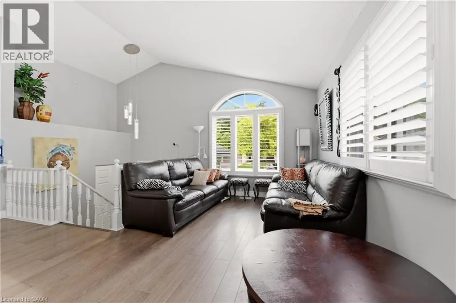
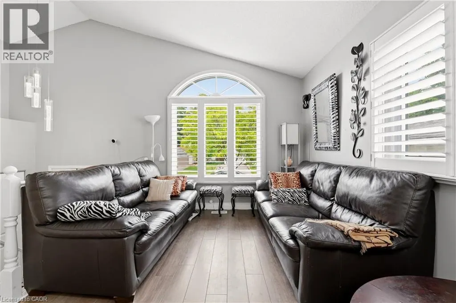
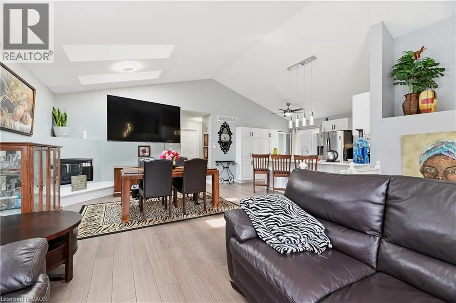
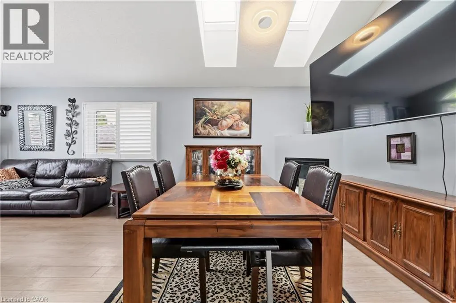
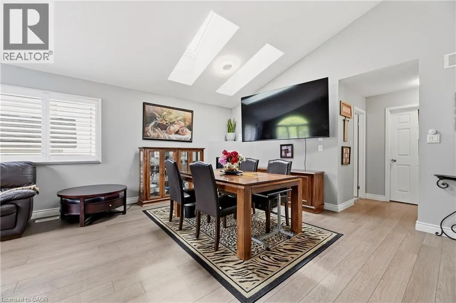
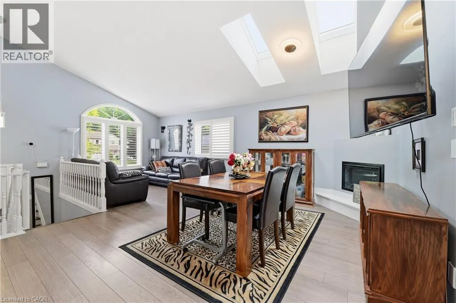
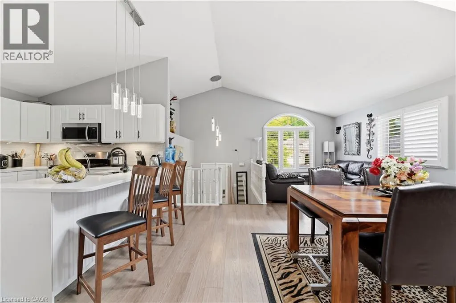
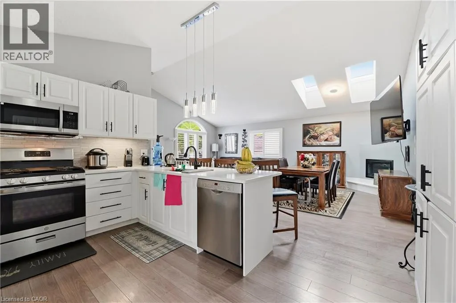
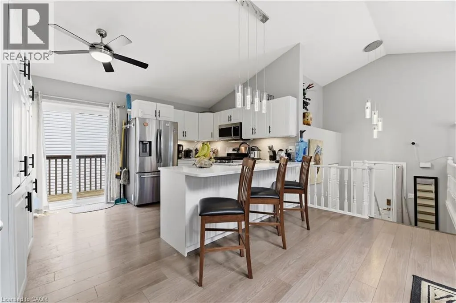
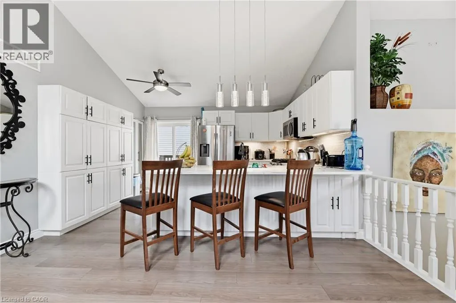
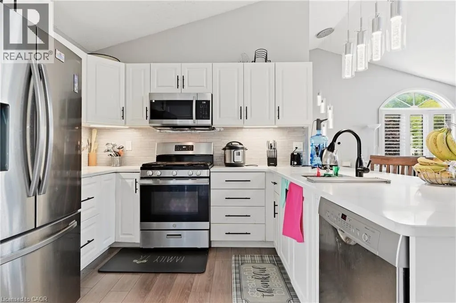
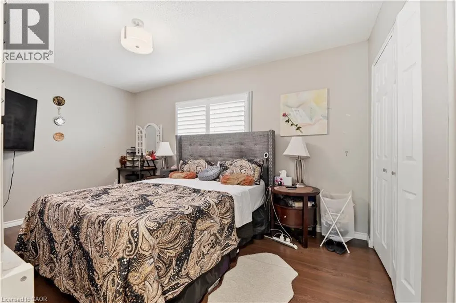
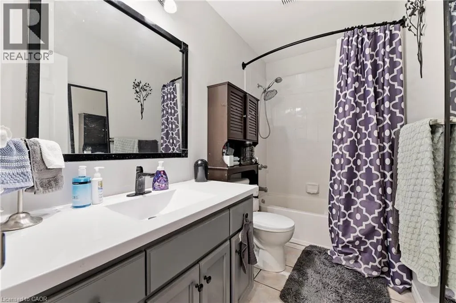
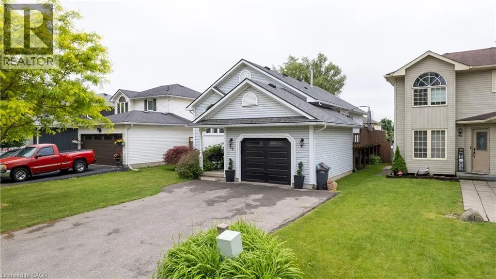
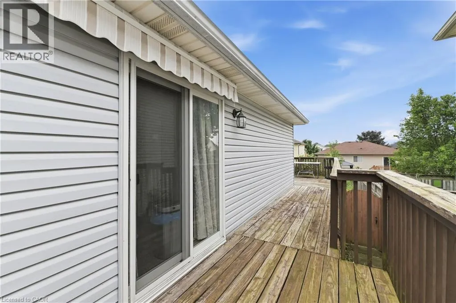
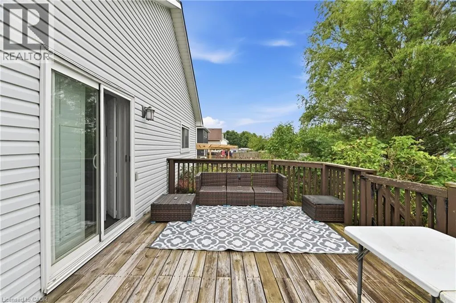
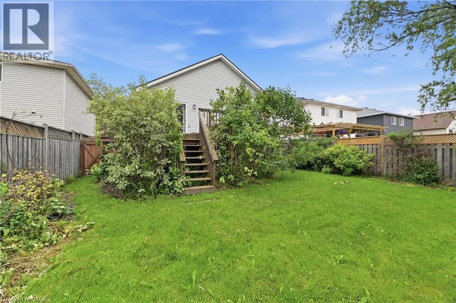
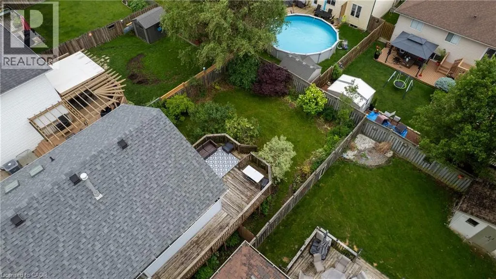
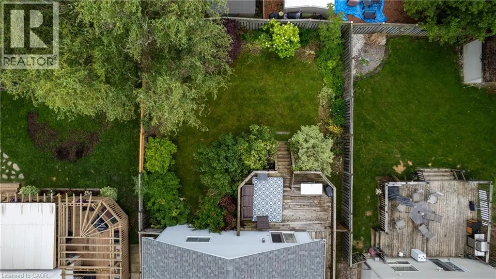
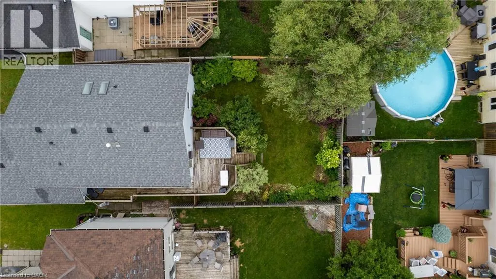
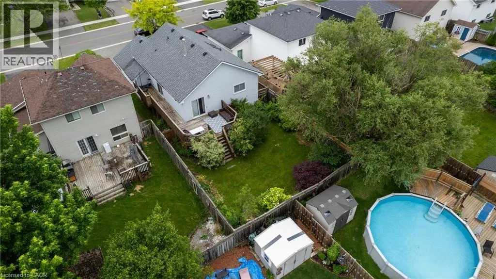
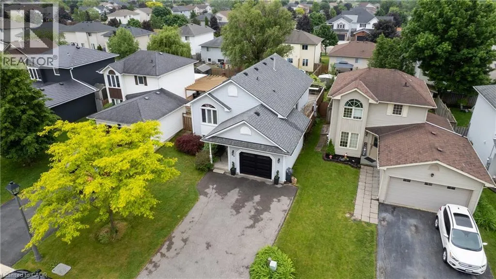
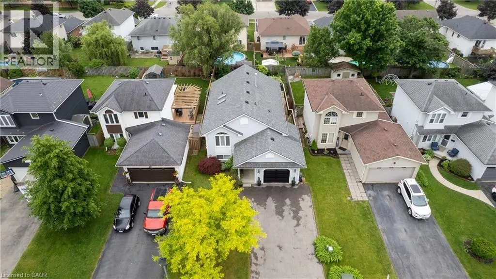
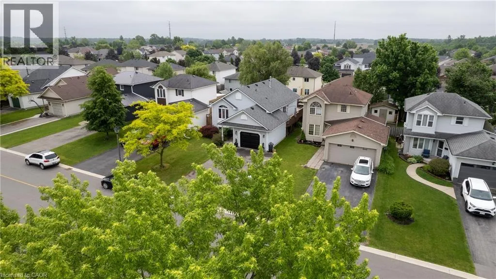
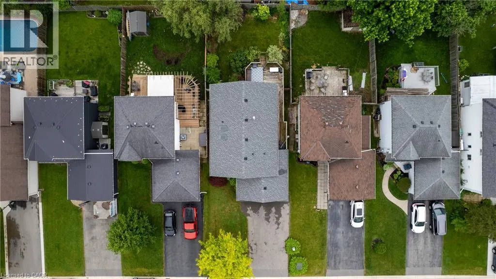
Welcome to 59 Morgan Drive in Caledonia, a beautifully maintained family home offering comfort, style, and convenience in a desirable community. Ideally located close to schools, parks, shopping, and everyday amenities, this property is perfect for growing families and professionals alike. Step inside to discover a bright, open-concept main floor designed for modern living and entertaining. The spacious living area is filled with natural light and flows seamlessly into the well-appointed kitchen, featuring modern appliances, ample counter space, and a convenient breakfast bar. The home offers generously sized bedrooms, providing plenty of room for rest and relaxation. The primary suite serves as a private retreat, complete with its own ensuite bathroom. Combining functional living spaces with an exceptional location, this move-in-ready home is one you won't want to miss. Don't be TOO LATE*! *REG TM. RSA. (id:7434)
General Features
| Features | Skylight |
|---|---|
| Community Features | Quiet Area |
| Property Type | Single Family |
| Zoning Description | R1-B |
| Amenities | Park, Public Transit, Schools |
| Building Appliances | Central Vacuum - Roughed In, Dishwasher, Dryer, Refrigerator, Washer, Microwave Built-in, Gas stove(s) |
| Building Architectural Style | Raised bungalow |
| Building Cooling Type | Central air conditioning |
| Location Description | Follow Argyle S to Celtic Dr, turn left onto Morgan Drive |
| Parking Space Total | 5 |
| Foundation Type | Poured Concrete |
| Building Type | House |
| Ownership Type | Freehold |
| Building.StoriesTotal | 1 |
Interior Features
| Building Fireplace Present | True |
|---|---|
| Building Fireplace Total | 1 |
| Building Heating Type | Forced air |
| Building Heating Fuel | Natural gas |
| Basement Development | Finished |
| Basement Type | Full (Finished) |
| Construction Style Attachment | Detached |
| Living Area Range | 986 |
| Bedrooms | 2+2 |
Exterior Features
| Land Amenities | Park, Public Transit, Schools |
|---|---|
| Sewer | Municipal sewage system |
| Exterior Finish | Vinyl siding |
Room Details
| Room | Dimensions | Level | Flooring | Details |
|---|---|---|---|---|
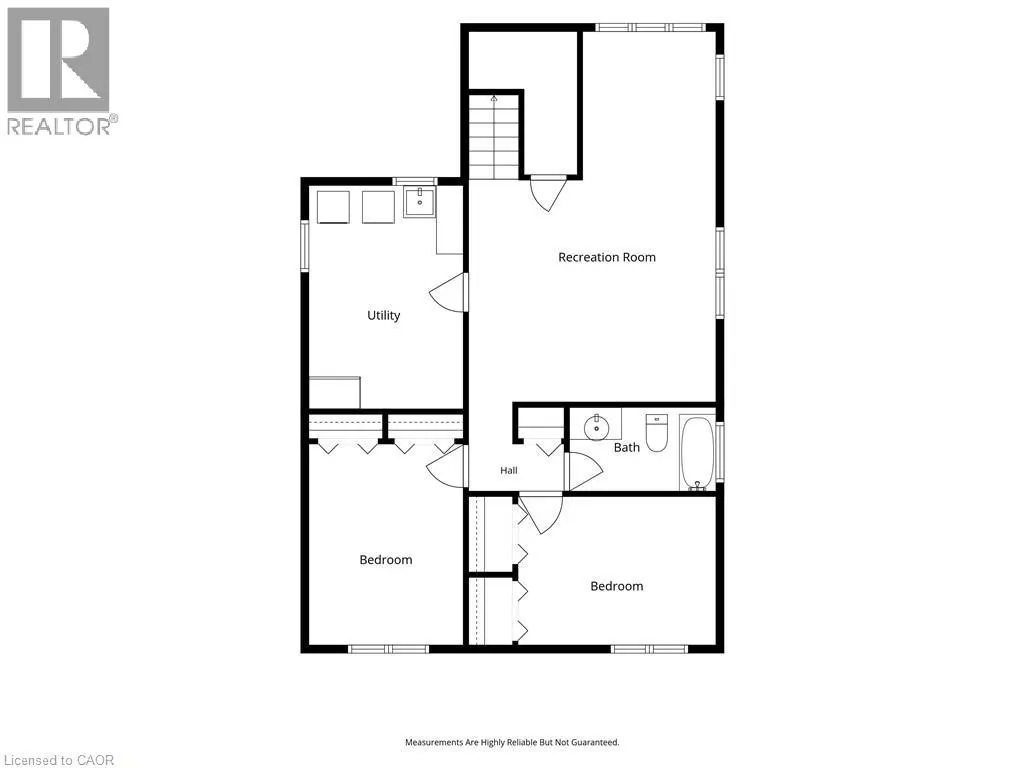
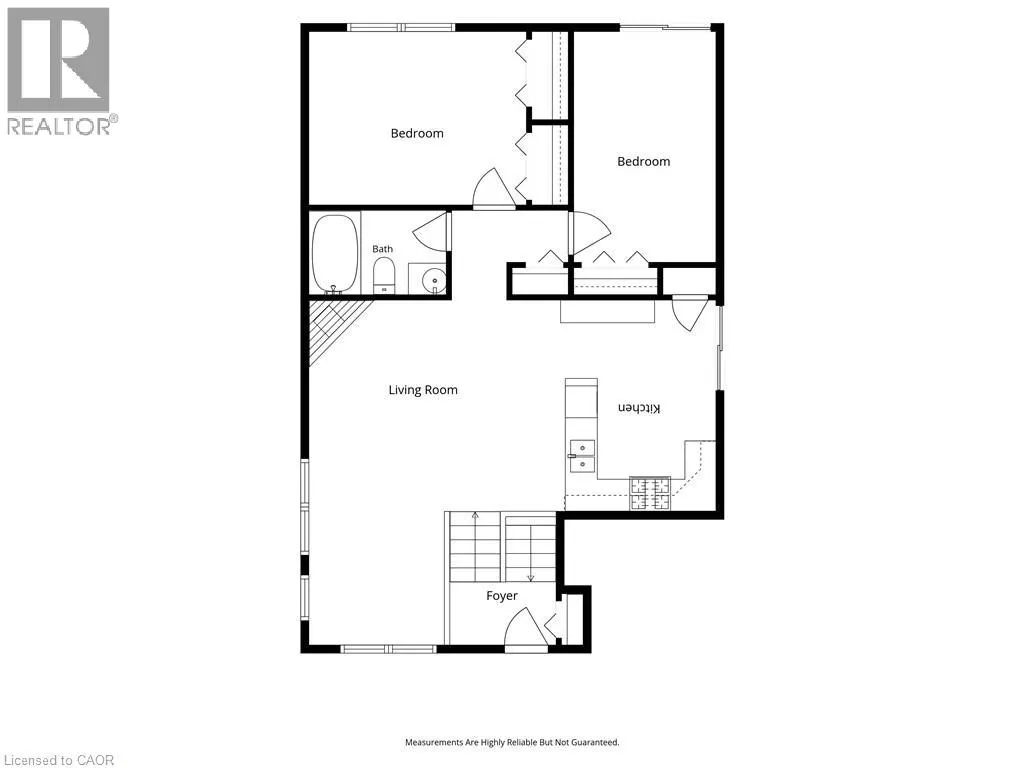
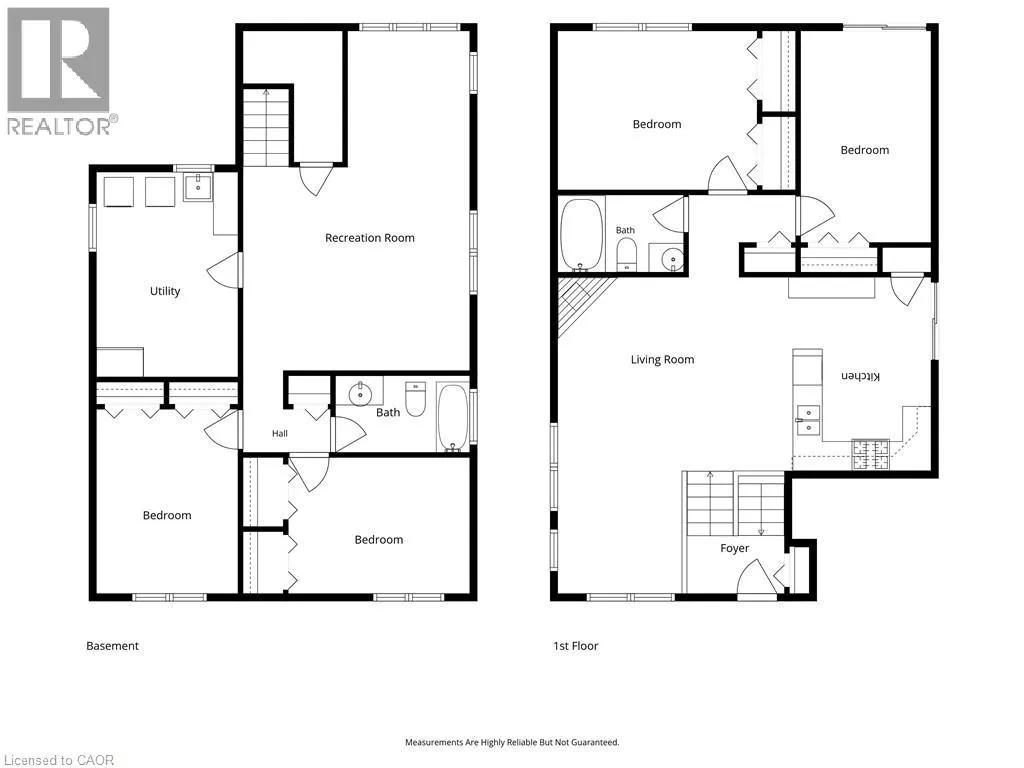
| 4pc Bathroom | 8'6'' x 5'3'' | Main level | ||
| Bedroom | 8'9'' x 14'3'' | Main level | ||
| Foyer | 6'7'' x 8'3'' | Main level | ||
| Kitchen | 9'11'' x 13'1'' | Main level | ||
| Living room | 15'3'' x 21'4'' | Main level | ||
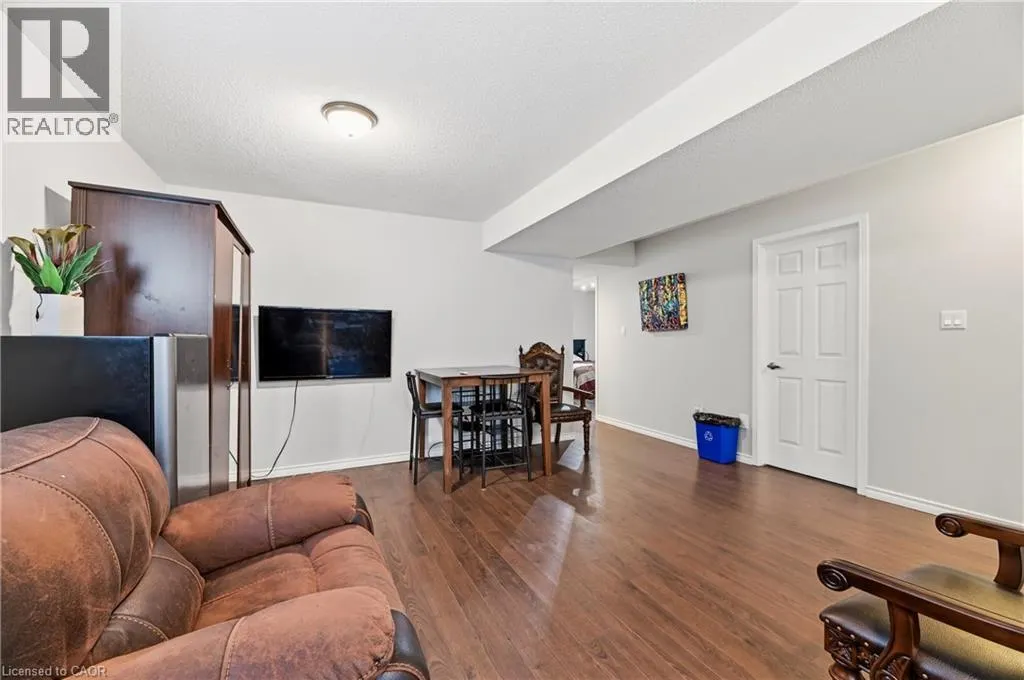
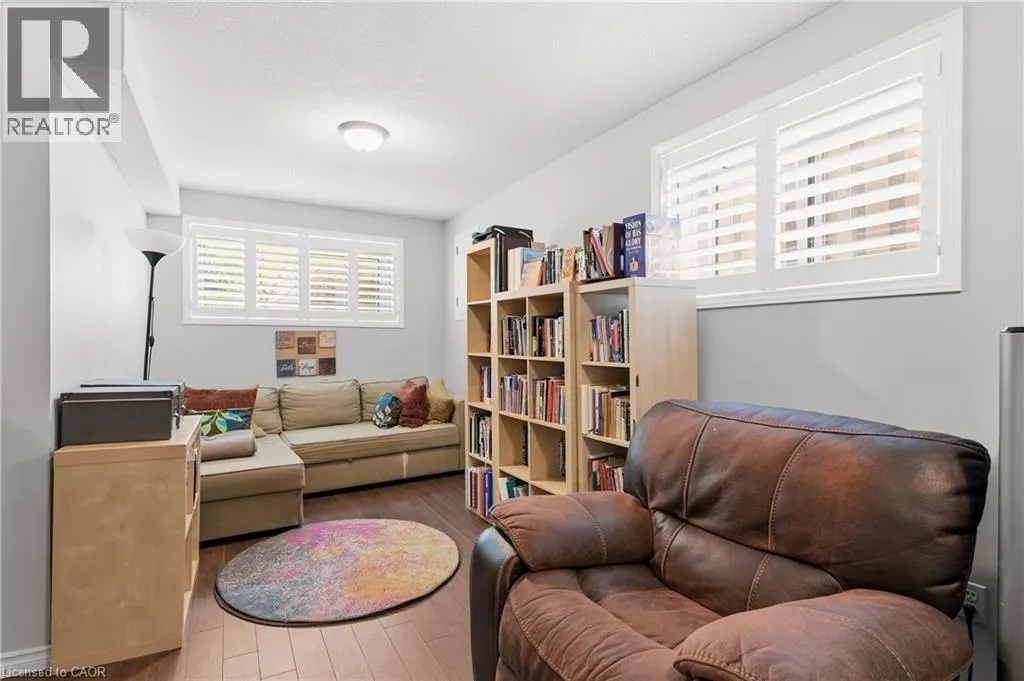
| Recreation room | 15'3'' x 22'10'' | Basement | ||
| Utility room | 9'7'' x 13'9'' | Basement |
Amenities
- Views
- New Construction
- Adult 55+
- Lease To Own
- No Strata Fees
- Furnished
- Primary On Main
- Air Conditioning
- Seller Finance
- Green
- Fixer Upper
- Horse
- Golf
- Fireplace
- Deck
- Garage
- Basement
- Pool

Property vs Single Family Average in N3W 1H7
Price
In The Neighbourhood
Just Listed
Caledonia
$ 849,900
- Type
- Single Family
- Size
- 5,388 SqFt
- Rooms
- 8 Beds + 4 Baths
RE/MAX Escarpment Realty Inc.
Open House
Caledonia
$ 749,900
- Type
- Single Family
- Size
- 2,367 SqFt
- Rooms
- 5 Beds + 2 Baths
RE/MAX Escarpment Realty Inc.
Primary On Main
Caledonia
$ 599,900
- Type
- Single Family
- Size
- 1,066 SqFt
- Rooms
- 4 Beds + 2 Baths
RE/MAX Escarpment Realty Inc.
Golf Course
Caledonia
$ 930,000
- Type
- Single Family
- Size
- 2,971 SqFt
- Rooms
- 5 Beds + 2.5 Baths
RE/MAX Escarpment Realty Inc.
Caledonia
$ 899,900
- Type
- Single Family
- Size
- 2,630 SqFt
- Rooms
- 3 Beds + 2.5 Baths
RE/MAX Escarpment Realty Inc.
Primary On Main
Haldimand County
$ 479,990
- Type
- Single Family
- Size
- 744 SqFt
- Rooms
- 2 Beds + 1 Baths
RE/MAX Escarpment Golfi Realty Inc.
