
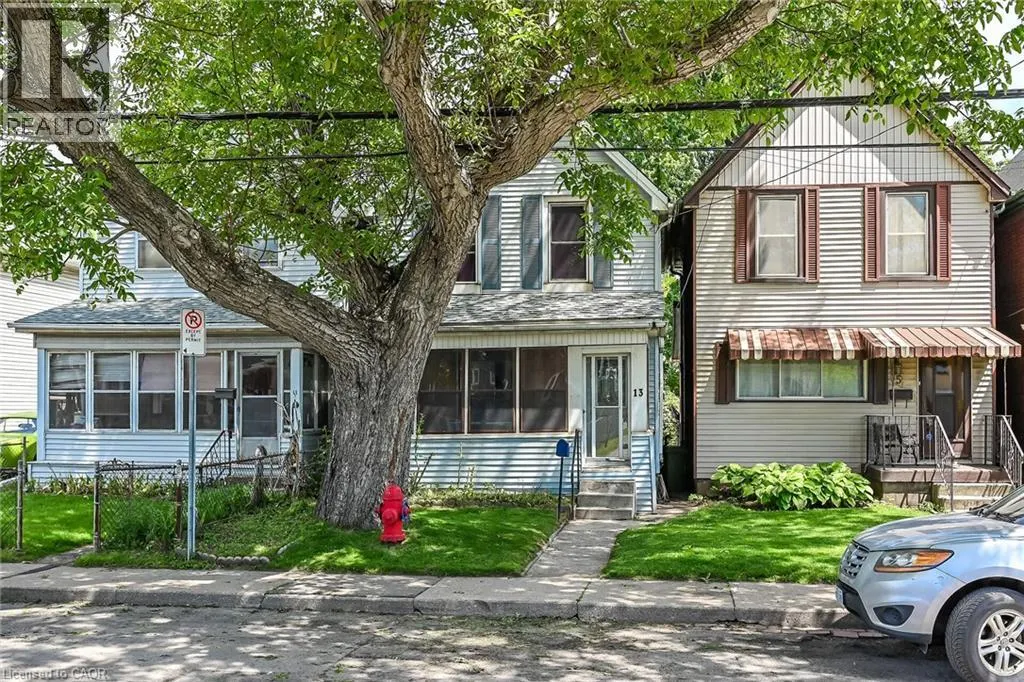
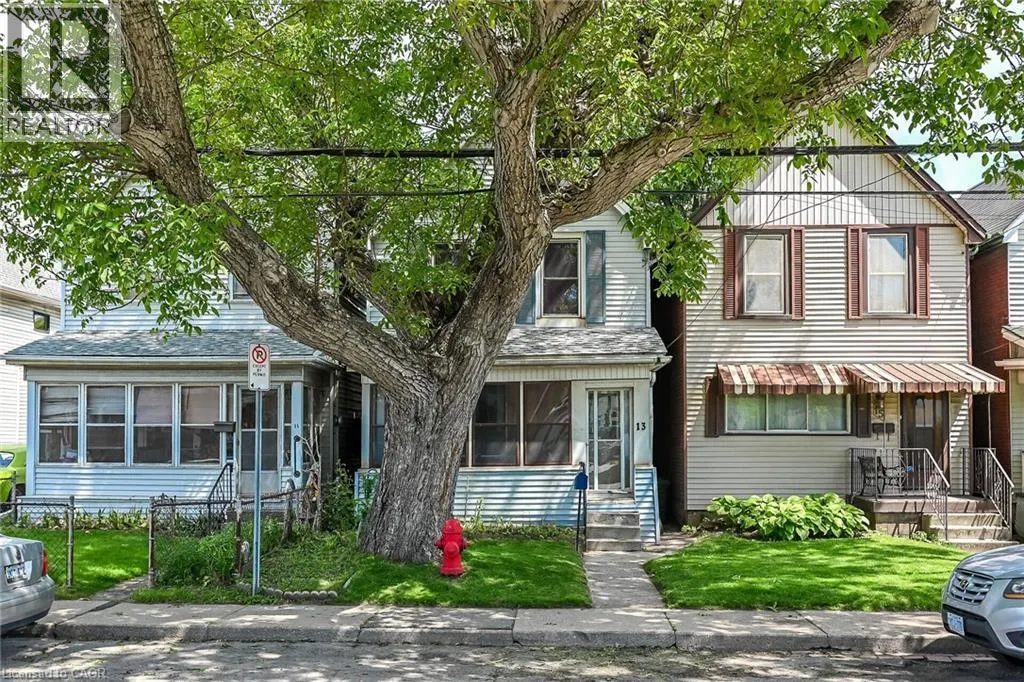
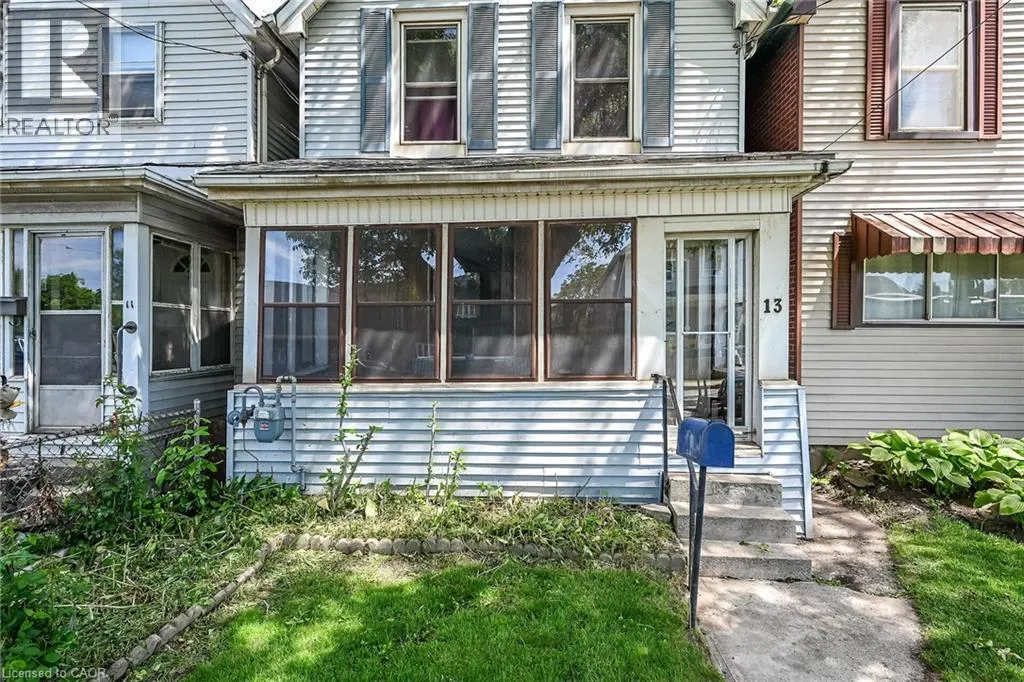
Address
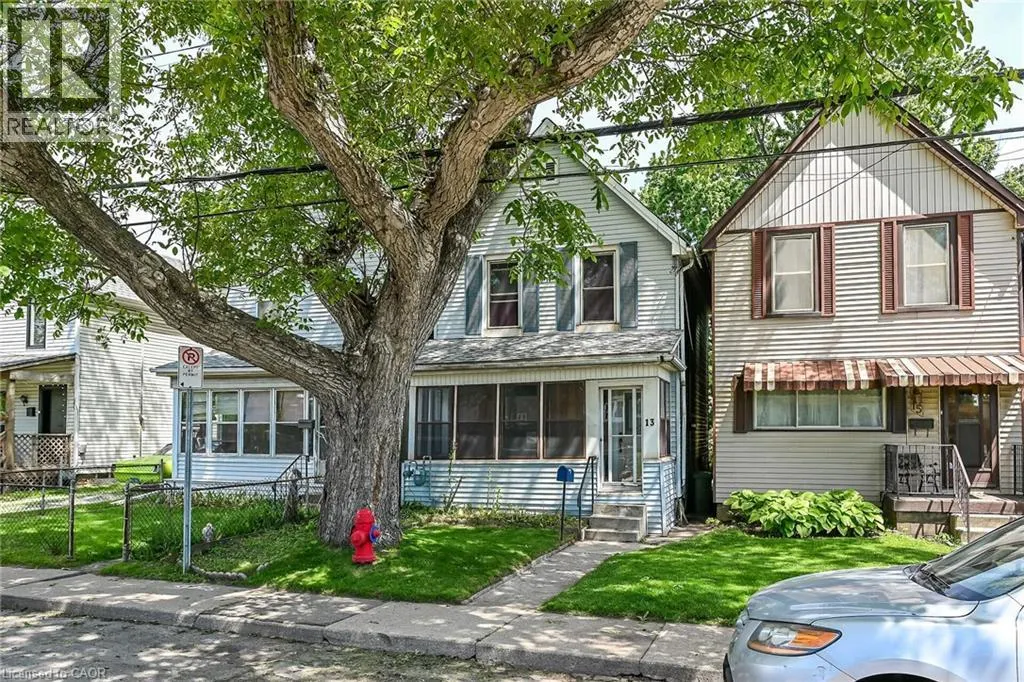
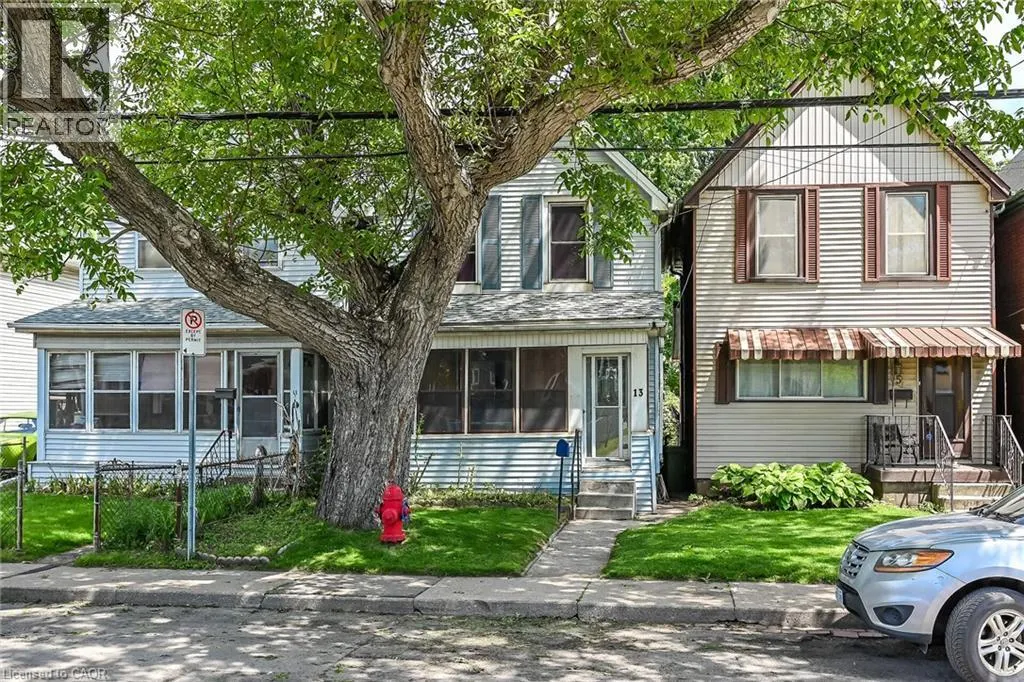
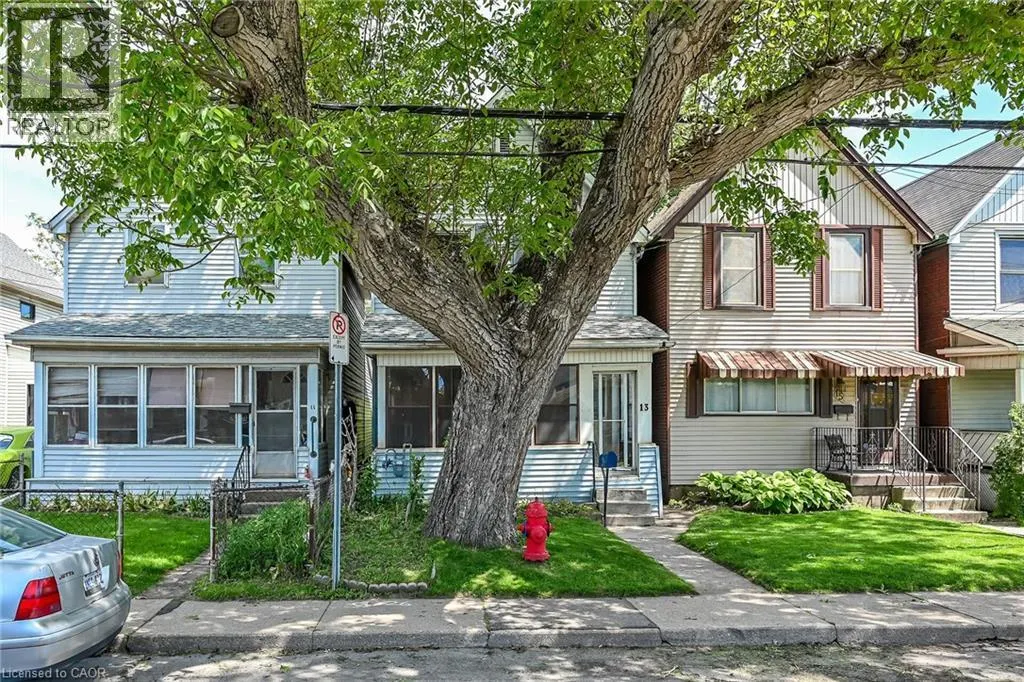
13 Brant Street, Hamilton, ON
Price
$ 359,900
Property Attributes
- ID#40836815
- TypeSingle Family
- Listing Status Active
- MunicipalityHamilton
- CityHamilton
- AreaHamilton
- Neighbourhood210 - North Sherman
- Postal CodeL8L 4C5
- Style
- Year Built1915
- Price$ 359,900
- Bedrooms2
- Bathrooms1
- Half Bathrooms1
- Sqr Footage1040
Data Source:
Canadian Real Estate Association (CREA)
Property Description
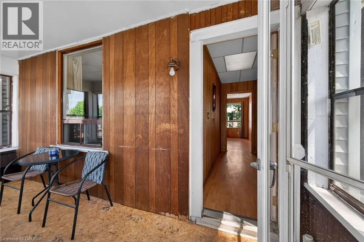
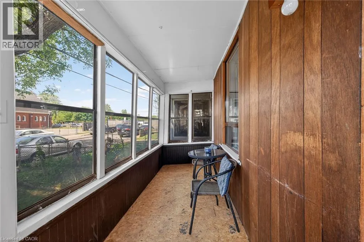
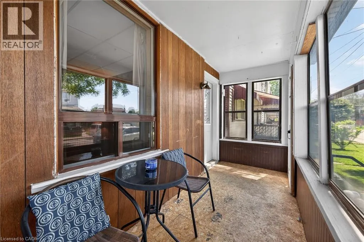
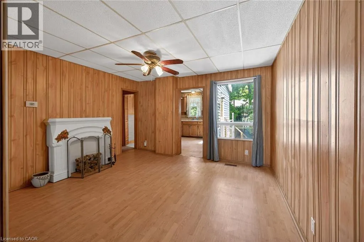
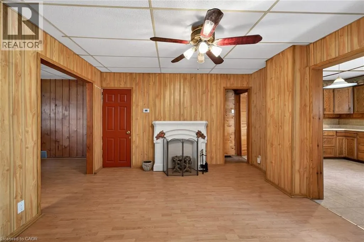
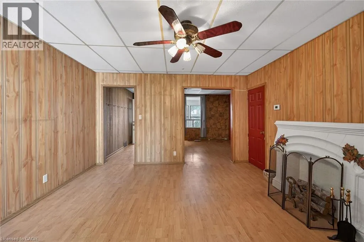
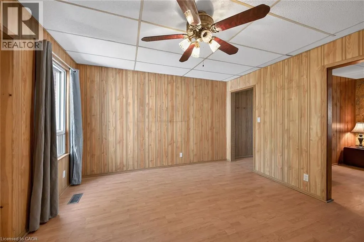
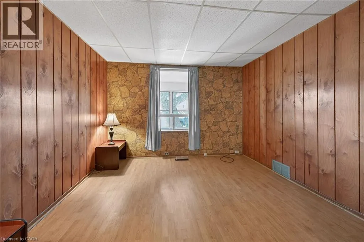
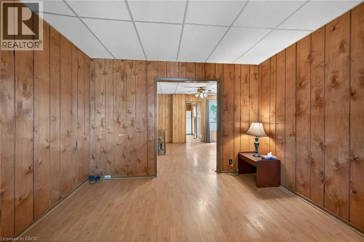
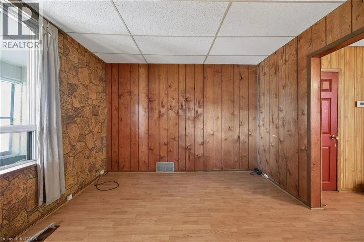
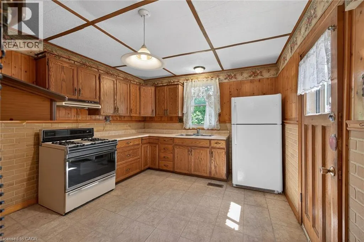
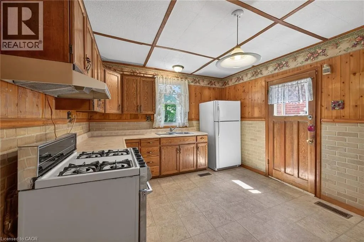
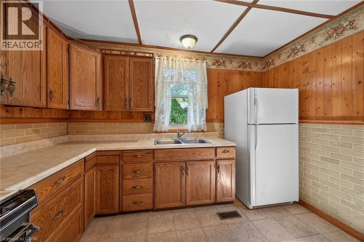
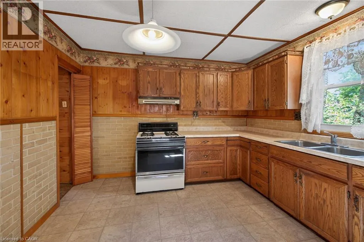
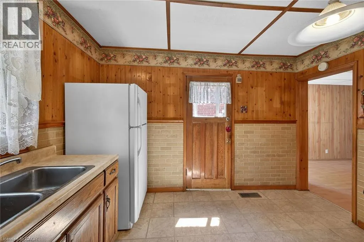
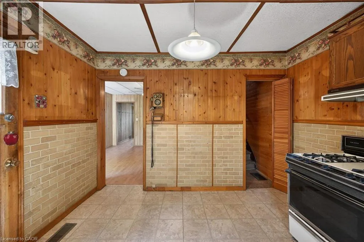
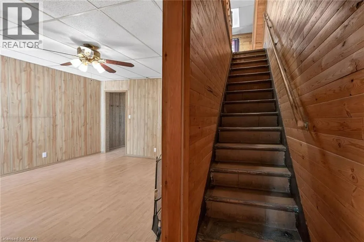
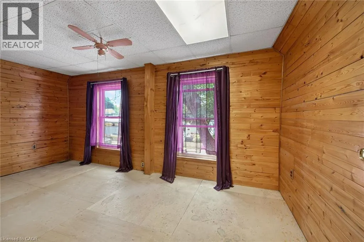
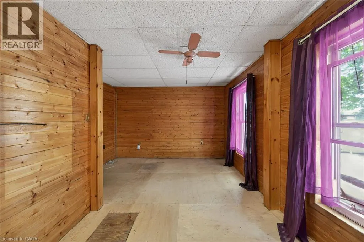
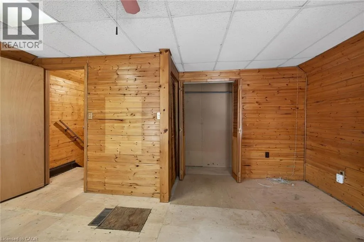
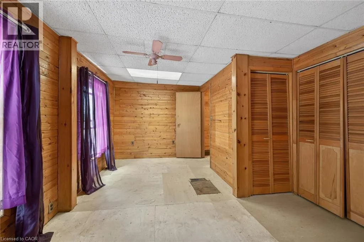
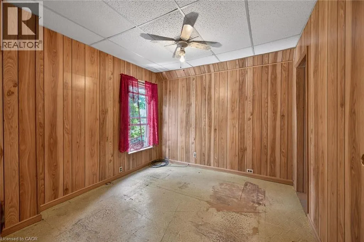
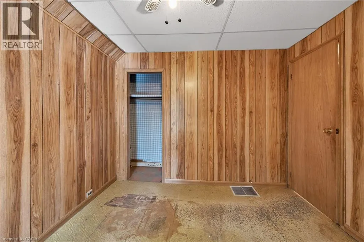
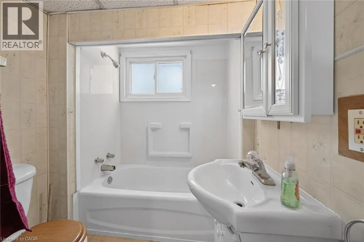
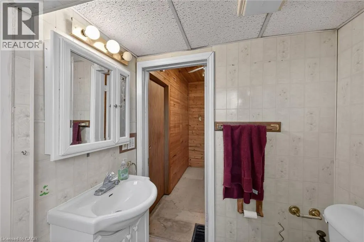
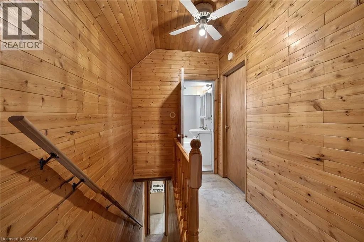
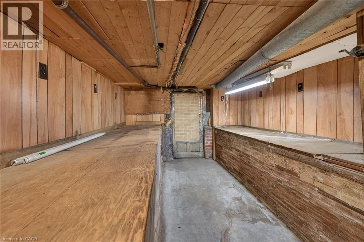
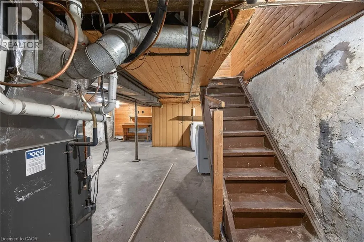
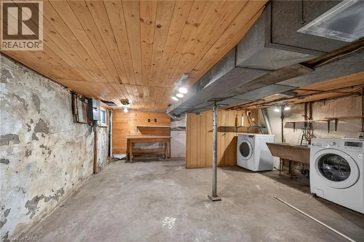
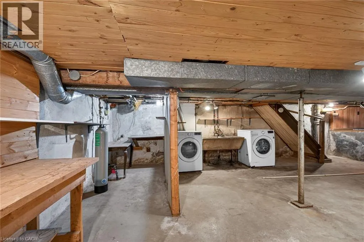
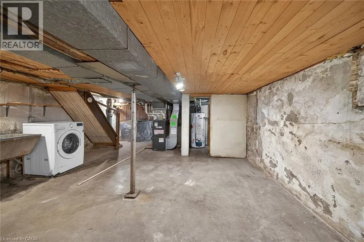
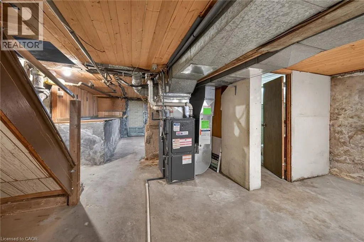
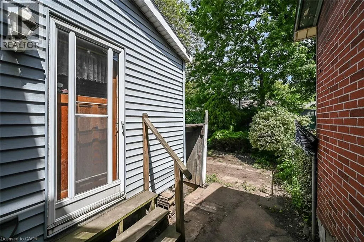
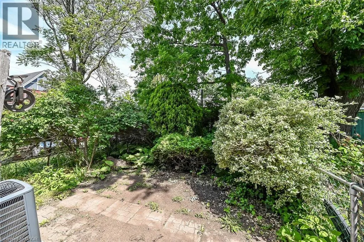
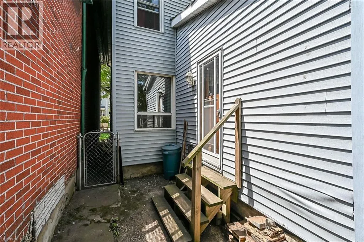
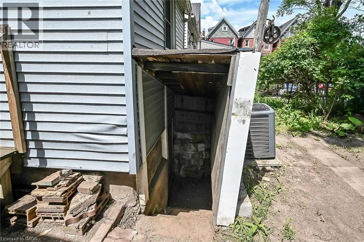
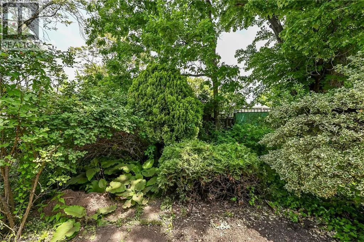
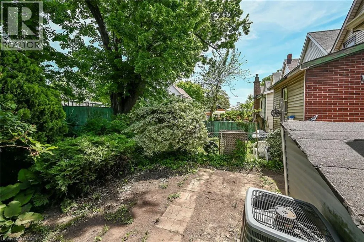
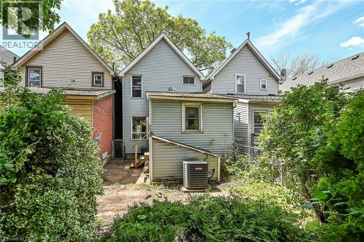
Affordable and clean home, handy to public transit and highway access. Large and bright eat-in kitchen, dining room with faux fireplace, refreshed 4 piece bath, previously consisted of 3 bedrooms (now a 2 bedroom home). Roomy basement has a one-piece bathroom, and an inside entry door from back steps. Private yard, and enclosed front porch to enjoy a morning coffee! 4 appliances included, all as is. Gas stove in kitchen not hooked up. (id:7434)
General Features
| Features | Southern exposure |
|---|---|
| Property Type | Single Family |
| Zoning Description | D/S-647b |
| Amenities | Public Transit |
| Building Appliances | Dryer, Refrigerator, Stove, Washer |
| Building Cooling Type | Central air conditioning |
| Location Description | Wentworth Street North, one street south of Burlington Street East. |
| Fixture | Ceiling fans |
| Building Type | House |
| Ownership Type | Freehold |
| Building.StoriesTotal | 2 |
Interior Features
| Building Fireplace Present | False |
|---|---|
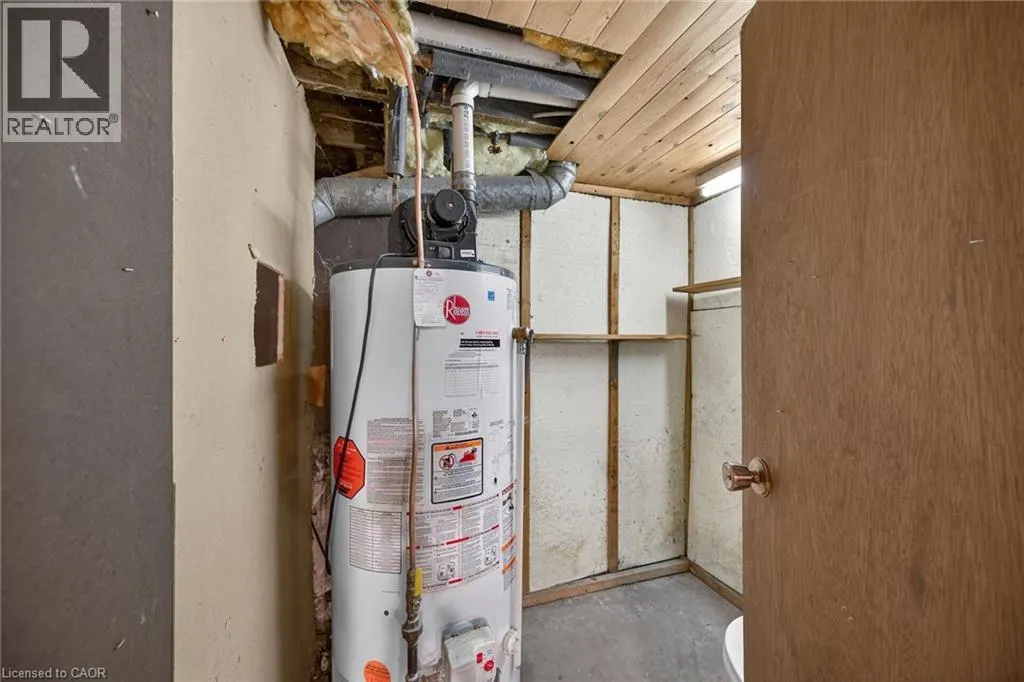
| Building Heating Type | Forced air |
| Building Heating Fuel | Natural gas |
| Basement Development | Unfinished |
| Basement Type | Full (Unfinished) |
| Construction Style Attachment | Detached |
| Living Area Range | 1040 |
| Bedrooms | 2 |
Exterior Features
| Land Amenities | Public Transit |
|---|---|
| Sewer | Municipal sewage system |
| Exterior Finish | Vinyl siding |
Room Details
| Room | Dimensions | Level | Flooring | Details |
|---|---|---|---|---|
| 1pc Bathroom | 5'8'' x 5'3'' | Basement | ||
| 4pc Bathroom | 6'1'' x 5'9'' | Second level | ||
| Bedroom | 10'1'' x 9'9'' | Second level | ||
| Dining room | 13'8'' x 2'7'' | Main level | ||
| Eat in kitchen | 11'5'' x 11'1'' | Main level | ||
| Living room | 11'9'' x 11'3'' | Main level | ||
| Other | 36'5'' x 16'0'' | Basement | ||
| Primary Bedroom | 16'5'' x 11'8'' | Second level | ||
| Sunroom | 15'9'' x 5'1'' | Main level |
Amenities
- Views
- New Construction
- Adult 55+
- Lease To Own
- No Strata Fees
- Furnished
- Primary On Main
- Air Conditioning
- Seller Finance
- Green
- Fixer Upper
- Horse
- Golf
- Fireplace
- Deck
- Garage
- Basement
- Pool

Property vs Single Family Average in L8L 4C5
Price
Year Built
In The Neighbourhood
Hamilton
$ 410,000
- Type
- Single Family
- Size
- 913 SqFt
- Rooms
- 2 Beds + 1 Baths
Coldwell Banker Community Professionals
Open House
Hamilton
$ 369,900
- Type
- Single Family
- Size
- 414 SqFt
- Rooms
- 1 Beds + 1 Baths
Century 21 Heritage Group Ltd.
Hamilton
$ 2,300
- Type
- Single Family
- Size
- 1,000 SqFt
- Rooms
- 2 Beds + 1 Baths
Royal LePage State Realty Inc.
Views
Hamilton
$ 379,900
- Type
- Single Family
- Size
- 843 SqFt
- Rooms
- 2 Beds + 1 Baths
Royal LePage State Realty Inc.
Hamilton
$ 329,000
- Type
- Single Family
- Size
- 1,238 SqFt
- Rooms
- 5 Beds + 1 Baths
Royal LePage State Realty Inc.
Hamilton
$ 373,000
- Type
- Single Family
- Size
- 1,020 SqFt
- Rooms
- 3 Beds + 1 Baths
RE/MAX Escarpment Realty Inc.
Hamilton
$ 479,900
- Type
- Single Family
- Size
- 1,932 SqFt
- Rooms
- 3 Beds + 1.5 Baths
RE/MAX Escarpment Realty Inc.
Primary On Main
Hamilton
$ 569,000
- Type
- Single Family
- Size
- 1,399 SqFt
- Rooms
- 4 Beds + 4 Baths
Right at Home Realty
Primary On Main
Hamilton
$ 429,999
- Type
- Single Family
- Size
- 900 SqFt
- Rooms
- 2 Beds + 1 Baths
RE/MAX Real Estate Centre Inc.
Primary On Main
Hamilton
$ 459,999
- Type
- Single Family
- Size
- 852 SqFt
- Rooms
- 2 Beds + 1.5 Baths
Real Broker Ontario Ltd.
