
Address
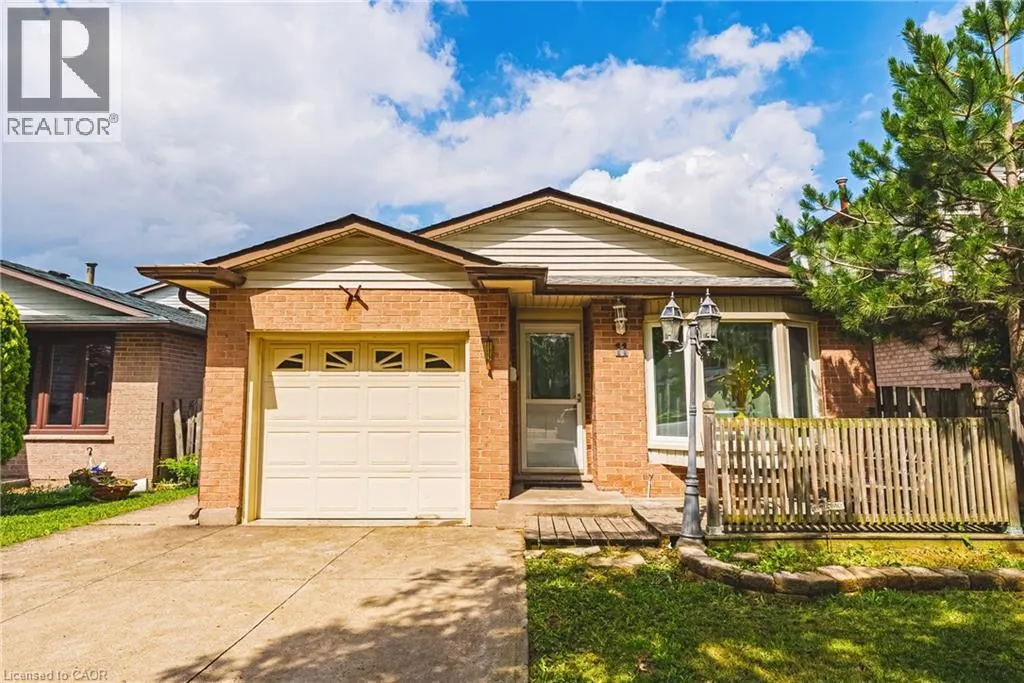
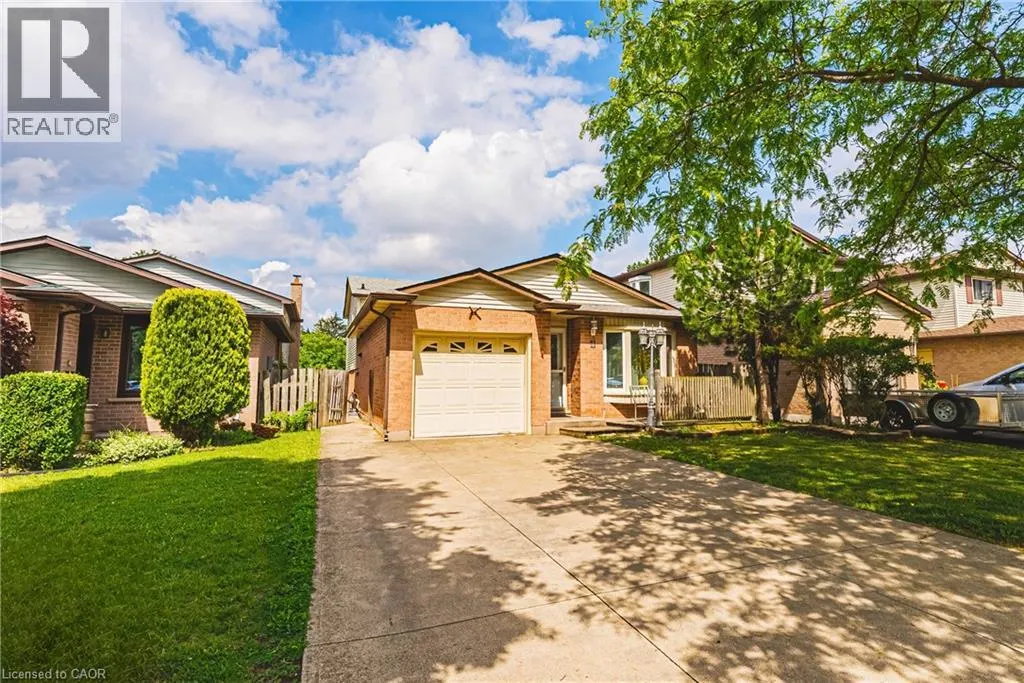
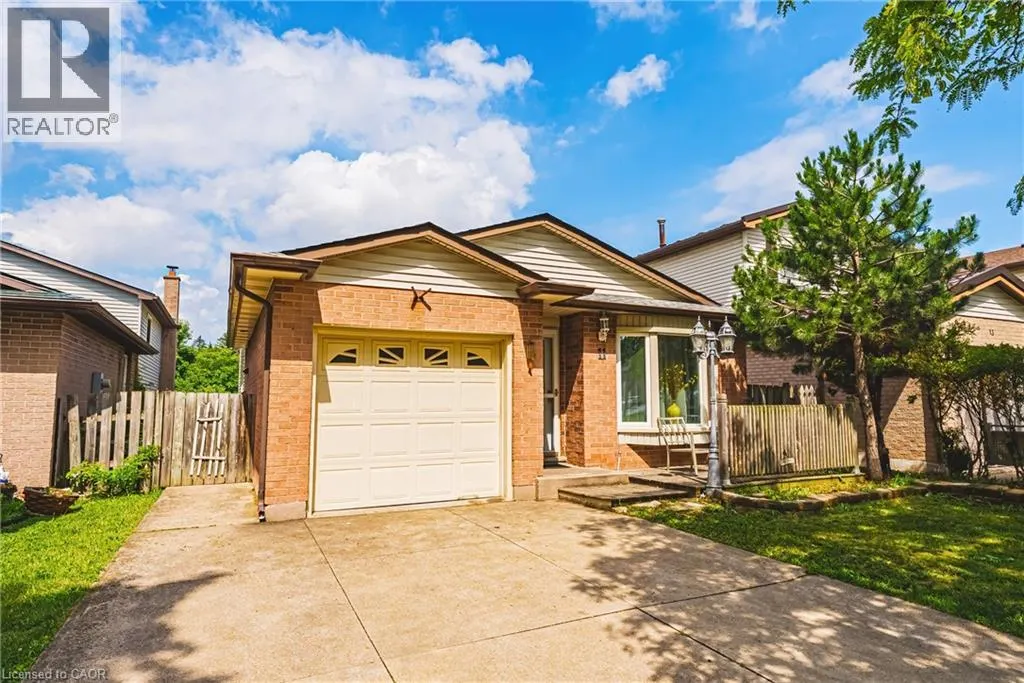
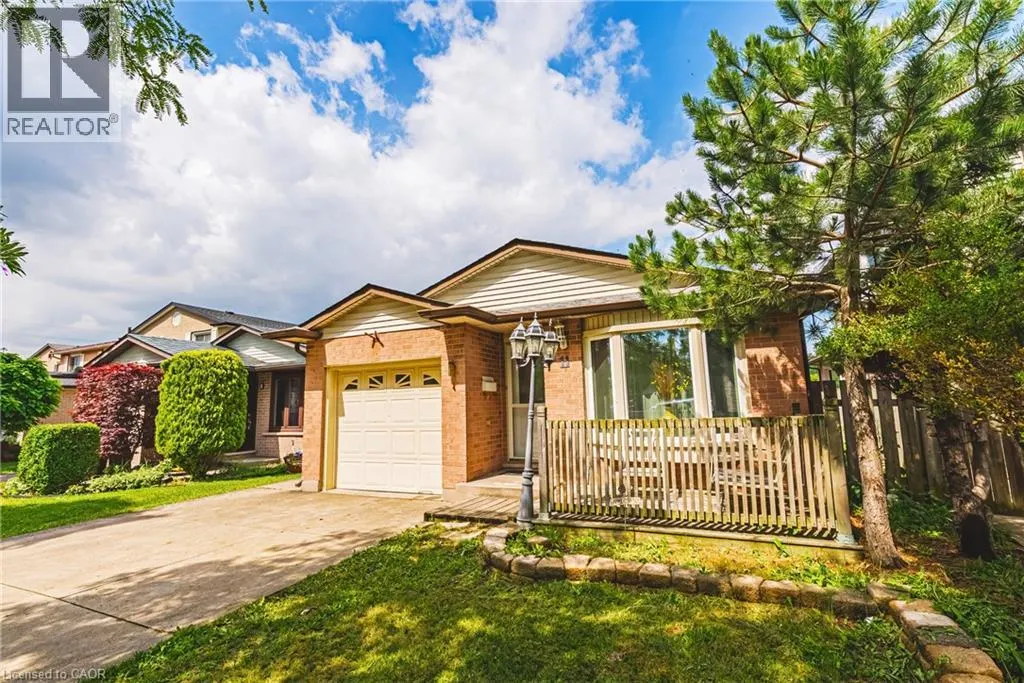
11 Drakes Drive, Hamilton, ON
Price
$ 799,000
Property Attributes
- ID#40843652
- TypeSingle Family
- Listing Status Active
- MunicipalityHamilton
- CityHamilton
- AreaHamilton
- Neighbourhood510 - Community Beach/Fifty Point
- Postal CodeL8E 4G4
- StyleOther
- Year Built1984
- Price$ 799,000
- Bedrooms3+3
- Bathrooms4
- Half Bathrooms0
- Sqr Footage2597
Data Source:
Canadian Real Estate Association (CREA)
Property Description
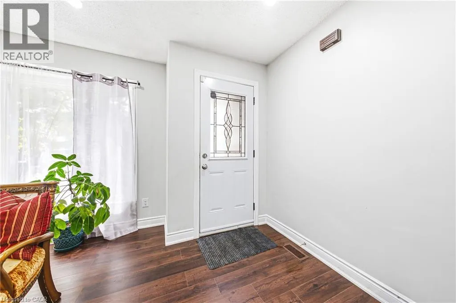

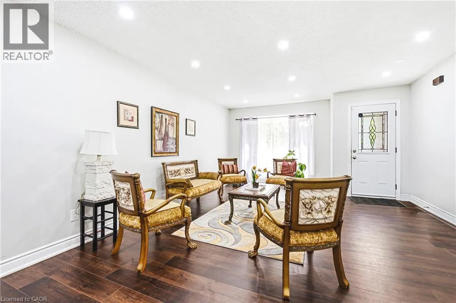
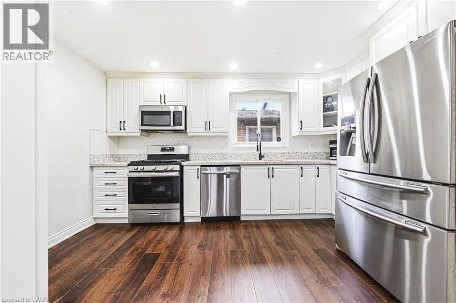
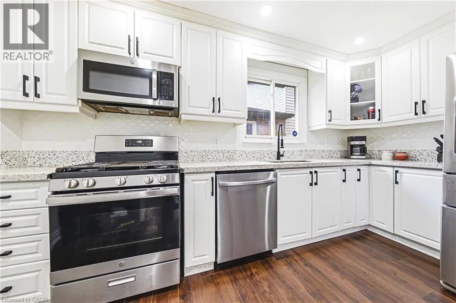
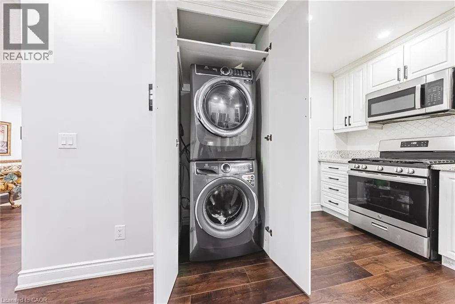
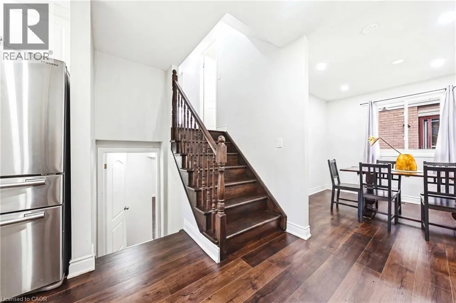
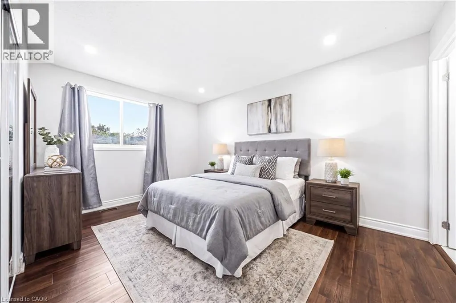
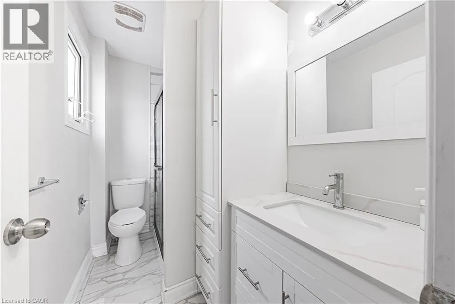
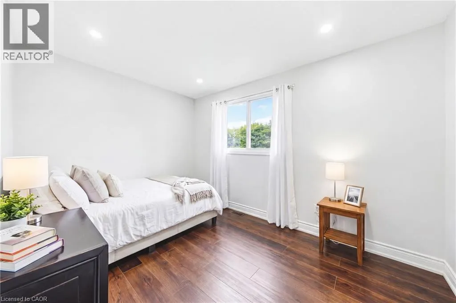
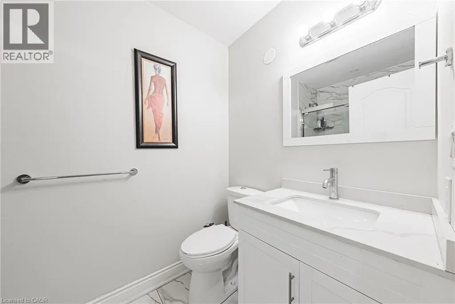
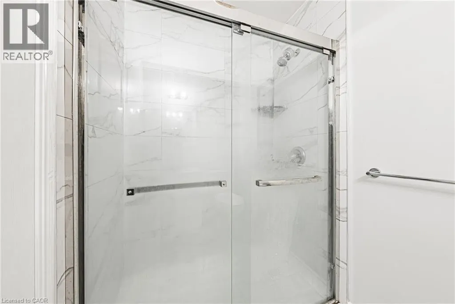
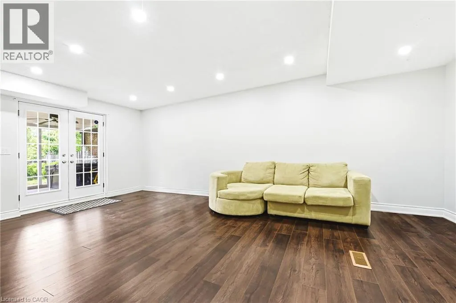
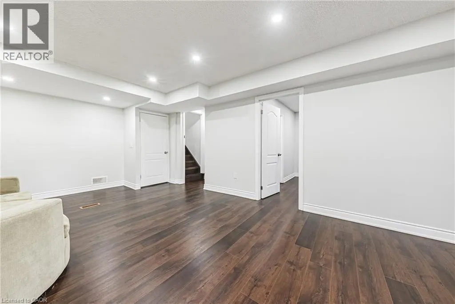
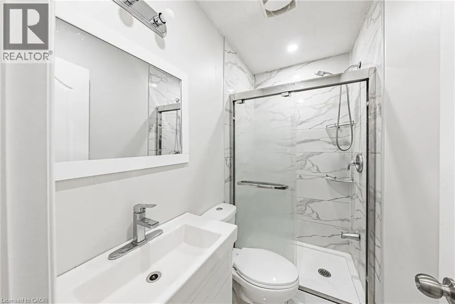
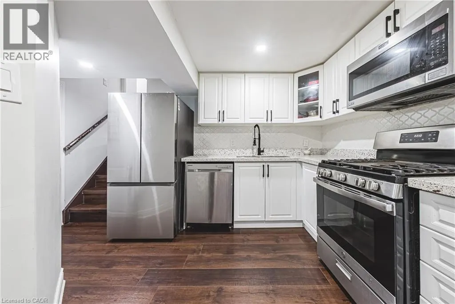
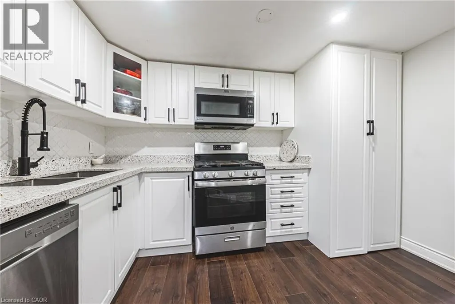
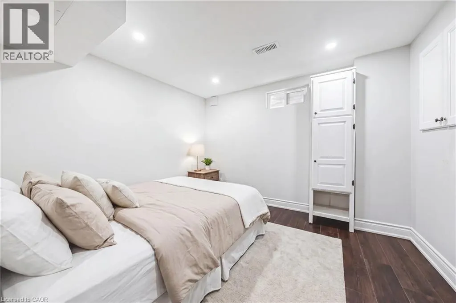
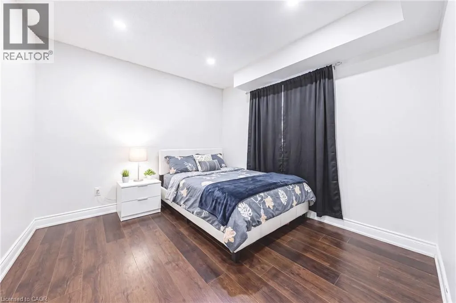
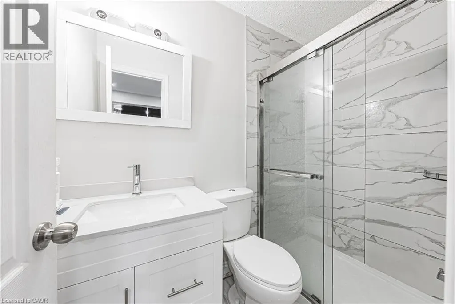
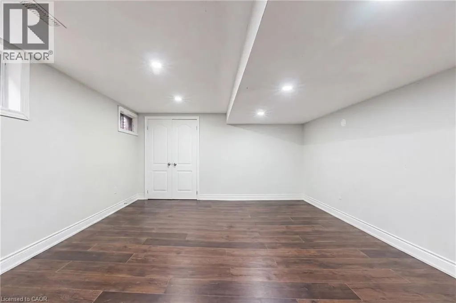
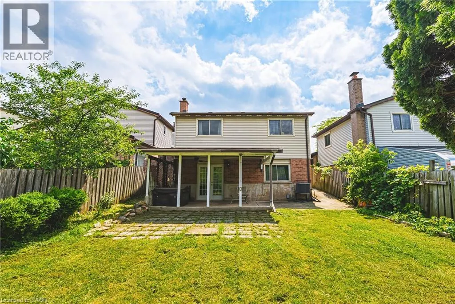
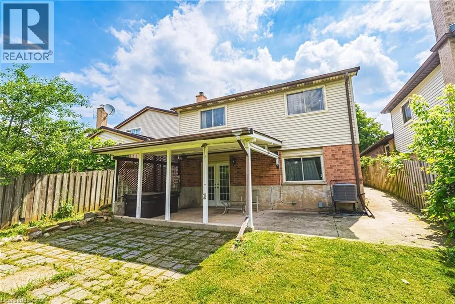
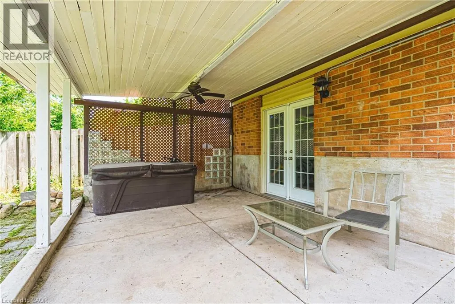
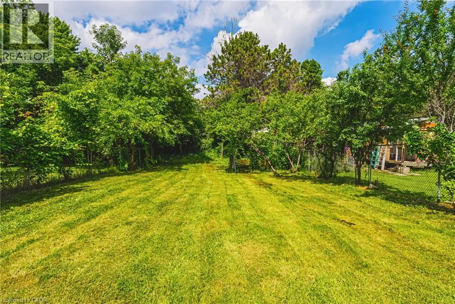
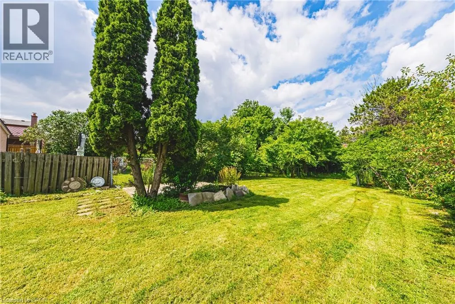
Just steps from the lake, waterfront trail, and beach, this beautifully renovated 4-level backsplit offers an exceptional combination of space, flexibility, and lifestyle. Currently generating $5,800/month in rental income (Income & Expense statements available upon request), this property is an exciting opportunity for investors, multi-generational families, or buyers seeking a versatile home. Situated on a quiet, family-friendly street, you'll enjoy easy access to Confederation Park, Wild Waterworks, parks, schools, shopping, and major commuter routes. Offering over 2,500 sq ft of finished living space with 6 bedrooms, 4 bathrooms, 2 kitchens, and 2 laundry areas, this home adapts to a variety of living arrangements. Thoughtfully renovated from top to bottom, it offers two complete living spaces that remain seamlessly connected as one home. Both primary bedrooms feature private ensuites, while a separate backyard entrance to the lower living area adds even more flexibility. The beautifully updated kitchen showcases quartz countertops and stainless steel appliances, while the expansive family room is perfect for movie nights, entertaining, and everyday living. Outside, an oversized backyard with a covered concrete patio creates the perfect setting for summer BBQs, morning coffee, or unwinding at the end of the day. The hot tub is included in as-is condition, with plenty of space for children, pets, gardening, and entertaining. From waterfront strolls and bike rides to summer days at Confederation Park or Wild Waterworks, this location offers a lifestyle that's hard to match. Whether you're seeking strong rental income, multi-generational living, or simply room to grow, 11 Drakes Drive delivers a rare combination of space, versatility, income potential, and lakeside lifestyle. (id:7434)
General Features
| Features | Shared Driveway, Automatic Garage Door Opener, In-Law Suite, Private Yard |
|---|---|
| Community Features | Quiet Area |
| Property Type | Single Family |
| Zoning Description | R1a |
| Amenities | Beach, Park, Playground, Schools, Shopping |
| Building Appliances | Dishwasher, Dryer, Refrigerator, Stove, Water meter, Washer, Microwave Built-in, Window Coverings |
| Building Architectural Style | Other |
| Building Cooling Type | Central air conditioning |
| Location Description | North on Grays, East on Frances, North on Drakes |
| Parking Space Total | 5 |
| Building Type | House |
| Ownership Type | Freehold |
| Building.StoriesTotal | 2 |
Interior Features
| Building Fireplace Present | False |
|---|---|
| Building Heating Type | Forced air |
| Building Heating Fuel | Natural gas |
| Basement Type | None |
| Construction Style Attachment | Detached |
| Living Area Range | 2597 |
| Bedrooms | 3+3 |
Exterior Features
| Structure | Porch |
|---|---|
| Land Amenities | Beach, Park, Playground, Schools, Shopping |
| Sewer | Municipal sewage system |
| Exterior Finish | Aluminum siding, Brick |
Room Details
| Room | Dimensions | Level | Flooring | Details |
|---|---|---|---|---|
| 3pc Bathroom | Measurements not available | Lower level | ||
| 3pc Ensuite bath | Measurements not available | Lower level | ||
| Bedroom | 12'0'' x 10'0'' | Lower level | ||
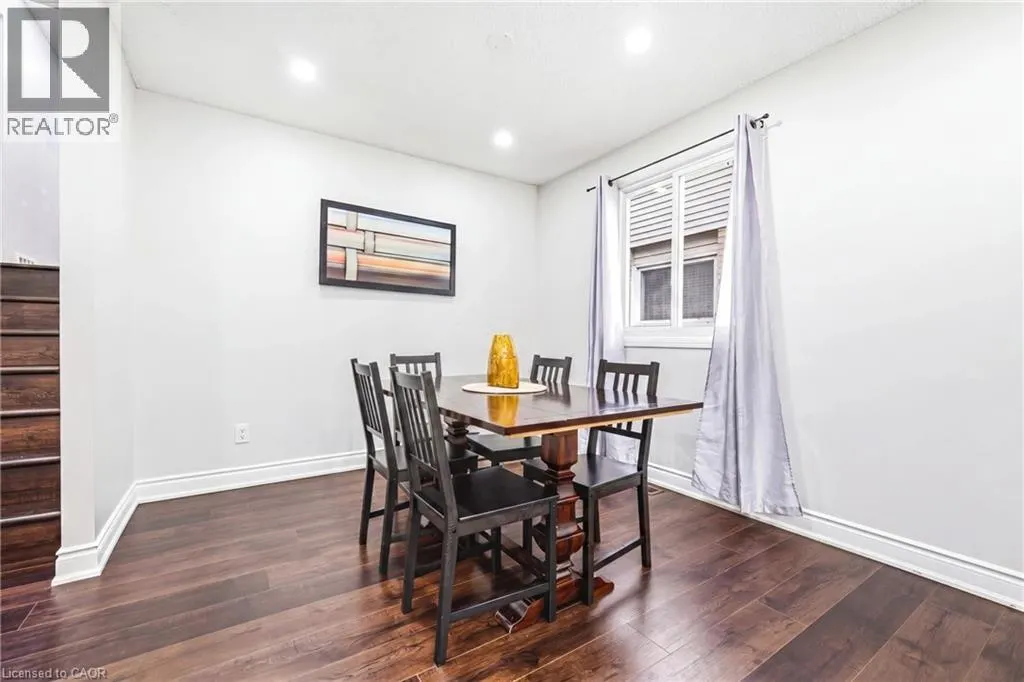
| Dining room | 8'10'' x 12'0'' | Main level | ||
| Ensuite | Measurements not available | Lower level | ||
| Foyer | Measurements not available | Main level | ||
| Full bathroom | Measurements not available | Lower level | ||
| Kitchen | 14'0'' x 14'0'' | Main level | ||
| Living room | 16'0'' x 10'11'' | Main level | ||
| Primary Bedroom | 10'0'' x 14'0'' | Second level | ||
| Recreation room | 18'5'' x 14'10'' | Lower level |
Amenities
- Views
- New Construction
- Adult 55+
- Lease To Own
- No Strata Fees
- Furnished
- Primary On Main
- Air Conditioning
- Seller Finance
- Green
- Fixer Upper
- Horse
- Golf
- Fireplace
- Deck
- Garage
- Basement
- Pool

Property vs Single Family Average in L8E 4G4
Price
Year Built
In The Neighbourhood
Just Listed
Stoney Creek
$ 999,900
- Type
- Single Family
- Size
- 2,940 SqFt
- Rooms
- 3 Beds + 2.5 Baths
Royal LePage State Realty Inc.
Water Views
Stoney Creek
$ 1,299,000
- Type
- Single Family
- Size
- 4,024 SqFt
- Rooms
- 5 Beds + 3.5 Baths
RE/MAX Escarpment Realty Inc.
Stoney Creek
$ 1,085,000
- Type
- Single Family
- Size
- 2,372 SqFt
- Rooms
- 3 Beds + 2.5 Baths
Waterside Real Estate Group
Hamilton
$ 1,549,900
- Type
- Single Family
- Size
- 4,370 SqFt
- Rooms
- 5 Beds + 3.5 Baths
RE/MAX Escarpment Realty Inc.
Stoney Creek
$ 2,000,000
- Type
- Single Family
- Size
- 3,459 SqFt
- Rooms
- 4 Beds + 4.5 Baths
REALTY EXECUTIVES PLUS LTD
Stoney Creek
$ 819,000
- Type
- Single Family
- Size
- 1,723 SqFt
- Rooms
- 4 Beds + 2.5 Baths
Royal LePage State Realty Inc.
Hamilton
$ 859,900
- Type
- Single Family
- Size
- 1,670 SqFt
- Rooms
- 3 Beds + 3 Baths
Keller Williams Complete Realty
Primary On Main
Stoney Creek
$ 1,299,900
- Type
- Single Family
- Size
- 2,070 SqFt
- Rooms
- 3 Beds + 2.5 Baths
RE/MAX Escarpment Golfi Realty Inc.
Hamilton
$ 1,499,999
- Type
- Single Family
- Size
- 2,536 SqFt
- Rooms
- 4 Beds + 2.5 Baths
Royal LePage State Realty Inc.
Stoney Creek
$ 974,900
- Type
- Single Family
- Size
- 2,338 SqFt
- Rooms
- 4 Beds + 2.5 Baths
RE/MAX Escarpment Realty Inc.
Waterfront
Stoney Creek
$ 5,500,000
- Type
- Single Family
- Size
- 4,004 SqFt
- Rooms
- 4 Beds + 5.5 Baths
RE/MAX Escarpment Realty Inc.
Stoney Creek
$ 999,999
- Type
- Single Family
- Size
- 2,195 SqFt
- Rooms
- 4 Beds + 2.5 Baths
New Era Real Estate
