
Golf Course - Primary on Main
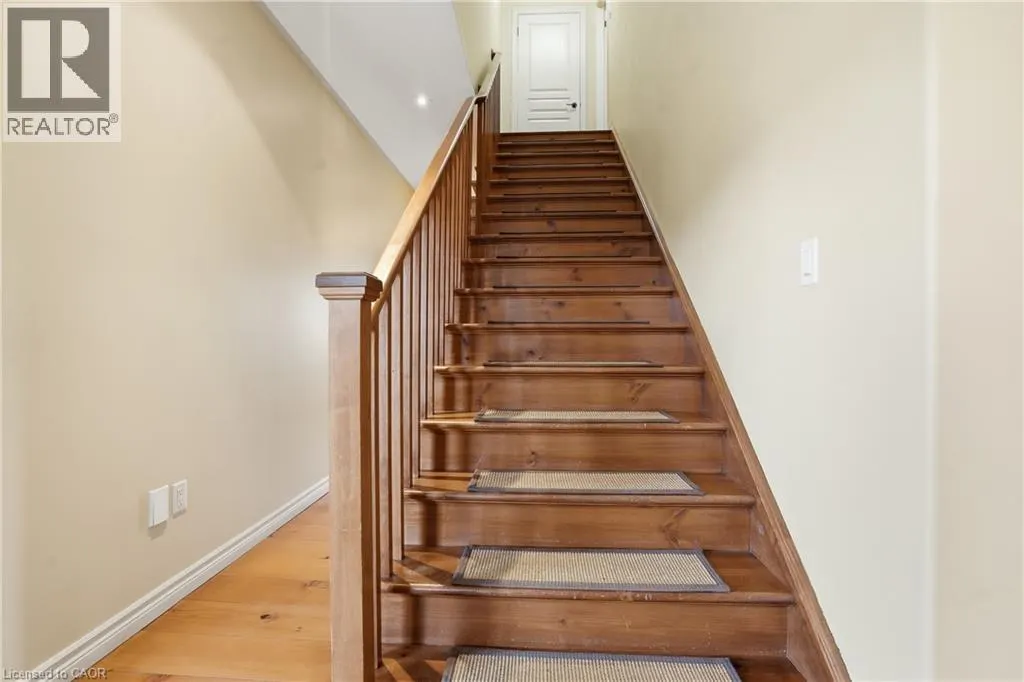
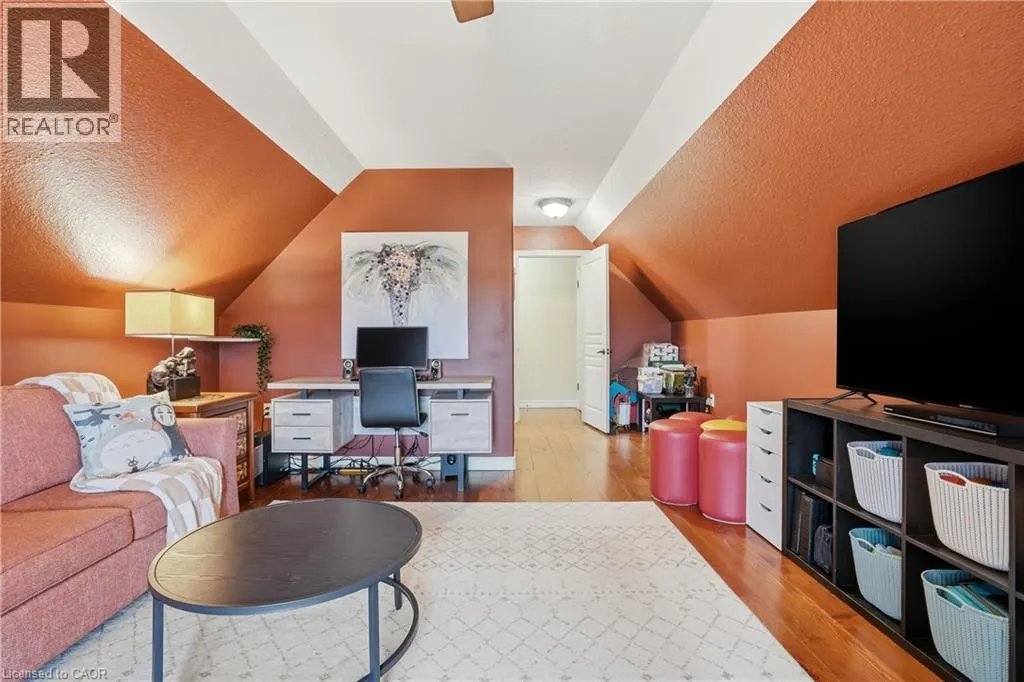
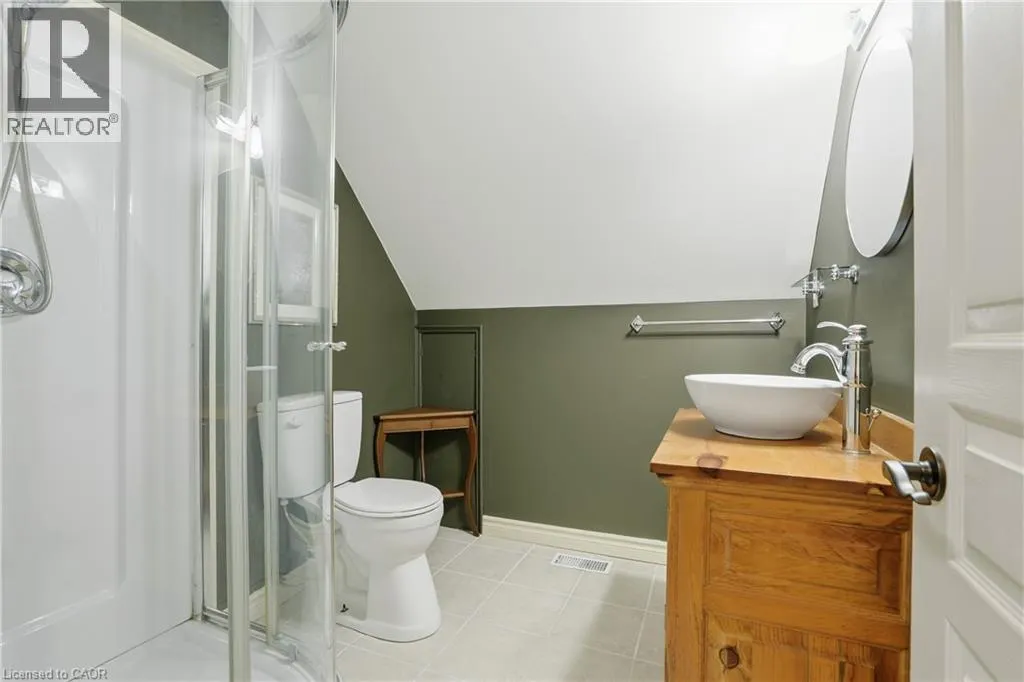
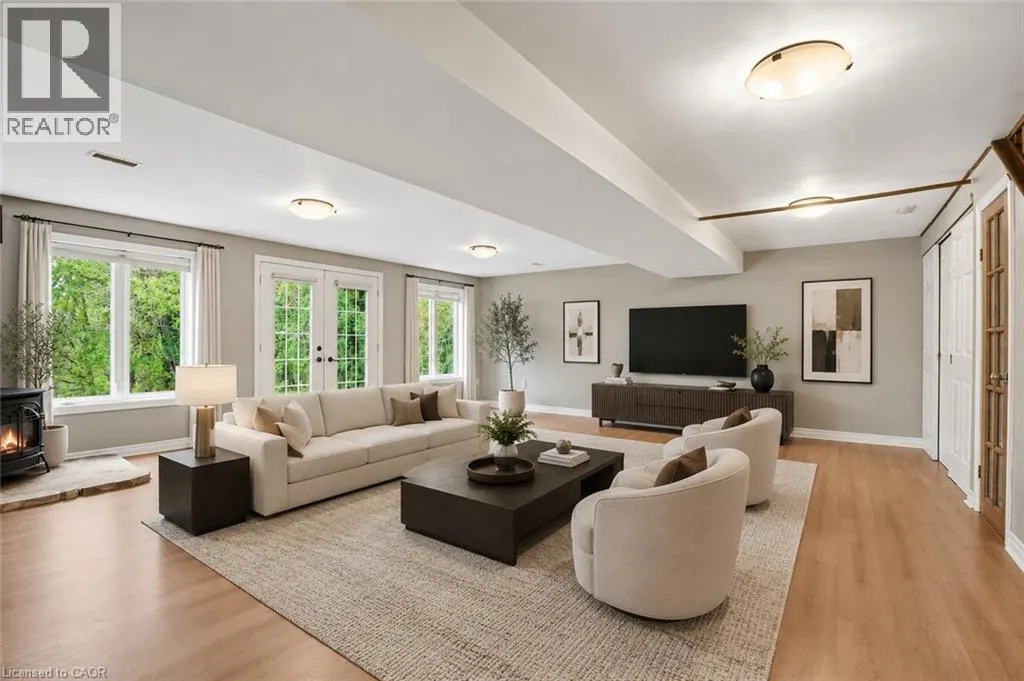
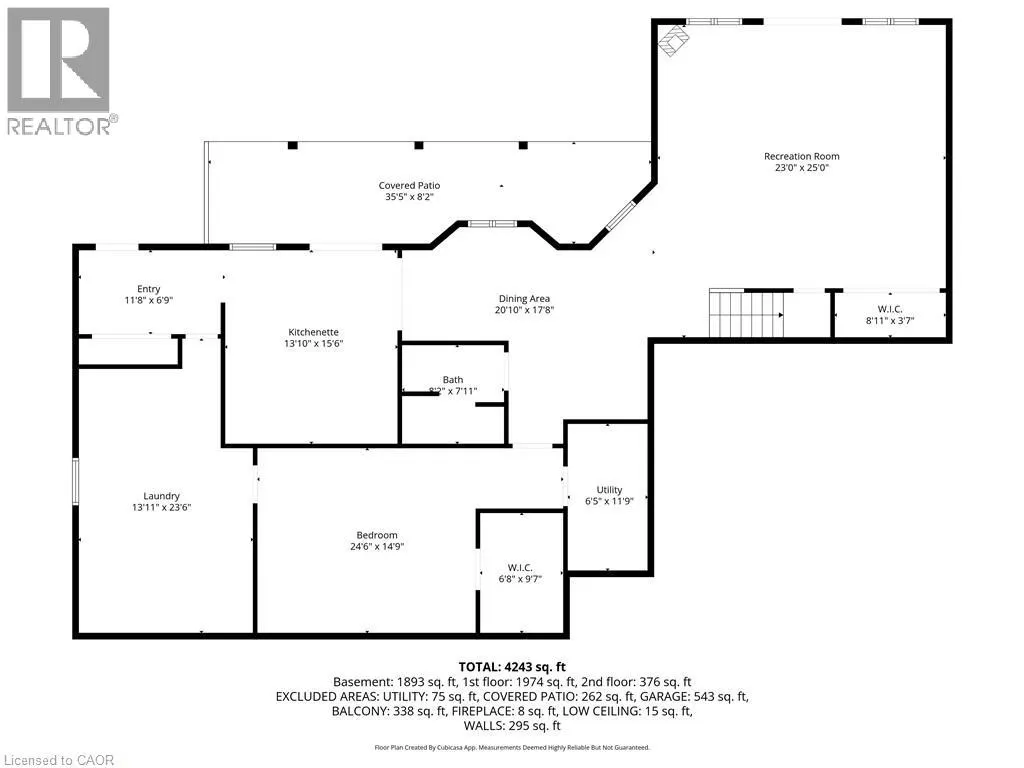
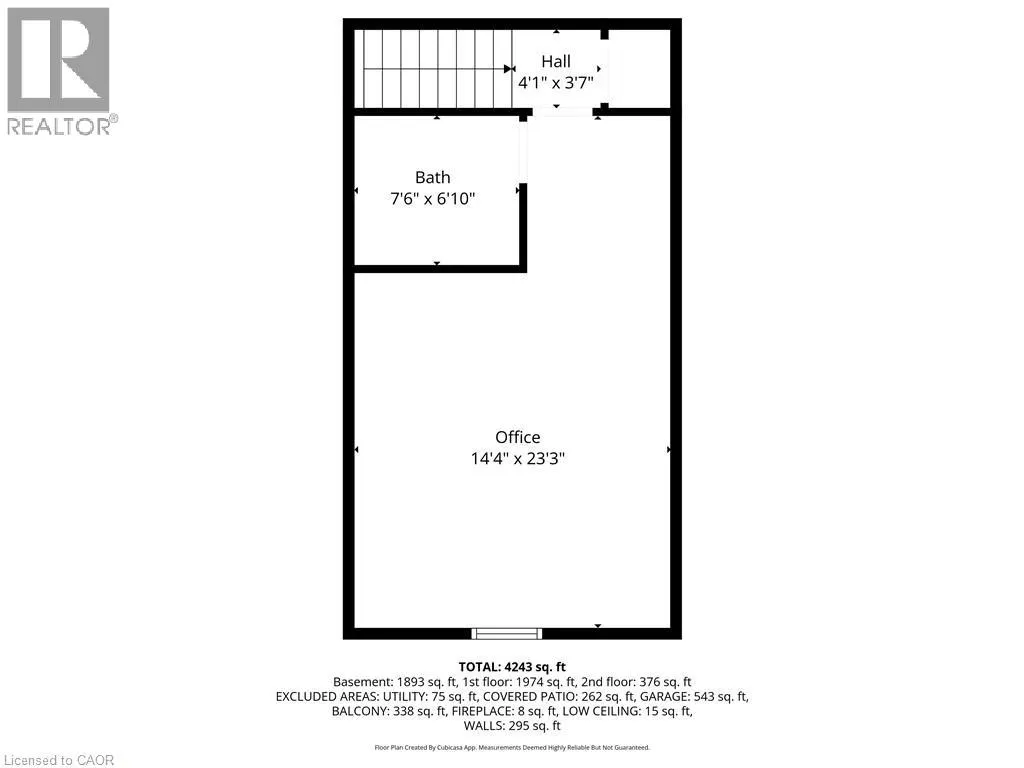
Address
461 Tice Road, Ridgeville, ON
Price
$ 2,549,900
Property Attributes
- ID#40847704
- TypeSingle Family
- Listing Status Active
- MunicipalityRidgeville
- CityRidgeville
- AreaRidgeville
- Neighbourhood663 - North Pelham
- Postal CodeL0S 1M0
- Style
- Year Built2003
- Price$ 2,549,900
- Bedrooms4+1
- Bathrooms4
- Half Bathrooms1
- Sqr Footage4189
- Lot Size31.174 Acres
Data Source:
Canadian Real Estate Association (CREA)
Property Description
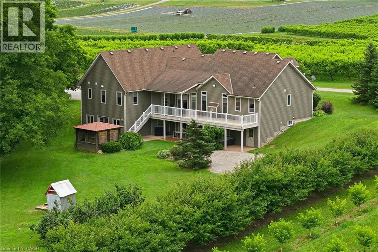
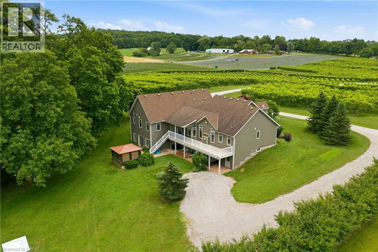
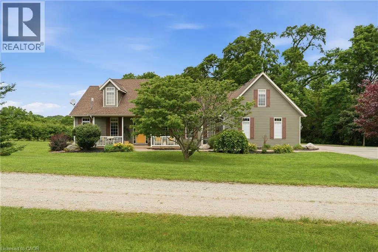
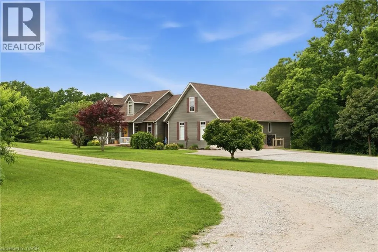
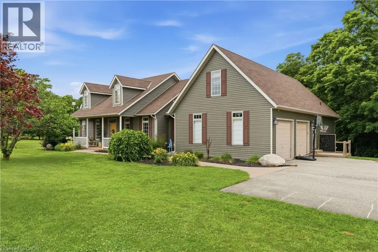
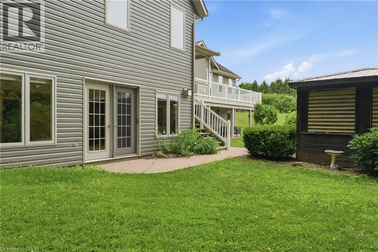
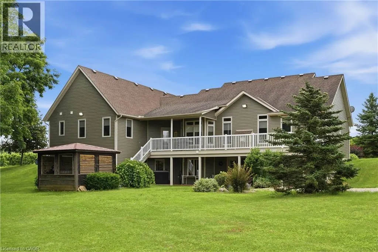
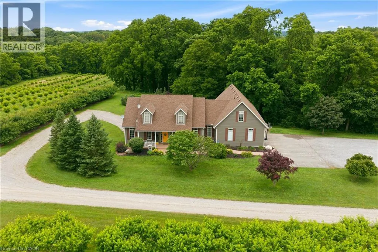
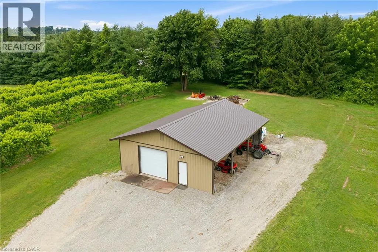
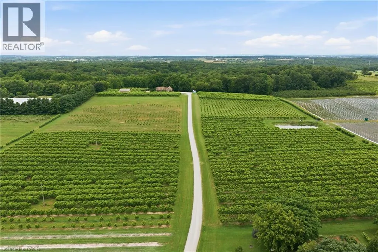
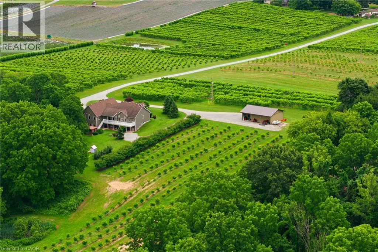
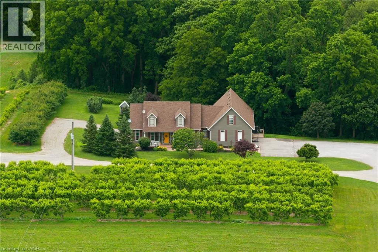
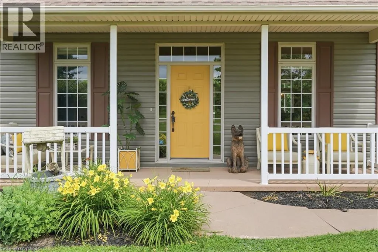
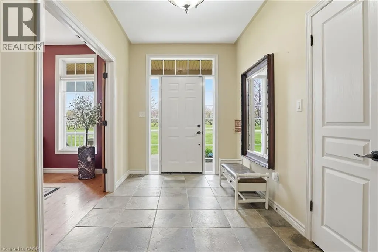
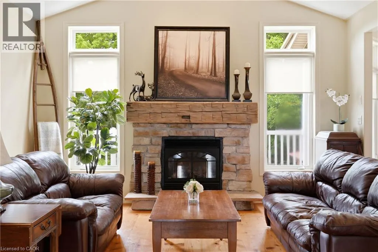
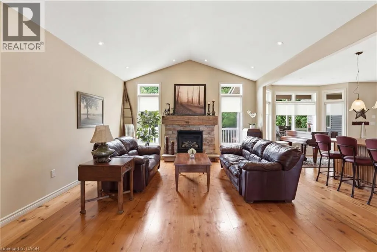
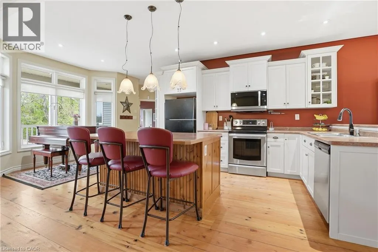
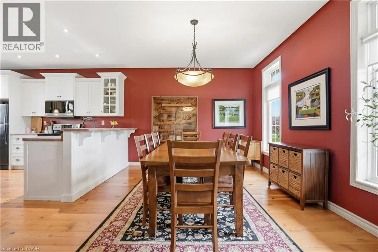
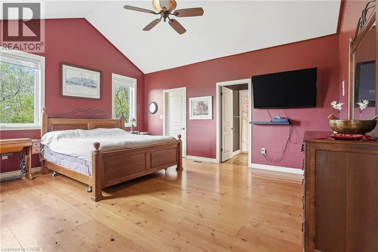
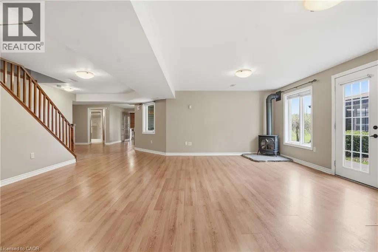
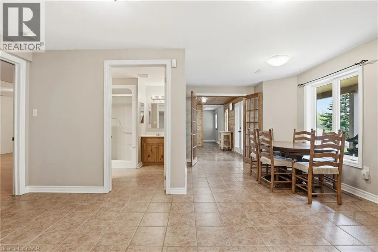
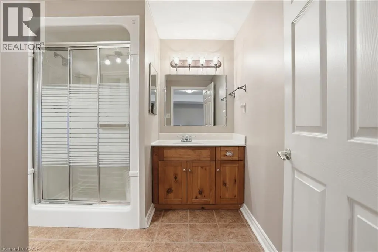
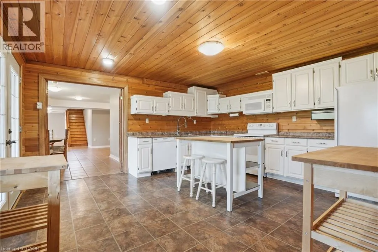
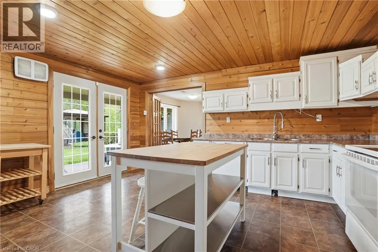
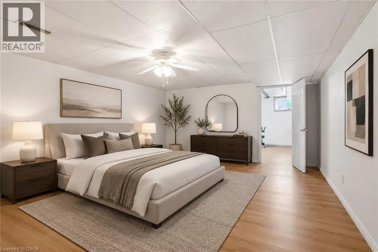
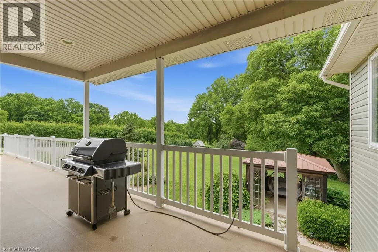
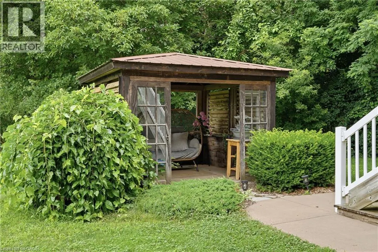
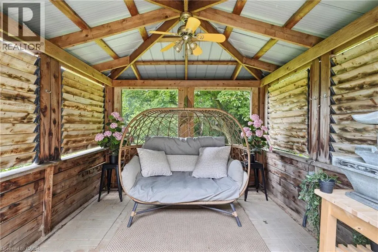
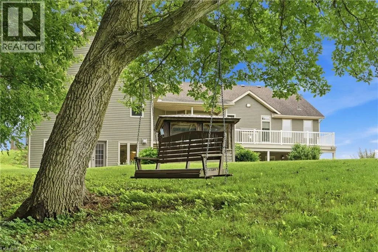
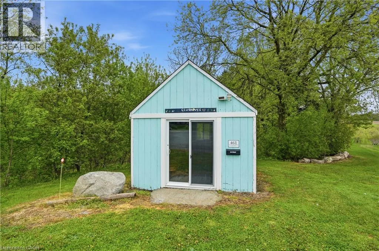
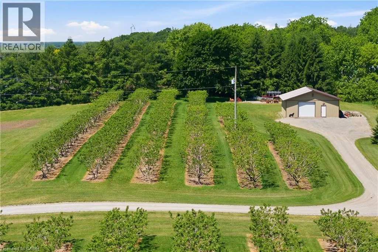
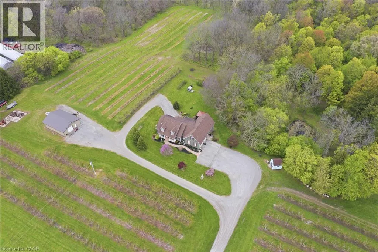
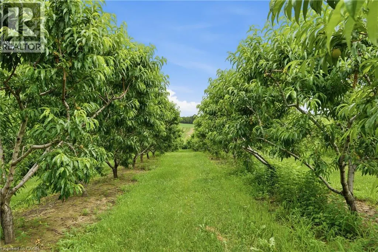
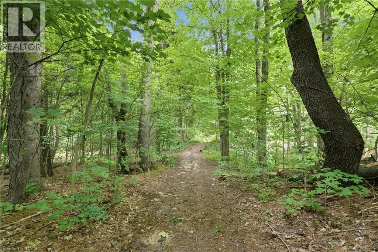
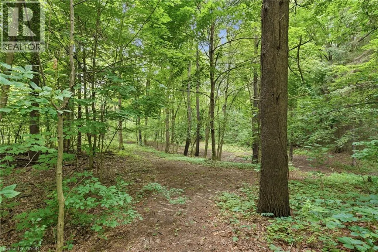
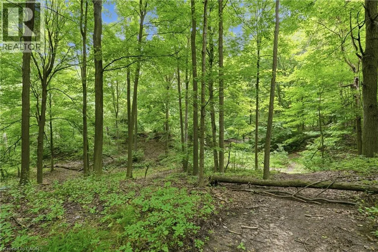
Custom built in 2003 by Mabo Westside and meticulously maintained by the original owners, this exceptional 31+ acre tender fruit farm offers an incredibly rare blend of privacy, functionality, and natural beauty. Perfected over generations, every aspect of the property has been thoughtfully shaped over time. Replicating a property like this today would be nearly impossible. Set far back from Tice against the naturally protected short hill forest, this home enjoys absolute peace and quiet with true privacy in every direction. Inside, vaulted ceilings in both the great room and primary bedroom add an airy elegance and spacious feel throughout the home. The fully finished lower level offers incredible flexibility and in-law potential with a complete secondary living space, private entrance, large windows, multiple walkouts to the backyard and covered patio. Workshop provides the ideal space for the hobby enthusiast, equipment or additional storage The wooded rear portion of the property allows for private trails, walking, biking, or motorized recreational activities. The orchards and dwelling are built on natural undisturbed delta kame soil providing excellent drainage. Opportunities to own an intergenerational property of this scale, condition, and setting are becoming increasingly rare. Located behind The Hawk Golf Club and close to numerous other quality courses, Wineries, Equine Facilities and more. (id:7434)
General Features
| Features | Backs on greenbelt, Conservation/green belt, Crushed stone driveway, Country residential, In-Law Suite, Private Yard |
|---|---|
| Community Features | Quiet Area, School Bus |
| Property Type | Single Family |
| Zoning Description | NEC |
| Amenities | Golf Nearby, Place of Worship |
| Building Appliances | Microwave |
| Building Cooling Type | Central air conditioning |
| Location Description | Effingham St |
| Parking Space Total | 12 |
| Foundation Type | Poured Concrete |
| Building Type | House |
| Ownership Type | Freehold |
| Building.StoriesTotal | 1.5 |
Interior Features
| Building Fireplace Present | True |
|---|---|
| Building Fireplace Total | 2 |
| Building Heating Type | Forced air |
| Building Heating Fuel | Natural gas |
| Basement Development | Finished |
| Basement Type | Full (Finished) |
| Construction Style Attachment | Detached |
| Living Area Range | 4189 |
| Bedrooms | 4+1 |
Exterior Features
| Structure | Workshop |
|---|---|
| Land Amenities | Golf Nearby, Place of Worship |
| Landscape Features | Landscaped |
| Sewer | Septic System |
| Exterior Finish | Vinyl siding |
Room Details
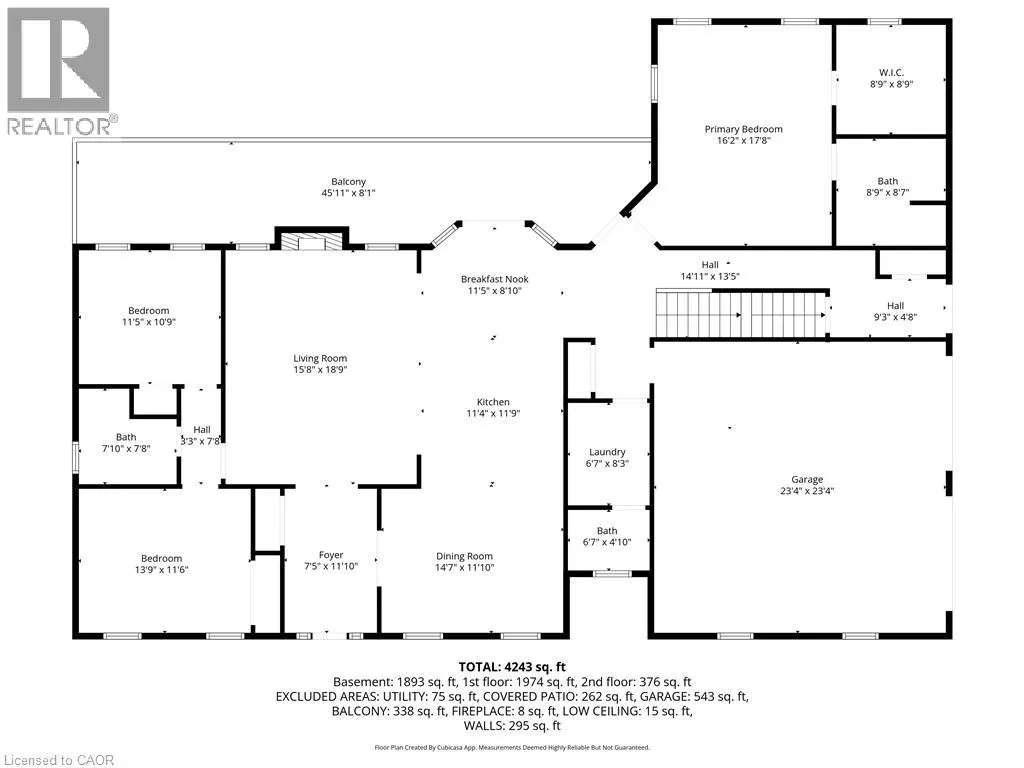
| Room | Dimensions | Level | Flooring | Details |
|---|---|---|---|---|
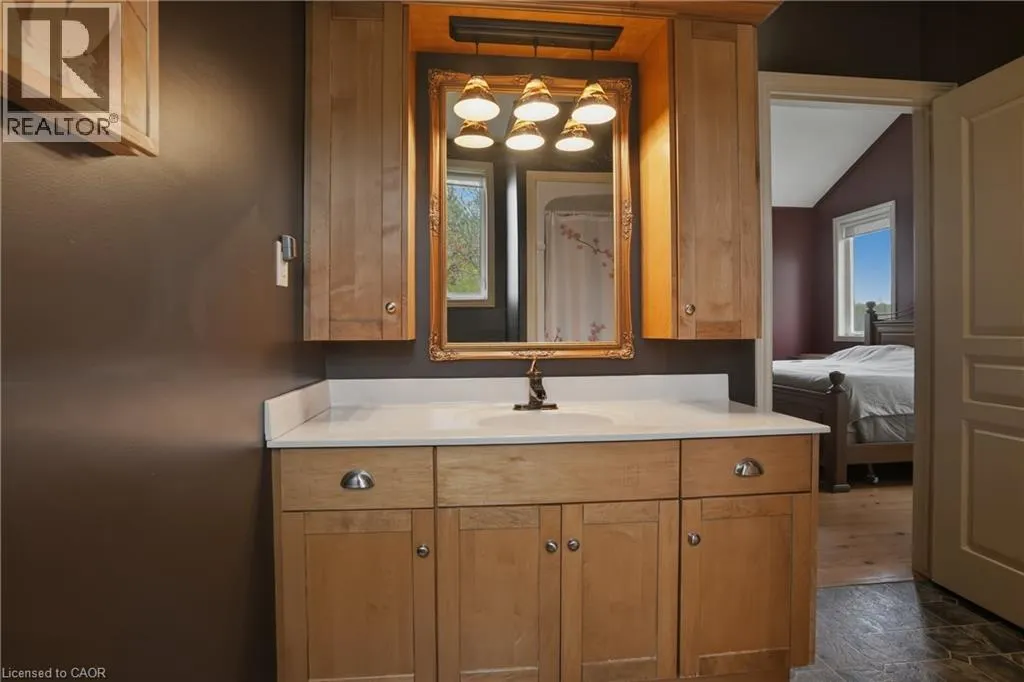
| 2pc Bathroom | Measurements not available | Main level | ||
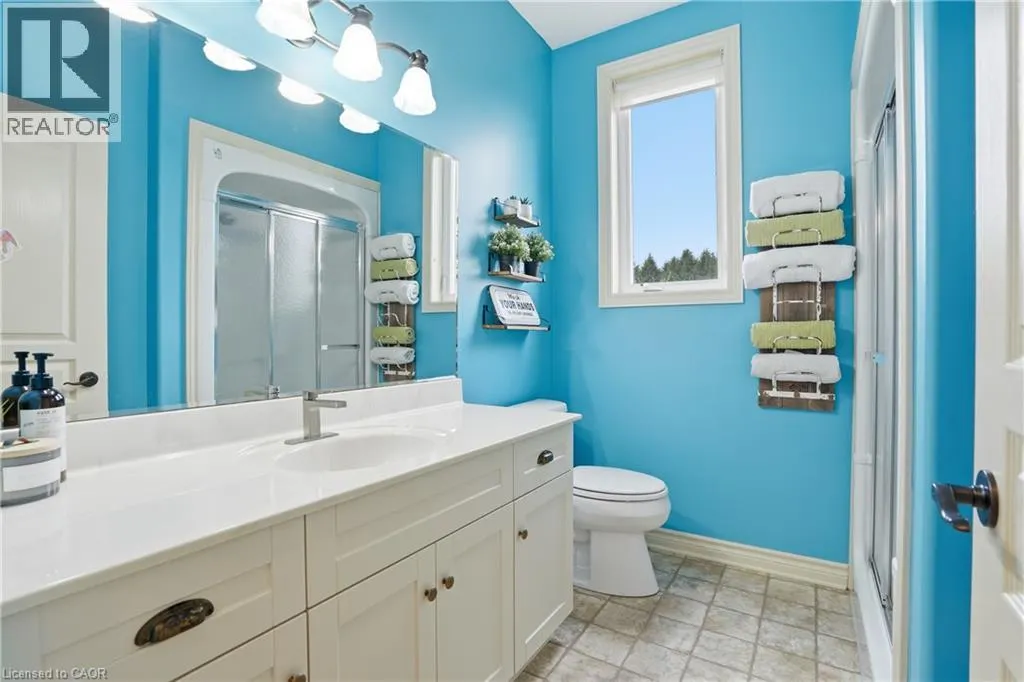
| 3pc Bathroom | Measurements not available | Main level | ||
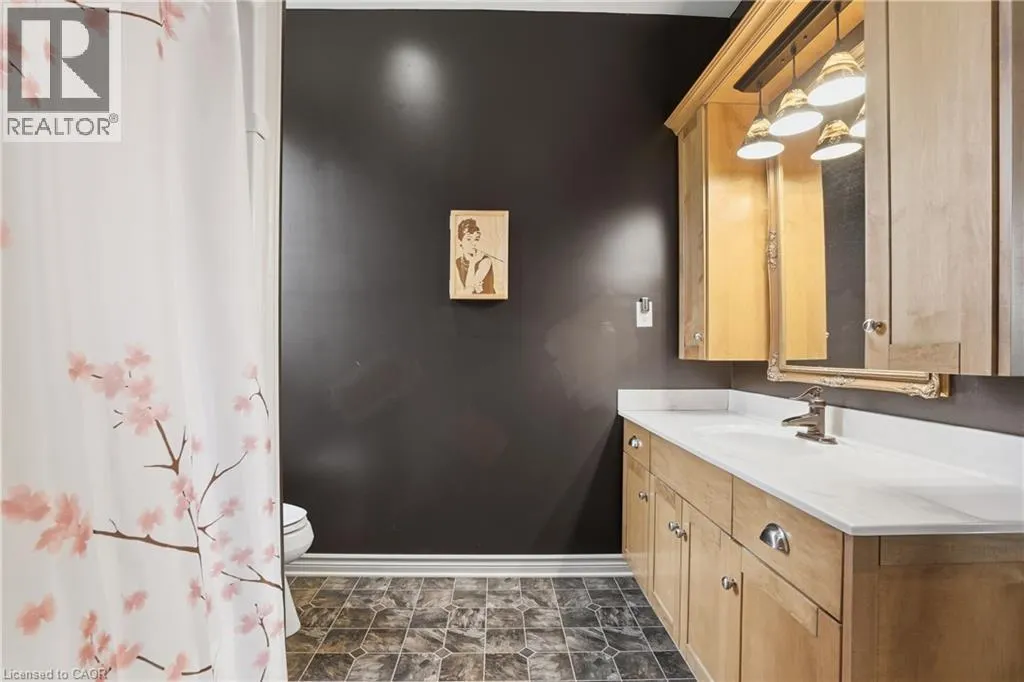
| 4pc Ensuite bath | 8'9'' x 8'6'' | Main level | ||
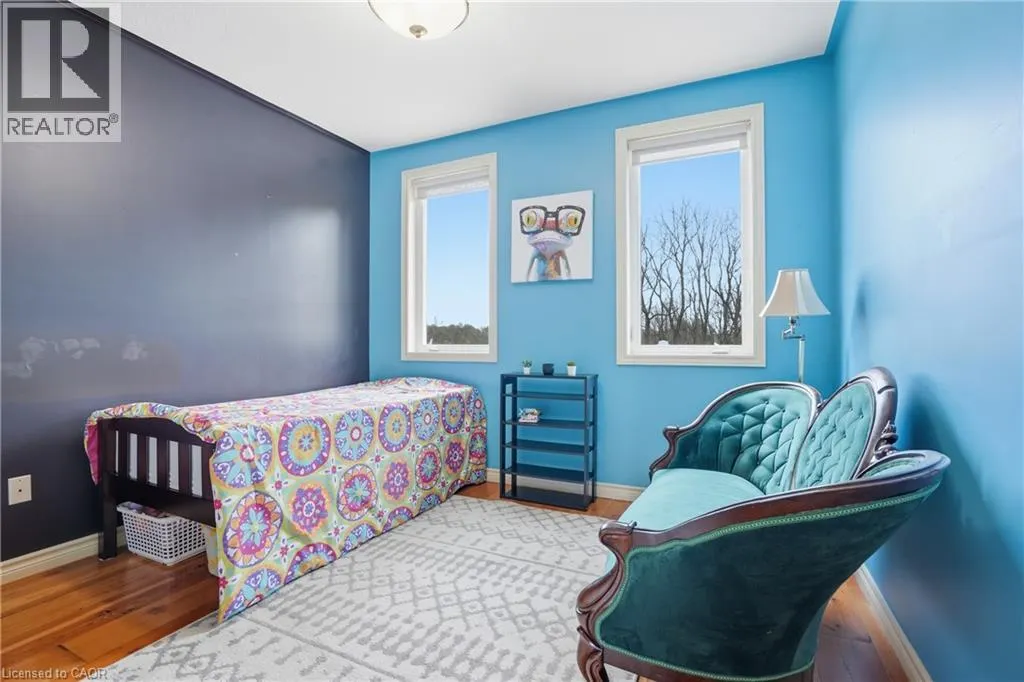
| Bedroom | 13'7'' x 11'9'' | Main level | ||
| Dining room | 14'7'' x 11'8'' | Main level | ||
| Ensuite | 8'9'' x 8'6'' | Main level | ||
| Full bathroom | 8'9'' x 8'6'' | Main level | ||
| Kitchen | 17'6'' x 11'4'' | Main level | ||
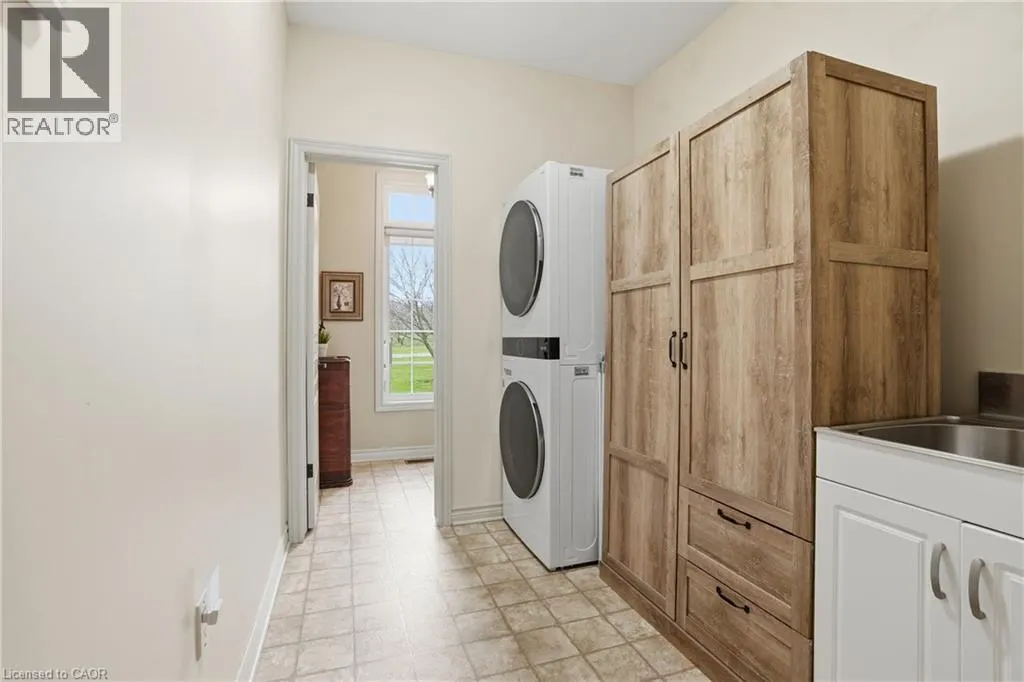
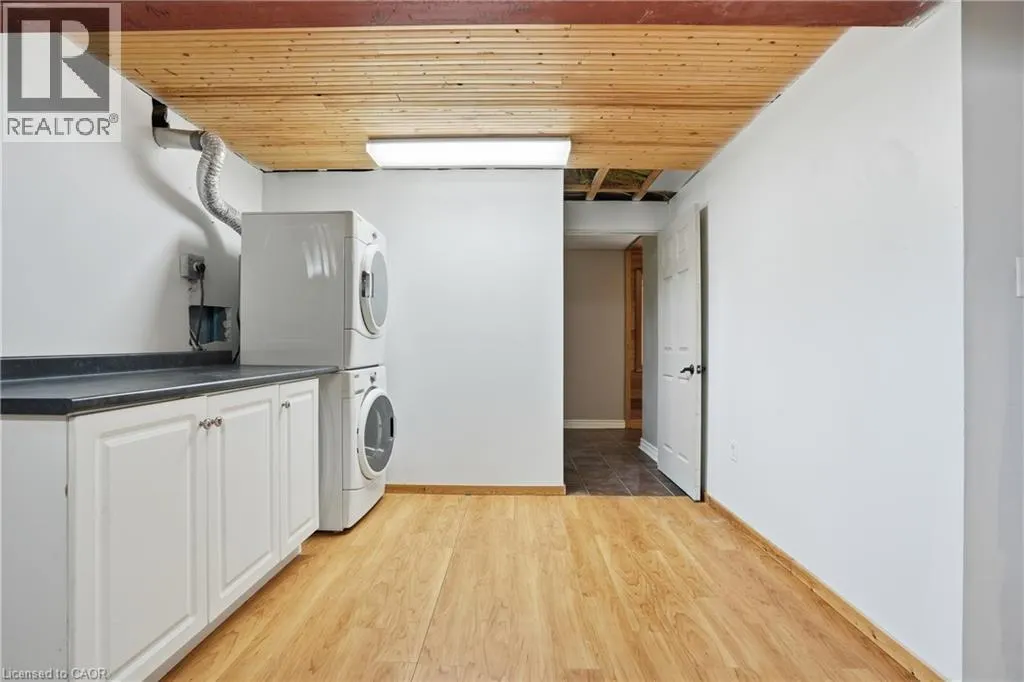
| Laundry room | 8'1'' x 6'11'' | Main level | ||
| Living room | 18'8'' x 15'2'' | Main level | ||
| Primary Bedroom | 17'6'' x 13'11'' | Main level |
Amenities
- Views
- New Construction
- Adult 55+
- Lease To Own
- No Strata Fees
- Furnished
- Primary On Main
- Air Conditioning
- Seller Finance
- Green
- Fixer Upper
- Horse
- Golf
- Fireplace
- Deck
- Garage
- Basement
- Pool

Property vs Single Family Average in L0S 1M0
Price
Year Built
In The Neighbourhood
Just Listed
Pelham (North Pelham)
$ 919,000
- Type
- Single Family
- Rooms
- 3 Beds + 1 Baths
COLDWELL BANKER MOMENTUM REALTY, BROKERAGE
Water Views
Pelham (North Pelham)
$ 1,399,900
- Type
- Single Family
- Rooms
- 2 Beds + 1.5 Baths
RE/MAX GARDEN CITY REALTY INC, BROKERAGE
Pelham
$ 1,399,900
- Type
- Single Family
- Size
- 2,640 SqFt
- Rooms
- 4 Beds + 3 Baths
RE/MAX Garden City Realty Inc.
Pelham (North Pelham)
$ 1,399,900
- Type
- Single Family
- Rooms
- 4 Beds + 3 Baths
RE/MAX GARDEN CITY REALTY INC.
Water Views
Pelham (North Pelham)
$ 2,250,000
- Type
- Single Family
- Rooms
- 6 Beds + 4.5 Baths
RE/MAX NIAGARA REALTY LTD, BROKERAGE
Pelham (North Pelham)
$ 619,000
- Type
- Single Family
- Rooms
- 3 Beds + 1 Baths
RE/MAX GARDEN CITY REALTY INC.
Golf Course
Fenwick
$ 1,999,000
- Type
- Single Family
- Size
- 5,344 SqFt
- Rooms
- 7 Beds + 5 Baths
RE/MAX Escarpment Realty Inc.
Golf Course
Pelham (North Pelham)
$ 1,999,000
- Type
- Single Family
- Rooms
- 8 Beds + 5 Baths
RE/MAX ESCARPMENT REALTY INC.
