
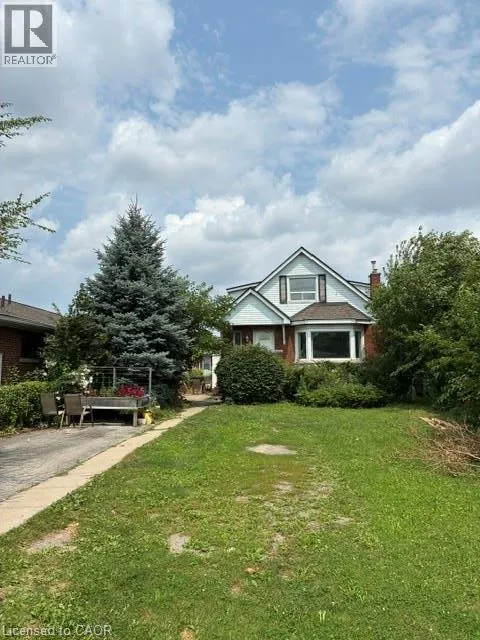
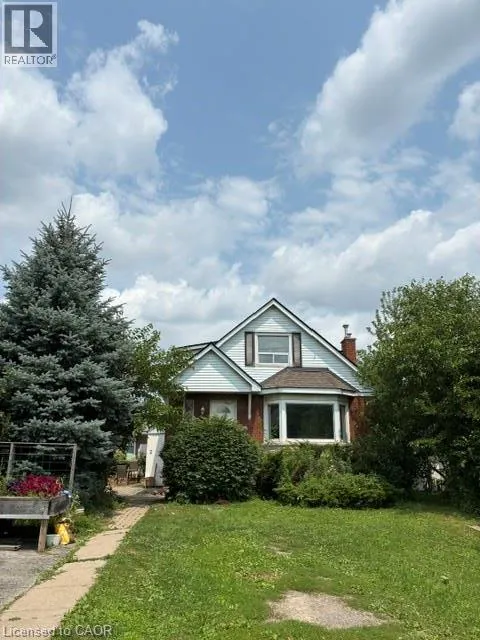
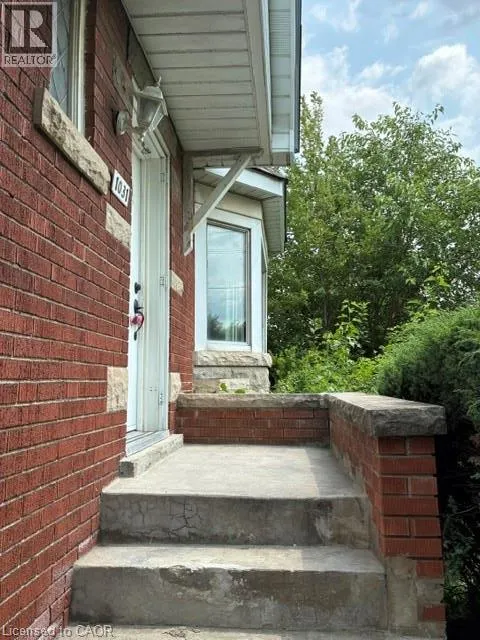
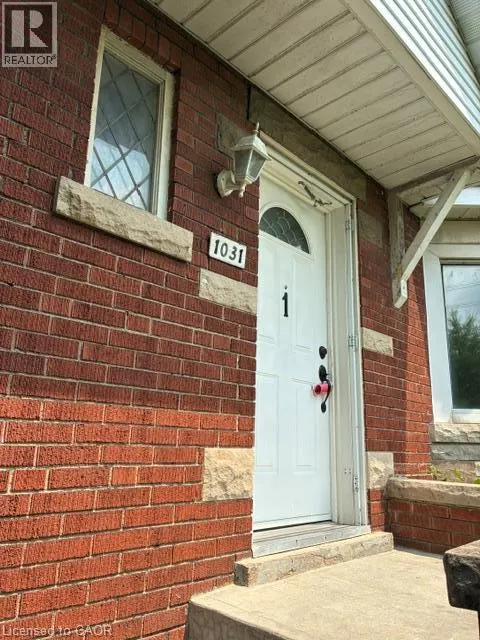
Address
1031 Fennell Avenue E Unit# 2, Hamilton, ON
Price
$ 2,350
Property Attributes
- ID#40851759
- TypeSingle Family
- Listing Status Active
- MunicipalityHamilton
- CityHamilton
- AreaHamilton
- Neighbourhood250 - Sunninghill
- Postal CodeL8T 1R5
- Style
- Price$ 2,350
- Bedrooms3
- Bathrooms1
- Half Bathrooms0
- Sqr Footage2068
- Lot Size0.128 Acres
Data Source:
Canadian Real Estate Association (CREA)
Property Description
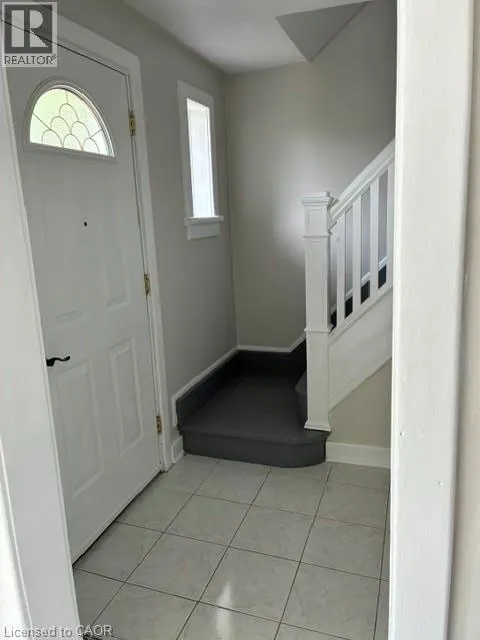
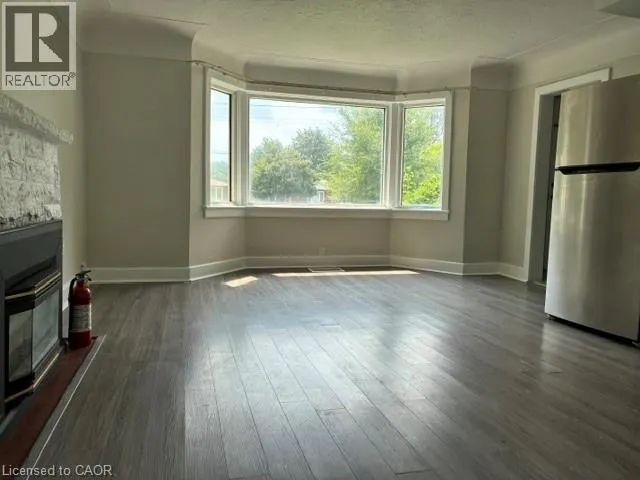
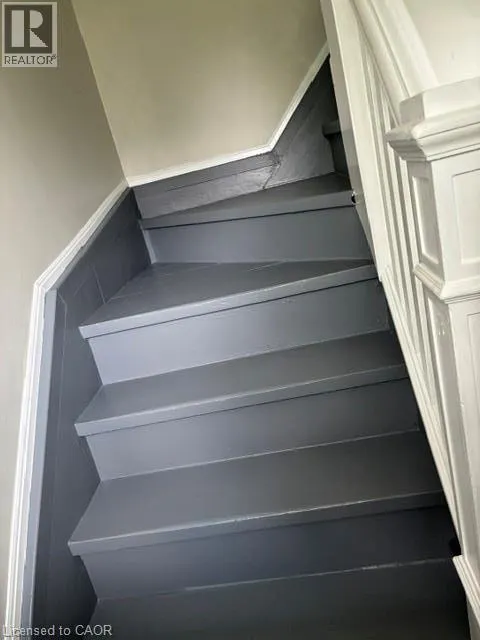
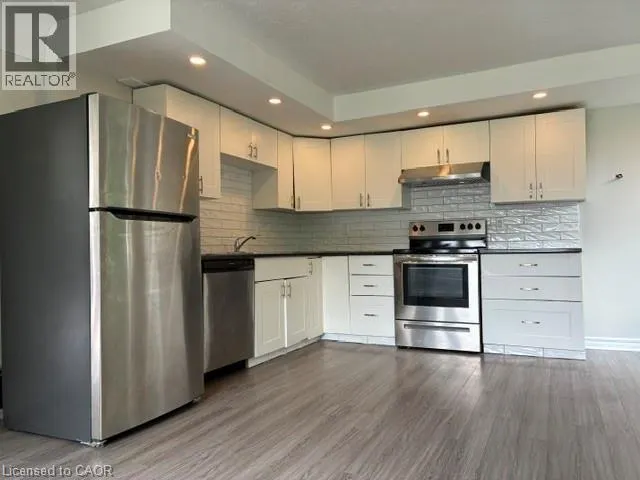
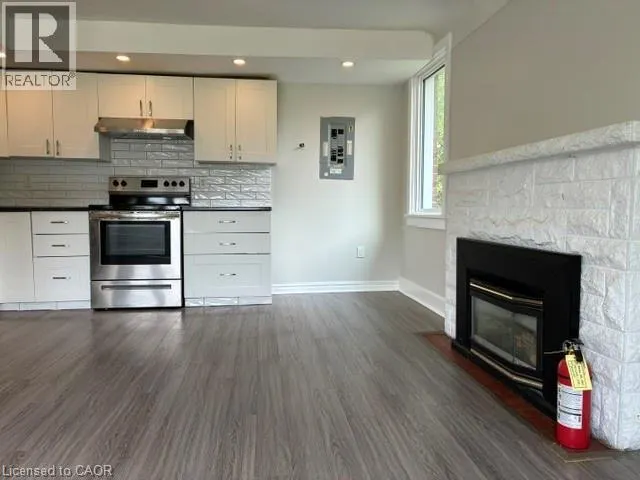
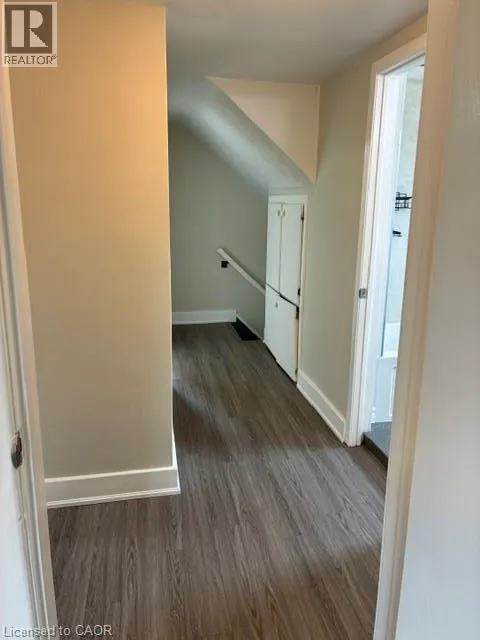
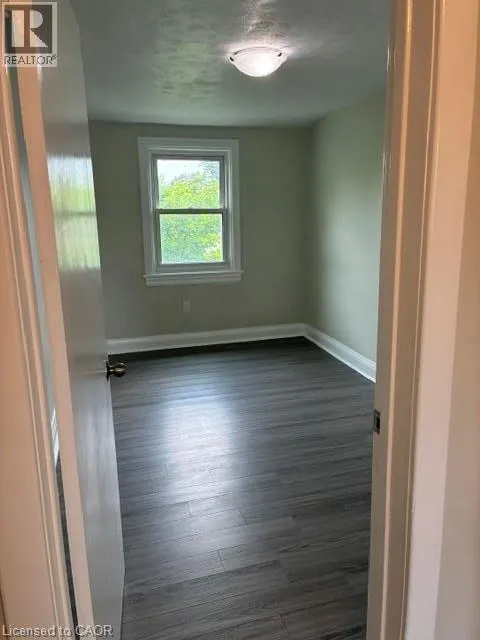
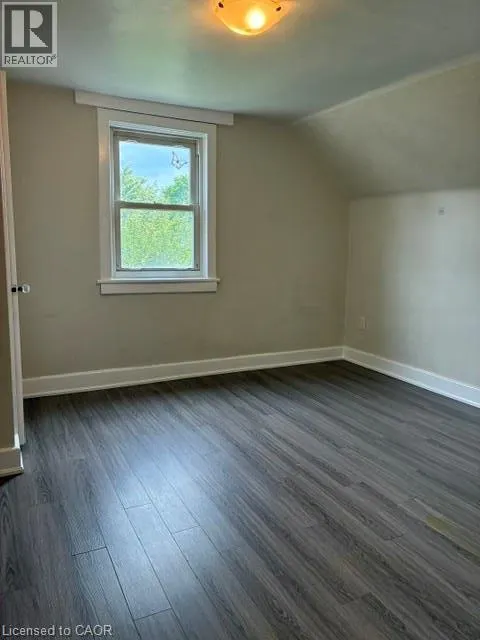
Spacious and impeccably maintained, this bright 3-bedroom, 1-bathroom home offers comfortable living with parking for two vehicles. Featuring generously sized bedrooms, abundant natural light, an updated kitchen, new flooring, and fresh paint throughout, this home is truly move-in ready. Conveniently located on a bus route and just steps from Gage and Fennell shopping centres, you'll enjoy easy access to grocery stores, banks, the LCBO, restaurants, and a variety of everyday amenities. Offering exceptional value in a highly convenient location, this property is an outstanding opportunity that won't last long. Book your private showing today before it's gone! (id:7434)
General Features
| Features | Southern exposure |
|---|---|
| Community Features | Community Centre |
| Property Type | Single Family |
| Lease | 2350.00 |
| Zoning Description | C |
| Amenities | Hospital, Park, Place of Worship, Public Transit, Schools, Shopping |
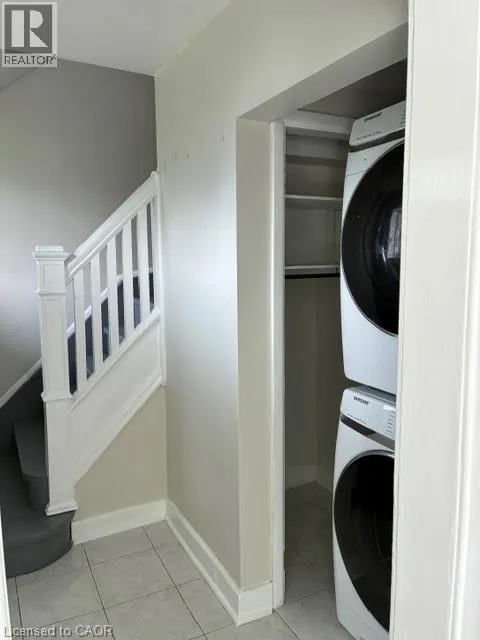
| Building Appliances | Dishwasher, Dryer, Refrigerator, Stove, Washer |
| Building Cooling Type | Central air conditioning |
| Location Description | Fennell between Upper Gage and Upper Ottawa |
| Parking Space Total | 2 |
| Building Type | House |
| Ownership Type | Freehold |
| Building.StoriesTotal | 1.5 |
Interior Features
| Building Fireplace Present | False |
|---|---|
| Building Heating Type | Forced air |
| Basement Development | Finished |
| Basement Type | Full (Finished) |
| Construction Style Attachment | Detached |
| Living Area Range | 2068 |
| Bedrooms | 3 |
Exterior Features
| Land Amenities | Hospital, Park, Place of Worship, Public Transit, Schools, Shopping |
|---|---|
| Sewer | Municipal sewage system |
| Exterior Finish | Brick |
Room Details
| Room | Dimensions | Level | Flooring | Details |
|---|---|---|---|---|
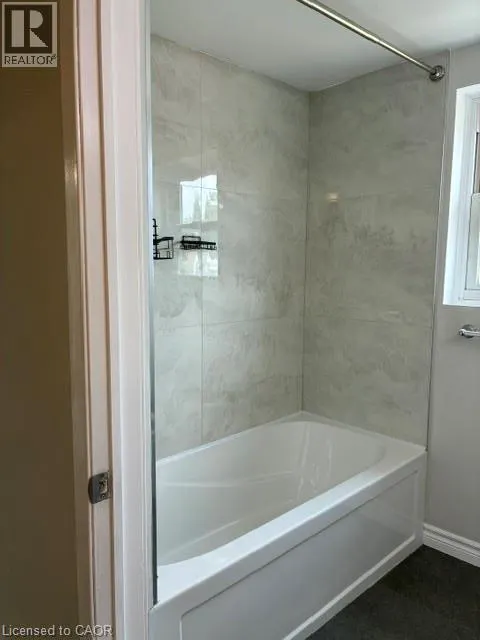
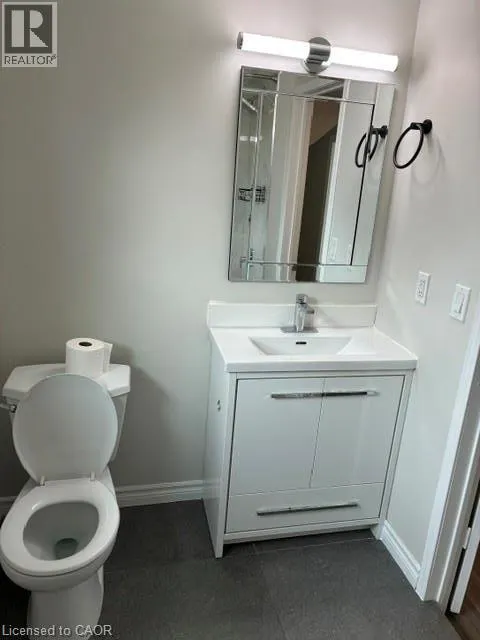
| 4pc Bathroom | Measurements not available | Second level | ||
| Bedroom | 12'0'' x 9'0'' | Second level | ||
| Eat in kitchen | 14'8'' x 8'5'' | Main level | ||
| Laundry room | Measurements not available | Main level | ||
| Living room | 14'8'' x 8'11'' | Main level |
Amenities
- Views
- New Construction
- Adult 55+
- Lease To Own
- No Strata Fees
- Furnished
- Primary On Main
- Air Conditioning
- Seller Finance
- Green
- Fixer Upper
- Horse
- Golf
- Fireplace
- Deck
- Garage
- Basement
- Pool

Property vs Single Family Average in L8T 1R5
Price
In The Neighbourhood
Primary On Main
Hamilton
$ 624,900
- Type
- Single Family
- Size
- 1,283 SqFt
- Rooms
- 4 Beds + 1.5 Baths
RE/MAX Escarpment Golfi Realty Inc.
Primary On Main
Hamilton
$ 748,800
- Type
- Single Family
- Size
- 2,097 SqFt
- Rooms
- 6 Beds + 2 Baths
RE/MAX Escarpment Realty Inc.
Hamilton
$ 529,900
- Type
- Single Family
- Size
- 1,050 SqFt
- Rooms
- 3 Beds + 1 Baths
RE/MAX Escarpment Realty Inc.
Primary On Main
Hamilton
$ 624,900
- Type
- Single Family
- Size
- 940 SqFt
- Rooms
- 5 Beds + 1.5 Baths
Michael St. Jean Realty Inc.
Hamilton
$ 2,500
- Type
- Single Family
- Size
- 1,050 SqFt
- Rooms
- 3 Beds + 1 Baths
RE/MAX Escarpment Realty Inc.
Primary On Main
Hamilton
$ 699,999
- Type
- Single Family
- Size
- 1,500 SqFt
- Rooms
- 4 Beds + 1 Baths
Right at Home Realty
