
Primary on Main
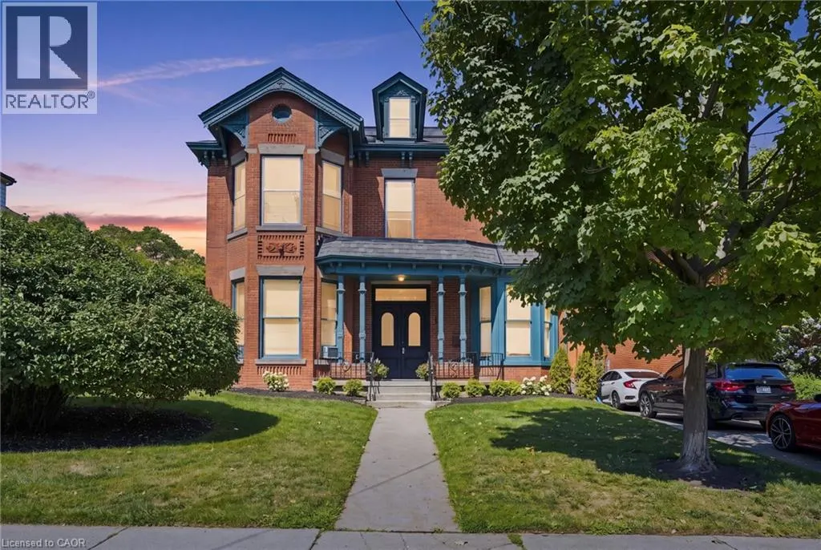
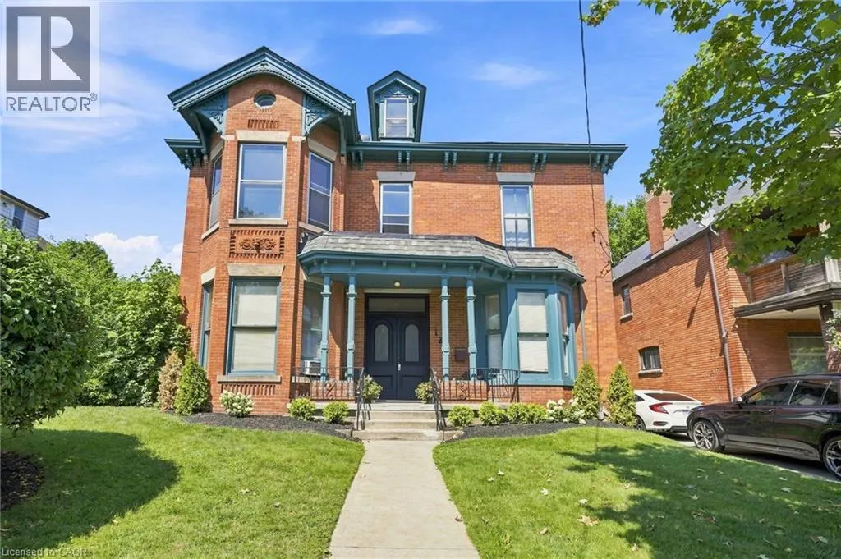
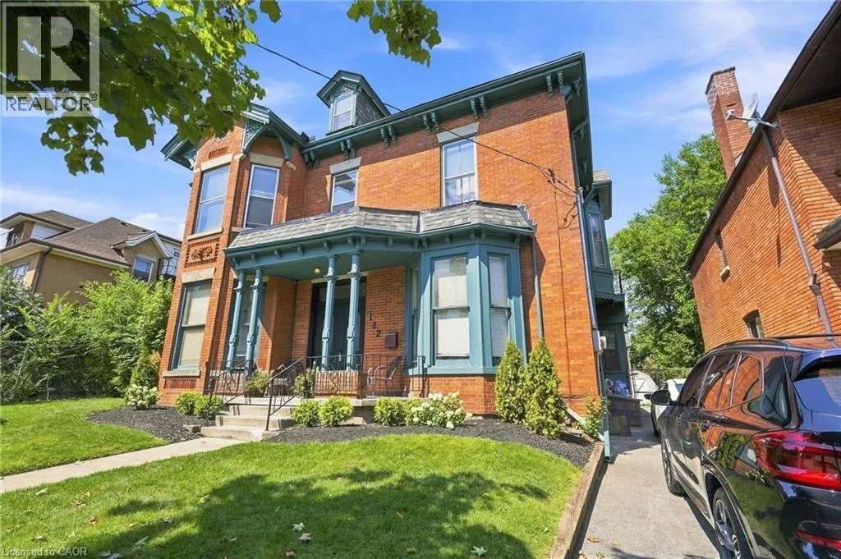
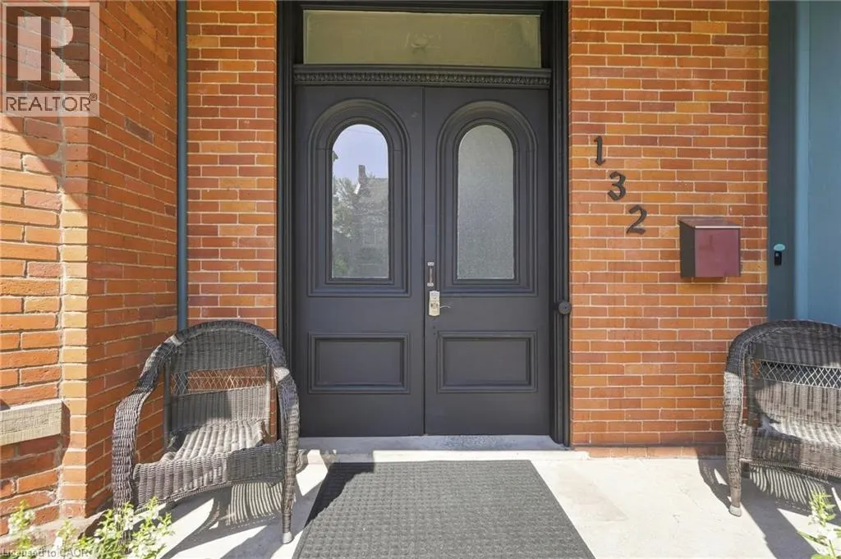
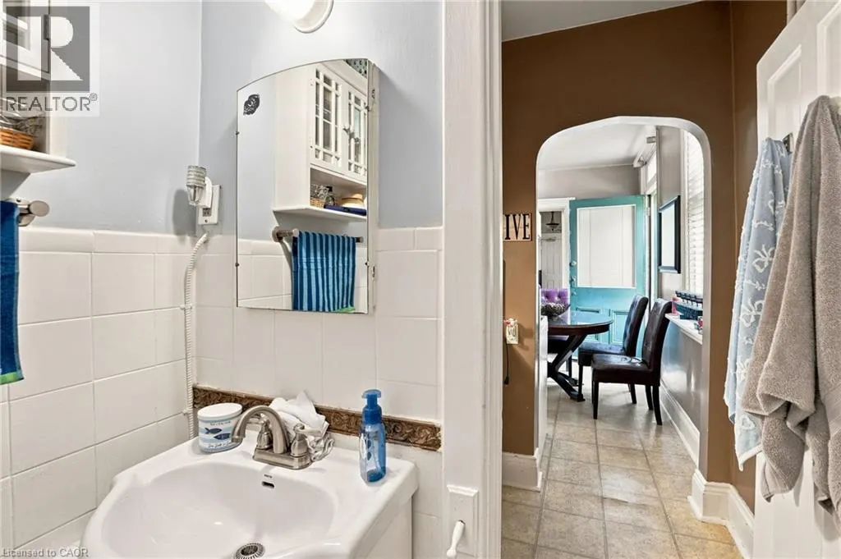
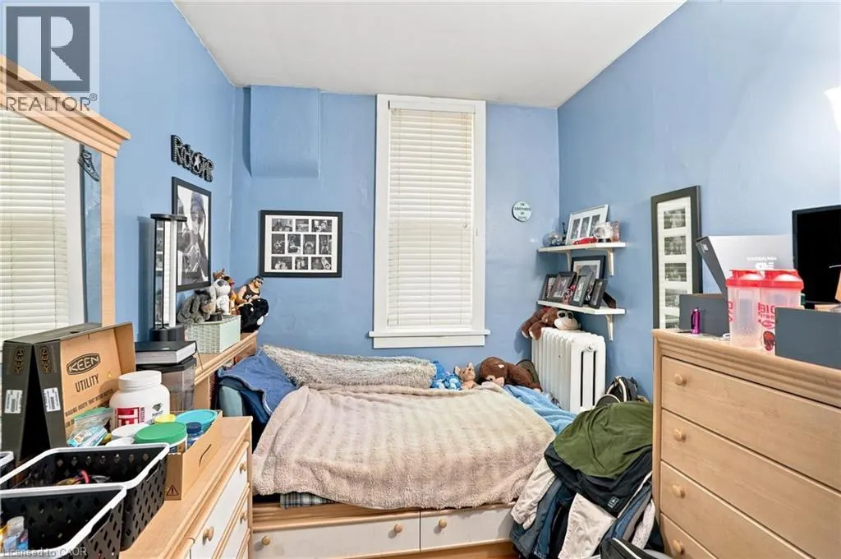
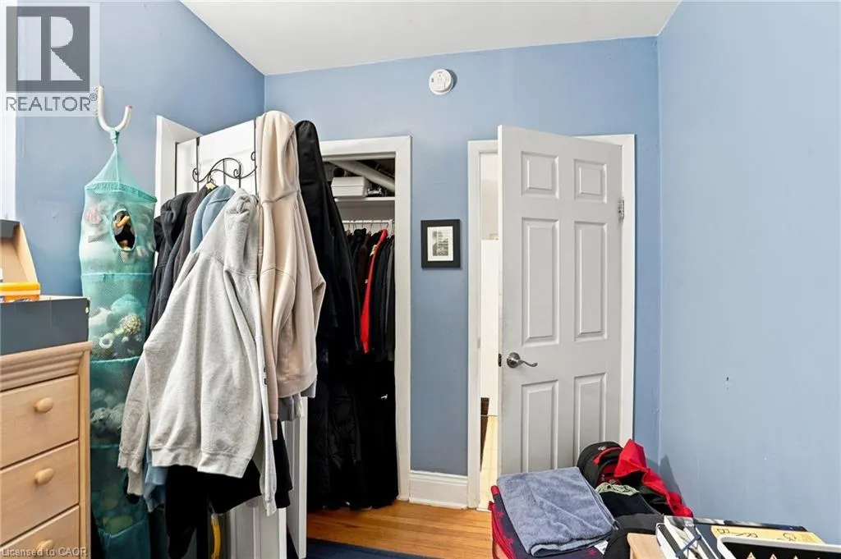
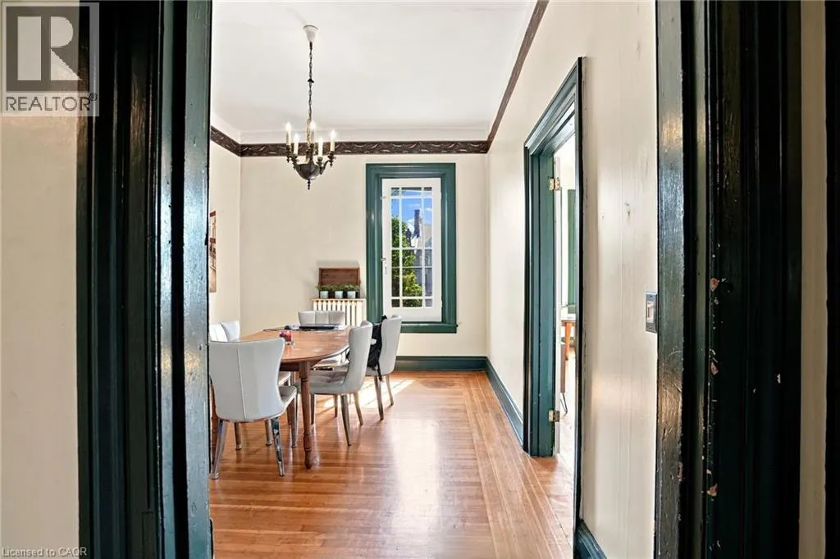
Address
132 Emerald Street S, Hamilton, ON
Price
$ 899,900
Property Attributes
- ID#40852802
- TypeSingle Family
- Listing Status Active
- MunicipalityHamilton
- CityHamilton
- AreaHamilton
- Neighbourhood143 - Stinson
- Postal CodeL8N 2V5
- Style
- Price$ 899,900
- Bedrooms9
- Bathrooms4
- Half Bathrooms0
- Sqr Footage3884
Data Source:
Canadian Real Estate Association (CREA)
Property Description
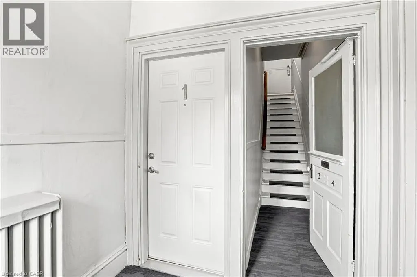
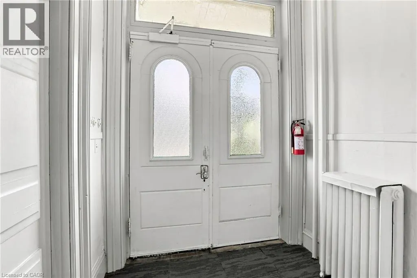
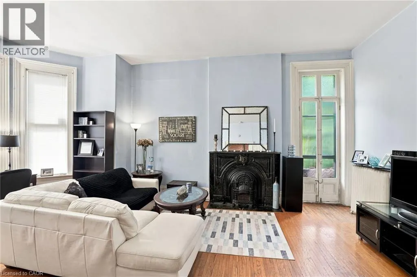
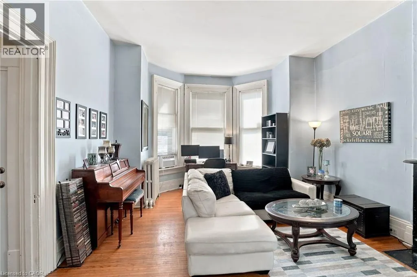
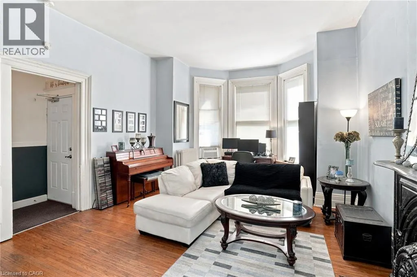
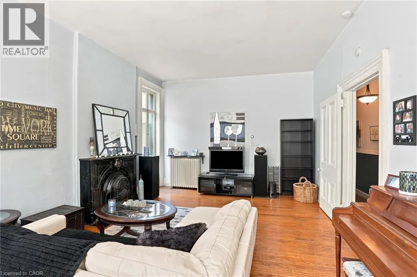
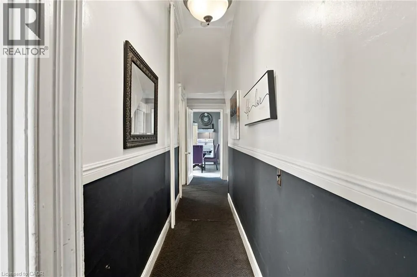
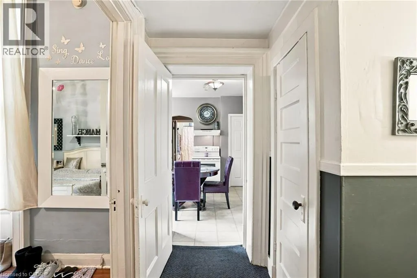
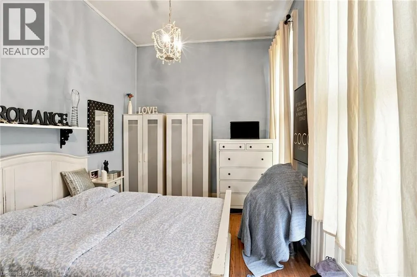
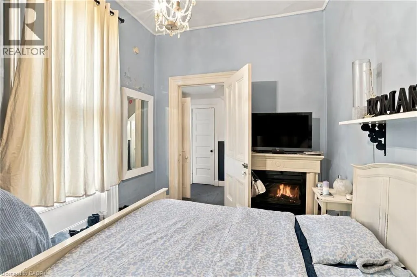
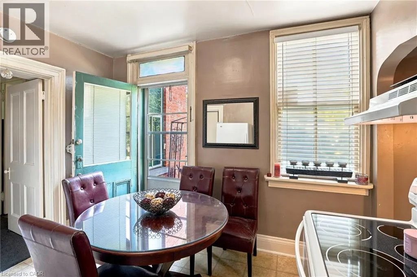
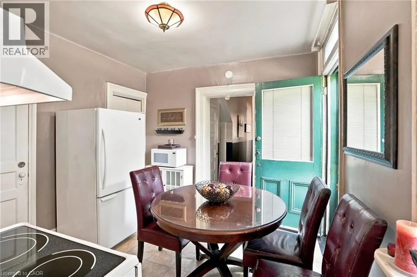
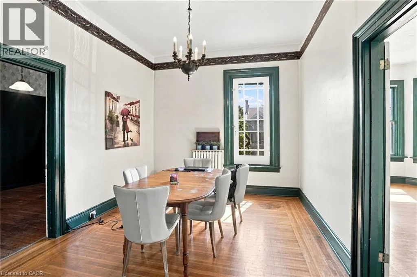
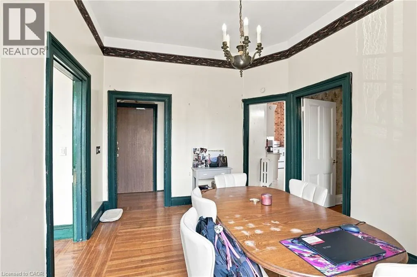
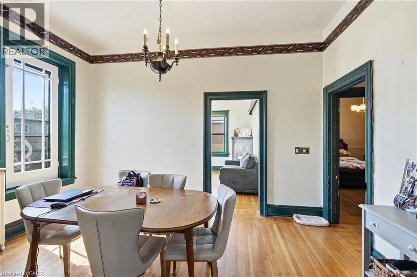
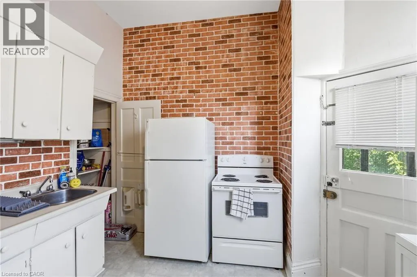
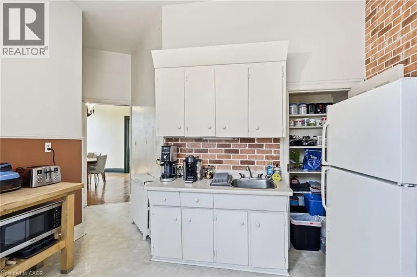
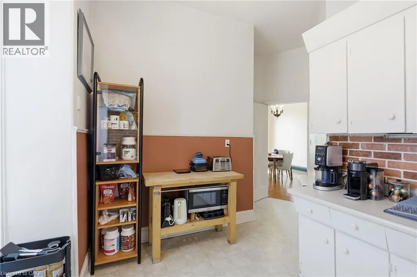
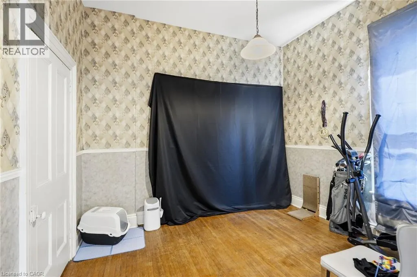
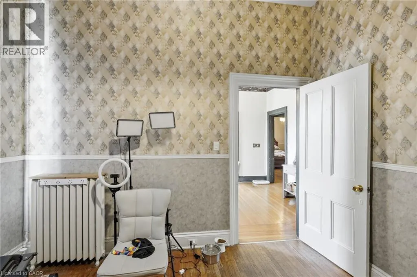
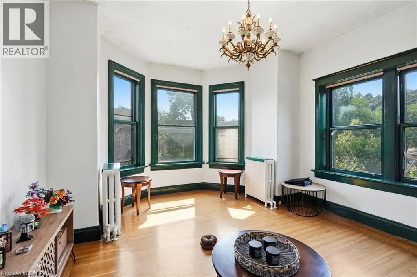
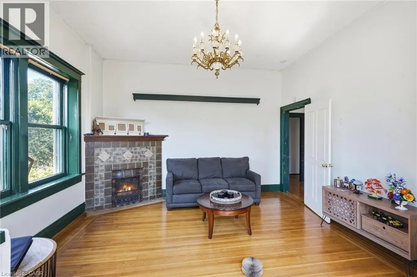
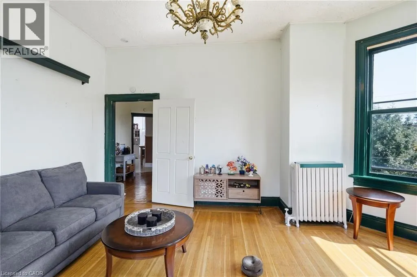
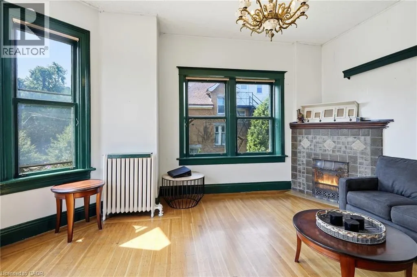
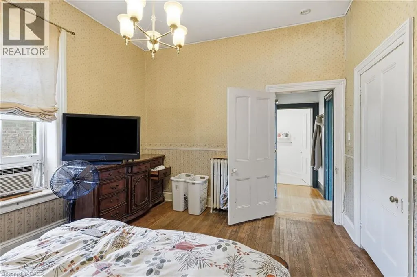
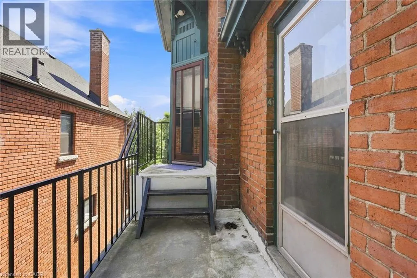
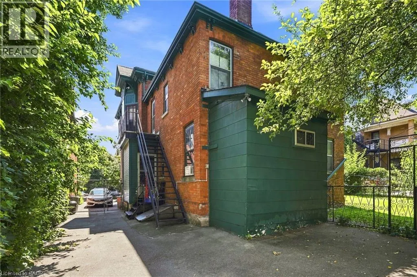
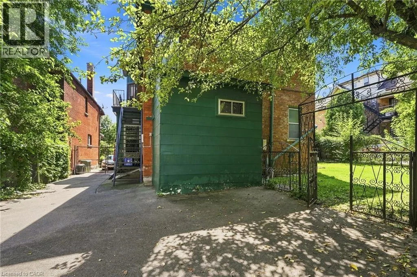
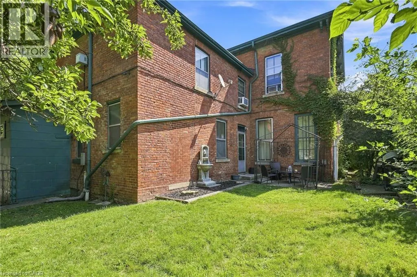
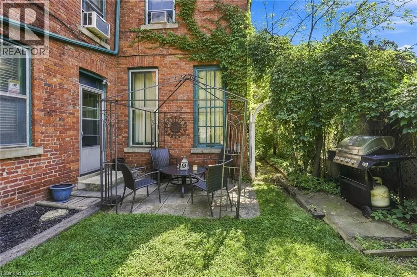
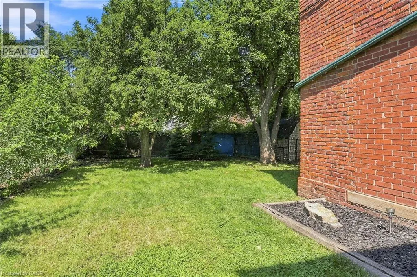
Welcome to 132 Emerald, an impressive four-unit Victorian property filled with timeless character and outstanding potential. Set on a deep, beautifully landscaped lot, this stately home offers a generous backyard and parking for approximately three vehicles. Inside, soaring ceilings, oversized windows, original flooring, elegant Victorian trim, crown moulding, and a striking marble fireplace create an unforgettable sense of charm. The spacious residences feature functional layouts, abundant natural light, generous bedrooms, and inviting living areas. Ideal for investors, multigenerational living, or those seeking a distinctive income property, 132 Emerald is a rare opportunity to own a substantial character home with four self-contained units, excellent outdoor space, and long-term potential. (id:7434)
General Features
| Property Type | Single Family |
|---|---|
| Zoning Description | D |
| Amenities | Hospital, Park, Public Transit, Schools |
| Building Appliances | Dryer, Washer |
| Building Cooling Type | Window air conditioner |
| Parking Space Total | 2 |
| Foundation Type | Block |
| Building Type | House |
| Ownership Type | Freehold |
| Building.StoriesTotal | 2 |
Interior Features
| Building Fireplace Present | False |
|---|---|
| Building Heating Type | Radiant heat |
| Basement Development | Unfinished |
| Basement Type | Full (Unfinished) |
| Construction Style Attachment | Detached |
| Living Area Range | 3884 |
| Bedrooms | 9 |
Exterior Features
| Land Amenities | Hospital, Park, Public Transit, Schools |
|---|---|
| Sewer | Municipal sewage system |
| Exterior Finish | Brick |
Room Details
| Room | Dimensions | Level | Flooring | Details |
|---|---|---|---|---|
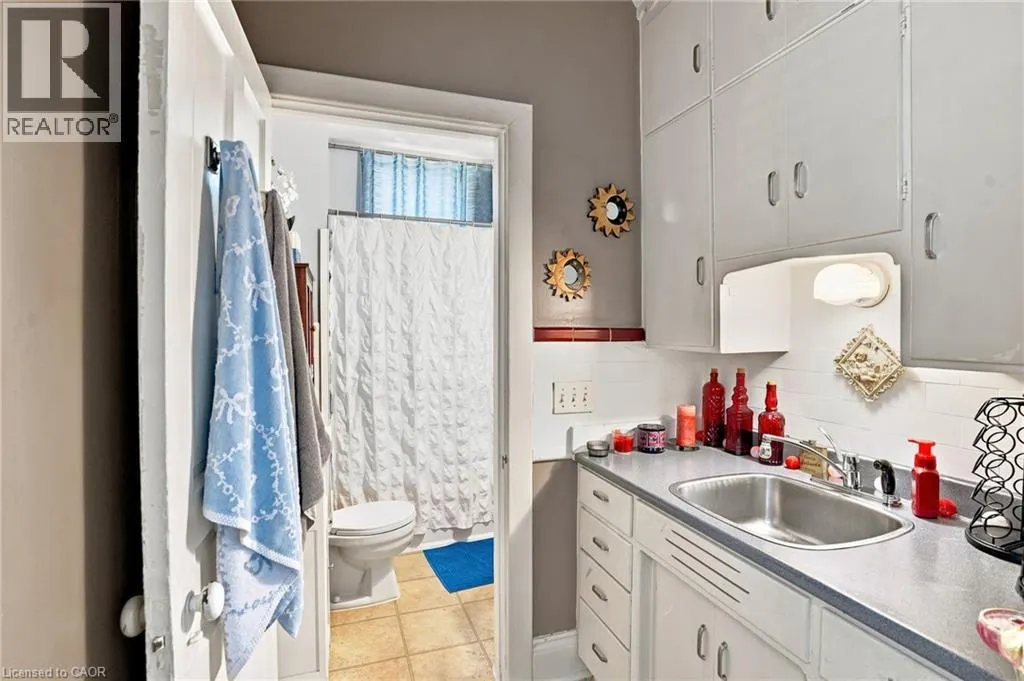
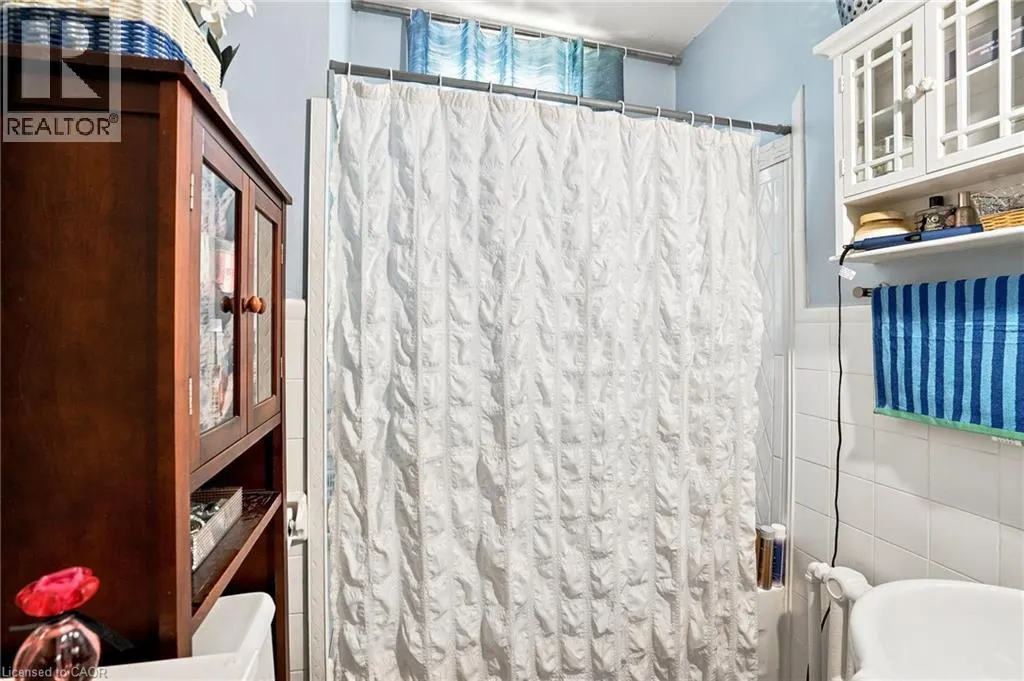
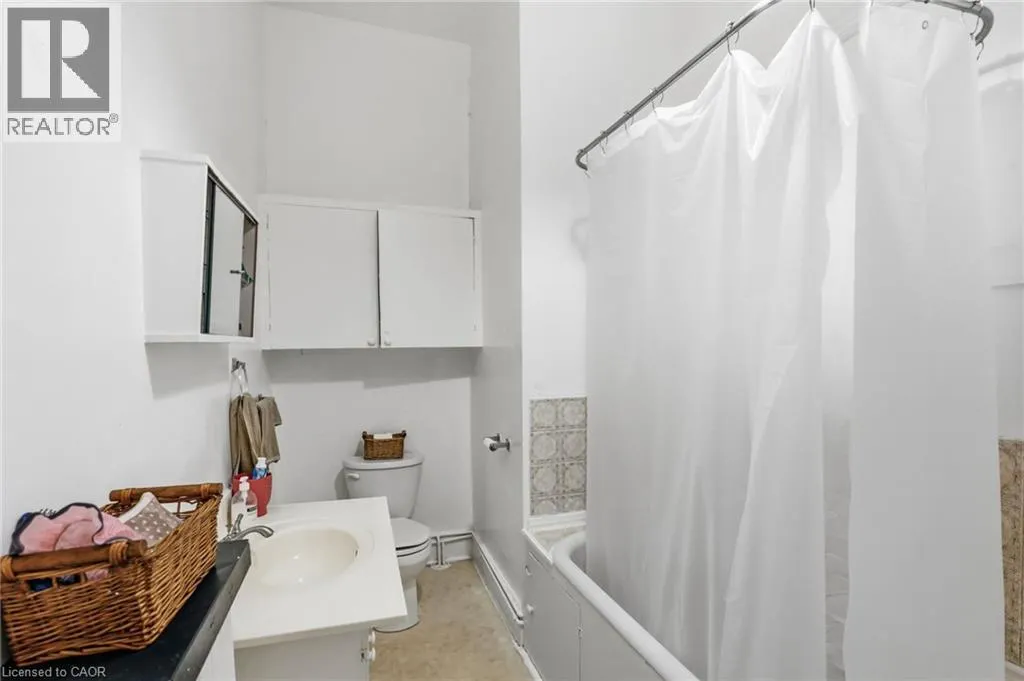
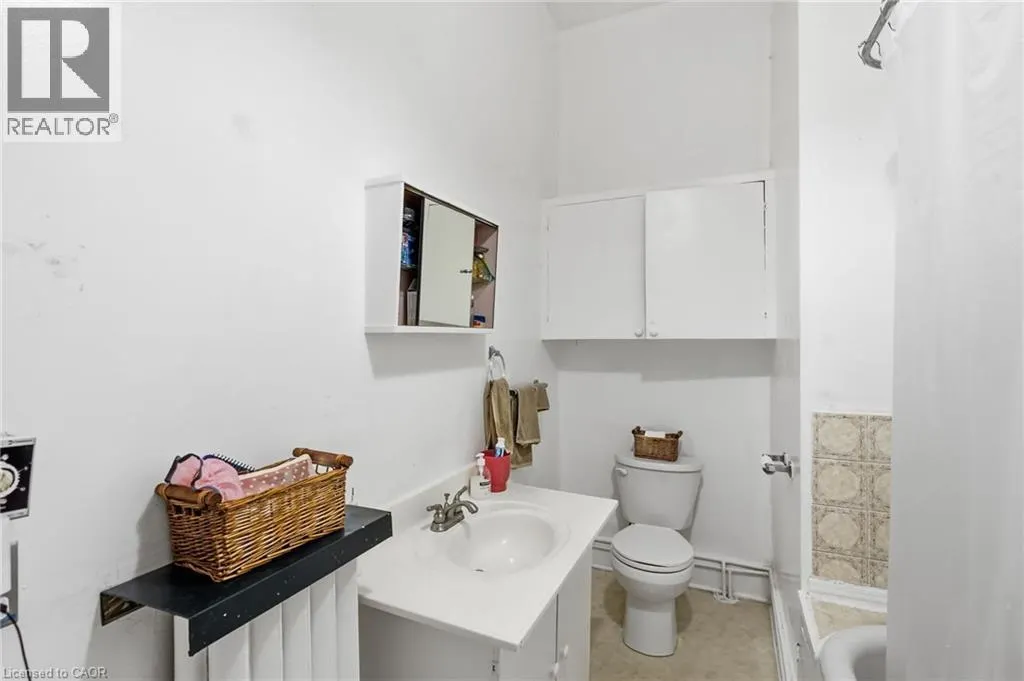
| 4pc Bathroom | 5'11'' x 6'4'' | Main level | ||
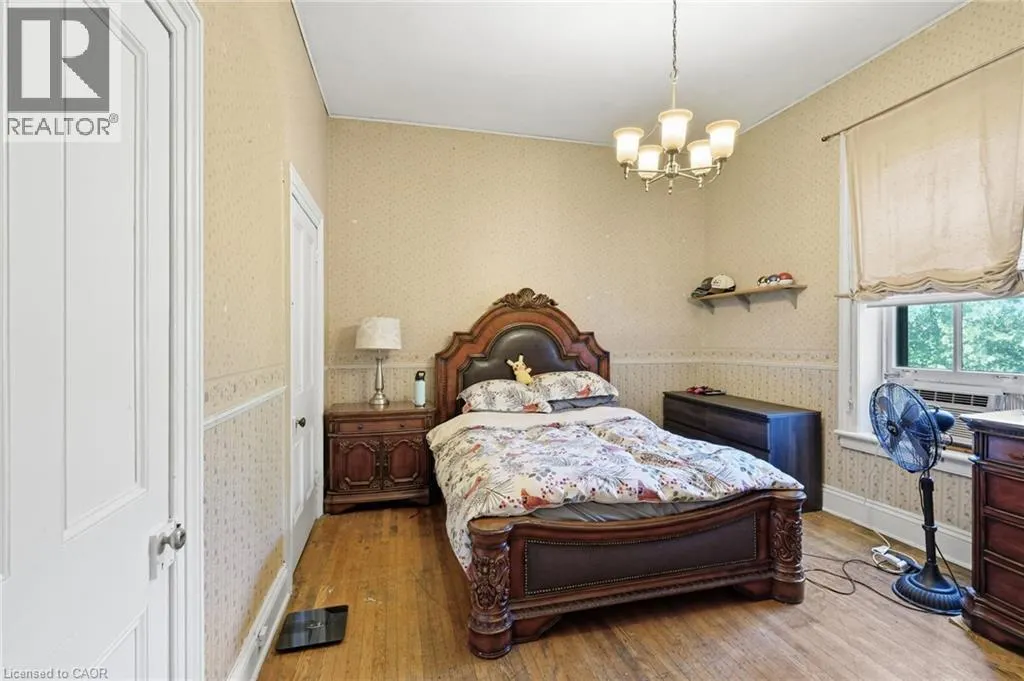
| Bedroom | 8'10'' x 11'10'' | Main level | ||
| Dining room | 13'8'' x 7'6'' | Main level | ||
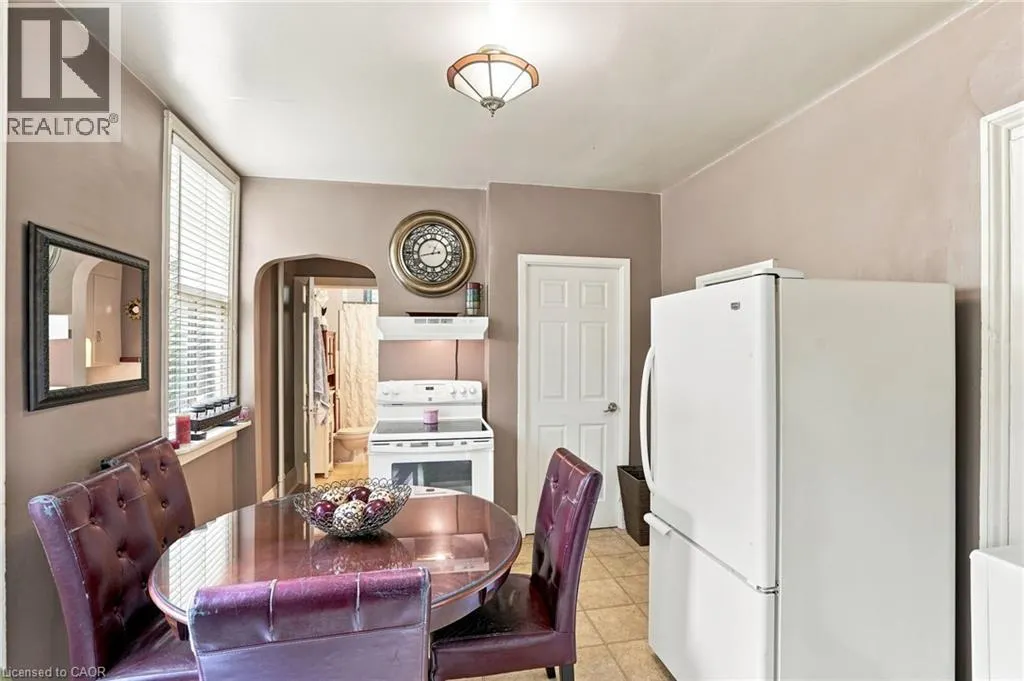
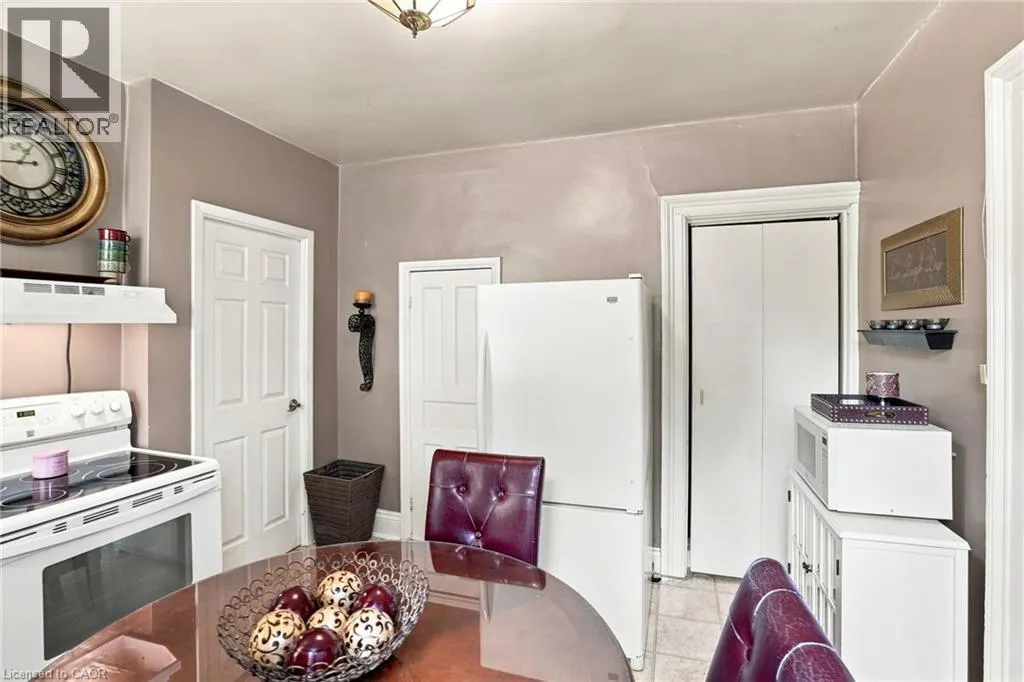
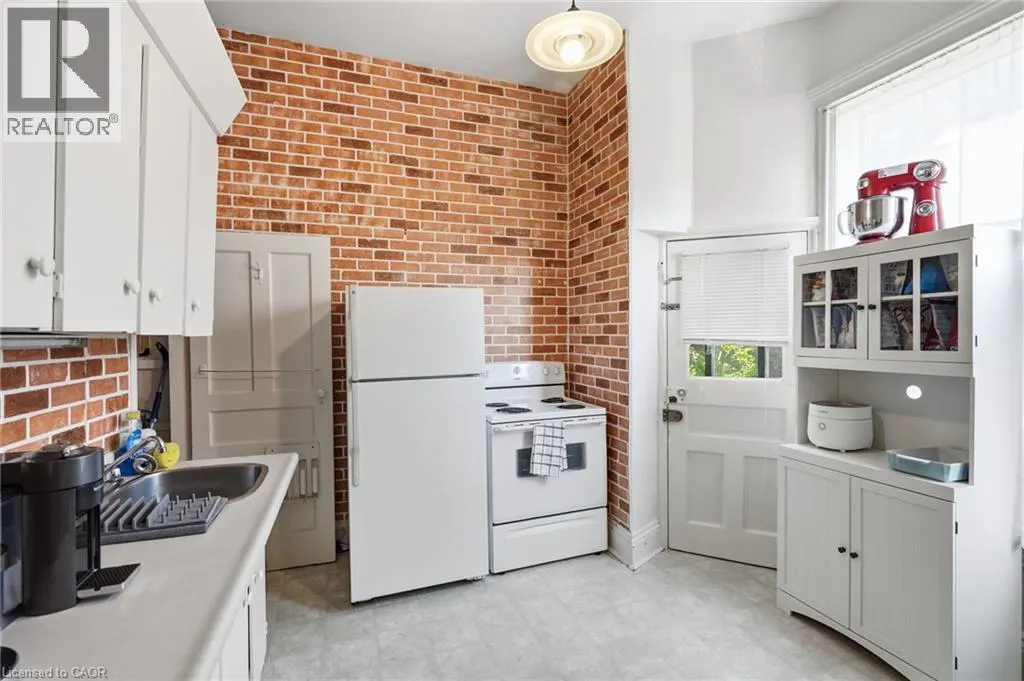
| Eat in kitchen | 10'3'' x 11'11'' | Main level | ||
| Foyer | 7'0'' x 6'0'' | Main level | ||
| Kitchen | 13'8'' x 11'1'' | Main level | ||
| Laundry room | 9'2'' x 10'6'' | Basement | ||
| Living room | 14'1'' x 20'4'' | Main level | ||
| Primary Bedroom | 10'7'' x 7'5'' | Main level | ||
| Storage | 9'2'' x 11'4'' | Basement | ||
| Utility room | 5'10'' x 17'9'' | Basement |
Amenities
- Views
- New Construction
- Adult 55+
- Lease To Own
- No Strata Fees
- Furnished
- Primary On Main
- Air Conditioning
- Seller Finance
- Green
- Fixer Upper
- Horse
- Golf
- Fireplace
- Deck
- Garage
- Basement
- Pool

Property vs Single Family Average in L8N 2V5
Price
In The Neighbourhood
Just Listed
Hamilton
$ 799,900
- Type
- Single Family
- Size
- 2,603 SqFt
- Rooms
- 7 Beds + 4 Baths
Royal LePage State Realty Inc.
Hamilton
$ 574,999
- Type
- Single Family
- Size
- 1,325 SqFt
- Rooms
- 3 Beds + 1.5 Baths
Royal LePage State Realty Inc.
Hamilton
$ 649,900
- Type
- Single Family
- Size
- 1,735 SqFt
- Rooms
- 2 Beds + 2 Baths
RE/MAX Escarpment Realty Inc.
Hamilton
$ 875,000
- Type
- Single Family
- Size
- 1,604 SqFt
- Rooms
- 2 Beds + 1.5 Baths
Keller Williams Edge Realty
Viewed
Hamilton
$ 699,900
- Type
- Single Family
- Size
- 2,210 SqFt
- Rooms
- 3 Beds + 3 Baths
Michael St. Jean Realty Inc.
Hamilton
$ 1,950
- Type
- Single Family
- Size
- 950 SqFt
- Rooms
- 2 Beds + 1 Baths
Royal LePage State Realty Inc.
Hamilton
$ 929,000
- Type
- Single Family
- Size
- 2,603 SqFt
- Rooms
- 4 Beds + 2.5 Baths
Royal LePage State Realty Inc.
Hamilton
$ 2,600
- Type
- Single Family
- Size
- 850 SqFt
- Rooms
- 3 Beds + 1 Baths
RE/MAX Real Estate Centre Inc.
Primary On Main
Hamilton
$ 797,777
- Type
- Single Family
- Size
- 2,526 SqFt
- Rooms
- 4 Beds + 3 Baths
Michael St. Jean Realty Inc.
Hamilton
$ 1,100,000
- Type
- Single Family
- Size
- 2,760 SqFt
- Rooms
- 2 Beds + 1.5 Baths
M. Marel Real Estate Inc.
