
Open House Sat, Sep 19th 02:00 PM - 04:00 PM - Primary on Main
Address
16 Albert Street, St. Clements, ON
Price
$ 1,549,900
Open House Sat, Sep 19th 02:00 PM - 04:00 PM
Property Attributes
- ID#40854985
- TypeSingle Family
- Listing Status Active
- MunicipalitySt. Clements
- CitySt. Clements
- AreaSt. Clements
- Neighbourhood551 - Heidelberg/St Clements
- Postal CodeN0B 2M0
- StyleBungalow
- Price$ 1,549,900
- Bedrooms3
- Bathrooms2
- Half Bathrooms0
- Sqr Footage2112
Data Source:
Canadian Real Estate Association (CREA)
Property Description
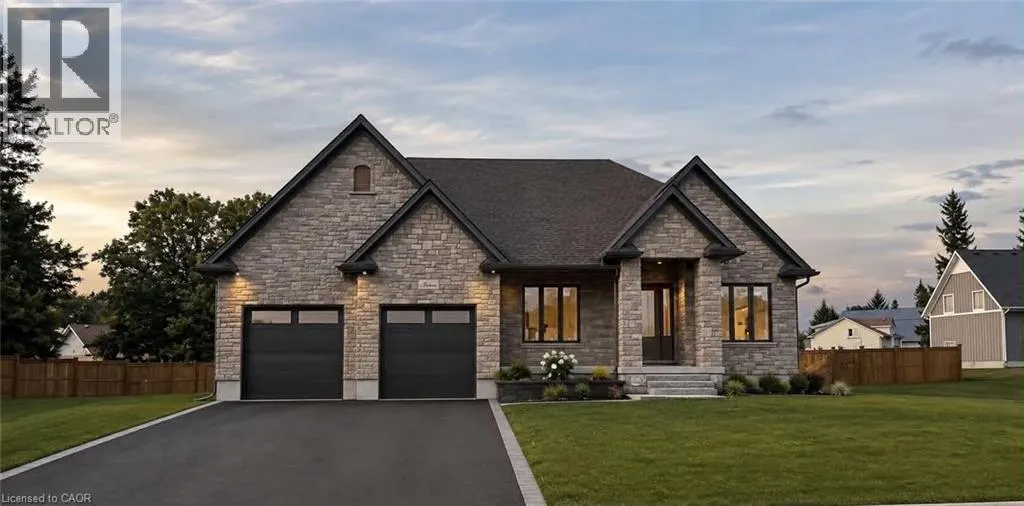
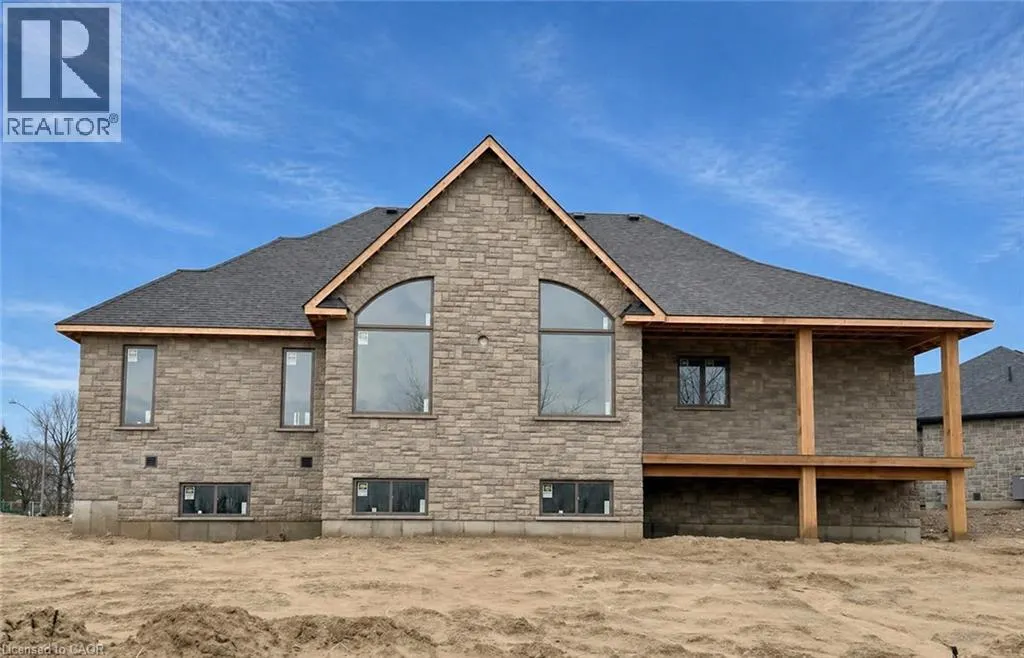
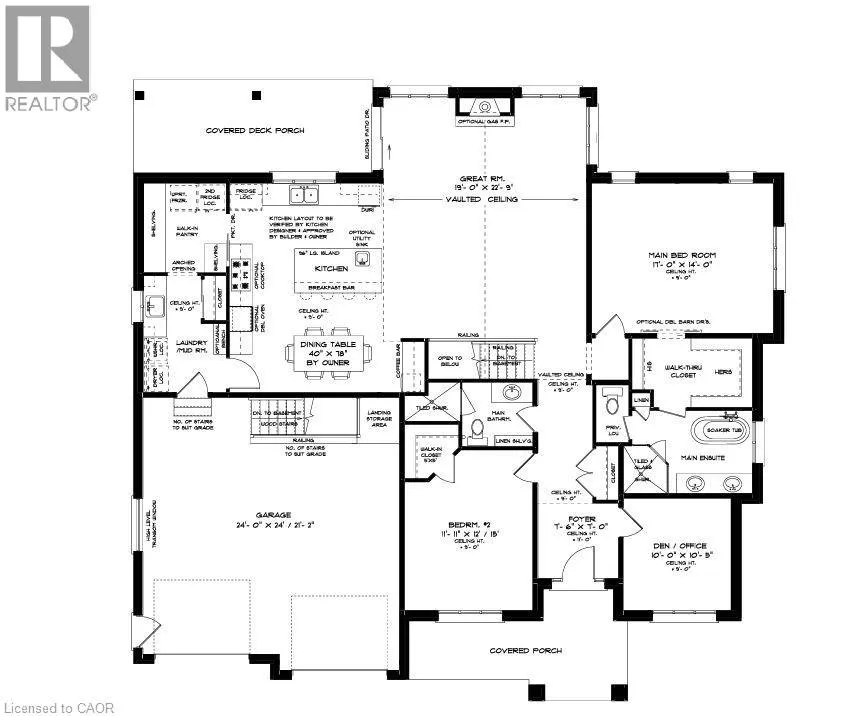
Build Your Dream Home in St. Clements. Nestled in the heart of this charming small town, this custom-built home offers comfort, quality, and a true sense of community—where neighbours feel like friends and life moves at a gentler pace. This thoughtfully designed 3-bedroom or 2 bedroom plus den home features an open-concept layout with vaulted ceilings, creating a bright, inviting space. The oversized kitchen island is perfect for gathering, complemented by a walk-in pantry, main floor laundry, and a covered deck for year-round enjoyment. Unwind in the primary ensuite with heated floors, a curbless shower, and a standalone tub. The oversized double garage includes a man door and direct basement access for added convenience. The basement is designed with an insulated floor and rough-in for in-floor heating, offering added comfort and future potential. Built with care and high-quality finishes throughout, this is more than a house—it’s a place to truly feel at home. Renderings and details subject to change. Home is currently under construction with time to select interior finishes. Some pictures enhanced with AI to show possibilities. *The purchase price assumes that the purchaser will qualify for all of the proposed enhanced provincial and federal new housing rebates (or a combination of the existing rebates and the enhanced rebates, collectively, the “Rebates”) and the purchaser assigns all of the Rebates to the Vendor on closing . If the purchaser does not qualify for one or more of the Rebates or if the one or more of the proposed Rebates are not brought into force prior to closing, or if one or more of the Rebates are not assignable to the Vendor on closing, the purchaser shall pay the amount of the said proposed Rebates, in addition to the purchase price on closing. (id:7434)
General Features
| Community Features | Community Centre |
|---|---|
| Property Type | Single Family |
| Zoning Description | SR |
| Amenities | Schools |
| Building Appliances | Central Vacuum - Roughed In, Garage door opener |
| Building Architectural Style | Bungalow |
| Building Cooling Type | Central air conditioning |
| Location Description | Hergott Road, East Maple Street, North Albert Street |
| Parking Space Total | 4 |
| Foundation Type | Poured Concrete |
| Building Type | House |
| Ownership Type | Freehold |
| Building.StoriesTotal | 1 |
Interior Features
| Building Fireplace Present | False |
|---|---|
| Building Heating Type | Forced air |
| Building Heating Fuel | Natural gas |
| Basement Development | Unfinished |
| Basement Type | Full (Unfinished) |
| Construction Style Attachment | Detached |
| Living Area Range | 2112 |
| Bedrooms | 3 |
Exterior Features
| Land Amenities | Schools |
|---|---|
| Sewer | Septic System |
| Exterior Finish | Concrete, Stone |
Room Details
| Room | Dimensions | Level | Flooring | Details |
|---|---|---|---|---|
| 3pc Bathroom | Measurements not available | Main level | ||
| 5pc Bathroom | Measurements not available | Main level | ||
| Bedroom | 10'0'' x 10'5'' | Main level | ||
| Kitchen/Dining room | 20'7'' x 14'5'' | Main level | ||
| Living room | 19'0'' x 22'9'' | Main level | ||
| Primary Bedroom | 17'0'' x 14'0'' | Main level |
Amenities
- Views
- New Construction
- Adult 55+
- Lease To Own
- No Strata Fees
- Furnished
- Primary On Main
- Air Conditioning
- Seller Finance
- Green
- Fixer Upper
- Horse
- Golf
- Fireplace
- Deck
- Garage
- Basement
- Pool

Property vs Single Family Average in N0B 2M0
Price
In The Neighbourhood
Just Listed
Heidelberg
$ 999,900
- Type
- Single Family
- Size
- 3,767 SqFt
- Rooms
- 4 Beds + 3 Baths
RE/MAX TWIN CITY REALTY INC.
Open House
St. Clements
$ 2,010,700
- Type
- Single Family
- Size
- 2,375 SqFt
- Rooms
- 3 Beds + 2 Baths
RE/MAX Real Estate Centre Inc.
Open House
Heidelberg
$ 1,459,900
- Type
- Single Family
- Size
- 3,550 SqFt
- Rooms
- 4 Beds + 3.5 Baths
RE/MAX SOLID GOLD REALTY (II) LTD.
Open House
Heidelberg
$ 1,349,900
- Type
- Single Family
- Size
- 3,714 SqFt
- Rooms
- 4 Beds + 2.5 Baths
RED AND WHITE REALTY INC.
Open House
Heidelberg
$ 1,470,000
- Type
- Single Family
- Size
- 3,377 SqFt
- Rooms
- 5 Beds + 3.5 Baths
R.W. Dyer Realty Inc., Brokerage
Primary On Main
St. Clements
$ 2,025,000
- Type
- Single Family
- Size
- 4,403 SqFt
- Rooms
- 4 Beds + 3 Baths
RE/MAX SOLID GOLD REALTY (II) LTD.
Golf Course
St. Clements
$ 2,880,000
- Type
- Single Family
- Size
- 5,242 SqFt
- Rooms
- 6 Beds + 4 Baths
Royal LePage State Realty Inc.
Open House
St. Clements
$ 1,849,999
- Type
- Single Family
- Size
- 7,772 SqFt
- Rooms
- 3 Beds + 4.5 Baths
ROYAL LEPAGE WOLLE REALTY
Waterfront
St. Clements
$ 2,750,000
- Type
- Single Family
- Size
- 3,636 SqFt
- Rooms
- 4 Beds + 3.5 Baths
RE/MAX SOLID GOLD REALTY (II) LTD.
Primary On Main
Heidelberg
$ 2,599,000
- Type
- Single Family
- Size
- 6,435 SqFt
- Rooms
- 4 Beds + 3.5 Baths
Royal LePage Wolle Realty
