
Golf Course - Primary on Main
Address
49 King William Street, St. George, ON
Price
$ 799,000
Property Attributes
- ID#40856253
- TypeSingle Family
- Listing Status Active
- MunicipalitySt. George
- CitySt. George
- AreaSt. George
- Neighbourhood2110 - St. George
- Postal CodeN0E 1N0
- StyleRaised bungalow
- Year Built1991
- Price$ 799,000
- Bedrooms3+1
- Bathrooms2
- Half Bathrooms0
- Sqr Footage2661
Data Source:
Canadian Real Estate Association (CREA)
Property Description
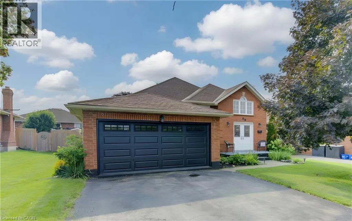
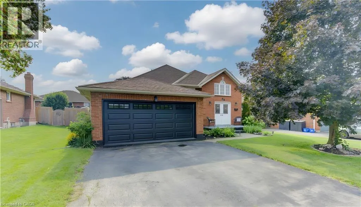
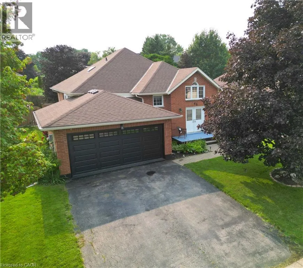
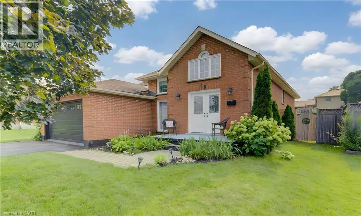
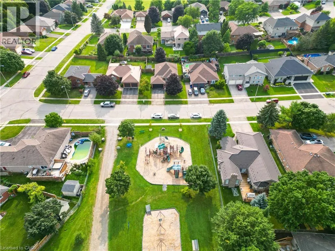
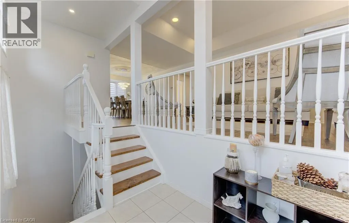
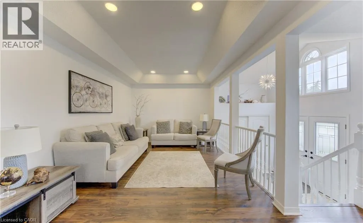
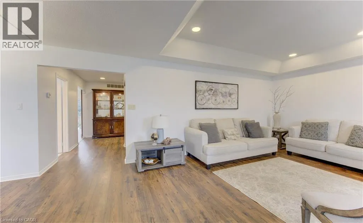
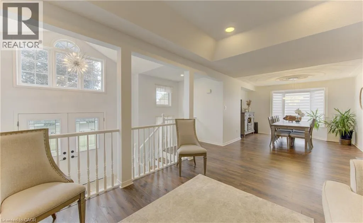
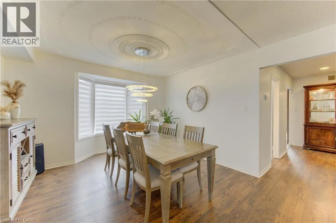
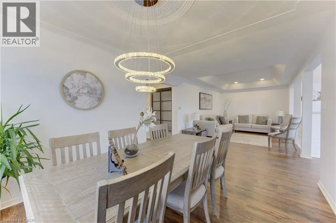
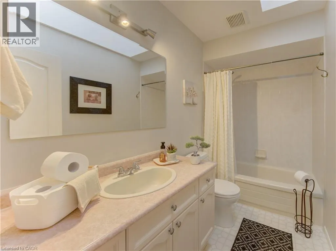
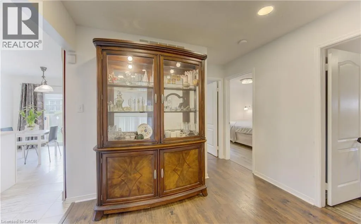
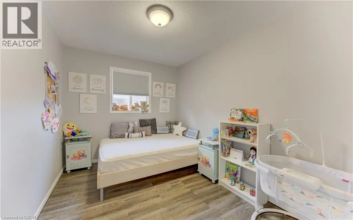
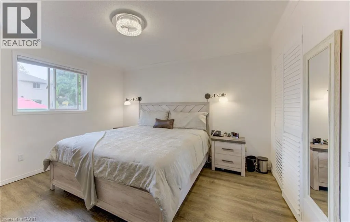
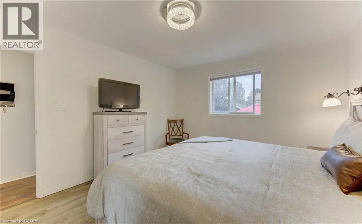
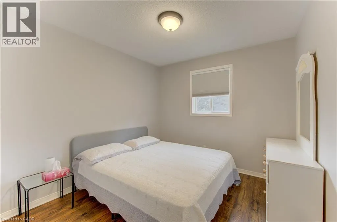
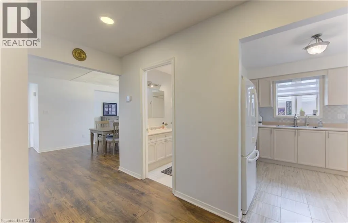
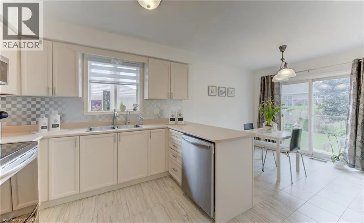
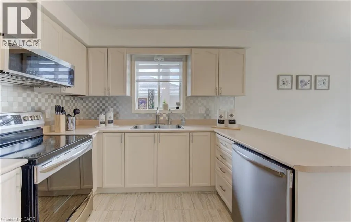
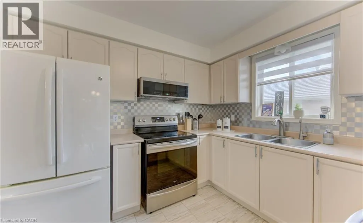
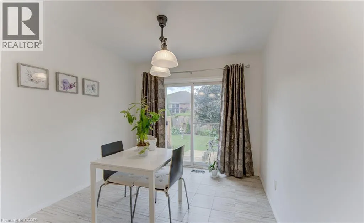
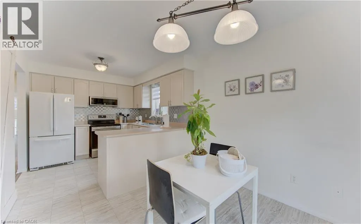
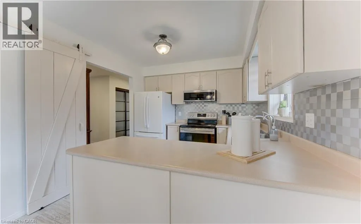
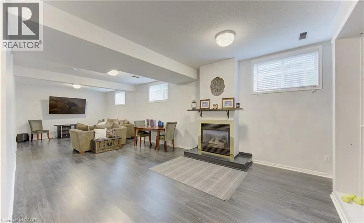
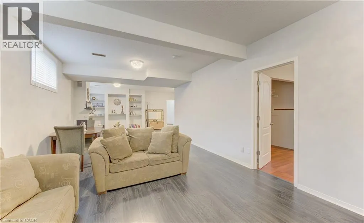
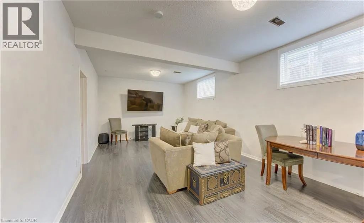
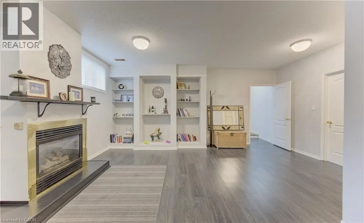
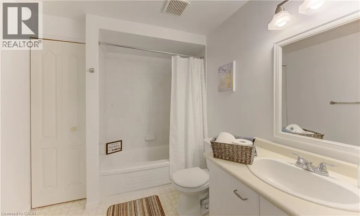
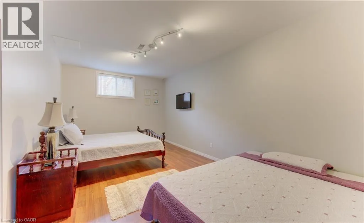
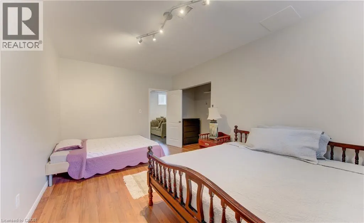
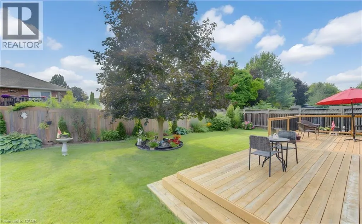
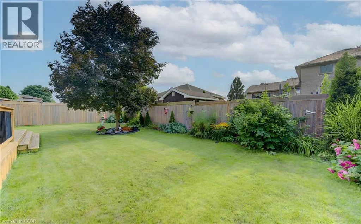
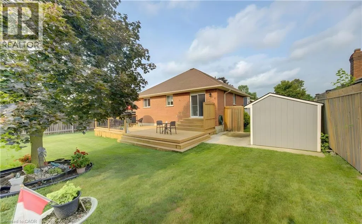
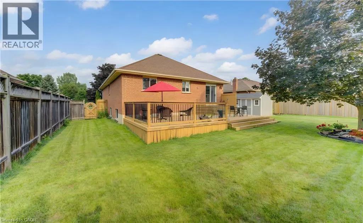
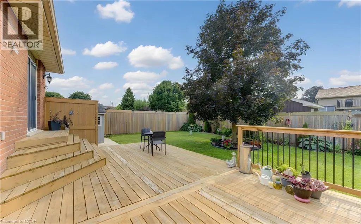
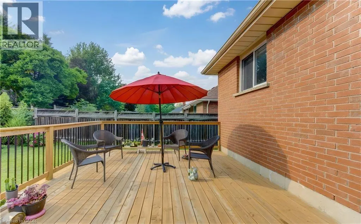
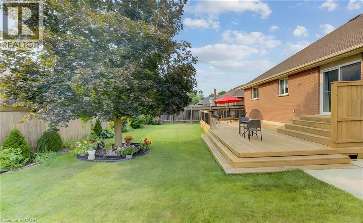
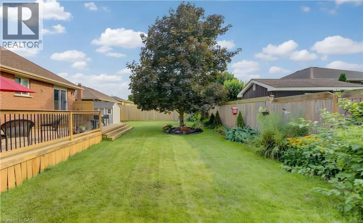
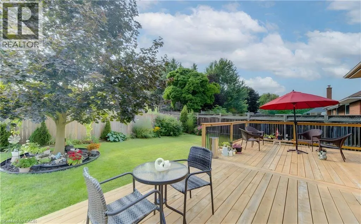
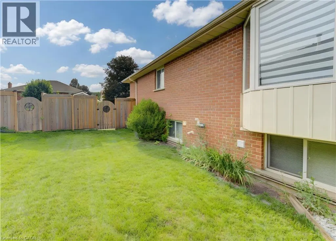
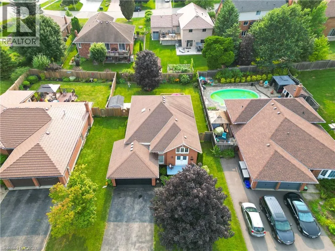
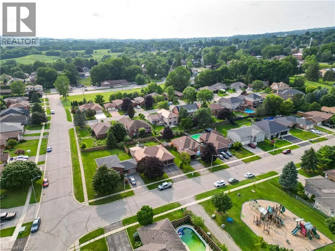
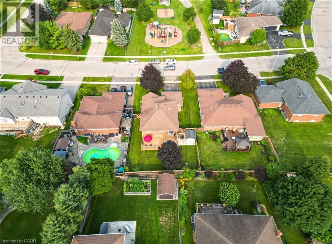
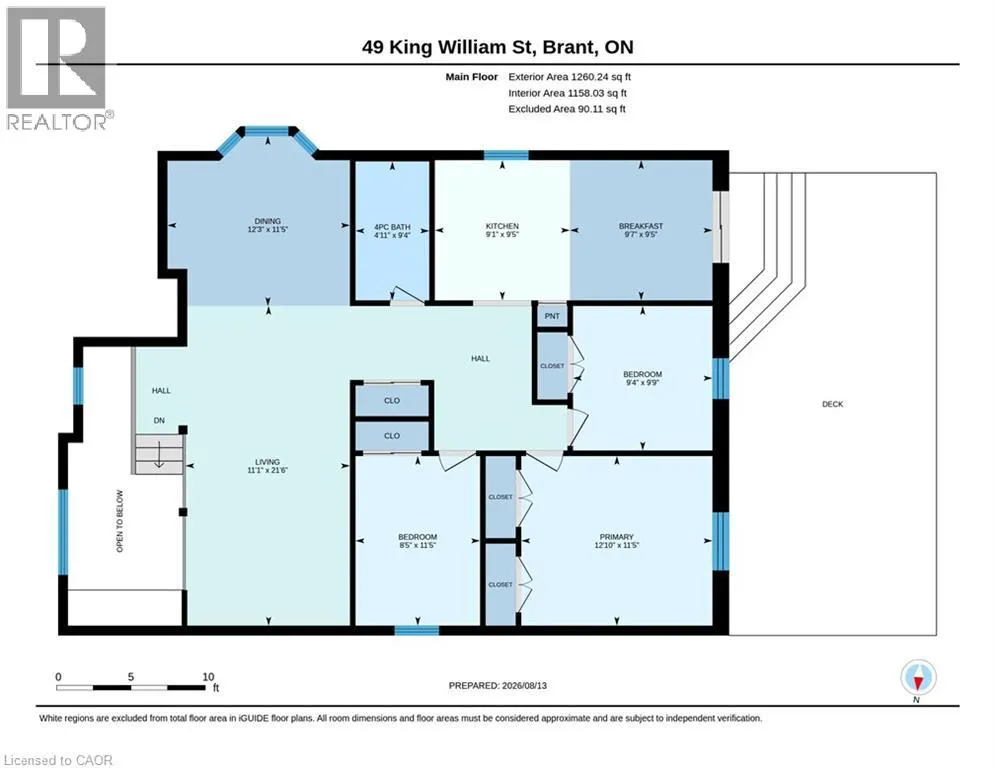
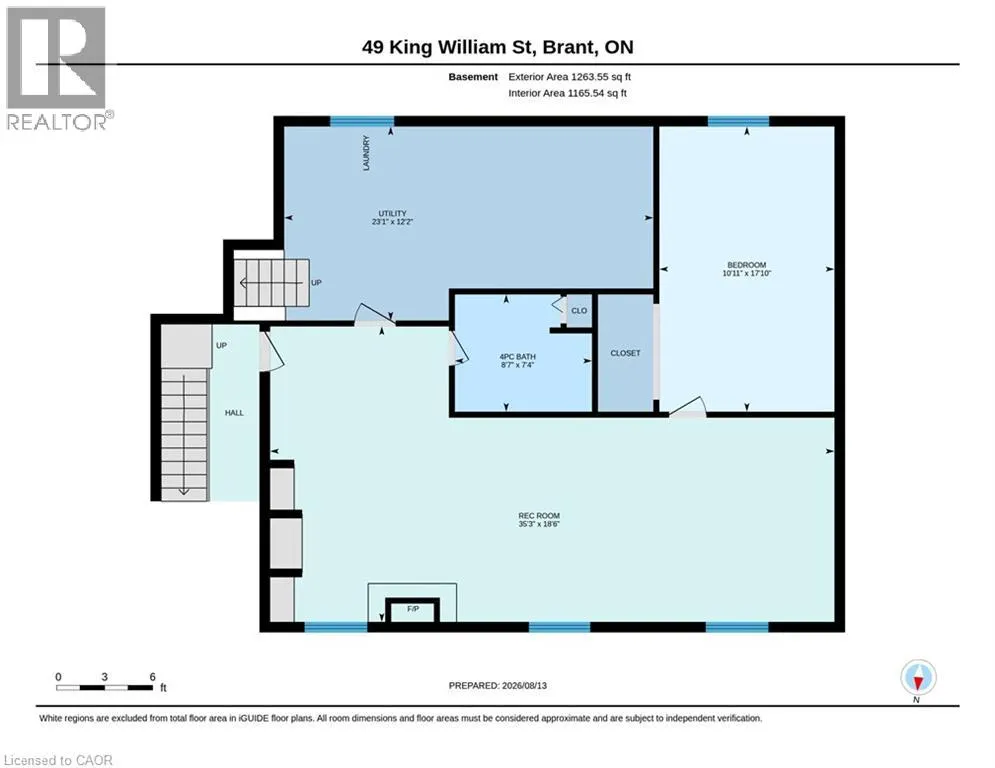
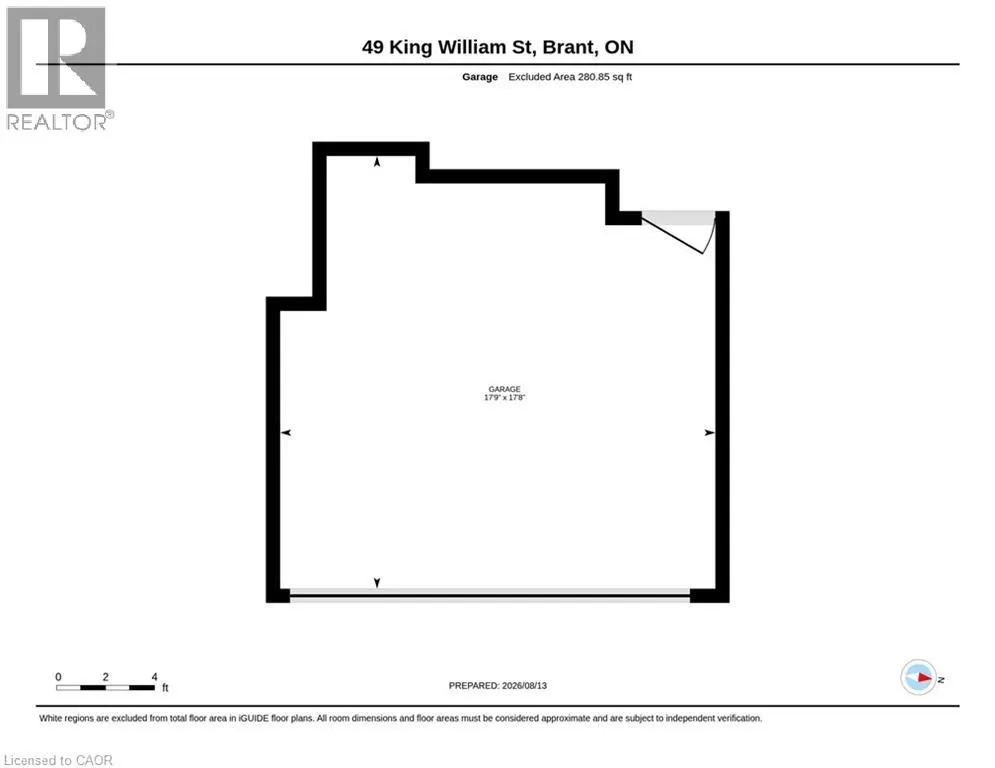
FRONTING ONTO GREENSPACE/PARK! Welcome Home to 49 King William St! Discover modern comfort and spacious living in this stunning raised bungalow, ideally located in the beautiful and peaceful community of St. George, Ontario. Offering a thoughtful layout, stylish finishes, and plenty of room for the whole family, this home is perfect for everyday living and entertaining. The bright upper level features a welcoming front living room overlooking the entrance, a formal dining room, and a kitchen complete with a convenient breakfast area. The kitchen opens directly onto the large back deck, creating an ideal flow for summer gatherings and outdoor dining. Three spacious bedrooms include a beautiful primary retreat, along with a well-appointed 4-piece bathroom. The fully finished lower level provides exceptional additional living space, featuring a large recreation room with a cozy gas fireplace—perfect for movie nights, relaxing, or entertaining. This level also includes a fourth bedroom, a second 4-piece bathroom, ample storage, and a dedicated laundry area. Outside, enjoy a beautifully landscaped and fully fenced backyard designed for entertaining and relaxing. The large deck provides plenty of space for gatherings, while the additional concrete patio offers another great outdoor seating area. A double-car garage and double-wide driveway provide parking for up to four vehicles. Situated in the charming community of St. George, this home offers the best of peaceful small-town living while remaining conveniently close to Brantford, Cambridge, and Hamilton. With easy access to Highway 403, as well as nearby schools, shopping, and everyday amenities, 49 King William St is an excellent place to call home. Modern, spacious, beautifully landscaped, and ideally located—this is one you won't want to miss! (id:7434)
General Features
| Features | Conservation/green belt, Paved driveway |
|---|---|
| Community Features | Quiet Area, Community Centre |
| Property Type | Single Family |
| Zoning Description | R1 |
| Amenities | Golf Nearby, Park, Schools, Shopping |
| Building Appliances | Dishwasher, Dryer, Freezer, Refrigerator, Stove, Washer, Window Coverings |
| Building Architectural Style | Raised bungalow |
| Building Cooling Type | Central air conditioning |
| Location Description | MAIN ST S TO VICTOR BLVD TO KING WILLIAM ST |
| Parking Space Total | 4 |
| Foundation Type | Poured Concrete |
| Building Type | House |
| Ownership Type | Freehold |
| Building.StoriesTotal | 1 |
Interior Features
| Building Fireplace Present | False |
|---|---|
| Building Heating Type | Forced air |
| Building Heating Fuel | Natural gas |
| Basement Development | Finished |
| Basement Type | Full (Finished) |
| Construction Style Attachment | Detached |
| Living Area Range | 2661 |
| Bedrooms | 3+1 |
Exterior Features
| Structure | Shed |
|---|---|
| Land Amenities | Golf Nearby, Park, Schools, Shopping |
| Sewer | Municipal sewage system |
| Exterior Finish | Brick |
Room Details
| Room | Dimensions | Level | Flooring | Details |
|---|---|---|---|---|
| 4pc Bathroom | Measurements not available | Main level | ||
| Bedroom | 11'5'' x 8'5'' | Main level | ||
| Breakfast | 9'5'' x 9'7'' | Main level | ||
| Dining room | 11'5'' x 12'3'' | Main level | ||
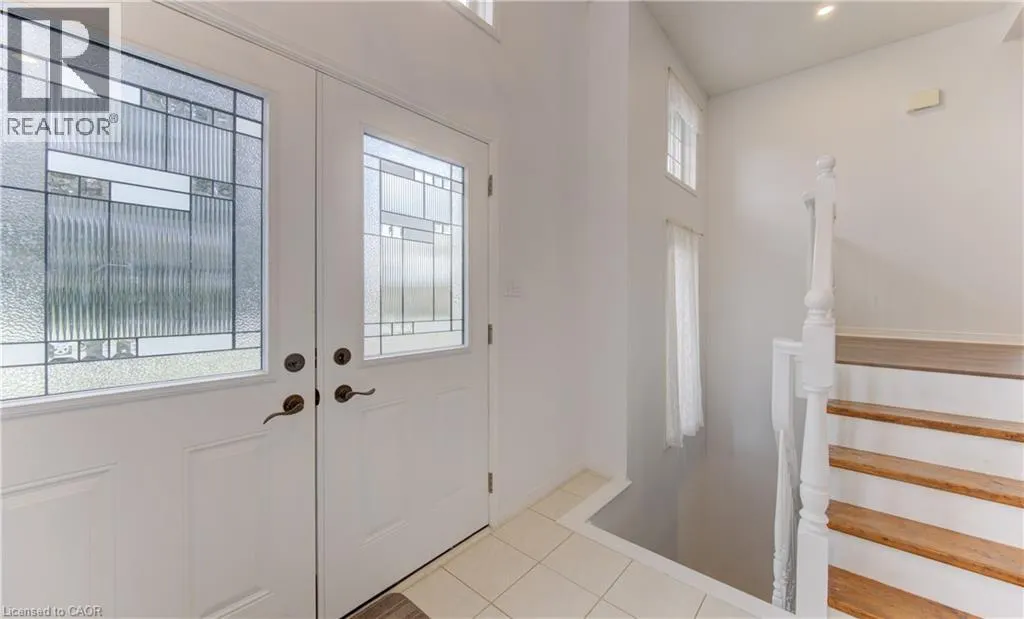
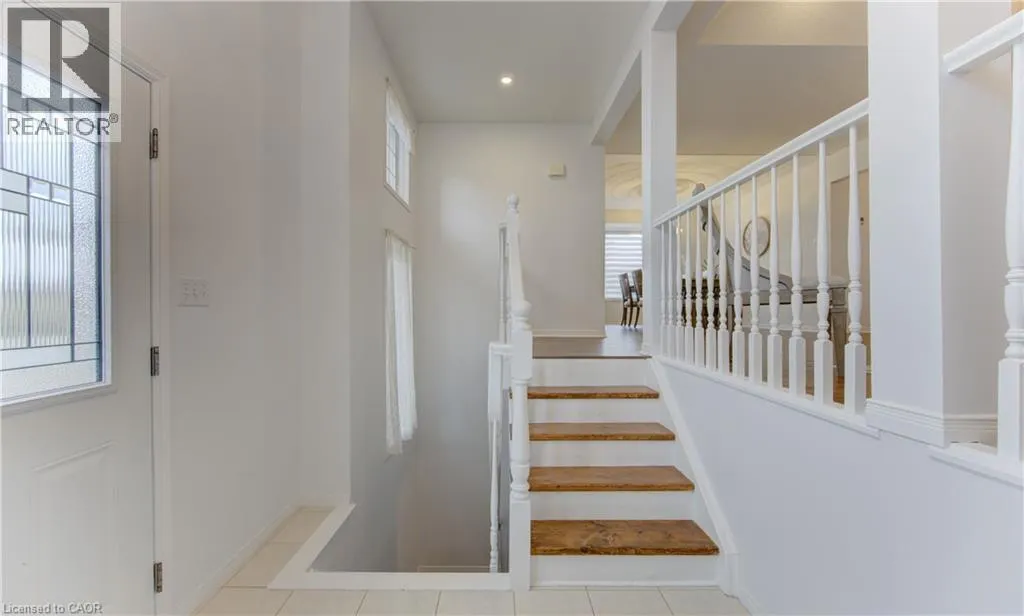
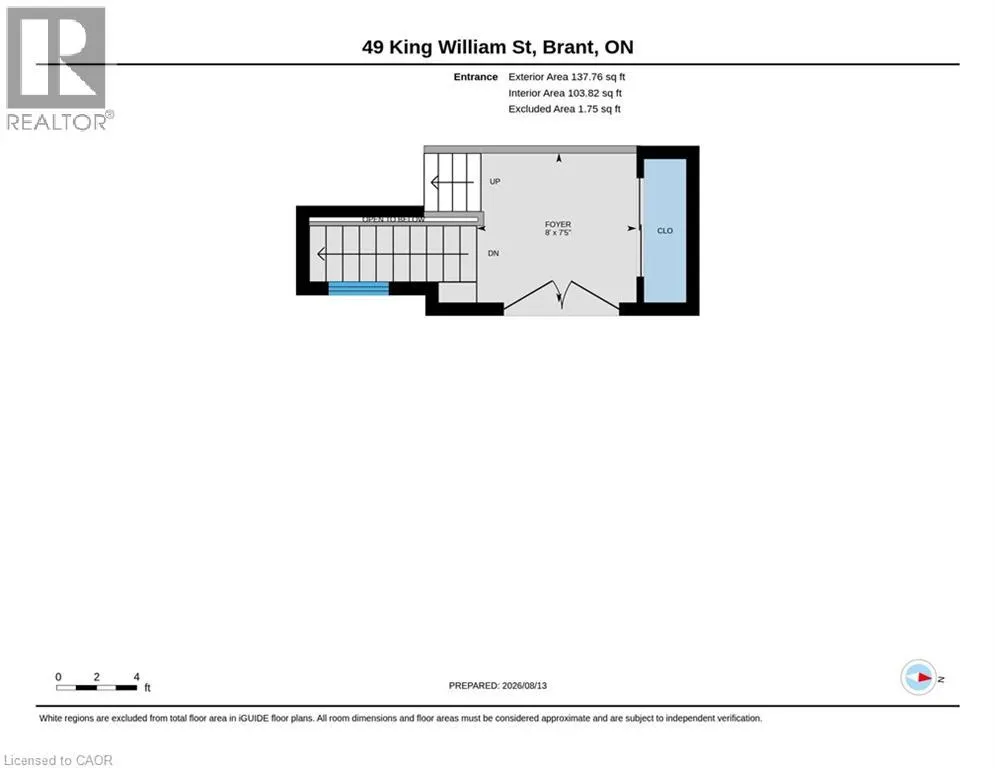
| Foyer | 8'0'' x 7'5'' | Main level | ||
| Kitchen | 9'5'' x 9'1'' | Main level | ||
| Living room | 21'6'' x 11'1'' | Main level | ||
| Other | 17'9'' x 17'8'' | Main level | ||
| Primary Bedroom | 11'5'' x 12'10'' | Main level | ||
| Recreation room | 18'6'' x 35'3'' | Basement | ||
| Utility room | 12'2'' x 23'1'' | Basement |
Amenities
- Views
- New Construction
- Adult 55+
- Lease To Own
- No Strata Fees
- Furnished
- Primary On Main
- Air Conditioning
- Seller Finance
- Green
- Fixer Upper
- Horse
- Golf
- Fireplace
- Deck
- Garage
- Basement
- Pool

Property vs Single Family Average in N0E 1N0
Price
Year Built
In The Neighbourhood
Water Views
Paris
$ 1,050,000
- Type
- Single Family
- Size
- 1,839 SqFt
- Rooms
- 3 Beds + 1.5 Baths
RE/MAX Escarpment Realty Inc.
Golf Course
St. George
$ 940,000
- Type
- Single Family
- Size
- 2,693 SqFt
- Rooms
- 5 Beds + 3.5 Baths
Re/Max Twin City Realty Inc
Golf Course
St. George
$ 659,900
- Type
- Single Family
- Size
- 1,252 SqFt
- Rooms
- 3 Beds + 1.5 Baths
Coldwell Banker Momentum Realty
Primary On Main
Paris
$ 1,849,900
- Type
- Single Family
- Size
- 6,036 SqFt
- Rooms
- 5 Beds + 4 Baths
Re/Max Twin City Realty Inc.
Paris
$ 1,399,000
- Type
- Single Family
- Size
- 2,513 SqFt
- Rooms
- 4 Beds + 3.5 Baths
RE/MAX TWIN CITY FAISAL SUSIWALA REALTY
Golf Course
St. George
$ 919,000
- Type
- Single Family
- Size
- 2,586 SqFt
- Rooms
- 4 Beds + 3.5 Baths
Re/Max Twin City Realty Inc
Primary On Main
St. George
$ 889,900
- Type
- Single Family
- Size
- 1,200 SqFt
- Rooms
- 4 Beds + 2 Baths
Re/Max Twin City Realty Inc.
Golf Course
Paris
$ 2,595,000
- Type
- Single Family
- Size
- 2,827 SqFt
- Rooms
- 4 Beds + 2.5 Baths
Real Broker Ontario Ltd
Golf Course
Paris
$ 1,849,900
- Type
- Single Family
- Size
- 4,524 SqFt
- Rooms
- 4 Beds + 4 Baths
Re/Max Twin City Realty Inc
Primary On Main
St. George
$ 758,000
- Type
- Single Family
- Size
- 2,438 SqFt
- Rooms
- 3 Beds + 2 Baths
Re/Max Twin City Realty Inc.
