
Primary on Main





Address
185 Burlington Street, London, ON
Price
$ 629,900
Property Attributes
- ID#40857111
- TypeSingle Family
- Listing Status Active
- MunicipalityLondon
- CityLondon
- AreaLondon
- NeighbourhoodSouth J
- Postal CodeN5Z 3V9
- StyleBungalow
- Year Built1958
- Price$ 629,900
- Bedrooms3+2
- Bathrooms2
- Half Bathrooms0
- Sqr Footage820
Data Source:
Canadian Real Estate Association (CREA)
Property Description
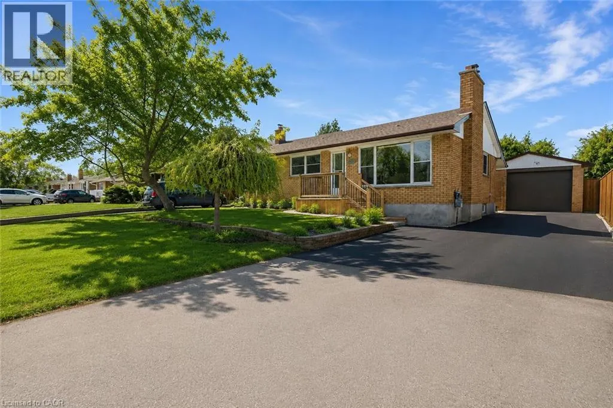
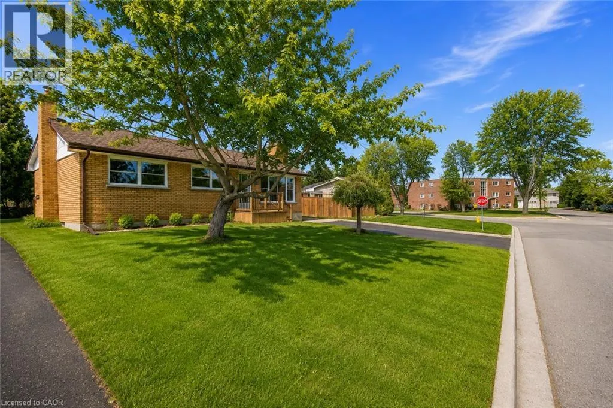
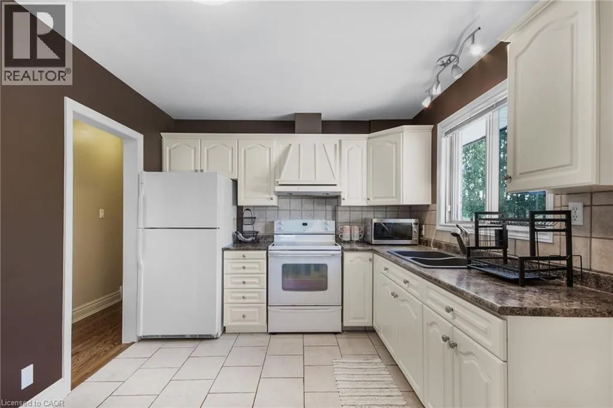
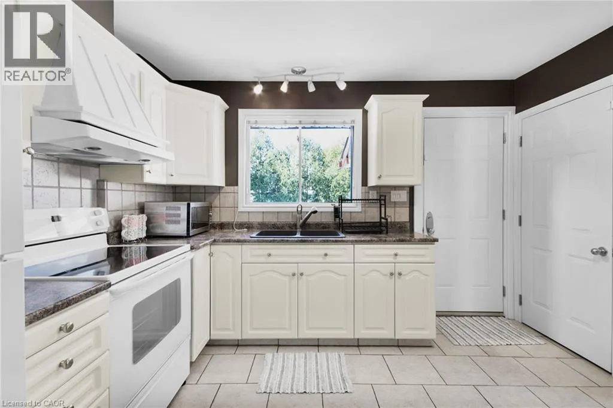
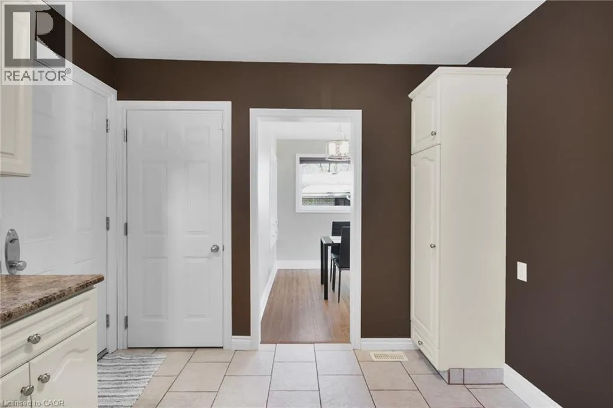
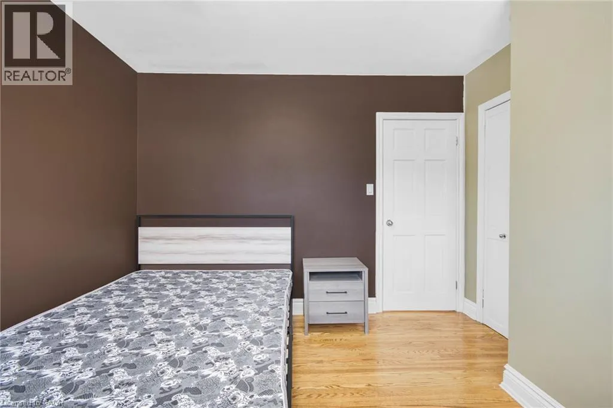
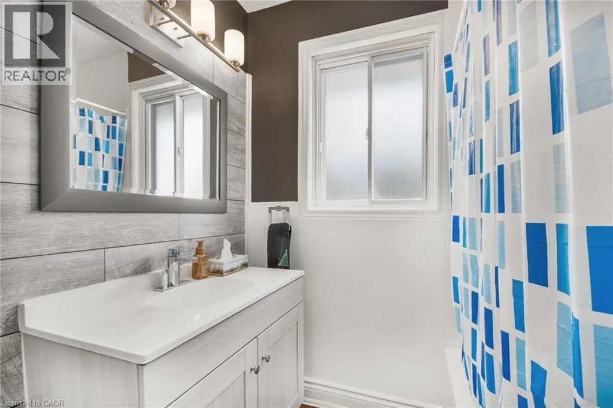
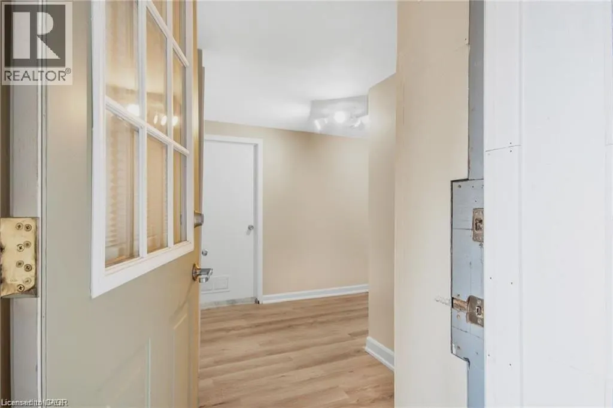
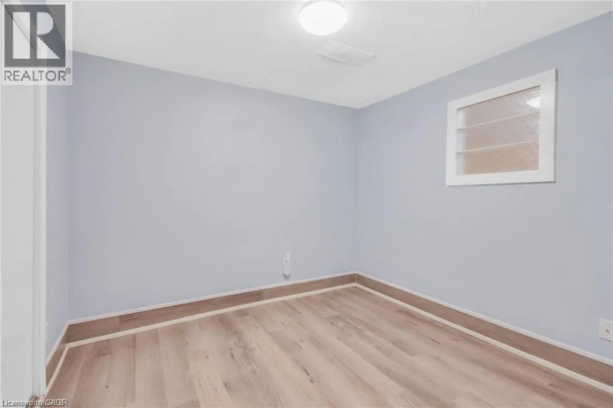
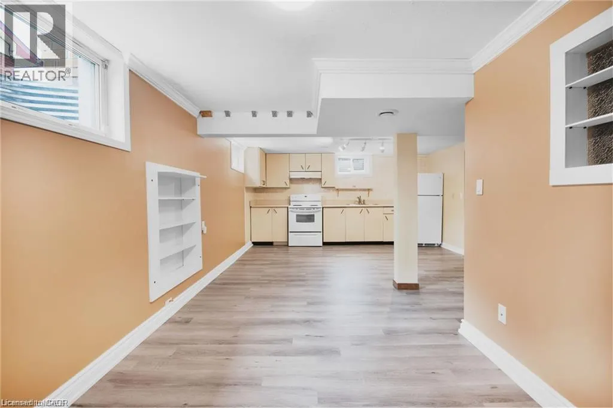
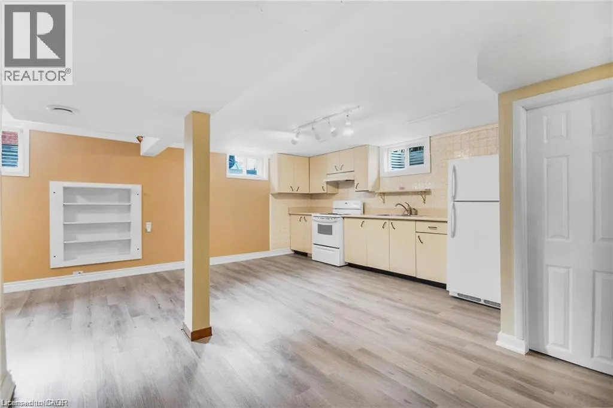
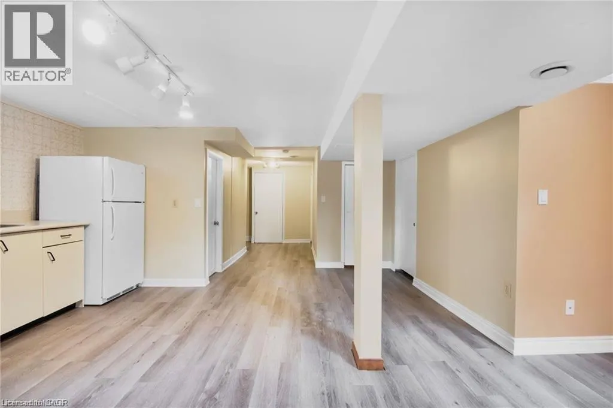
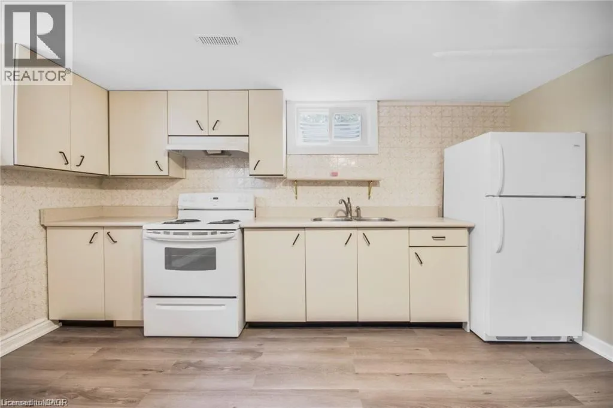
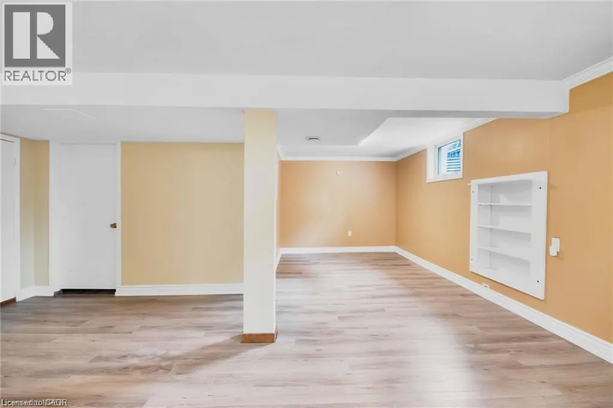
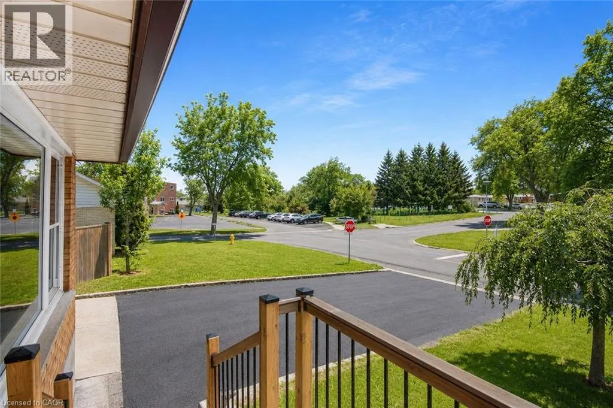
Welcome To 185 Burlington Street, A Spacious And Beautifully Maintained 3+2 Bedroom, 2 Bathroom Bungalow Nestled On A Mature, Tree Lined Street In London's Desirable Glen Cairn Community. Offering Exceptional Versatility And Income Potential, This Home Features Two Kitchens And A Separate Entrance To The Finished Lower Level Ideal For Extended Family, An In Law Suite Or A Potential Mortgage Helper. The Bright And Inviting Interior Showcases Refinished Hardwood And Tile Flooring Throughout, Along With A Recently Updated Main Bathroom. Outside, Enjoy Newly Constructed Front And Rear Porches, A New Stone Patio, Partial Concrete Driveway, New Eavestroughs, A New Garage Door And Newer Windows. With Parking For Up To Five Vehicles Plus A Double Car Garage, There Is No Shortage Of Space. Conveniently Located Near Schools, Public Transit And Highway 401, This Is An Incredible Opportunity For Families, Multi-Generational Living Or Savvy Buyers Looking To Maximize Their Investment. This One Checks All The Boxes (id:7434)
General Features
| Features | Paved driveway |
|---|---|
| Property Type | Single Family |
| Zoning Description | R1-7 |
| Amenities | Hospital, Playground, Schools |
| Building Appliances | Dryer, Refrigerator, Stove, Washer |
| Building Architectural Style | Bungalow |
| Building Cooling Type | Central air conditioning |
| Location Description | Commissionaires & Adelaide N |
| Parking Space Total | 2 |
| Foundation Type | Poured Concrete |
| Building Type | House |
| Ownership Type | Freehold |
| Building.StoriesTotal | 1 |
Interior Features
| Building Fireplace Present | True |
|---|---|
| Building Fireplace Total | 1 |
| Building Fireplace Type | Other - See remarks |
| Building Heating Type | Forced air |
| Building Heating Fuel | Natural gas |
| Basement Development | Finished |
| Basement Type | Full (Finished) |
| Construction Style Attachment | Detached |
| Fireplace Fuel | Wood |
| Living Area Range | 820 |
| Bedrooms | 3+2 |
Exterior Features
| Structure | Porch |
|---|---|
| Land Amenities | Hospital, Playground, Schools |
| Sewer | Municipal sewage system |
| Exterior Finish | Aluminum siding, Brick |
Room Details
| Room | Dimensions | Level | Flooring | Details |
|---|---|---|---|---|
| 3pc Bathroom | 8'5'' x 4'9'' | Basement | ||
| 4pc Bathroom | 10'1'' x 6'2'' | Main level | ||
| Bedroom | 11'1'' x 10'8'' | Main level | ||
| Dining room | 10'0'' x 7'8'' | Main level | ||
| Kitchen | 12'3'' x 10'1'' | Main level | ||
| Living room | 13'6'' x 14'0'' | Main level | ||
| Primary Bedroom | 11'1'' x 10'1'' | Main level |
Amenities
- Views
- New Construction
- Adult 55+
- Lease To Own
- No Strata Fees
- Furnished
- Primary On Main
- Air Conditioning
- Seller Finance
- Green
- Fixer Upper
- Horse
- Golf
- Fireplace
- Deck
- Garage
- Basement
- Pool

Property vs Single Family Average in N5Z 3V9
Price
Year Built
In The Neighbourhood
Primary On Main
London South (South J)
$ 2,090
- Type
- Single Family
- Rooms
- 3 Beds + 2 Baths
CENTURY 21 FIRST CANADIAN CORP
London
$ 693,717
- Type
- Single Family
- Size
- 2,248 SqFt
- Rooms
- 4 Beds + 3.5 Baths
RE/MAX TWIN CITY REALTY INC.
London
$ 799,912
- Type
- Single Family
- Size
- 2,093 SqFt
- Rooms
- 3 Beds + 2.5 Baths
RE/MAX TWIN CITY REALTY INC.
London
$ 624,691
- Type
- Single Family
- Size
- 1,654 SqFt
- Rooms
- 3 Beds + 2.5 Baths
RE/MAX TWIN CITY REALTY INC.
London South (South J)
$ 434,900
- Type
- Single Family
- Rooms
- 3 Beds + 1.5 Baths
SUTTON GROUP - SELECT REALTY
Views
London South (South J)
$ 529,900
- Type
- Single Family
- Rooms
- 3 Beds + 1 Baths
ROYAL LEPAGE TRILAND REALTY
London South (South J)
$ 589,900
- Type
- Single Family
- Rooms
- 4 Beds + 1.5 Baths
CENTURY 21 FIRST CANADIAN CORP
London South (South J)
$ 419,900
- Type
- Single Family
- Rooms
- 3 Beds + 1.5 Baths
BLUE FOREST REALTY INC.
London
$ 465,000
- Type
- Single Family
- Size
- 1,483 SqFt
- Rooms
- 3 Beds + 1.5 Baths
RE/MAX Escarpment Realty Inc.
London South (South J)
$ 465,000
- Type
- Single Family
- Rooms
- 3 Beds + 1.5 Baths
RE/MAX ESCARPMENT REALTY INC.
Primary On Main
London South (South J)
$ 399,900
- Type
- Single Family
- Rooms
- 3 Beds + 1 Baths
CENTURY 21 FIRST CANADIAN CORP
Open House
London South (South J)
$ 569,000
- Type
- Single Family
- Rooms
- 3 Beds + 2 Baths
RIGHT AT HOME REALTY
London South (South J)
$ 549,900
- Type
- Single Family
- Rooms
- 3 Beds + 1.5 Baths
RE/MAX ADVANTAGE REALTY LTD.
Primary On Main
London South (South J)
$ 595,900
- Type
- Single Family
- Rooms
- 2 Beds + 2 Baths
SUTTON GROUP - SELECT REALTY
