
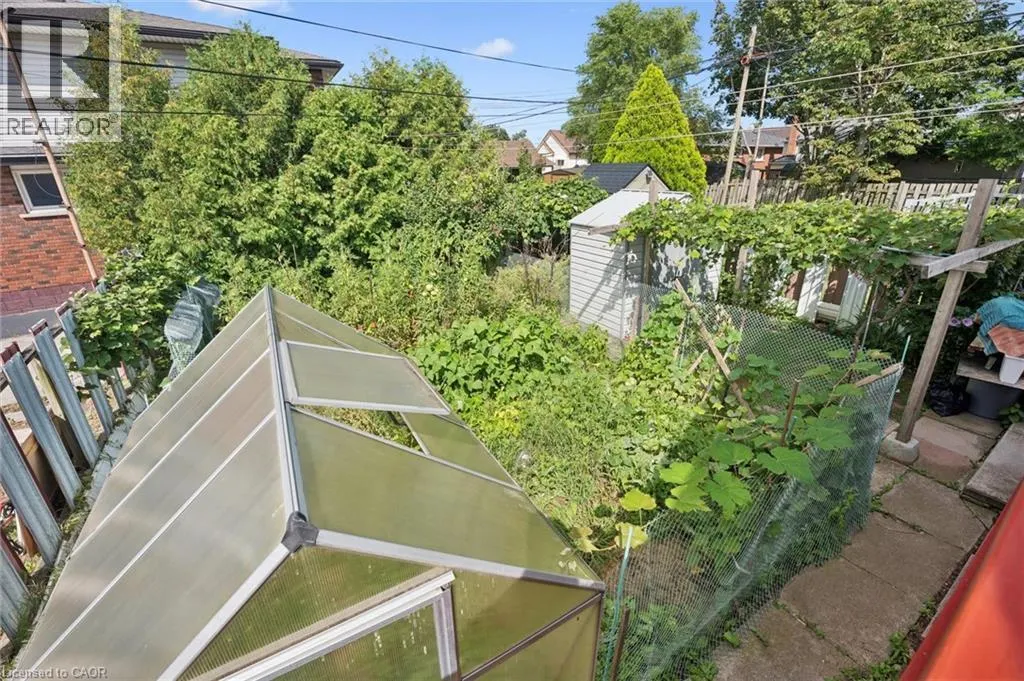
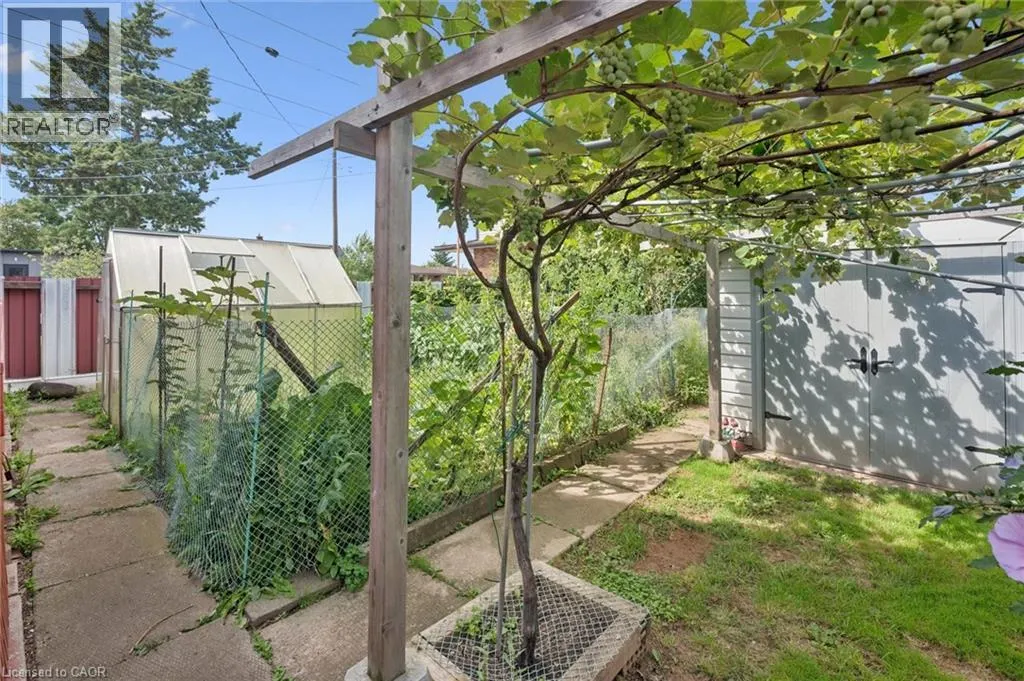
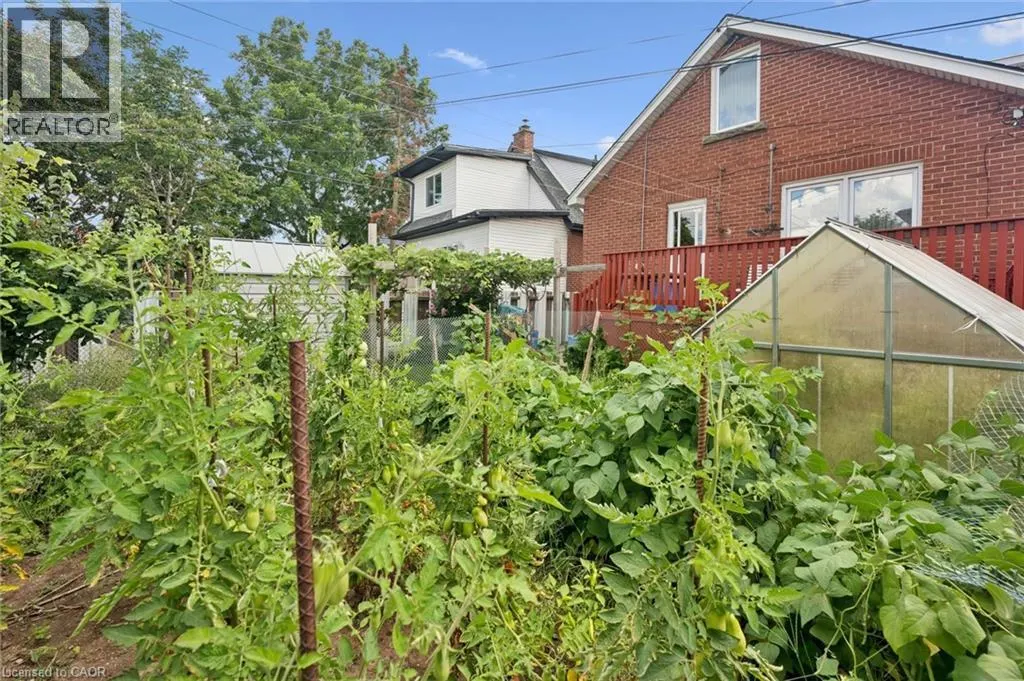
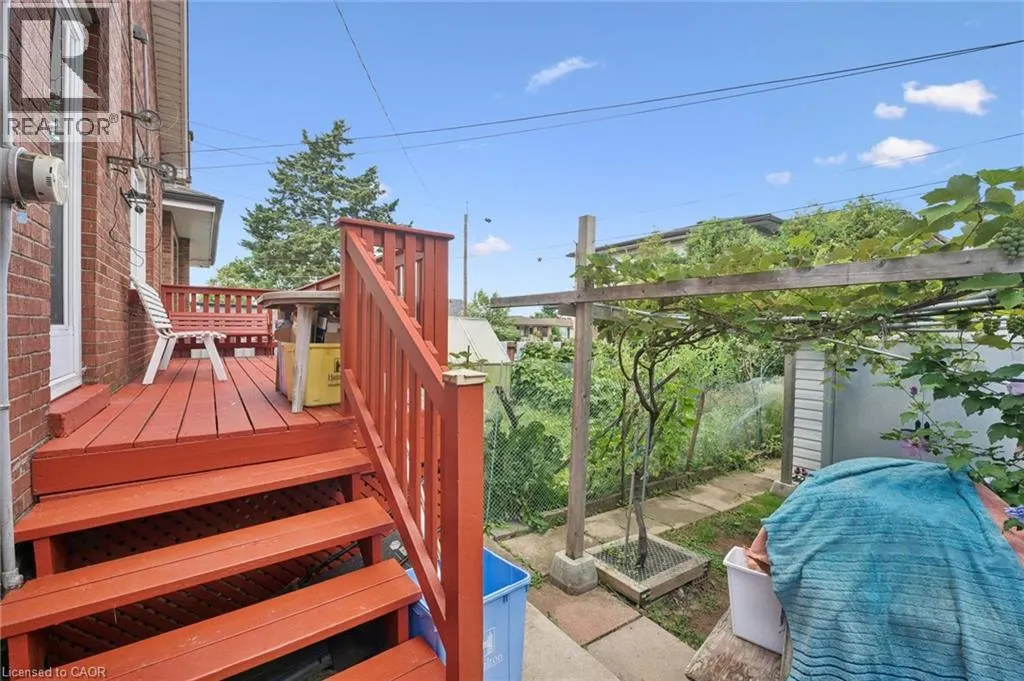
Address
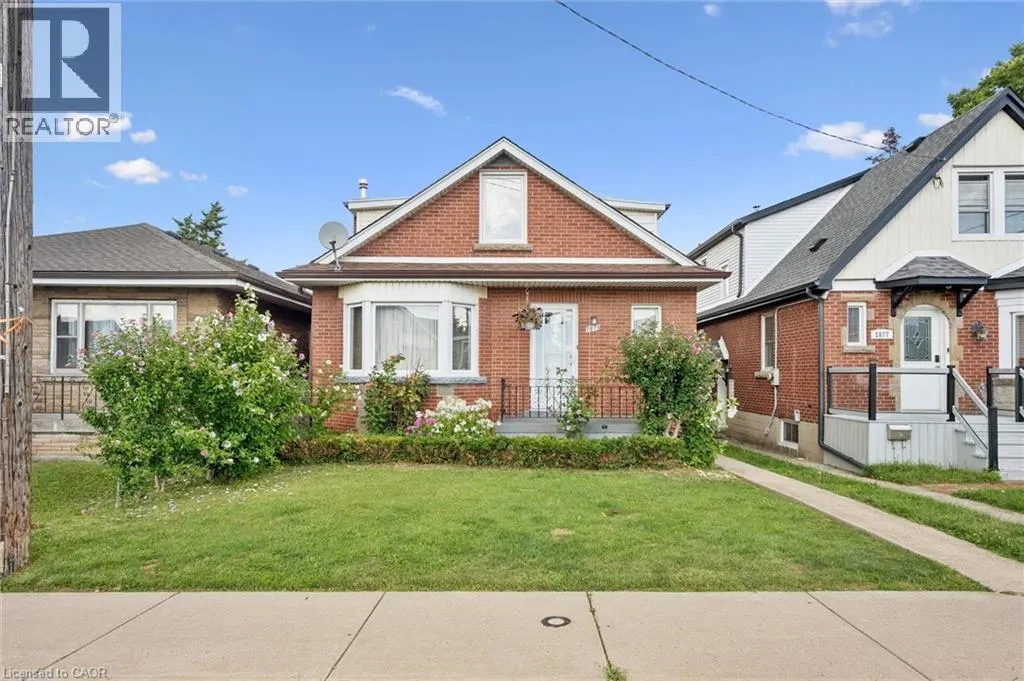
1873 Main Street E, Hamilton, ON
Price
$ 549,900
Property Attributes
- ID#40857477
- TypeSingle Family
- Listing Status Active
- MunicipalityHamilton
- CityHamilton
- AreaHamilton
- Neighbourhood230 - Parkview
- Postal CodeL8H 1G3
- StyleOther
- Year Built1951
- Price$ 549,900
- Bedrooms5
- Bathrooms2
- Half Bathrooms0
- Sqr Footage1782
Data Source:
Canadian Real Estate Association (CREA)
Property Description
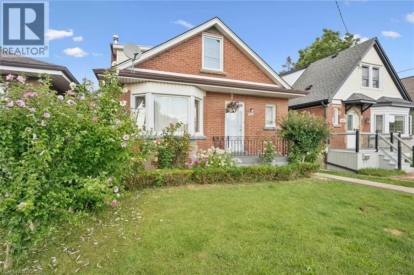
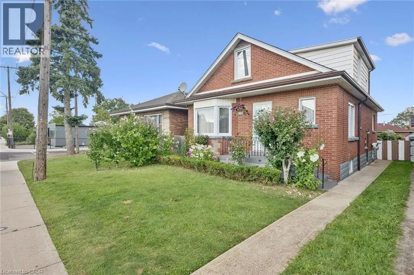
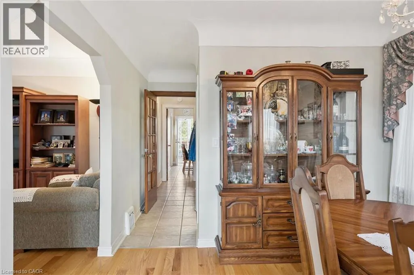
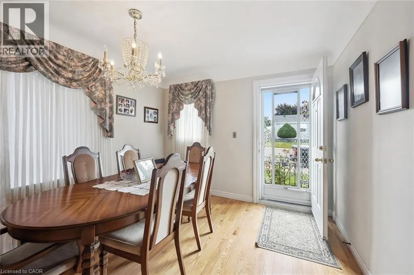
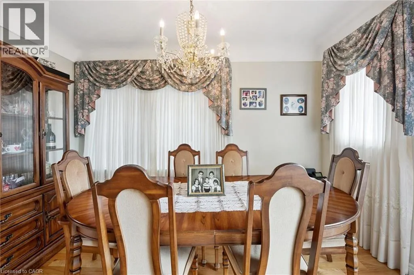
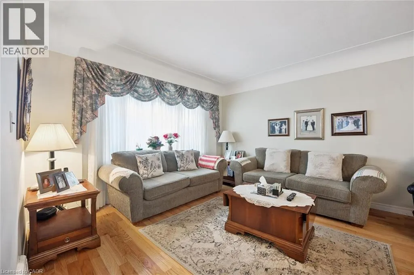
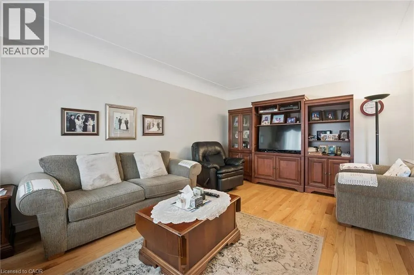
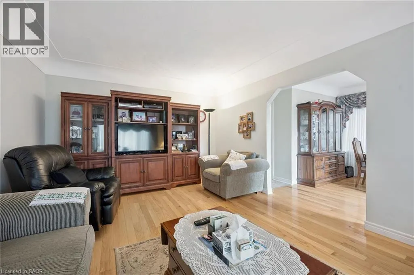
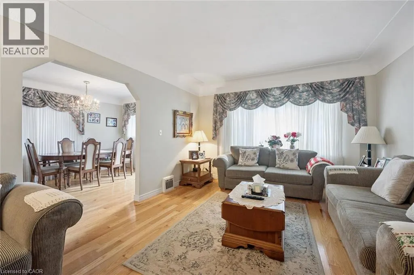
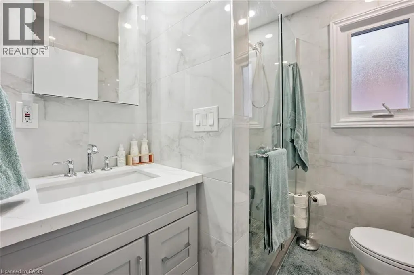
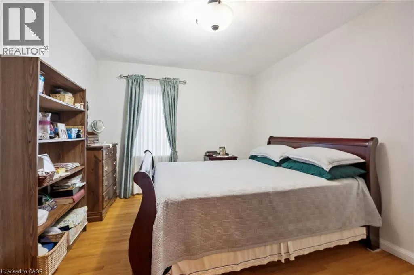
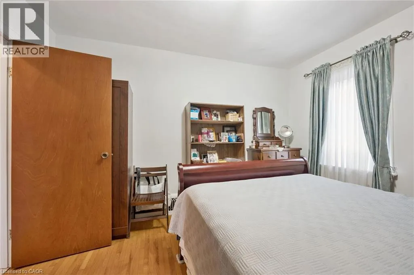
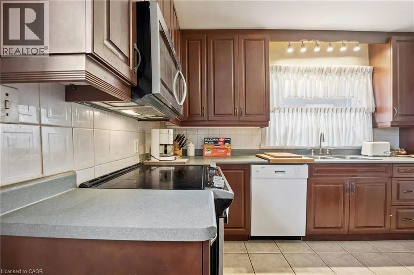
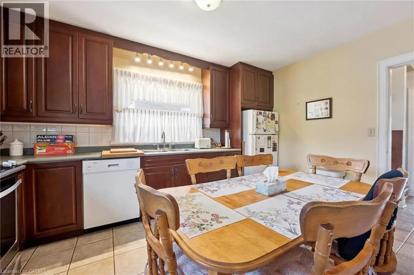
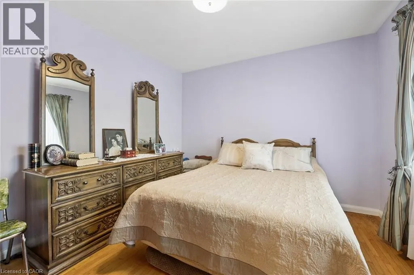
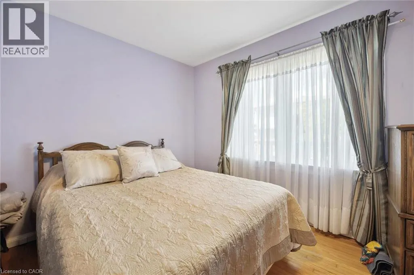
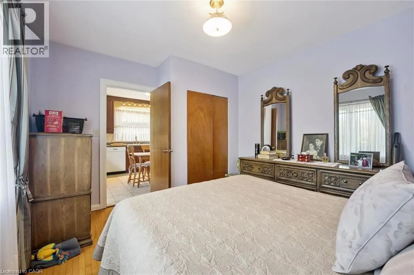
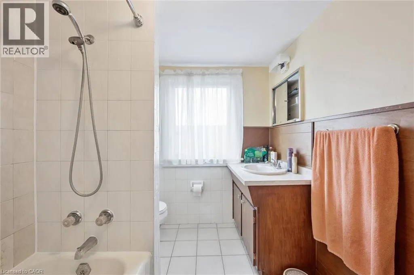
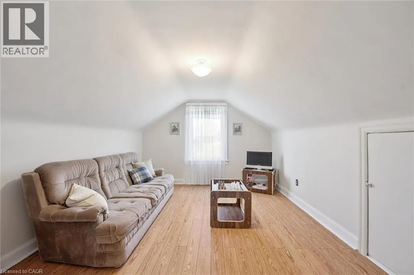
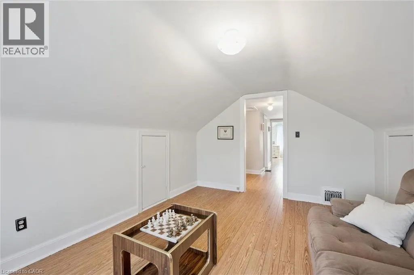
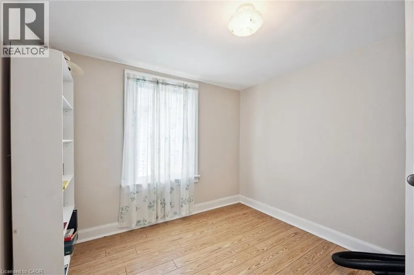
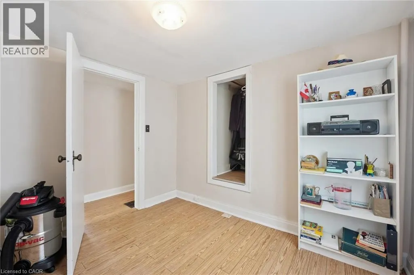
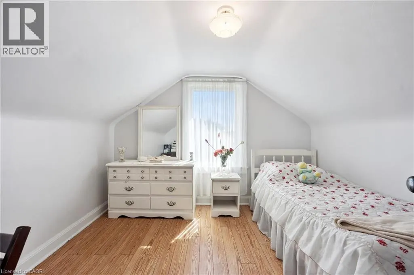
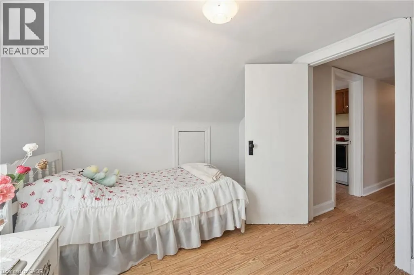
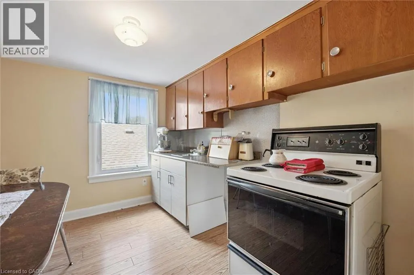
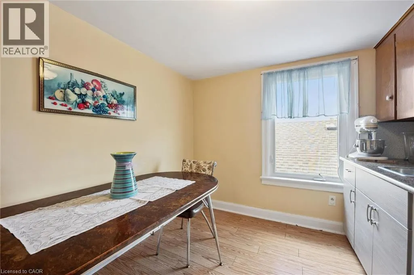
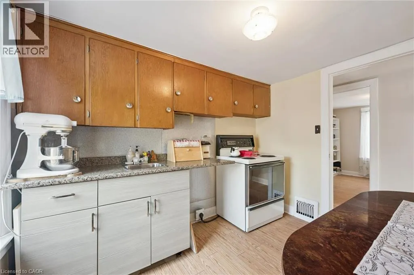
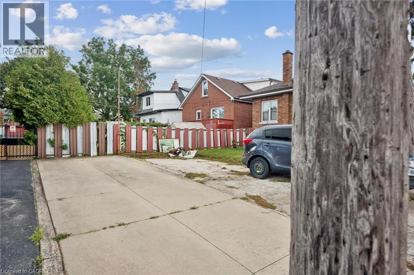
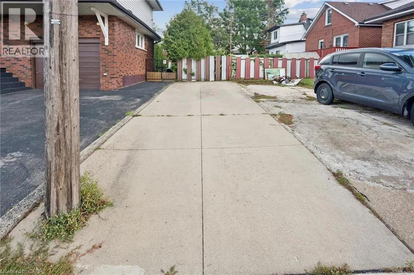
Welcome to 1873 Main St E, a well-appointed and lovingly maintained 2 storey home that is much larger than it appears! Offering approximately 1782 sq.ft. of above-grade living space, this spacious home features excellent second-level-in-law potential. The main level offers 2 generously sized bedrooms and an updated 3-piece bathroom, while the second level features 3 additional bedrooms, a kitchen, and a 4-piece bathroom. Plenty of space for a growing family or extended family setup. A single-car driveway located at the side/rear of the property. Adds convenient parking. (id:7434)
General Features
| Features | Southern exposure |
|---|---|
| Community Features | Quiet Area |
| Property Type | Single Family |
| Zoning Description | C |
| Amenities | Place of Worship, Public Transit, Schools |
| Building Appliances | Water meter |
| Building Architectural Style | Other |
| Building Cooling Type | Central air conditioning |
| Location Description | Delena Ave N & Main St E |
| Parking Space Total | 1 |
| Building Type | House |
| Ownership Type | Freehold |
| Building.StoriesTotal | 2 |
Interior Features
| Building Fireplace Present | False |
|---|---|
| Building Heating Type | Forced air |
| Building Heating Fuel | Natural gas |
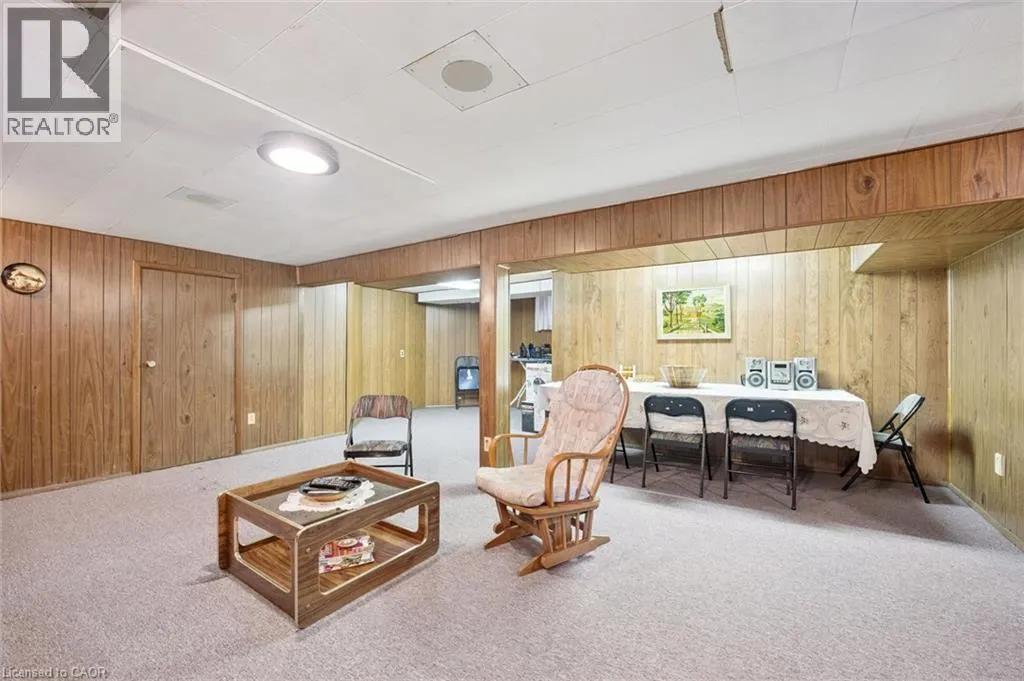
| Basement Development | Finished |
| Basement Type | Full (Finished) |
| Construction Style Attachment | Detached |
| Living Area Range | 1782 |
| Bedrooms | 5 |
Exterior Features
| Land Amenities | Place of Worship, Public Transit, Schools |
|---|---|
| Sewer | Municipal sewage system |
| Exterior Finish | Brick Veneer, Vinyl siding |
Room Details
| Room | Dimensions | Level | Flooring | Details |
|---|---|---|---|---|
| 3pc Bathroom | Measurements not available | Main level | ||
| 4pc Bathroom | Measurements not available | Second level | ||
| Bedroom | 10'11'' x 12'5'' | Main level | ||
| Dining room | 12'2'' x 10'6'' | Main level | ||
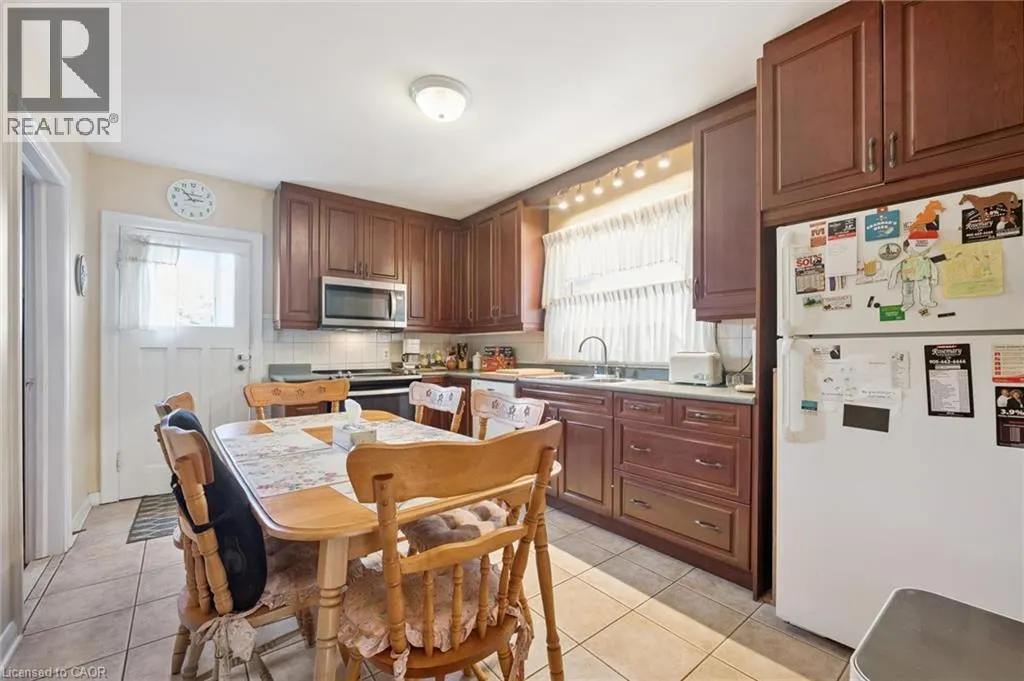
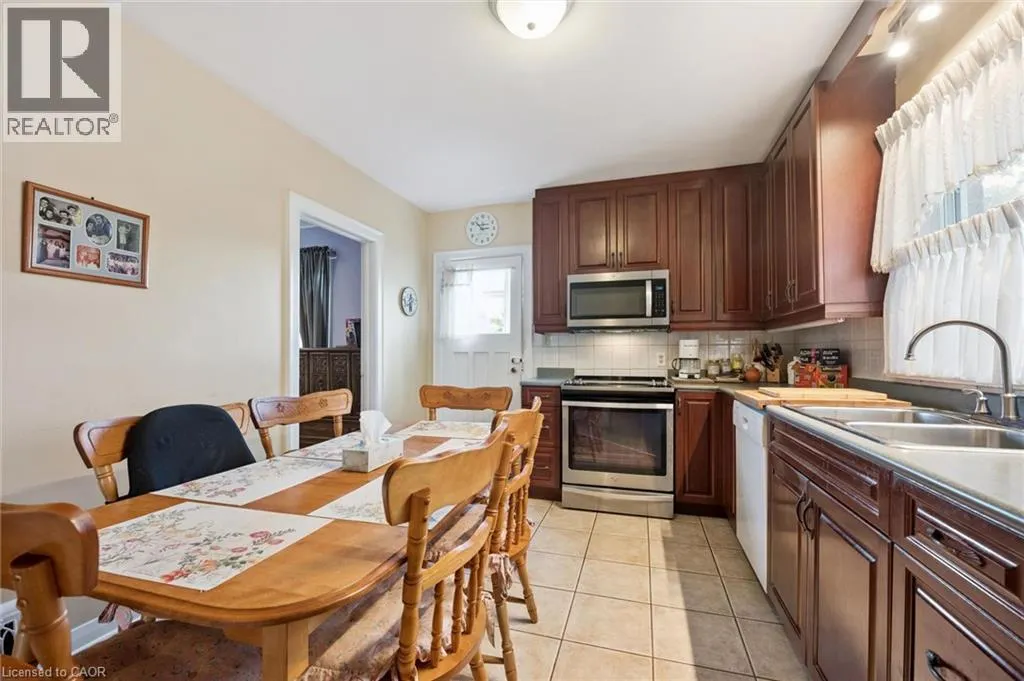
| Eat in kitchen | 14'1'' x 10'5'' | Main level | ||
| Kitchen | 8'9'' x 10'0'' | Second level | ||
| Living room | 20'1'' x 12'5'' | Main level |
Amenities
- Views
- New Construction
- Adult 55+
- Lease To Own
- No Strata Fees
- Furnished
- Primary On Main
- Air Conditioning
- Seller Finance
- Green
- Fixer Upper
- Horse
- Golf
- Fireplace
- Deck
- Garage
- Basement
- Pool

Property vs Single Family Average in L8H 1G3
Price
Year Built
In The Neighbourhood
Hamilton
$ 569,999
- Type
- Single Family
- Size
- 1,616 SqFt
- Rooms
- 3 Beds + 1.5 Baths
Real Broker Ontario Ltd
Hamilton
$ 2,500
- Type
- Single Family
- Size
- 1,300 SqFt
- Rooms
- 3 Beds + 1 Baths
Keller Williams Complete Realty
Hamilton
$ 539,800
- Type
- Single Family
- Size
- 1,141 SqFt
- Rooms
- 3 Beds + 1.5 Baths
Real Broker Ontario Ltd.
Hamilton
$ 399,860
- Type
- Single Family
- Size
- 1,474 SqFt
- Rooms
- 4 Beds + 1 Baths
Royal LePage State Realty Inc.
Hamilton
$ 574,000
- Type
- Single Family
- Size
- 1,774 SqFt
- Rooms
- 3 Beds + 2 Baths
RE/MAX Escarpment Realty Inc.
Hamilton
$ 598,578
- Type
- Single Family
- Size
- 1,568 SqFt
- Rooms
- 4 Beds + 2.5 Baths
One Percent Realty Ltd.
Primary On Main
Hamilton
$ 599,900
- Type
- Single Family
- Size
- 1,400 SqFt
- Rooms
- 4 Beds + 2 Baths
One Percent Realty Ltd.
Hamilton
$ 1,500
- Type
- Single Family
- Size
- 896 SqFt
- Rooms
- 1 Beds + 1 Baths
RE/MAX Escarpment Realty Inc.
Golf Course
Hamilton
$ 479,000
- Type
- Single Family
- Size
- 1,204 SqFt
- Rooms
- 5 Beds + 2 Baths
RE/MAX Escarpment Realty Inc.
Primary On Main
Hamilton
$ 499,900
- Type
- Single Family
- Size
- 725 SqFt
- Rooms
- 3 Beds + 2 Baths
Keller Williams Complete Realty
Primary On Main
Hamilton
$ 799,900
- Type
- Single Family
- Size
- 1,830 SqFt
- Rooms
- 3 Beds + 2 Baths
Rock Star Real Estate Inc.
Hamilton
$ 547,800
- Type
- Single Family
- Size
- 939 SqFt
- Rooms
- 4 Beds + 1 Baths
Nashdom Realty Brokerage Inc.
