
Open House Sat, Sep 19th 01:00 PM - 03:00 PM
Address
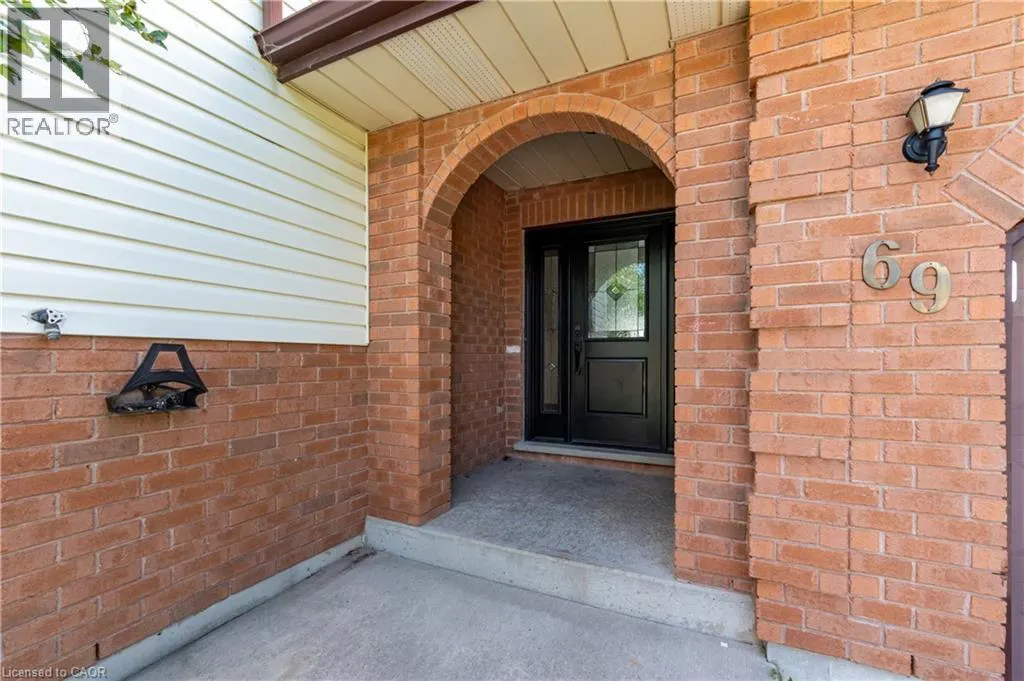
69 Napier Street, Mitchell, ON
Price
$ 550,000
Open House Sat, Sep 19th 01:00 PM - 03:00 PM
Property Attributes
- ID#40857781
- TypeSingle Family
- Listing Status Active
- MunicipalityMitchell
- CityMitchell
- AreaMitchell
- Neighbourhood65 - Town of Mitchell
- Postal CodeN0K 1N0
- StyleRaised bungalow
- Year Built1992
- Price$ 550,000
- Bedrooms3+1
- Bathrooms2
- Half Bathrooms0
- Sqr Footage1382
Data Source:
Canadian Real Estate Association (CREA)
Property Description
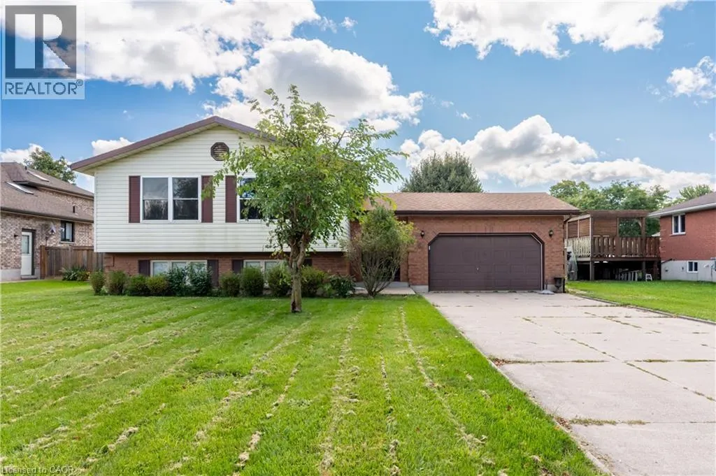
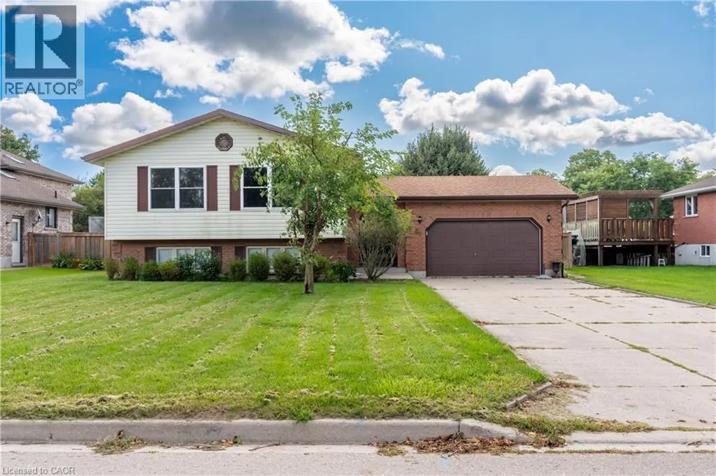
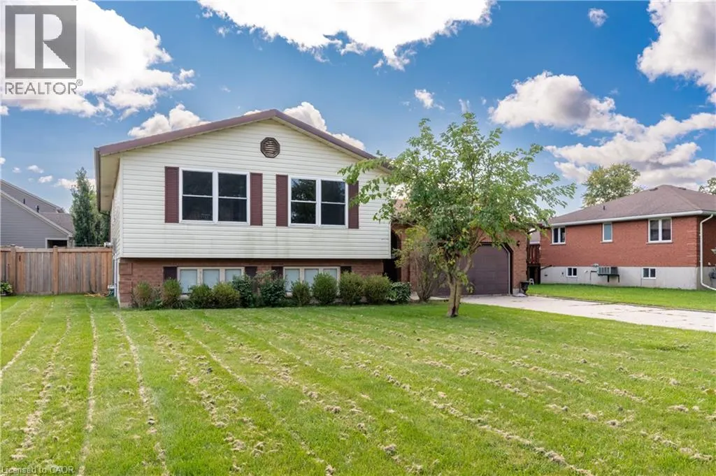
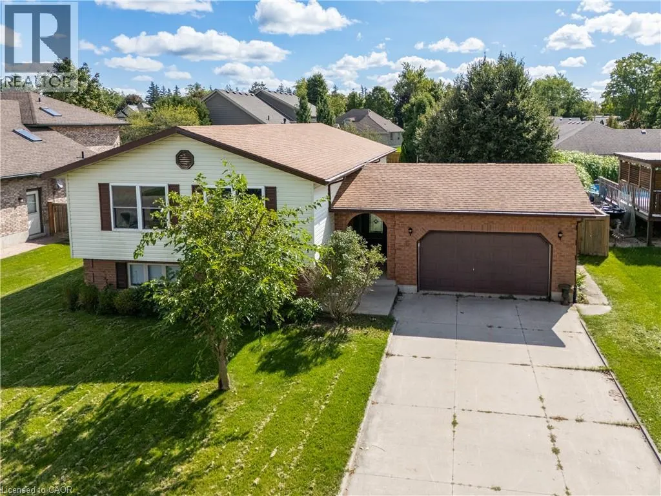
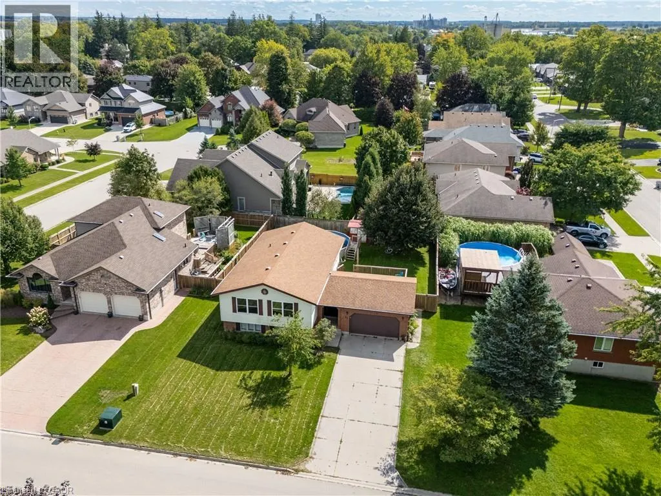
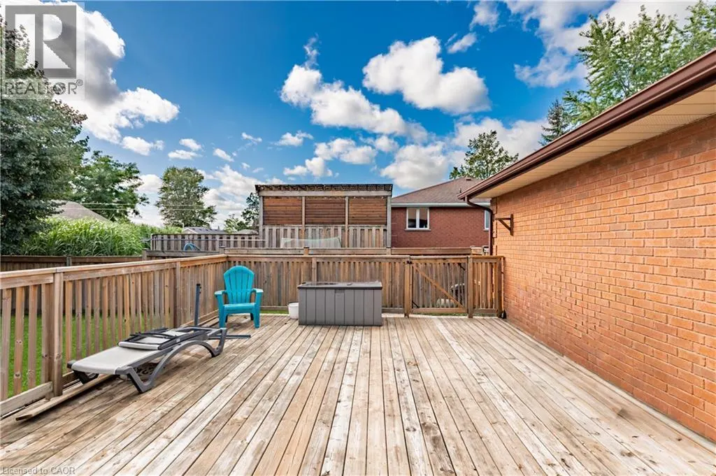
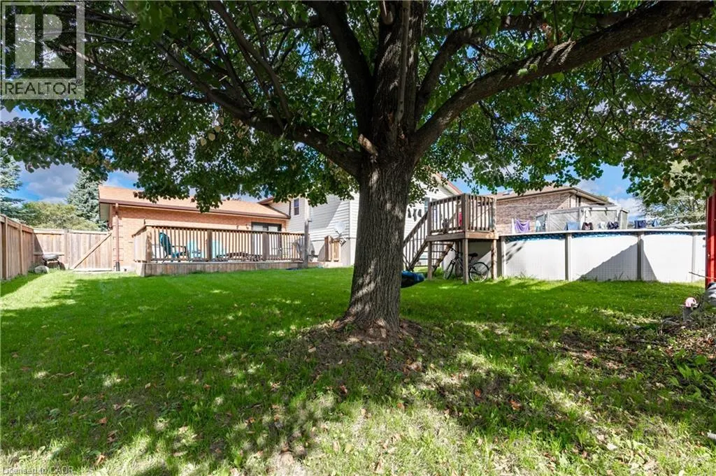
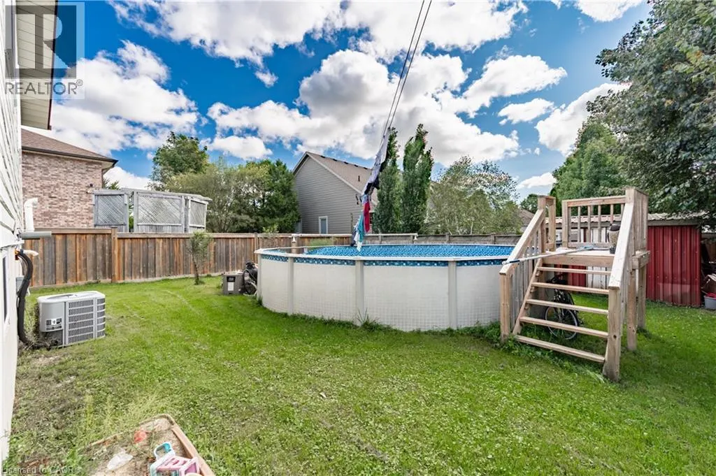
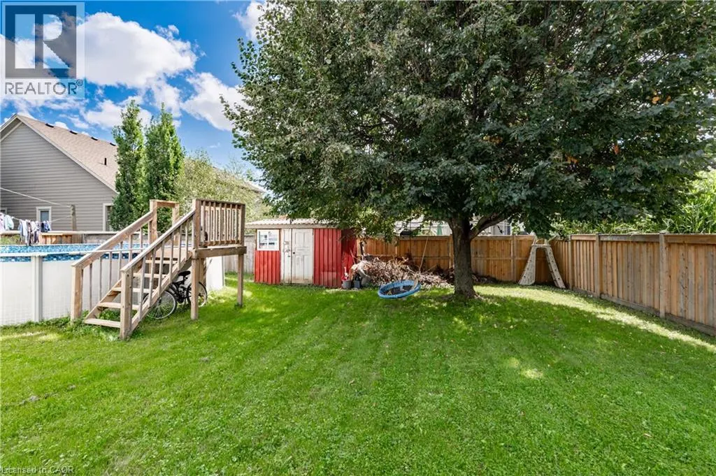
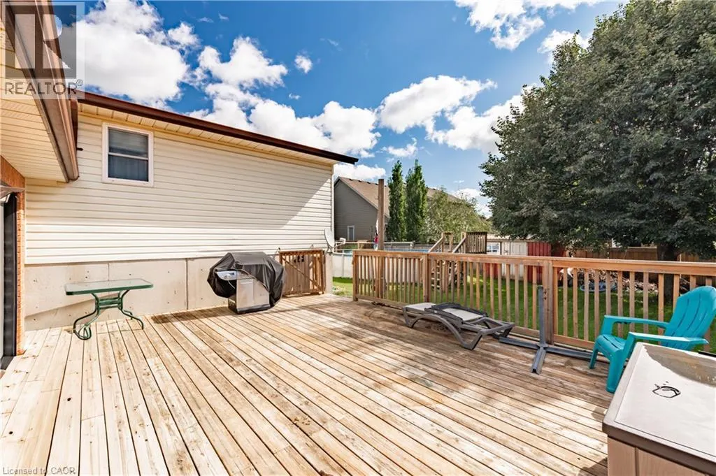
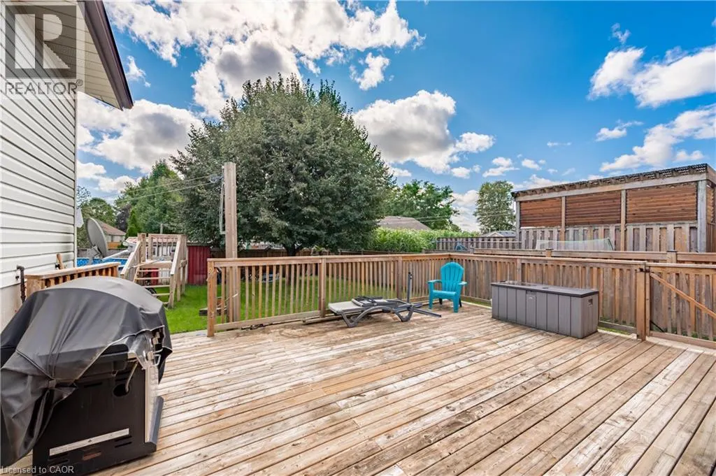
Welcome to 69 Napier Street, a spacious raised bungalow set on a generous 71' x 120' lot in an established Mitchell neighbourhood. With 3+1 bedrooms, 2 bathrooms and finished living space on both levels, this home offers a functional layout with plenty of room for everyday life. The bright main floor features comfortable living and dining spaces, three bedrooms and an updated bathroom. The finished lower level adds valuable additional living space with a generous family room, fourth bedroom and 3-piece bathroom, offering flexibility for guests, a home office or a growing family. Step outside to a fully fenced backyard with plenty of space to entertain, relax and enjoy the warmer months, complete with an above-ground pool. An attached 1.5-car garage and double-wide concrete driveway provide additional storage and ample parking. The home has also benefited from several updates, including a new furnace in 2024, upper-level windows, front and patio doors, main-floor bathroom and pot lighting. Offering a large lot, versatile living space, thoughtful updates and a convenient location close to Mitchell’s everyday amenities, 69 Napier Street is a wonderful opportunity to settle into a home with space to make your own. (id:7434)
General Features
| Features | Sump Pump, Automatic Garage Door Opener |
|---|---|
| Property Type | Single Family |
| Zoning Description | R1 |
| Amenities | Park, Place of Worship, Schools |
| Building Appliances | Central Vacuum, Dishwasher, Dryer, Stove, Washer |
| Building Architectural Style | Raised bungalow |
| Building Cooling Type | Central air conditioning |
| Location Description | Hwy 8 to Napier Street. Turn onto Napier Street |
| Parking Space Total | 5 |
| Building Type | House |
| Ownership Type | Freehold |
| Building.StoriesTotal | 1 |
Interior Features
| Building Fireplace Present | False |
|---|---|
| Building Heating Type | Forced air |
| Building Heating Fuel | Natural gas |
| Basement Development | Finished |
| Basement Type | Full (Finished) |
| Construction Material | Wood frame |
| Construction Style Attachment | Detached |
| Living Area Range | 1382 |
| Bedrooms | 3+1 |
Exterior Features
| Land Amenities | Park, Place of Worship, Schools |
|---|---|
| Sewer | Municipal sewage system |
| Exterior Finish | Brick, Other, Vinyl siding, Wood |
Room Details
| Room | Dimensions | Level | Flooring | Details |
|---|---|---|---|---|
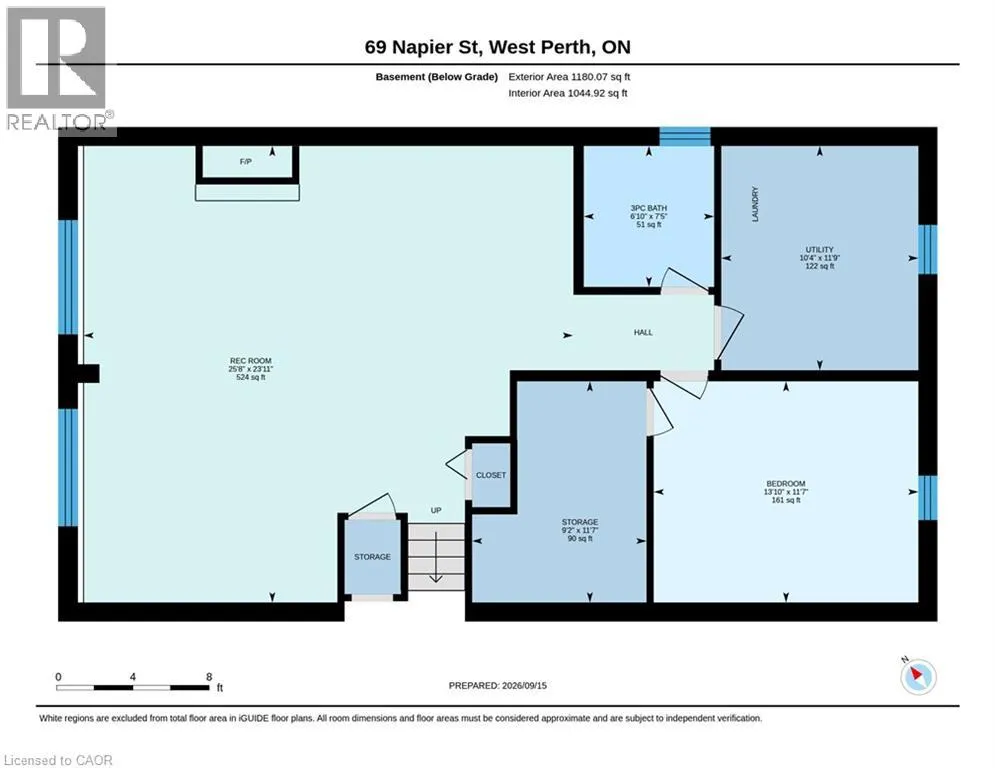
| 3pc Bathroom | 7'5'' x 6'10'' | Basement | ||
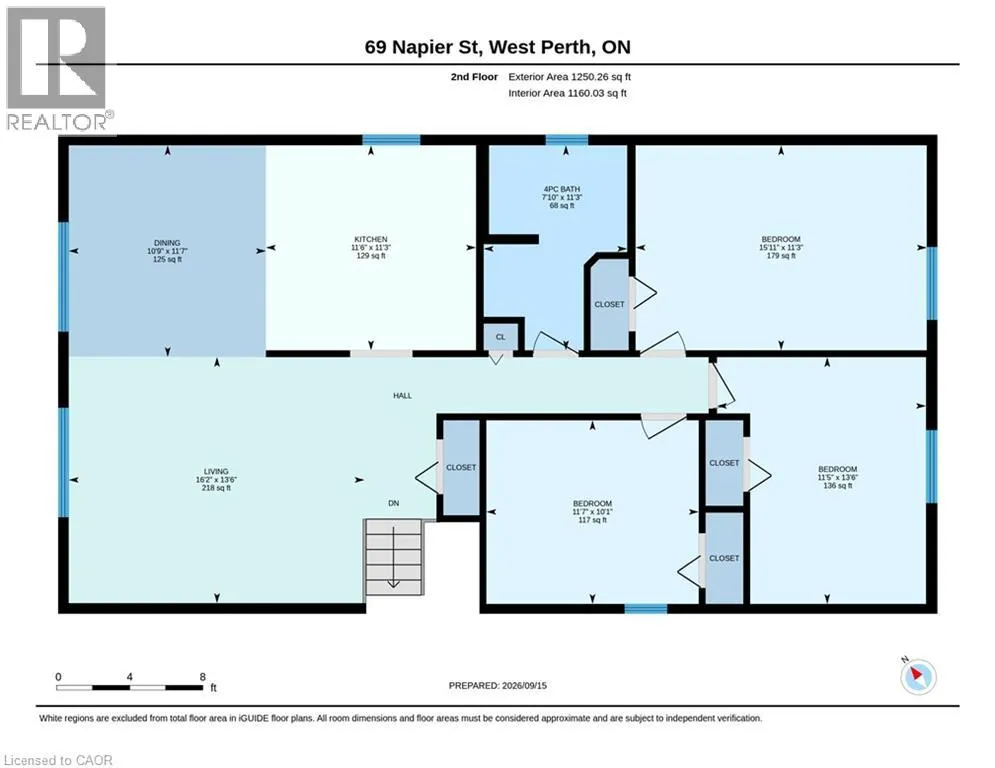
| 4pc Bathroom | 11'3'' x 7'10'' | Main level | ||
| Bedroom | 15'11'' x 11'3'' | Main level | ||
| Dining room | 10'9'' x 11'7'' | Main level | ||
| Kitchen | 11'3'' x 11'6'' | Main level | ||
| Living room | 13'6'' x 16'2'' | Main level | ||
| Recreation room | 23'11'' x 25'8'' | Basement |
Amenities
- Views
- New Construction
- Adult 55+
- Lease To Own
- No Strata Fees
- Furnished
- Primary On Main
- Air Conditioning
- Seller Finance
- Green
- Fixer Upper
- Horse
- Golf
- Fireplace
- Deck
- Garage
- Basement
- Pool

Property vs Single Family Average in N0K 1N0
Price
Year Built
In The Neighbourhood
Golf Course
Mitchell
$ 554,000
- Type
- Single Family
- Size
- 1,200 SqFt
- Rooms
- 2 Beds + 2 Baths
RE/MAX TWIN CITY REALTY INC.
Golf Course
Mitchell
$ 639,900
- Type
- Single Family
- Size
- 2,110 SqFt
- Rooms
- 3 Beds + 2.5 Baths
RE/MAX TWIN CITY REALTY INC.
Golf Course
Mitchell
$ 639,900
- Type
- Single Family
- Size
- 2,110 SqFt
- Rooms
- 3 Beds + 2.5 Baths
RE/MAX TWIN CITY REALTY INC.
