
Primary on Main
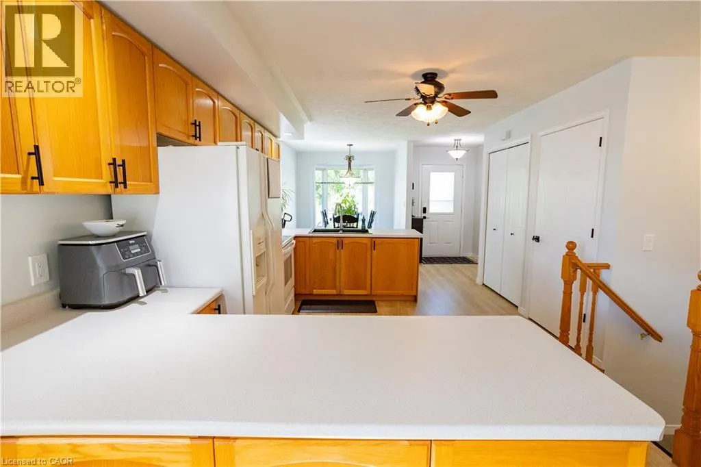
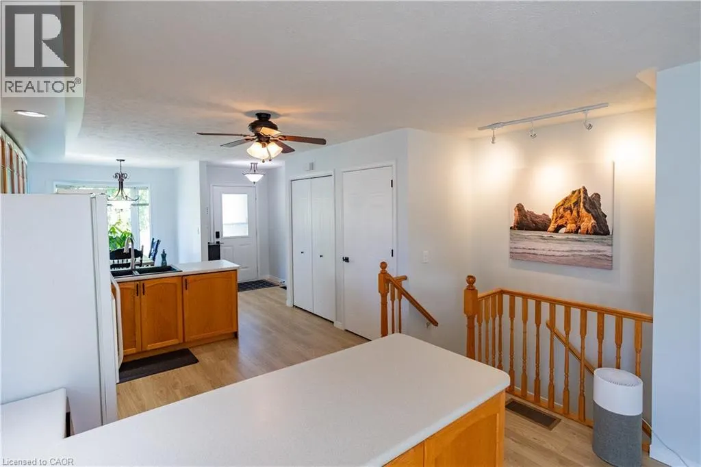
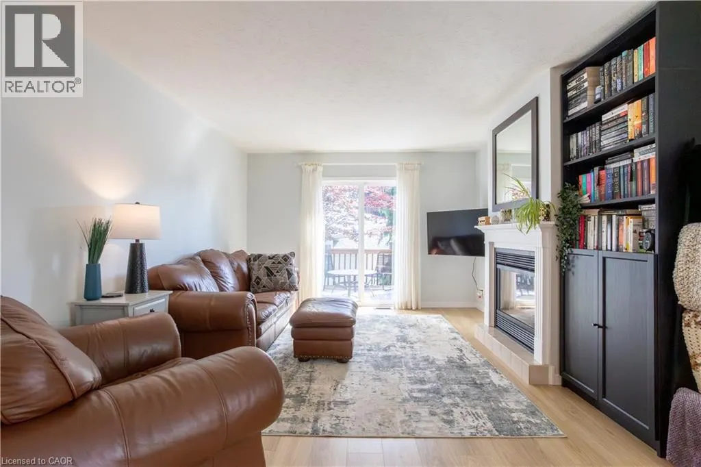
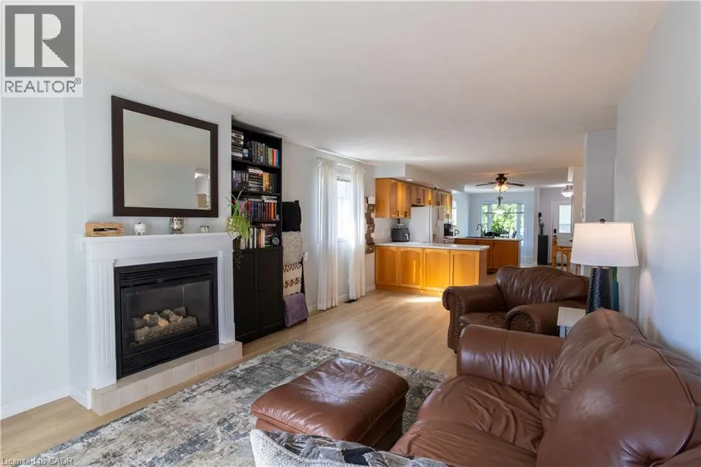
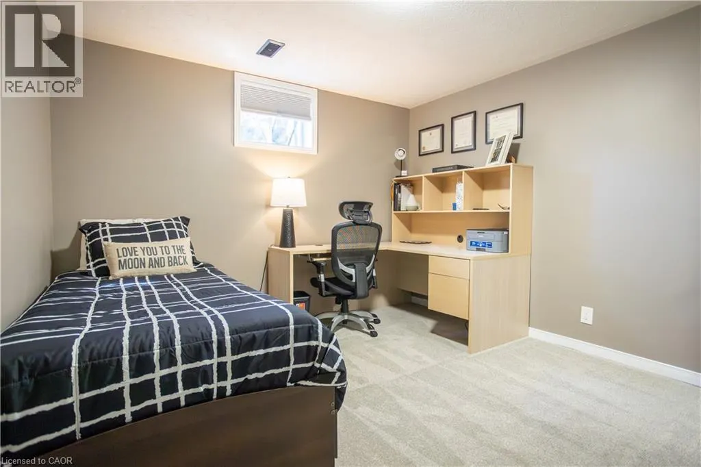
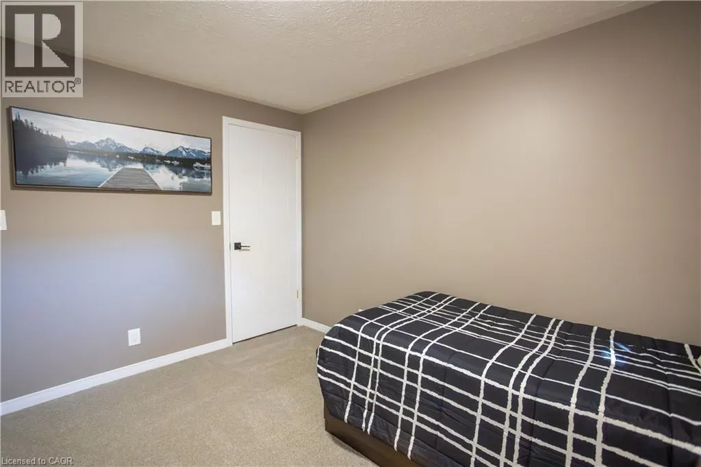
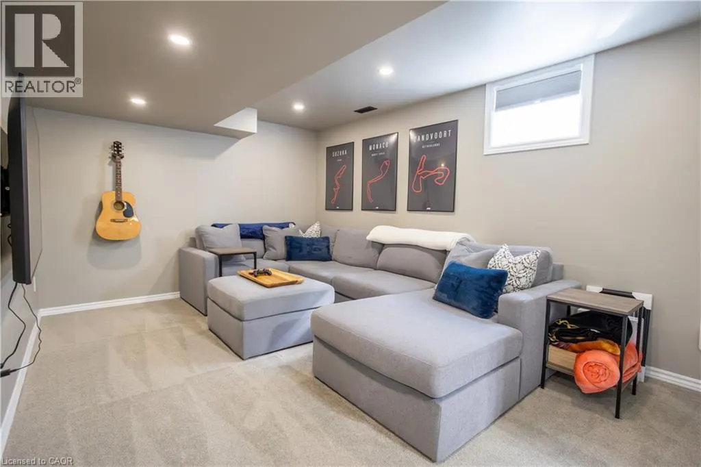
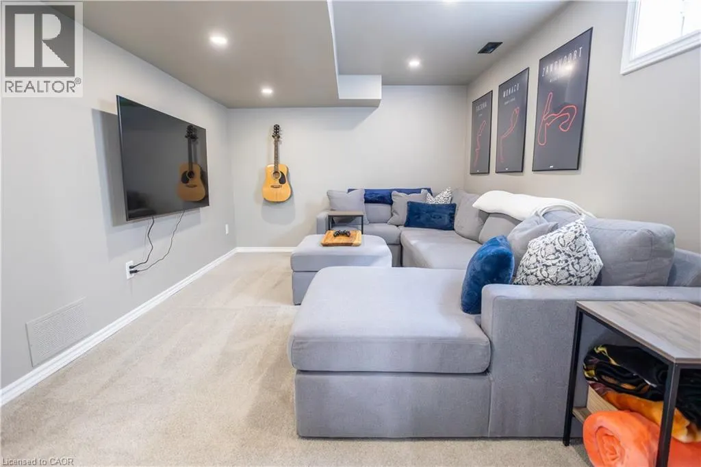
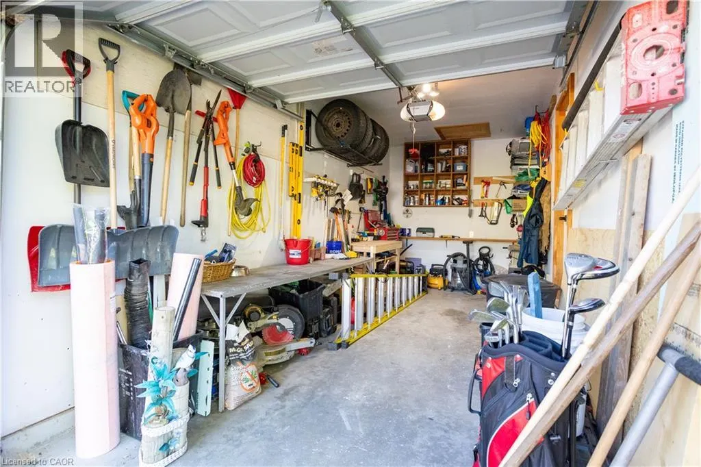
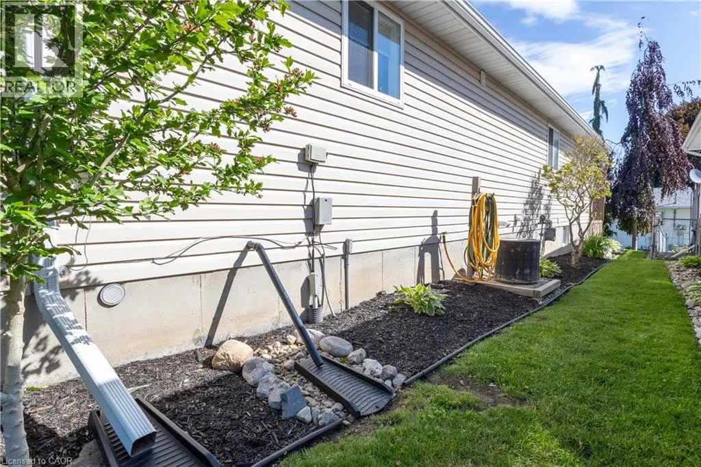
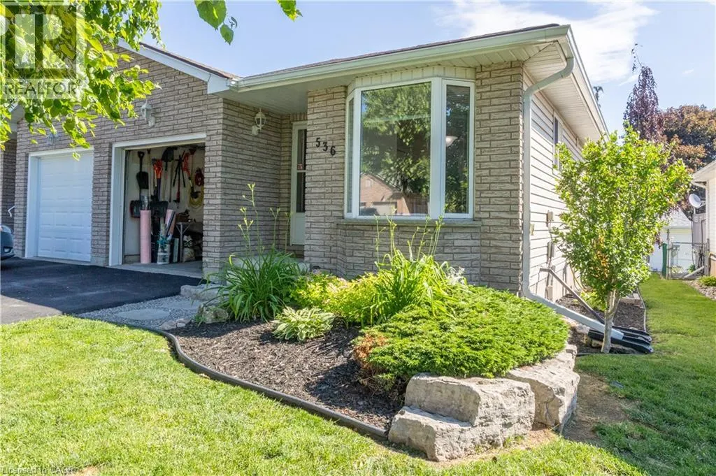
Address
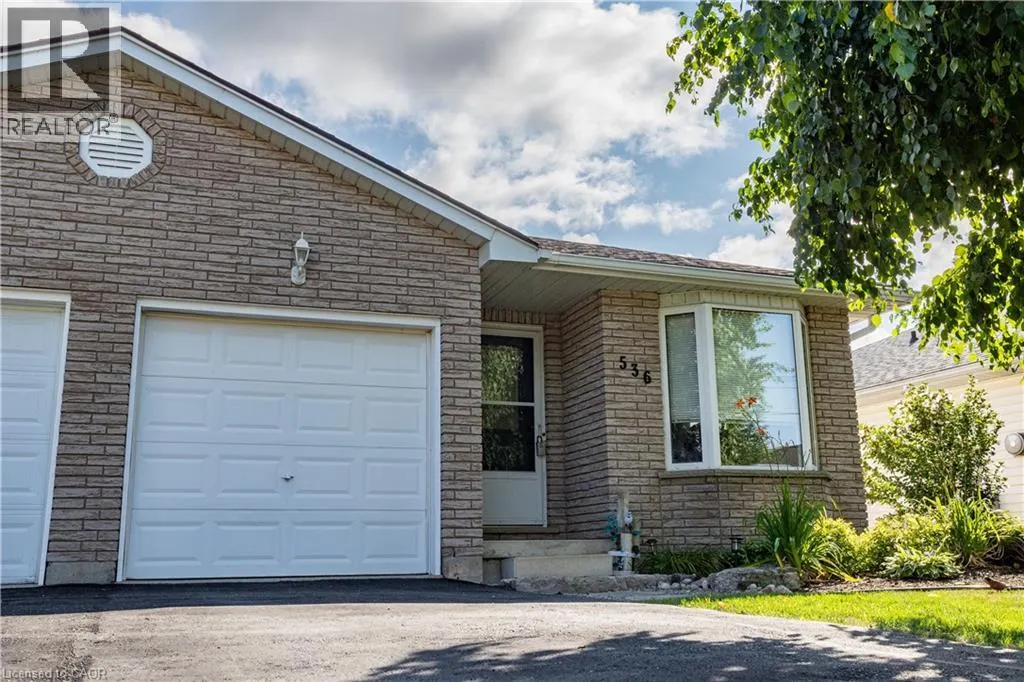
536 St Andrew Street, Port Dover, ON
Price
$ 515,000
Property Attributes
- ID#40858253
- TypeSingle Family
- Listing Status Active
- MunicipalityPort Dover
- CityPort Dover
- AreaPort Dover
- NeighbourhoodPort Dover
- Postal CodeN0A 1N0
- StyleBungalow
- Year Built1998
- Price$ 515,000
- Bedrooms1+1
- Bathrooms2
- Half Bathrooms0
- Sqr Footage961
Data Source:
Canadian Real Estate Association (CREA)
Property Description
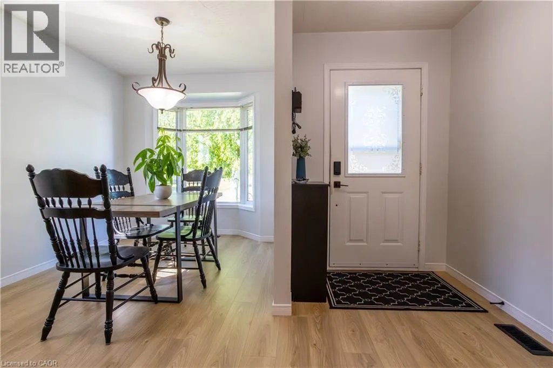
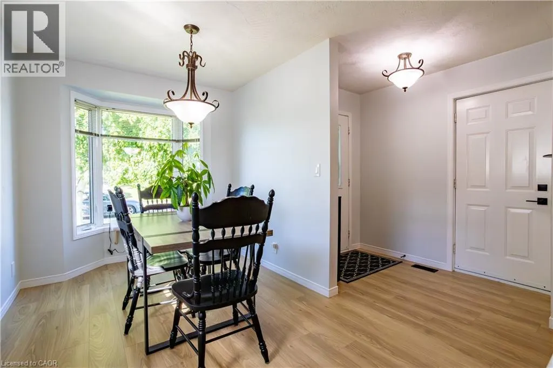
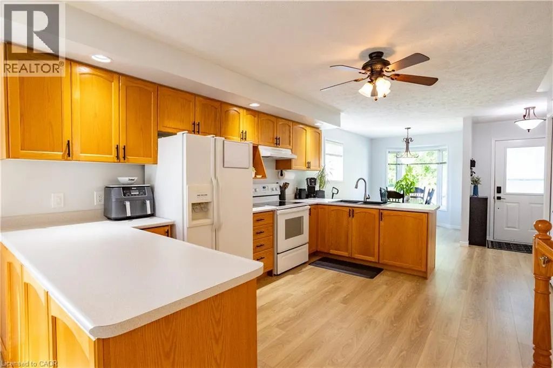
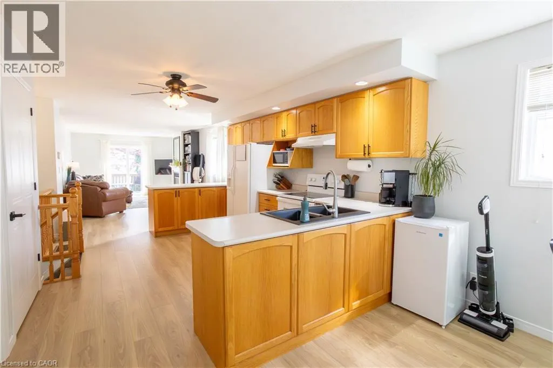
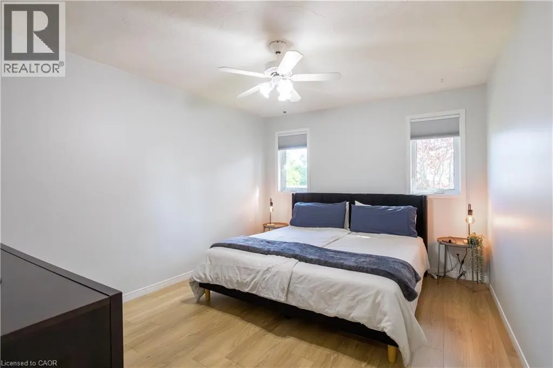
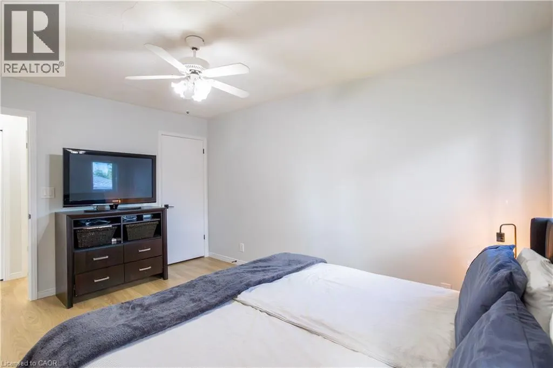
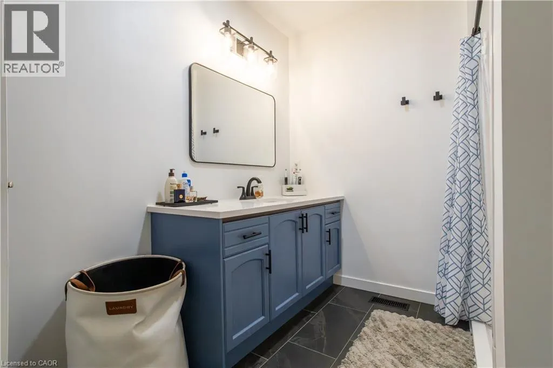
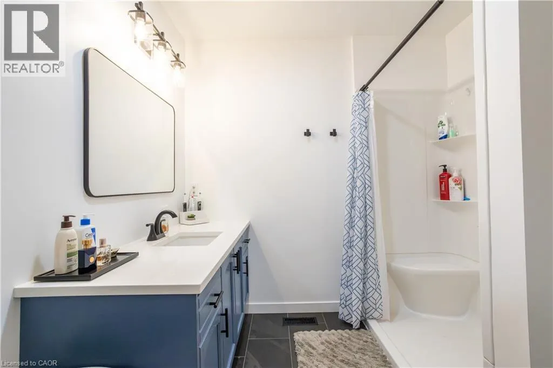
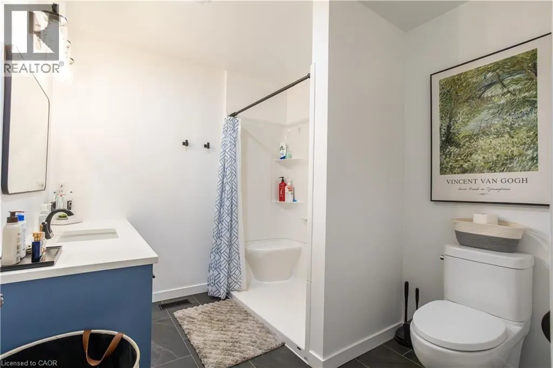
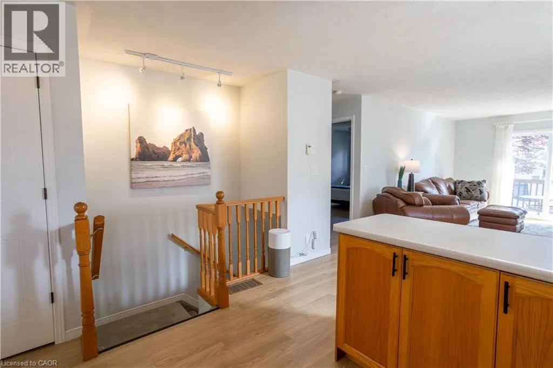
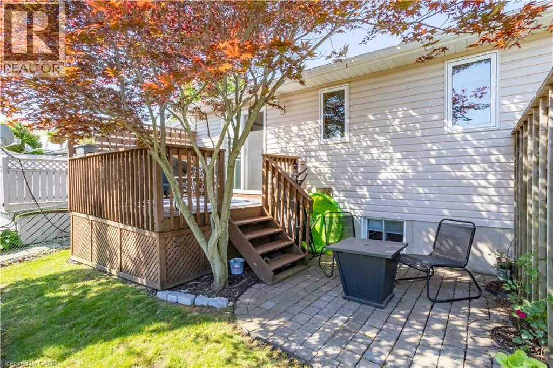
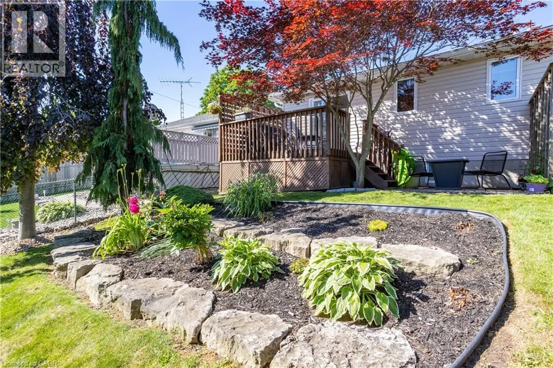
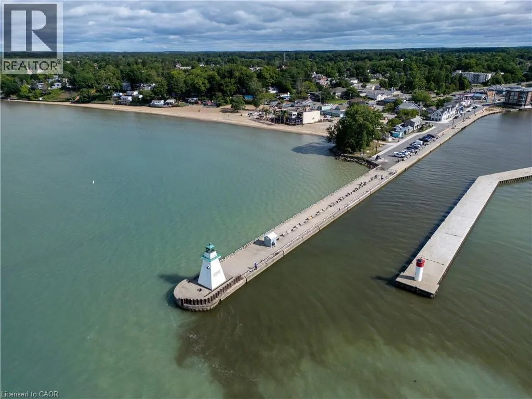
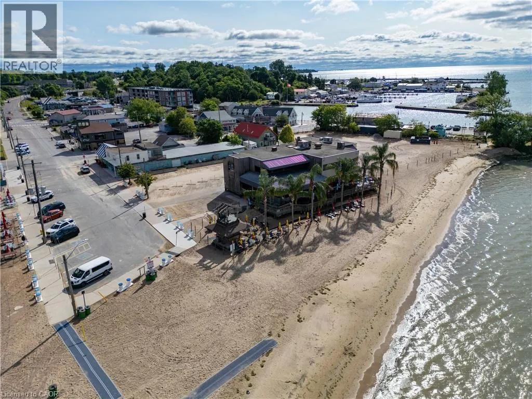
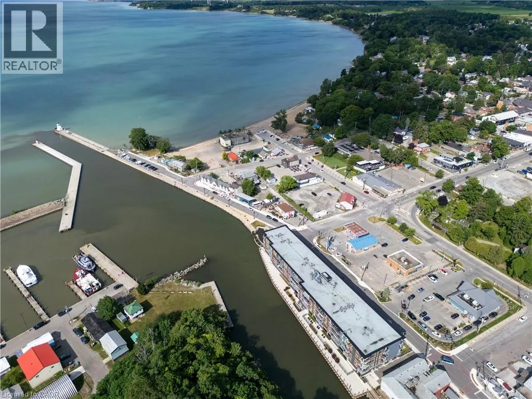
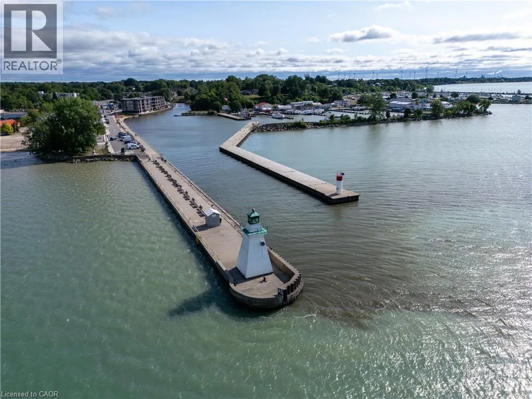
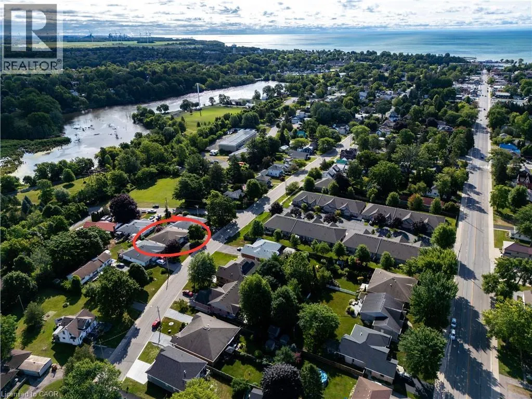
**NO-CONDO FEES** Very clean, recent renovations include, upstairs bathroom, fresh paint and updated flooring throughout. Perfect for first-time homebuyers, investors looking for a clean property with steady monthly revenue in a great neighbourhood, or for someone looking to downsize, this home checks all the boxes. Located in a welcoming small-town community just minutes from Port Dover's shops, restaurants, beaches, trails, parks and waterfront. (id:7434)
General Features
| Property Type | Single Family |
|---|---|
| Zoning Description | R2 |
| Amenities | Park, Playground, Schools, Shopping |
| Building Appliances | Dryer, Refrigerator, Stove, Washer |
| Building Architectural Style | Bungalow |
| Building Cooling Type | Central air conditioning |
| Location Description | Main St. to St. Andrew St. at the end of St. Andrew farthest from the lake. Closest to Silver Crescent. |
| Parking Space Total | 2 |
| Foundation Type | Poured Concrete |
| Building Type | House |
| Ownership Type | Freehold |
| Building.StoriesTotal | 1 |
Interior Features
| Building Fireplace Present | False |
|---|---|
| Building Heating Type | Forced air |
| Building Heating Fuel | Natural gas |
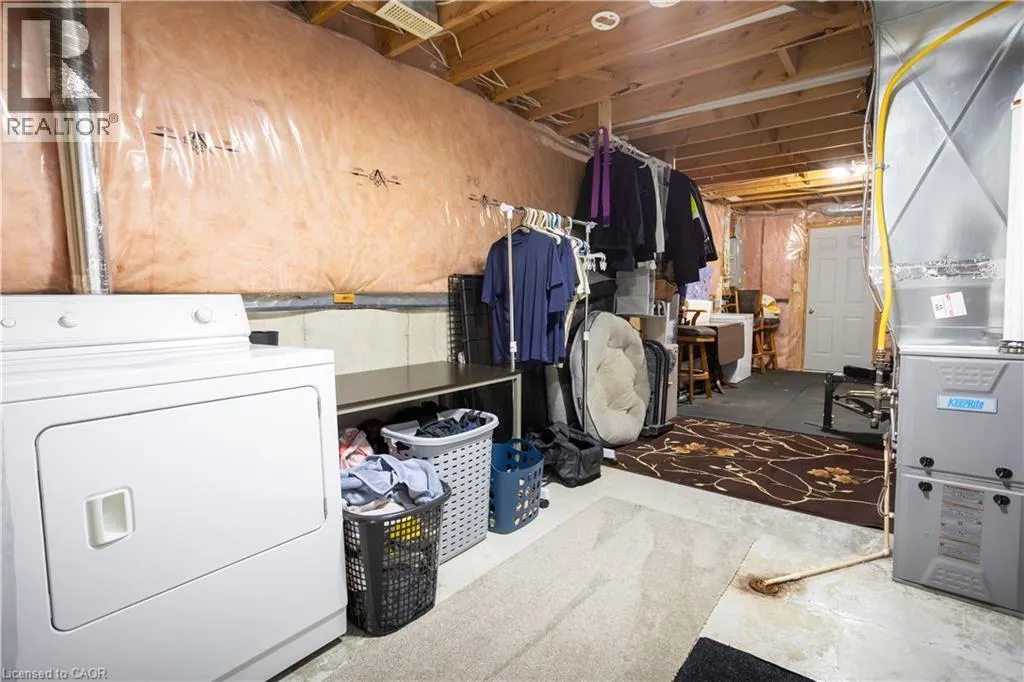
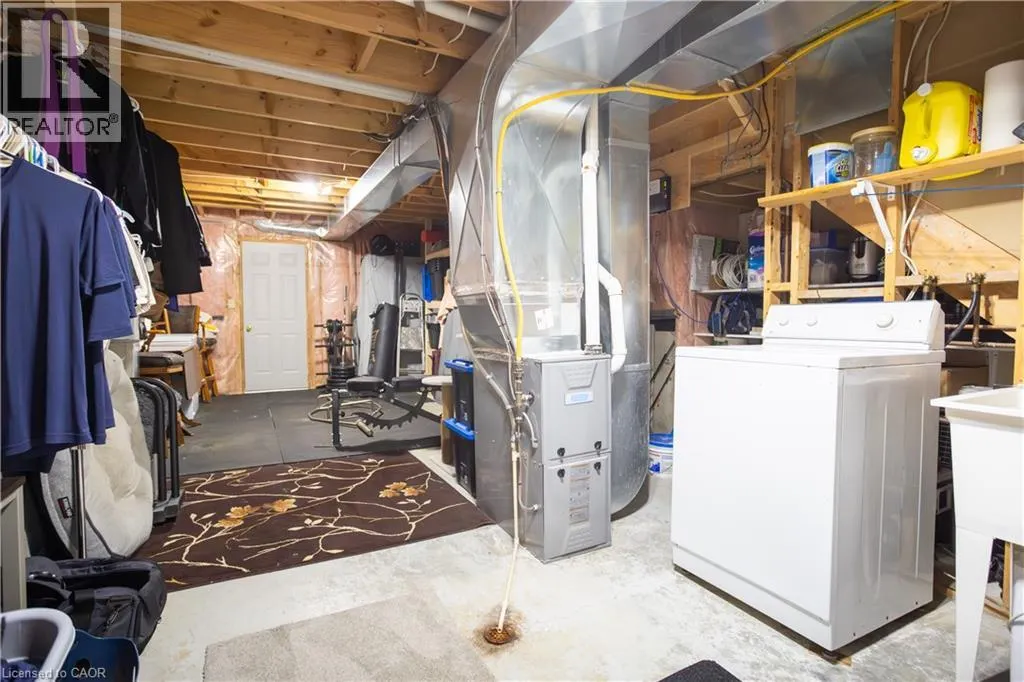
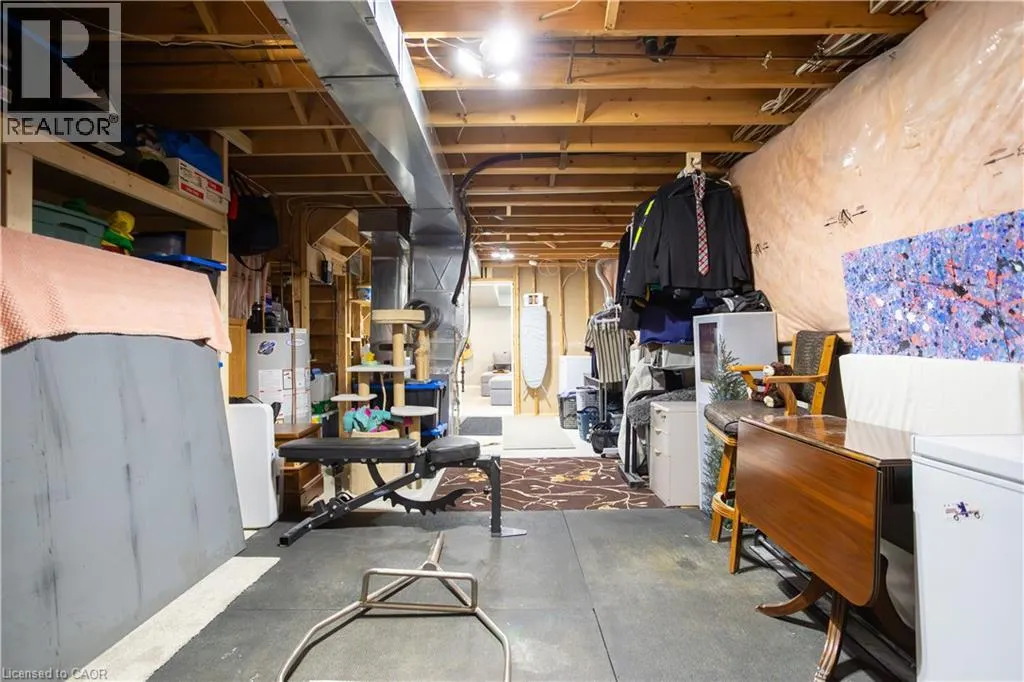
| Basement Development | Partially finished |
| Basement Type | Full (Partially finished) |
| Construction Style Attachment | Semi-detached |
| Living Area Range | 961 |
| Bedrooms | 1+1 |
Exterior Features
| Land Amenities | Park, Playground, Schools, Shopping |
|---|---|
| Sewer | Municipal sewage system |
| Exterior Finish | Brick |
Room Details
| Room | Dimensions | Level | Flooring | Details |
|---|---|---|---|---|
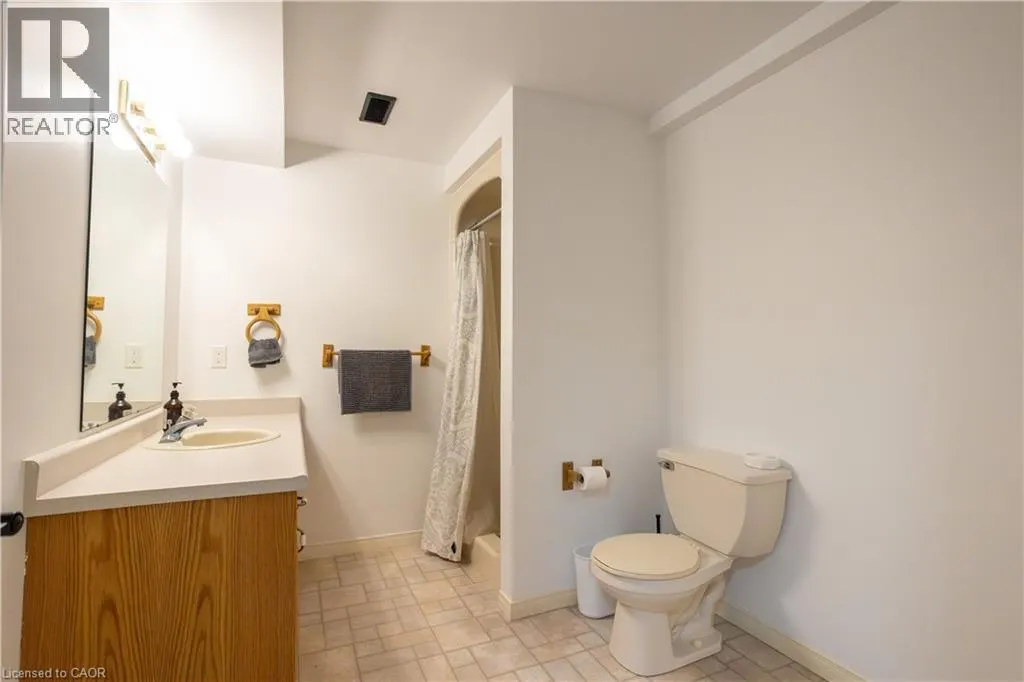
| 3pc Bathroom | 9'5'' x 7'5'' | Basement | ||
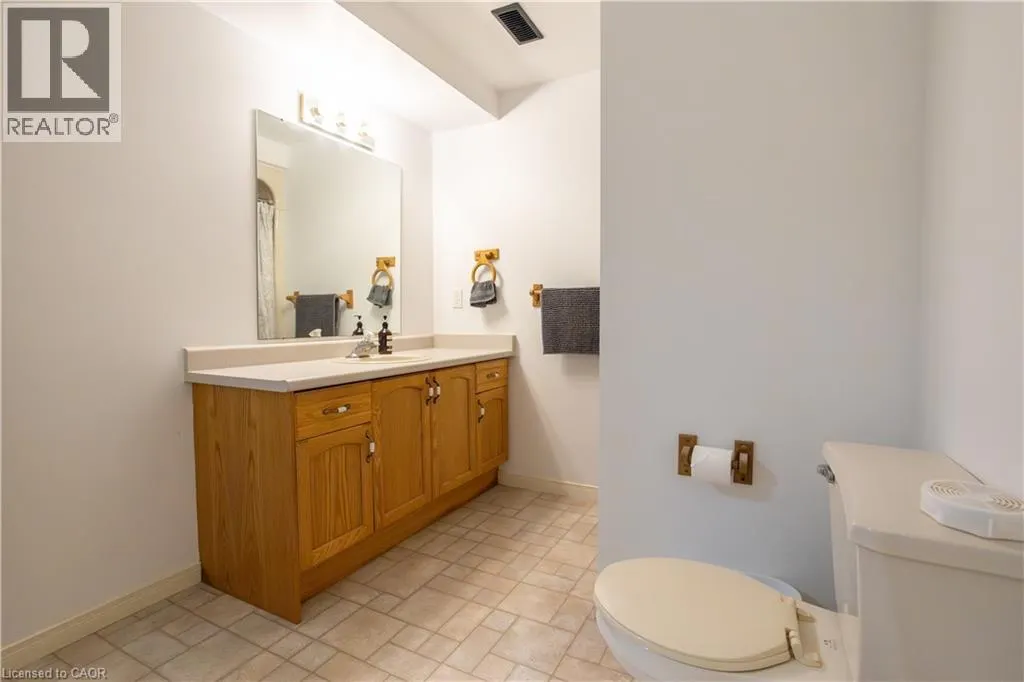
| 4pc Bathroom | 9'1'' x 8'1'' | Main level | ||
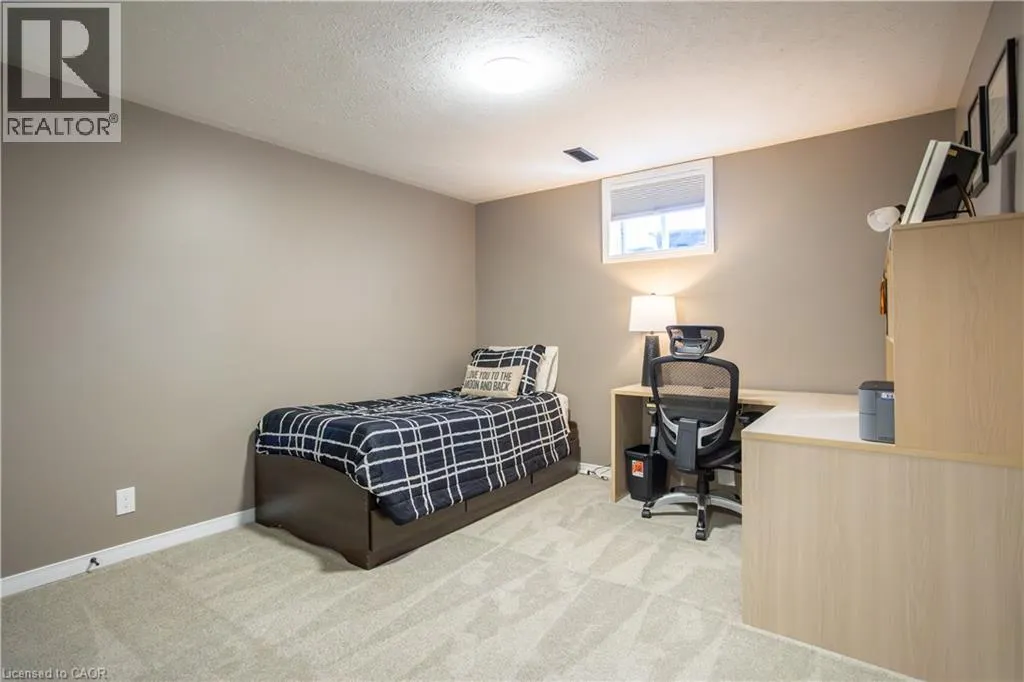
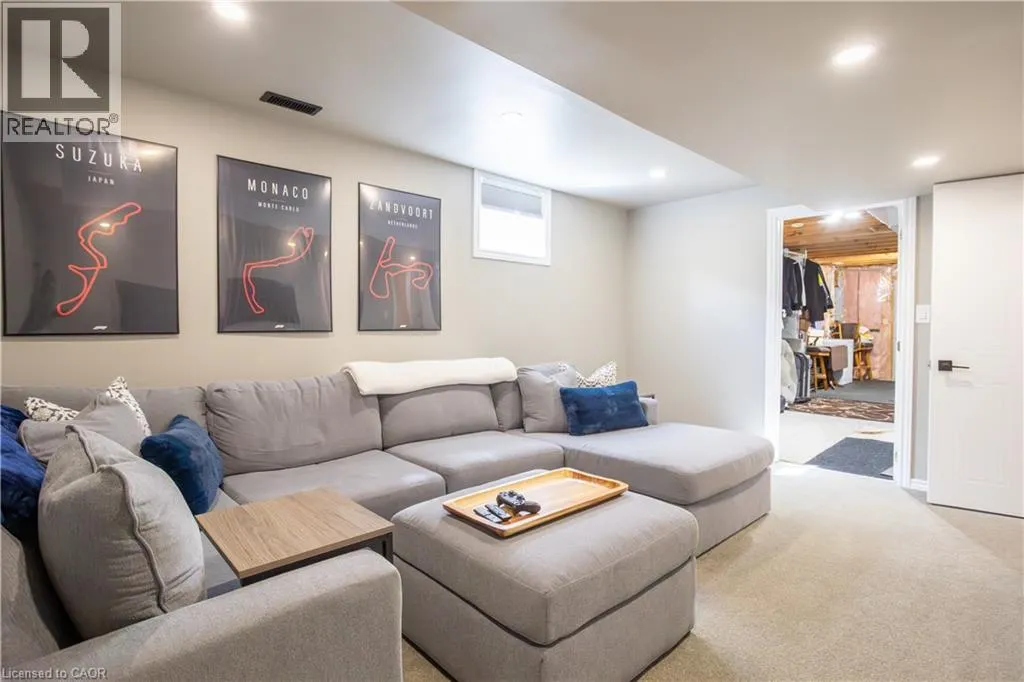
| Bedroom | 11'9'' x 10'11'' | Basement | ||
| Cold room | 3'6'' x 7'1'' | Basement | ||
| Dinette | 12'0'' x 8'3'' | Main level | ||
| Family room | 15'11'' x 11'2'' | Basement | ||
| Foyer | 10'0'' x 7'7'' | Main level | ||
| Kitchen | 15'5'' x 10'8'' | Main level | ||
| Living room | 20'6'' x 11'5'' | Main level | ||
| Primary Bedroom | 14'5'' x 10'9'' | Main level | ||
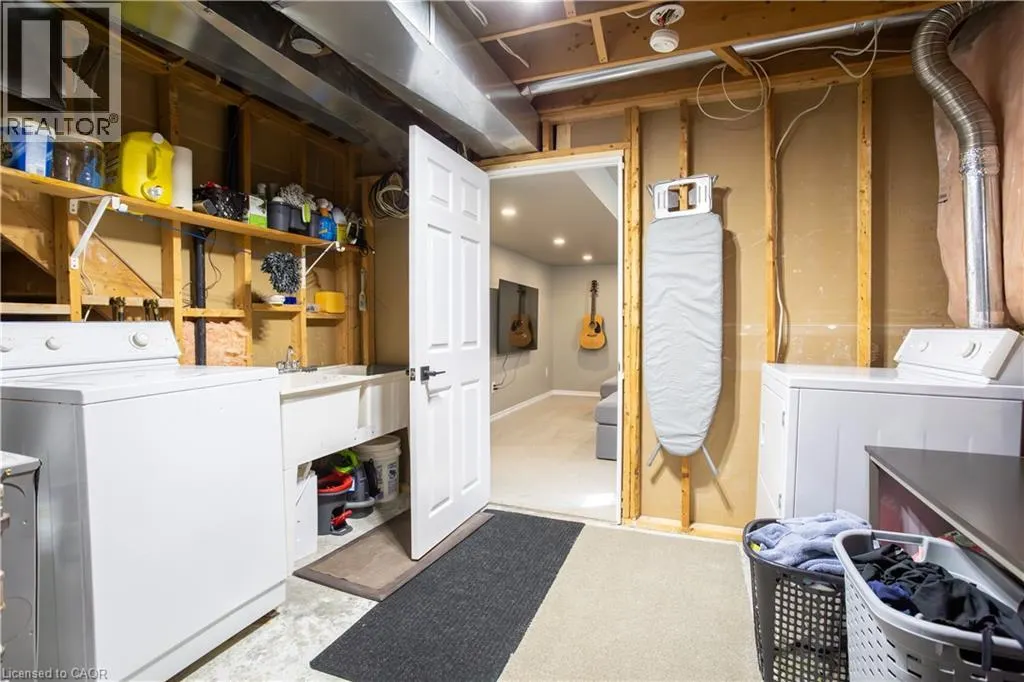
| Utility room | 26'4'' x 12'3'' | Basement |
Amenities
- Views
- New Construction
- Adult 55+
- Lease To Own
- No Strata Fees
- Furnished
- Primary On Main
- Air Conditioning
- Seller Finance
- Green
- Fixer Upper
- Horse
- Golf
- Fireplace
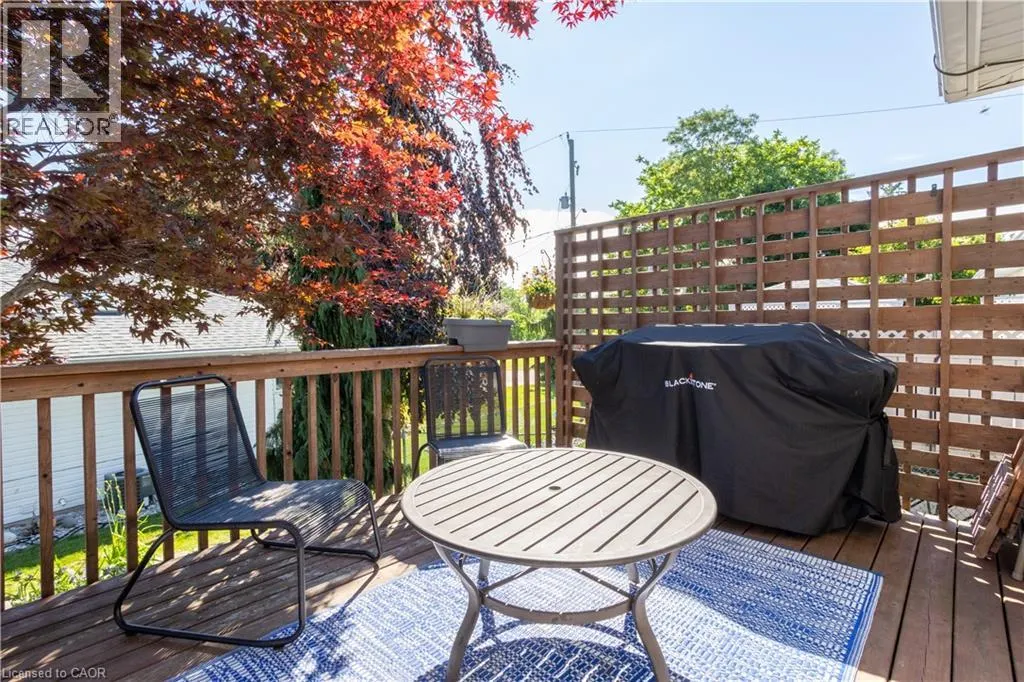
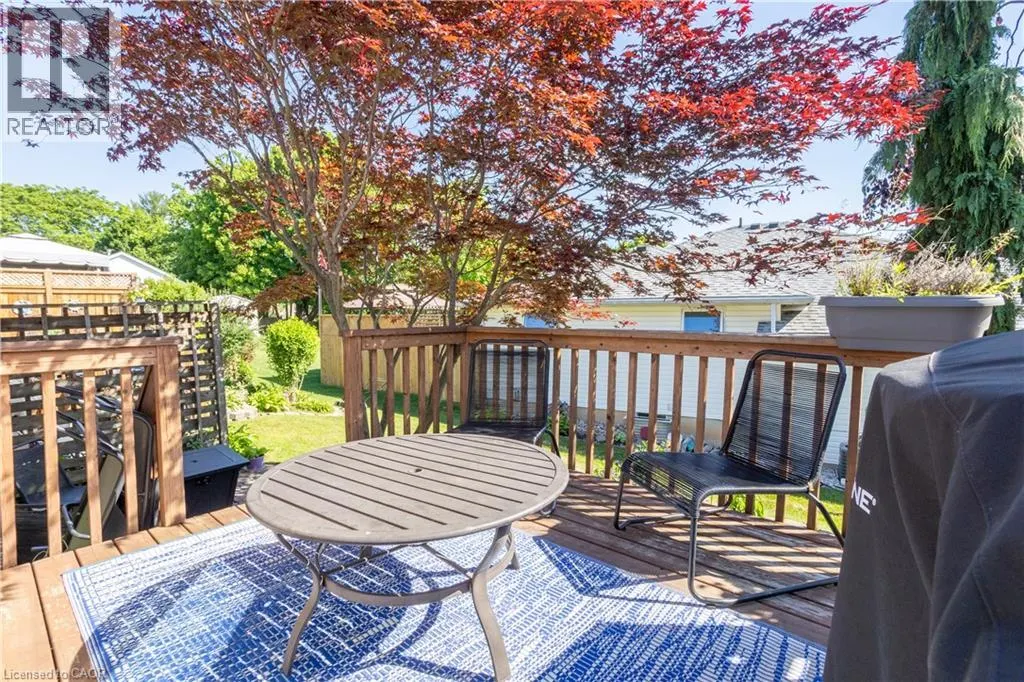
- Deck
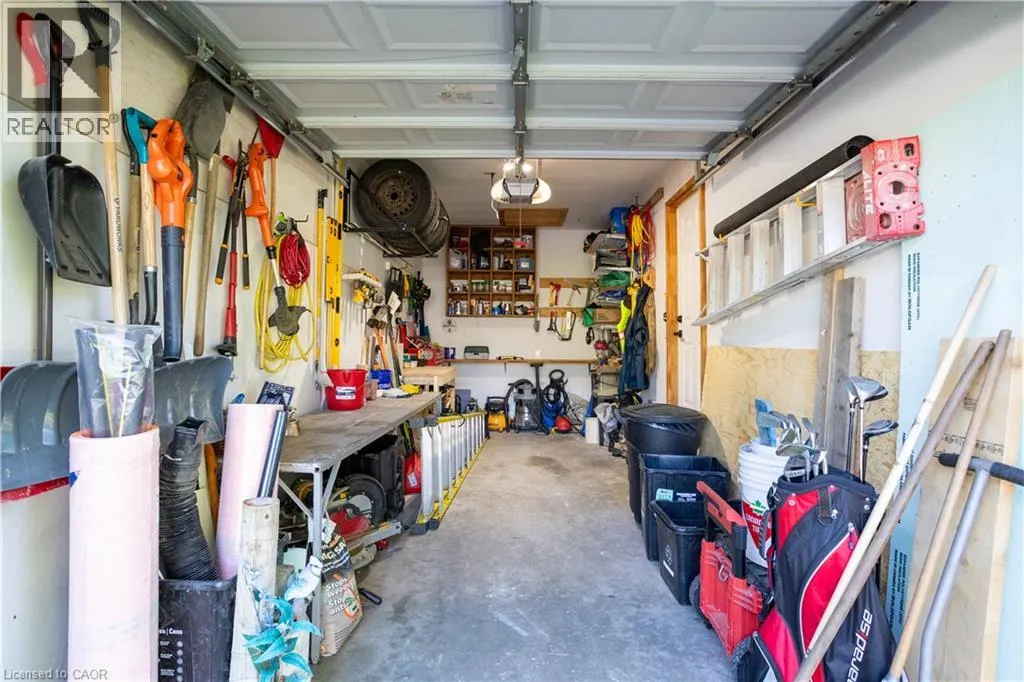
- Garage
- Basement
- Pool

Property vs Single Family Average in N0A 1N0
Price
Year Built
In The Neighbourhood
Open House
Port Dover
$ 725,000
- Type
- Single Family
- Size
- 2,349 SqFt
- Rooms
- 3 Beds + 3 Baths
Coldwell Banker Momentum Realty
Open House
Port Dover
$ 595,000
- Type
- Single Family
- Size
- 1,184 SqFt
- Rooms
- 3 Beds + 2 Baths
RE/MAX Erie Shores Realty Inc. Brokerage
Just Listed
Port Dover
$ 3,199,900
- Type
- Single Family
- Size
- 2,500 SqFt
- Rooms
- 3 Beds + 2 Baths
RE/MAX Erie Shores Realty Inc. Brokerage
Just Listed
Port Dover
$ 1,175,000
- Type
- Single Family
- Size
- 2,925 SqFt
- Rooms
- 4 Beds + 3 Baths
RE/MAX Escarpment Realty Inc.
Just Listed
Norfolk (Port Dover)
$ 1,175,000
- Type
- Single Family
- Rooms
- 4 Beds + 3 Baths
RE/MAX ESCARPMENT REALTY INC.
Just Listed
Port Dover
$ 479,900
- Type
- Single Family
- Size
- 1,346 SqFt
- Rooms
- 2 Beds + 1 Baths
RE/MAX Escarpment Realty Inc.
Just Listed
Port Dover
$ 1,949,500
- Type
- Single Family
- Size
- 3,760 SqFt
- Rooms
- 4 Beds + 2.5 Baths
Progressive Realty Group Inc.
Just Listed
Norfolk (Port Dover)
$ 479,900
- Type
- Single Family
- Rooms
- 2 Beds + 1 Baths
RE/MAX ESCARPMENT REALTY INC.
Primary On Main
Port Dover
$ 899,900
- Type
- Single Family
- Size
- 2,153 SqFt
- Rooms
- 4 Beds + 1.5 Baths
RE/MAX Erie Shores Realty Inc. Brokerage
Waterfront
Port Dover
$ 2,299,900
- Type
- Single Family
- Size
- 3,546 SqFt
- Rooms
- 5 Beds + 3 Baths
RE/MAX Escarpment Realty Inc.
Waterfront
Port Dover
$ 1,799,900
- Type
- Single Family
- Size
- 3,546 SqFt
- Rooms
- 5 Beds + 3 Baths
RE/MAX Escarpment Realty Inc.
Open House
Norfolk (Port Dover)
$ 899,900
- Type
- Single Family
- Rooms
- 2 Beds + 2 Baths
RE/MAX ESCARPMENT REALTY INC.
Primary On Main
Port Dover
$ 459,000
- Type
- Single Family
- Size
- 1,500 SqFt
- Rooms
- 3 Beds + 1 Baths
Royal LePage Trius Realty Brokerage
Primary On Main
Port Dover
$ 639,900
- Type
- Single Family
- Size
- 2,037 SqFt
- Rooms
- 4 Beds + 2 Baths
RE/MAX Erie Shores Realty Inc. Brokerage
