











Address
3313 Acala Crescent, Mississauga, ON
Price
$ 799,999
Property Attributes
- ID#40858841
- TypeSingle Family
- Listing Status Active
- MunicipalityMississauga
- CityMississauga
- AreaMississauga
- Neighbourhood0230 - Mississauga Valley
- Postal CodeL5A 3E4
- StyleOther
- Price$ 799,999
- Bedrooms4+1
- Bathrooms2
- Half Bathrooms1
- Sqr Footage2052
Data Source:
Canadian Real Estate Association (CREA)
Property Description
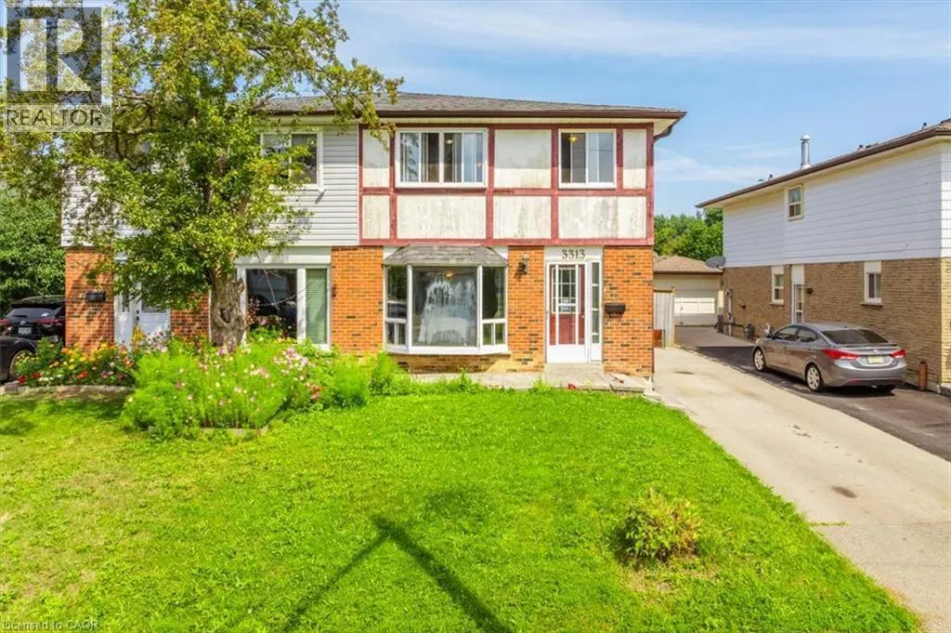
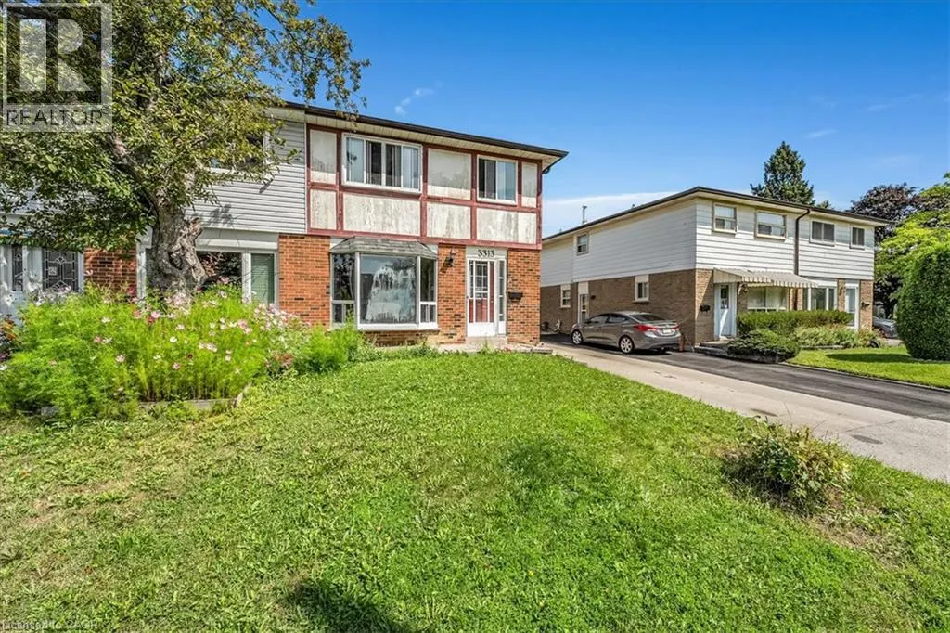
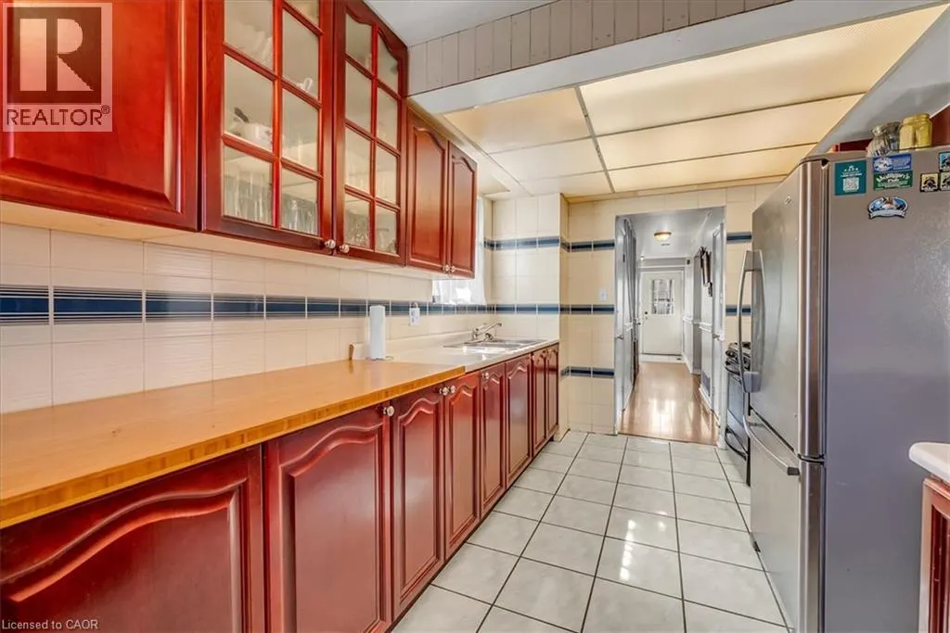
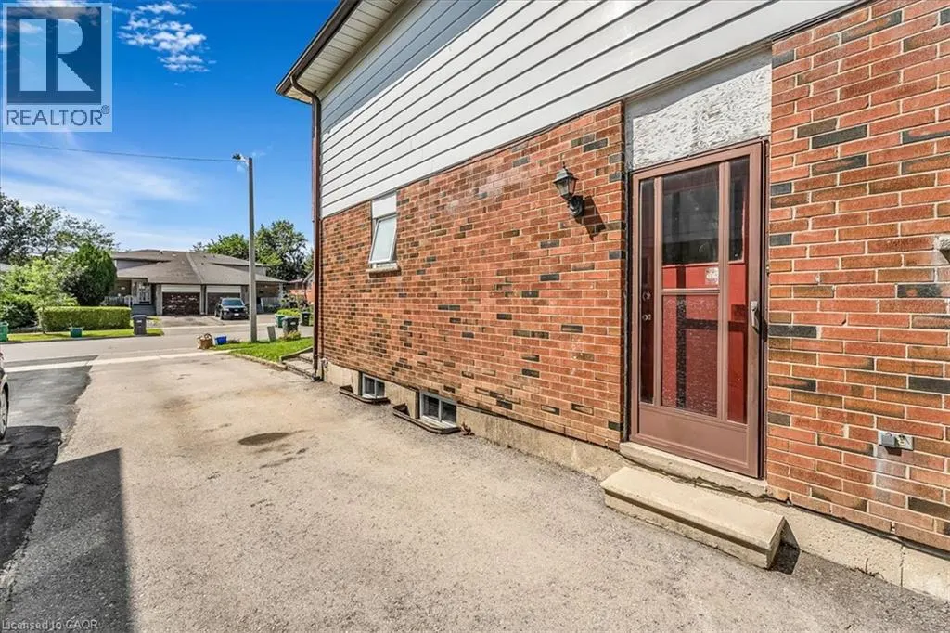
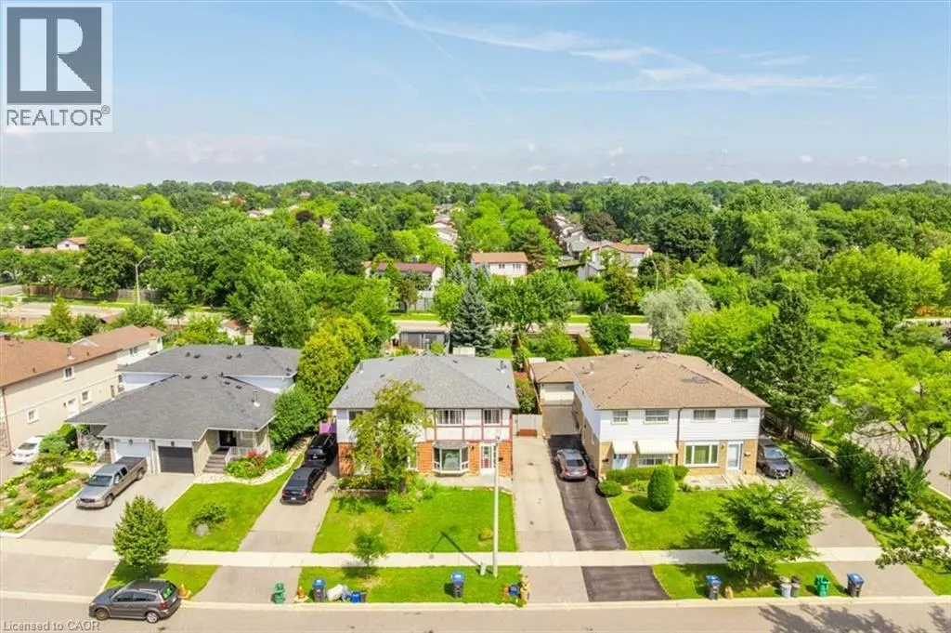
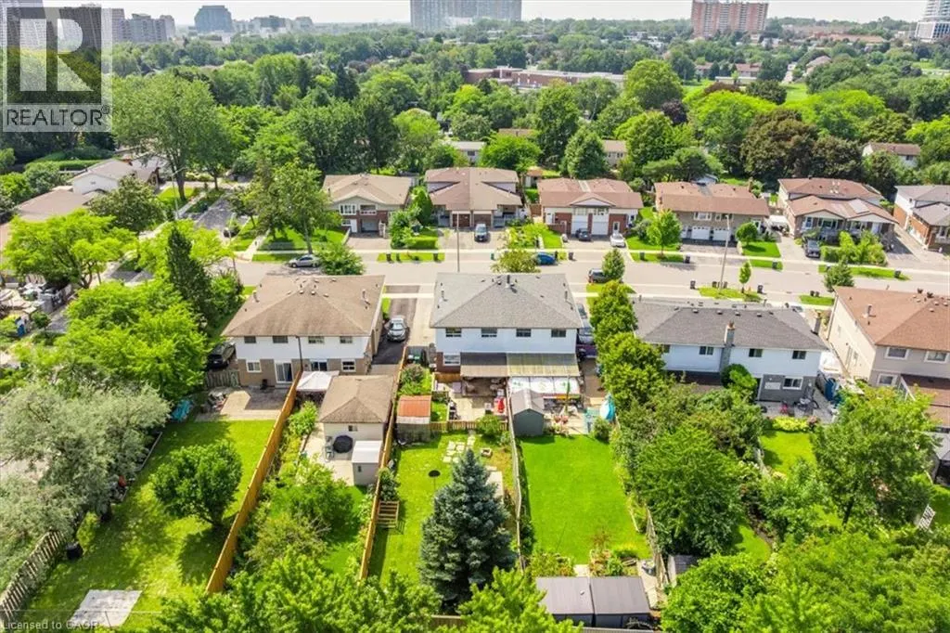
Beautiful maintained semi-detached home on a quiet crescent in a sough-after Mississauga Valleys! This spacious 2,052 Sq. ft. residence offers 5 bedrooms and 3 bathrooms across three levels -ideal for growing or multi-generational families. The main floor features a bright bay -windowed living room, separate dining area, and an eat-in kitchen with warm wood cabinetry, plus a walk-out to a huge, covered multi-tier deck perfect for entertaining. Upstairs boasts a generous primary bedroom with a double closet and 3 additional bedrooms sharing a full bath. Enjoy a private, fully fenced backyard backing onto mature trees and a driveway with parking for 4 cars. Unbeatable location minutes to Square One, Cooksville GO, Hwy 403, top-rated schools, parks, and everyday amenities. A fantastic opportunity in one of Mississauga's most convenient, established neighbourhoods! (id:7434)
General Features
| Property Type | Single Family |
|---|---|
| Zoning Description | RM1 |
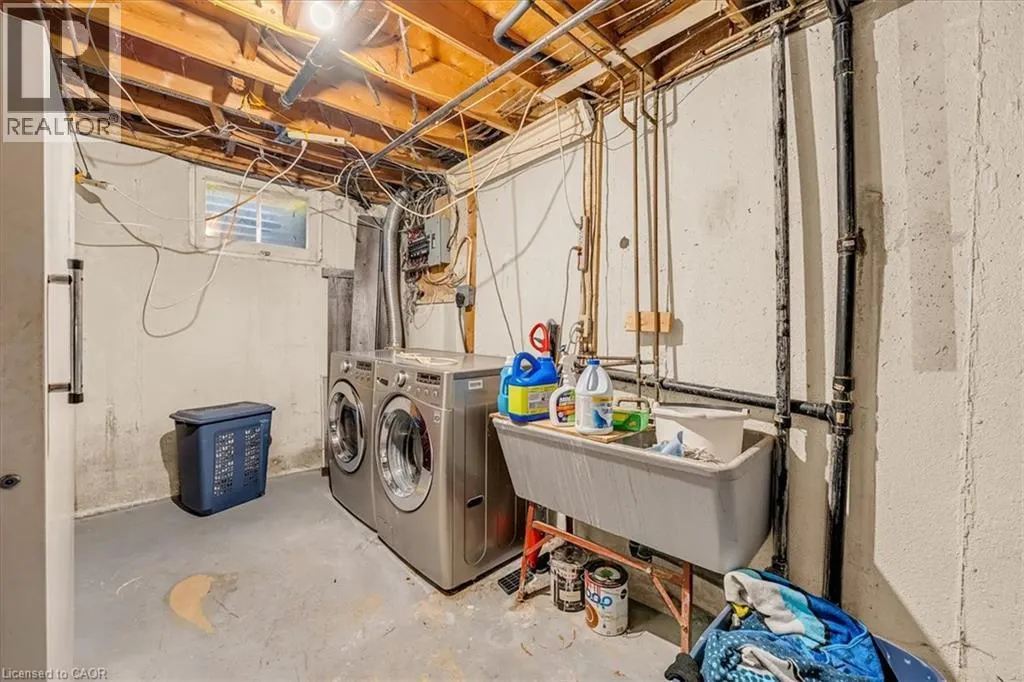
| Building Appliances | Dishwasher, Dryer, Refrigerator, Washer, Gas stove(s) |
| Building Architectural Style | Other |
| Building Cooling Type | Central air conditioning |
| Location Description | Central Parkway East and Mississauga Valley Boulevard |
| Parking Space Total | 4 |
| Building Type | House |
| Ownership Type | Freehold |
| Building.StoriesTotal | 2 |
Interior Features
| Building Fireplace Present | False |
|---|---|
| Building Heating Type | Forced air |
| Building Heating Fuel | Natural gas |
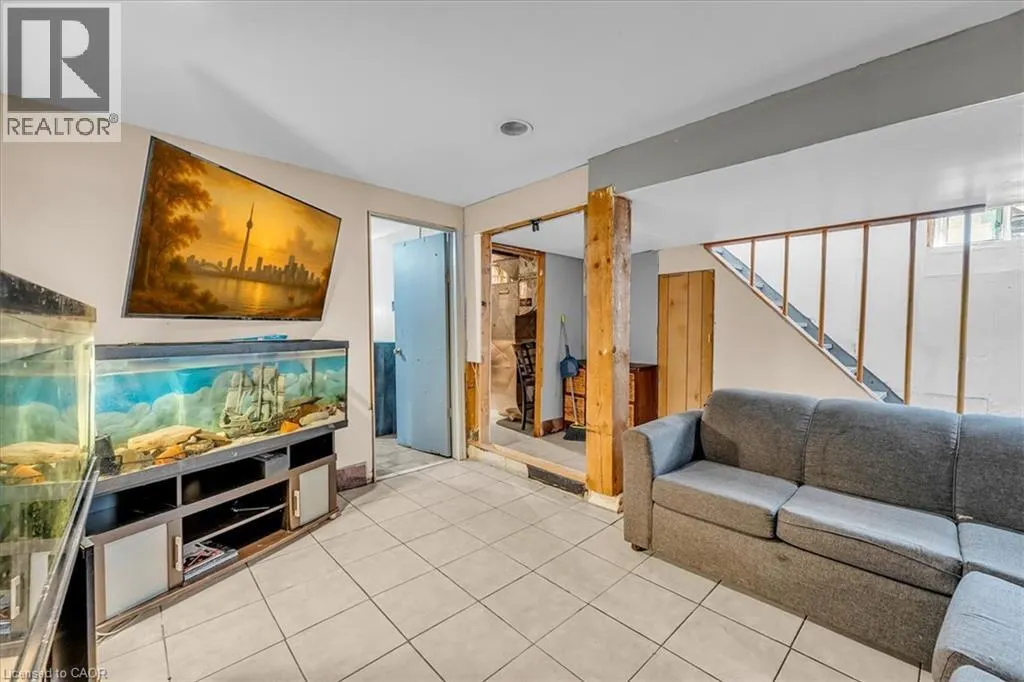
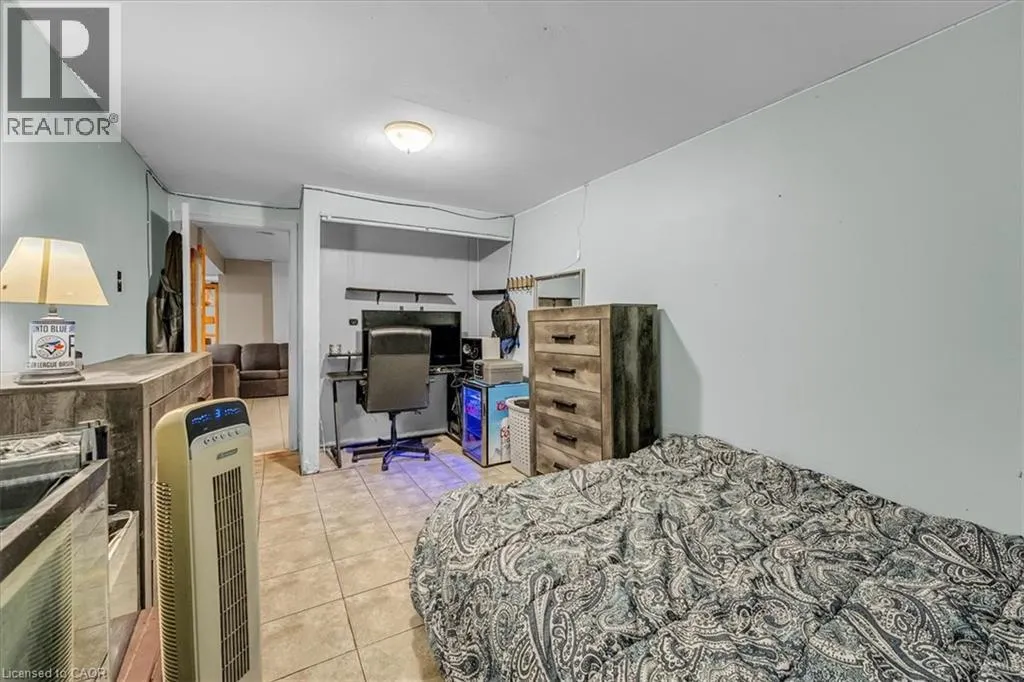
| Basement Development | Partially finished |
| Basement Type | Full (Partially finished) |
| Construction Style Attachment | Semi-detached |
| Living Area Range | 2052 |
| Bedrooms | 4+1 |
Exterior Features
| Sewer | Municipal sewage system |
|---|---|
| Exterior Finish | Aluminum siding, Brick Veneer |
Room Details
| Room | Dimensions | Level | Flooring | Details |
|---|---|---|---|---|
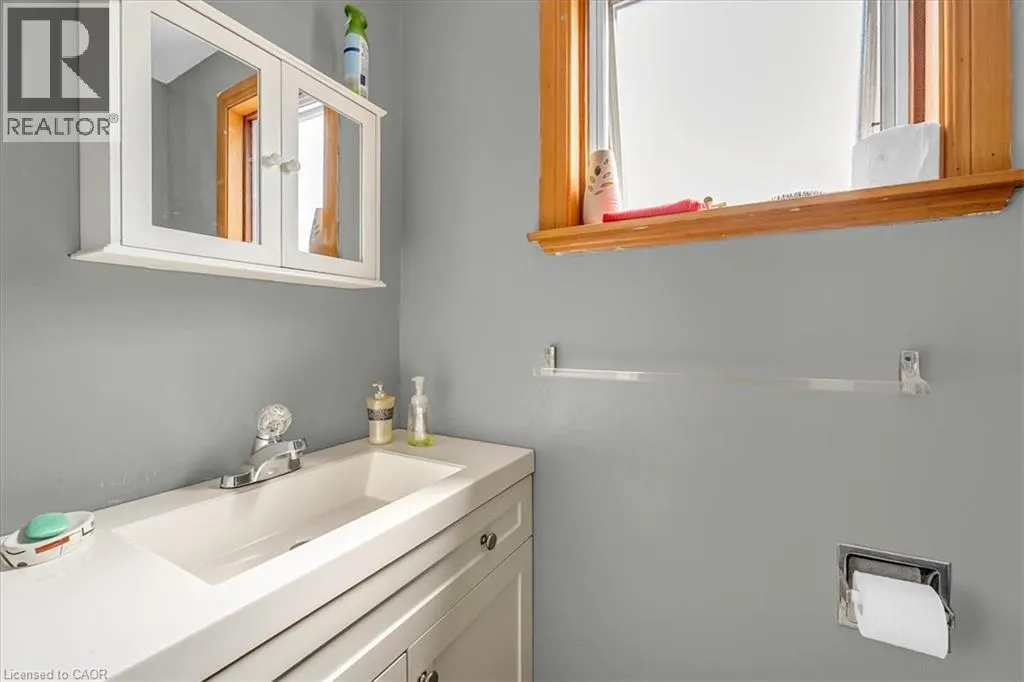
| 2pc Bathroom | 2'11'' x 6'7'' | Main level | ||
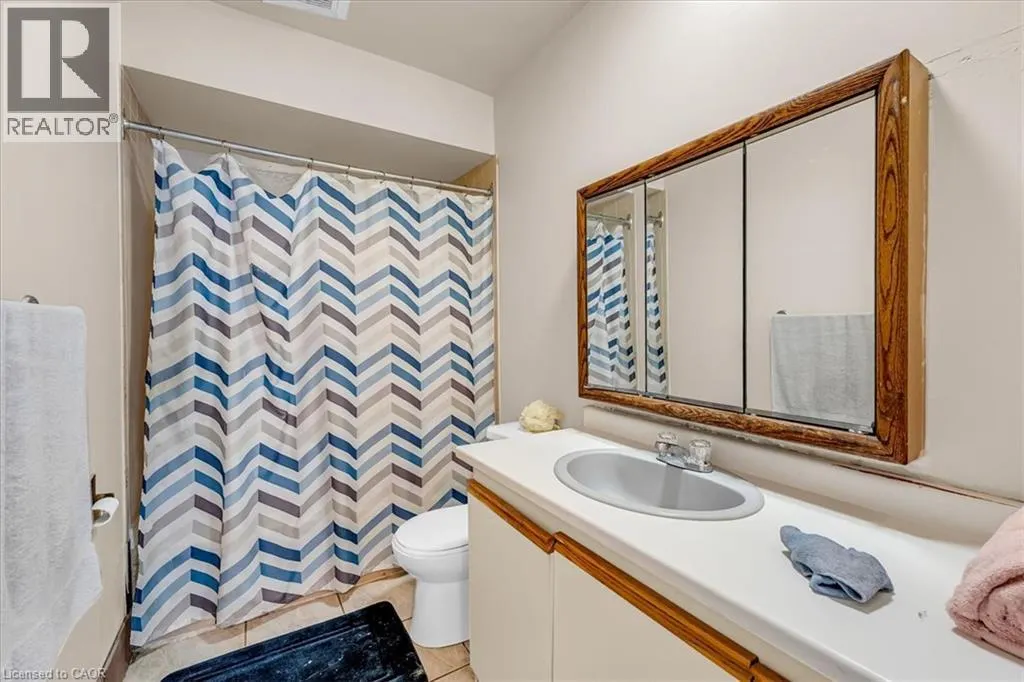
| 4pc Bathroom | 8'7'' x 5'7'' | Basement | ||
| Bedroom | 9'1'' x 15'10'' | Basement | ||
| Breakfast | 9'5'' x 8'10'' | Main level | ||
| Dining room | 9'1'' x 12'6'' | Main level | ||
| Foyer | 4'5'' x 4'6'' | Main level | ||
| Kitchen | 8'11'' x 15'10'' | Main level | ||
| Living room | 11'1'' x 17'6'' | Main level | ||
| Primary Bedroom | 10'2'' x 18'0'' | Second level | ||
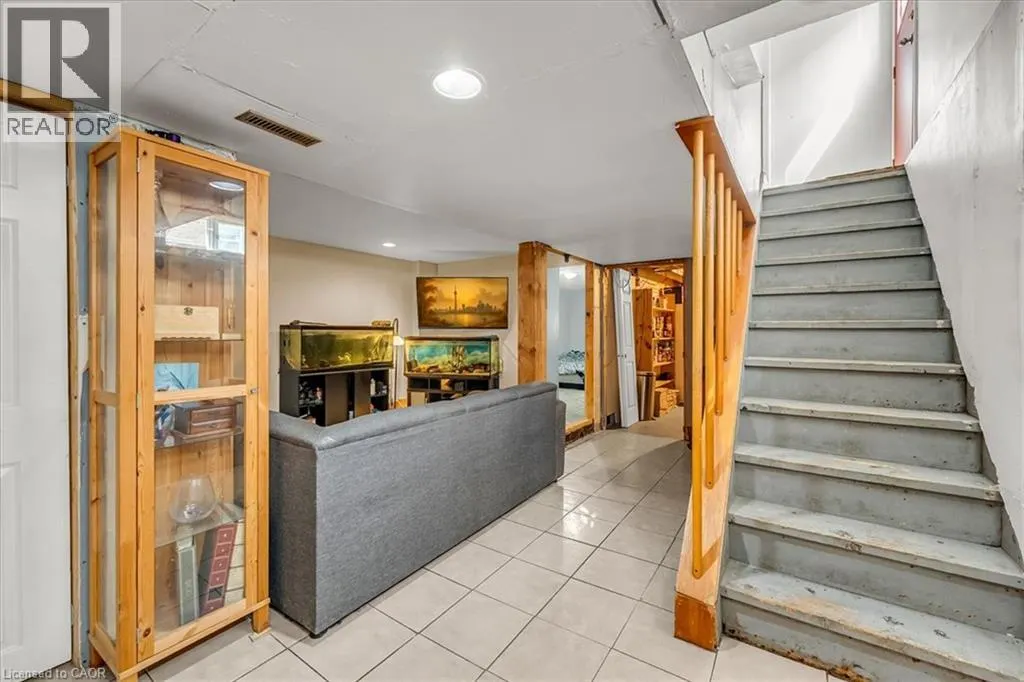
| Recreation room | 18'4'' x 17'1'' | Basement | ||
| Storage | 9'1'' x 9'5'' | Basement | ||
| Utility room | 8'11'' x 15'10'' | Basement |
Amenities
- Views
- New Construction
- Adult 55+
- Lease To Own
- No Strata Fees
- Furnished
- Primary On Main
- Air Conditioning
- Seller Finance
- Green
- Fixer Upper
- Horse
- Golf
- Fireplace
- Deck
- Garage
- Basement
- Pool

Property vs Single Family Average in L5A 3E4
Price
