
Address
56 Wentworth Street N Unit# 4, Hamilton, ON
Price
$ 1,500
Property Attributes
- ID#40858861
- TypeSingle Family
- Listing Status Active
- MunicipalityHamilton
- CityHamilton
- AreaHamilton
- Neighbourhood141 - Landsdale
- Postal CodeL8L 5V4
- StyleOther
- Price$ 1,500
- Bedrooms1
- Bathrooms1
- Half Bathrooms0
- Sqr Footage494
Data Source:
Canadian Real Estate Association (CREA)
Property Description
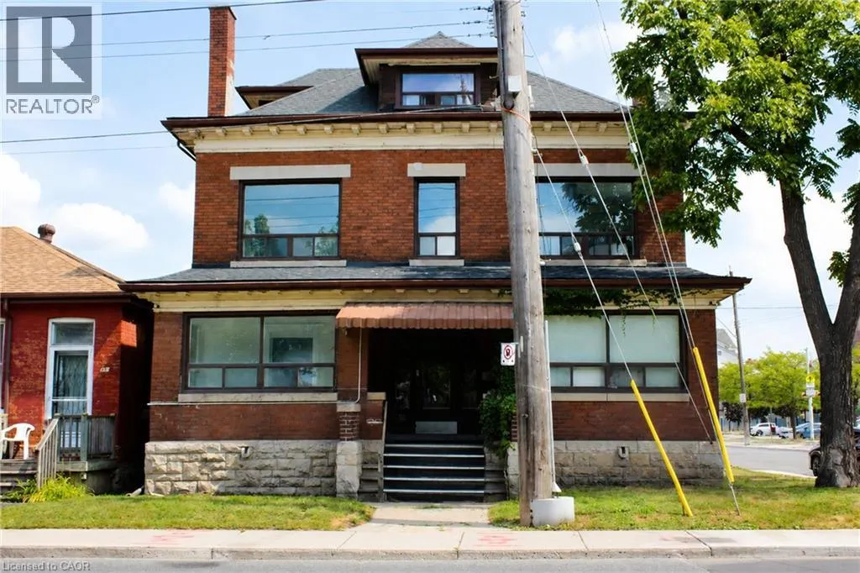
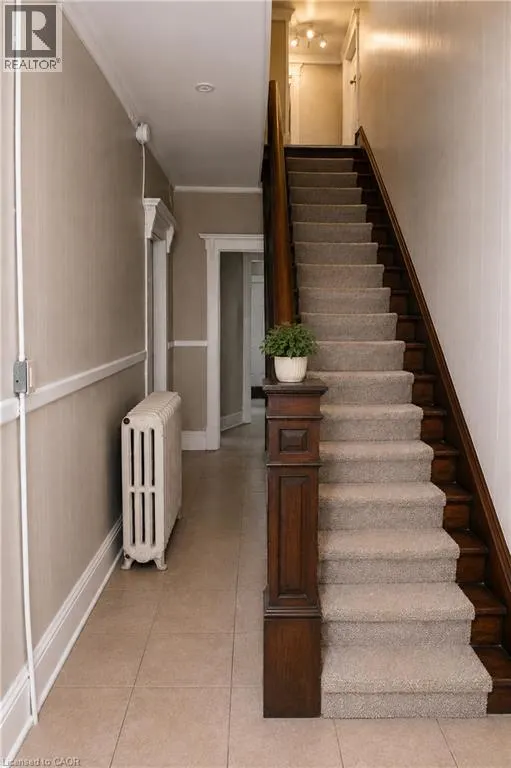
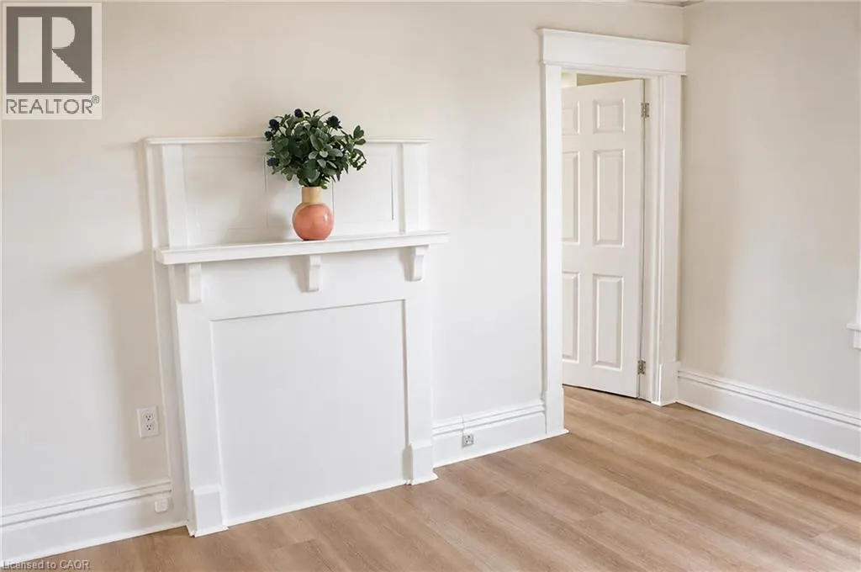
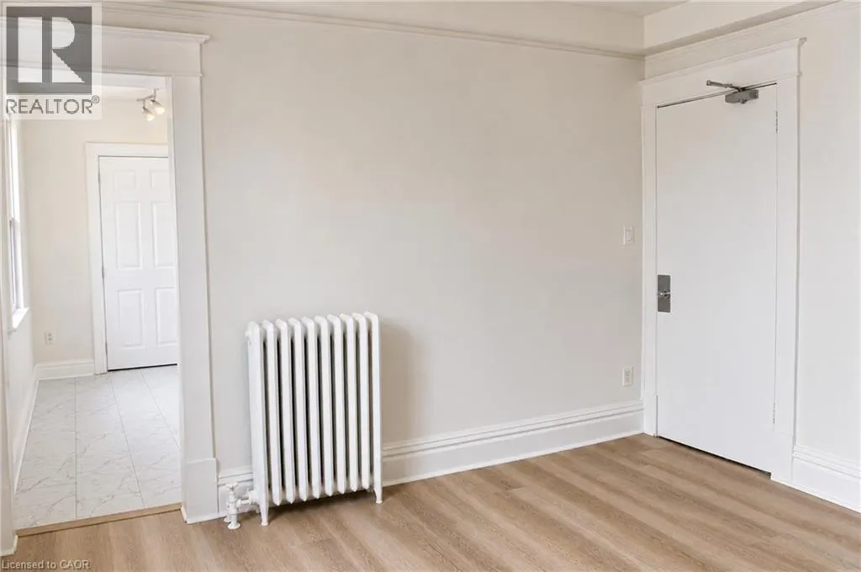
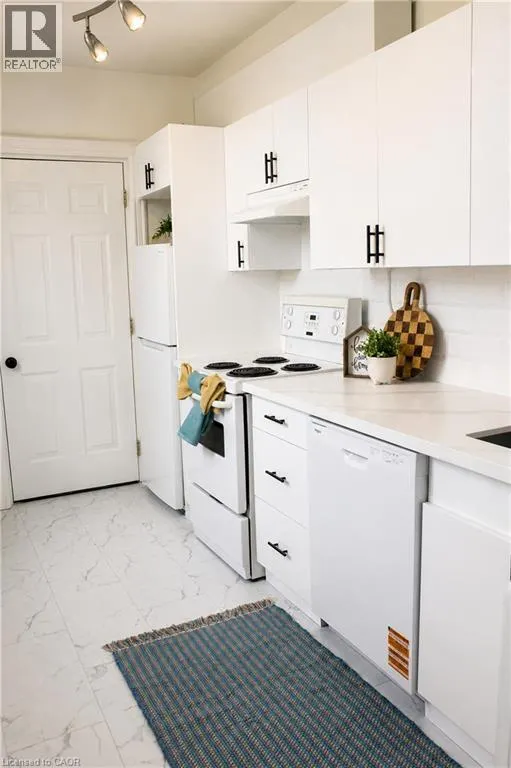
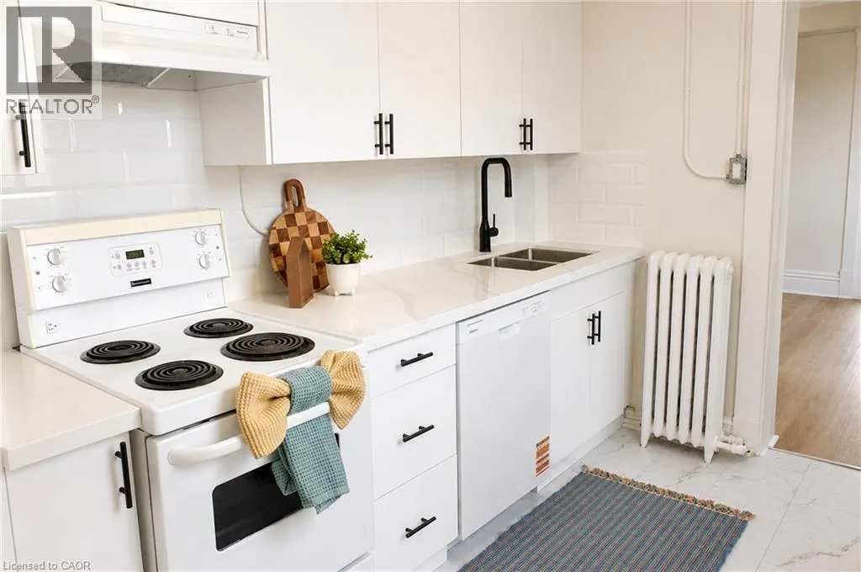
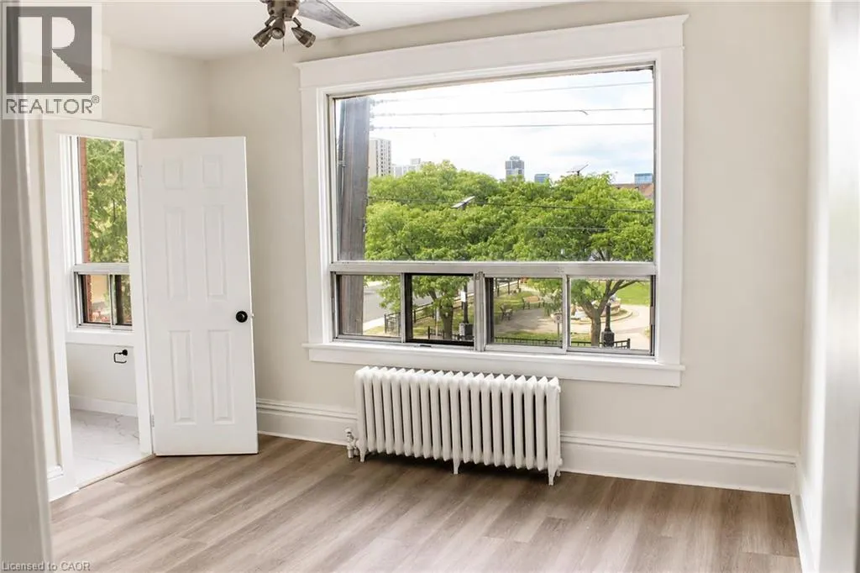
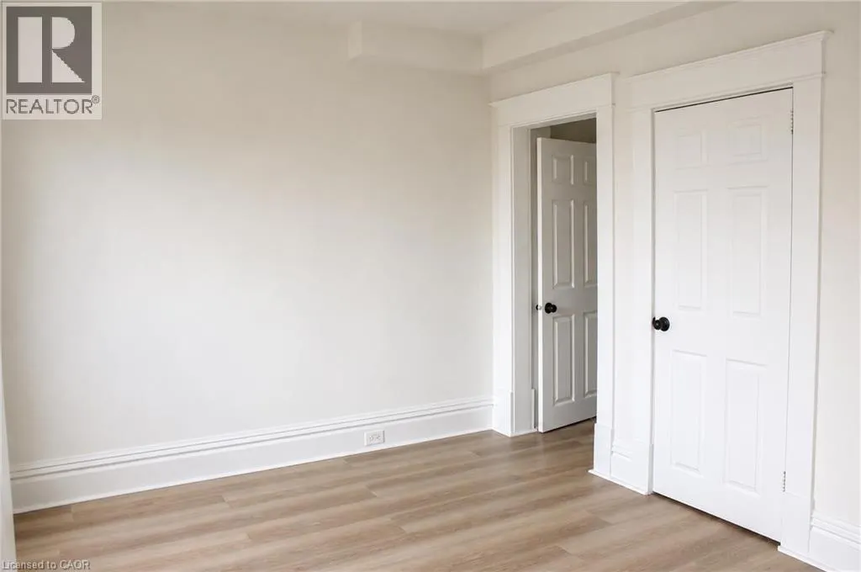
Enjoy the charm of a beautifully restored century home in Hamilton's Landsdale community, thoughtfully renovated to blend timeless character with modern comfort. This spacious one-bedroom suite features soaring ceilings, beautiful modern finishes, and a stunning decorative fireplace mantle that adds warmth and character to the living space. Located on the second floor of a quiet, well-maintained fiveplex, the unit also offers convenient coin laundry in the building. Enjoy being close to local cafes, restaurants, shops, parks, and public transit right at your doorstep. An absolutely charming home, ideal for a professional or couple looking for a unique space filled with character, comfort, and modern style in the heart of Landsdale. (id:7434)
General Features
| Features | Laundry- Coin operated |
|---|---|
| Property Type | Single Family |
| Lease | 1500.00 |
| Zoning Description | L-mr-2 |
| Amenities | Park, Shopping |
| Building Appliances | Dishwasher, Refrigerator, Stove |
| Building Architectural Style | Other |
| Building Cooling Type | Window air conditioner |
| Location Description | Take the Main St E exit and continue east on Main St. Turn left (north) onto wentworth st N. property is located on wentworth st n, between king st e and wilson st. |
| Fixture | Ceiling fans |
| Foundation Type | Unknown |
| Building Type | House |
| Ownership Type | Freehold |
| Building.StoriesTotal | 2.5 |
Interior Features
| Building Fireplace Present | False |
|---|---|
| Building Heating Type | Other |
| Basement Development | Unfinished |
| Basement Type | Partial (Unfinished) |
| Construction Style Attachment | Detached |
| Living Area Range | 494 |
| Bedrooms | 1 |
Exterior Features
| Land Amenities | Park, Shopping |
|---|---|
| Sewer | Municipal sewage system |
| Exterior Finish | Brick |
Room Details
| Room | Dimensions | Level | Flooring | Details |
|---|---|---|---|---|
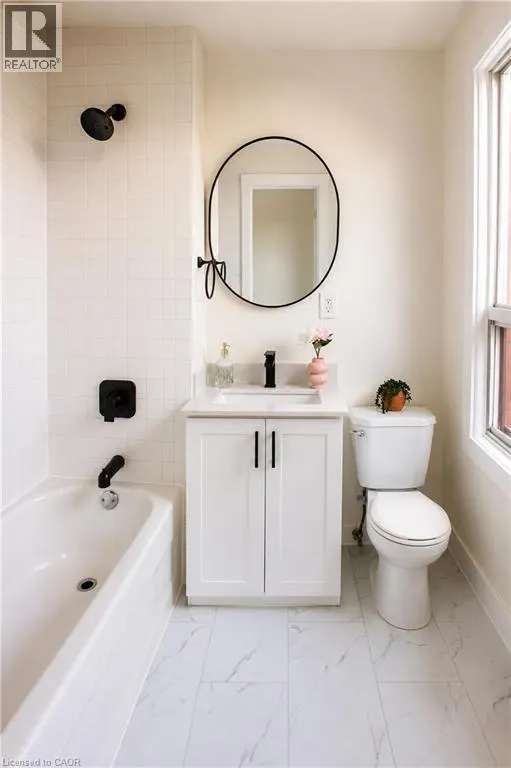
| 4pc Bathroom | Measurements not available | Second level | ||
| Eat in kitchen | 11'6'' x 6'9'' | Second level | ||
| Living room | 12'1'' x 12'3'' | Second level | ||
| Primary Bedroom | 15'10'' x 12'4'' | Second level |
Amenities
- Views
- New Construction
- Adult 55+
- Lease To Own
- No Strata Fees
- Furnished
- Primary On Main
- Air Conditioning
- Seller Finance
- Green
- Fixer Upper
- Horse
- Golf
- Fireplace
- Deck
- Garage
- Basement
- Pool

Property vs Single Family Average in L8L 5V4
Price
In The Neighbourhood
Just Listed
Hamilton
$ 475,000
- Type
- Single Family
- Size
- 1,808 SqFt
- Rooms
- 4 Beds + 1.5 Baths
RE/MAX Escarpment Realty Inc.
Hamilton
$ 399,000
- Type
- Single Family
- Size
- 989 SqFt
- Rooms
- 3 Beds + 1.5 Baths
Rock Star Real Estate Inc.
Primary On Main
Hamilton
$ 525,000
- Type
- Single Family
- Size
- 1,857 SqFt
- Rooms
- 3 Beds + 1.5 Baths
RE/MAX Escarpment Realty Inc.
Hamilton
$ 619,000
- Type
- Single Family
- Size
- 1,688 SqFt
- Rooms
- 4 Beds + 2 Baths
Corcoran Horizon Realty
Hamilton
$ 1,200
- Type
- Single Family
- Size
- 525 SqFt
- Rooms
- 1 Beds + 1 Baths
RE/MAX Escarpment Golfi Realty Inc.
Hamilton
$ 499,990
- Type
- Single Family
- Size
- 1,556 SqFt
- Rooms
- 4 Beds + 2 Baths
Keller Williams Complete Realty
Primary On Main
Hamilton
$ 1,700
- Type
- Single Family
- Size
- 561 SqFt
- Rooms
- 2 Beds + 1 Baths
Royal LePage State Realty Inc.
Golf Course
Hamilton
$ 399,999
- Type
- Single Family
- Size
- 1,944 SqFt
- Rooms
- 4 Beds + 2 Baths
RE/MAX Real Estate Centre Inc.
Hamilton
$ 724,900
- Type
- Single Family
- Size
- 1,992 SqFt
- Rooms
- 2 Beds + 3 Baths
Keller Williams Complete Realty
Hamilton
$ 330,700
- Type
- Single Family
- Size
- 1,302 SqFt
- Rooms
- 3 Beds + 2.5 Baths
RE/MAX Real Estate Centre Inc.
