
Address
10 Acacia Street, Stoney Creek, ON
Price
$ 989,900
Property Attributes
- ID#40859560
- TypeSingle Family
- Listing Status Active
- MunicipalityStoney Creek
- CityStoney Creek
- AreaStoney Creek
- Neighbourhood500 - Heritage Green
- Postal CodeL8J 1V6
- StyleOther
- Year Built1981
- Price$ 989,900
- Bedrooms4
- Bathrooms2
- Half Bathrooms1
- Sqr Footage1999
Data Source:
Canadian Real Estate Association (CREA)
Property Description
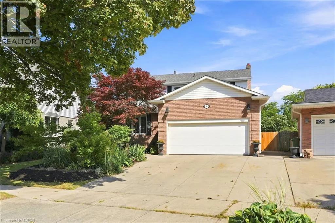
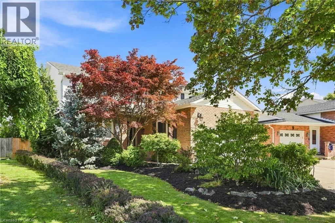
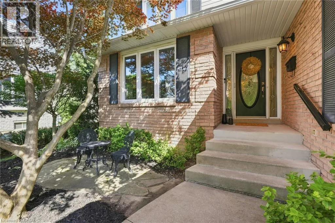
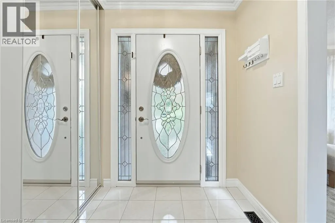
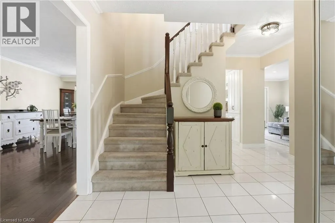
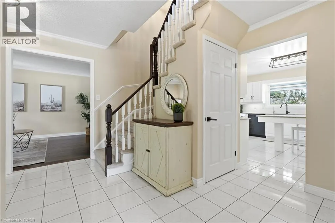
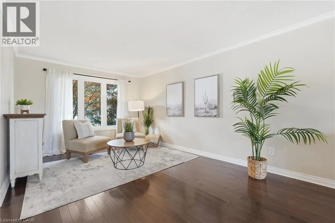
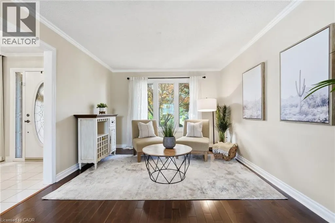
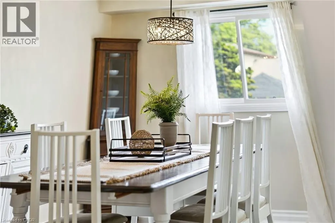
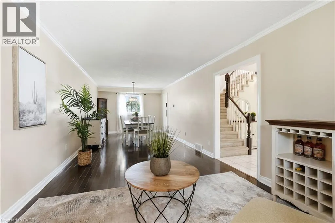
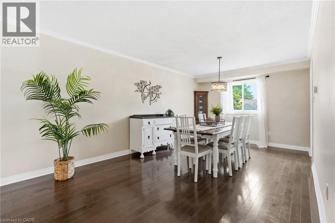
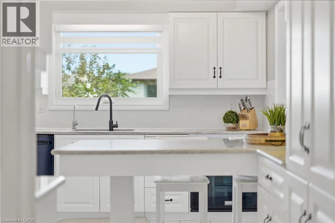
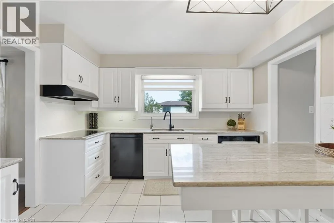
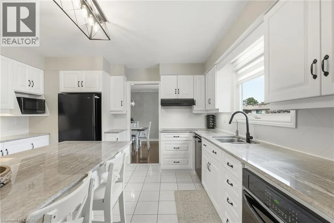
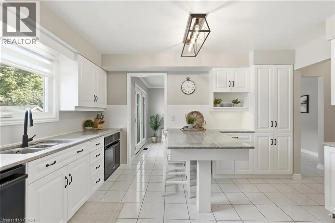
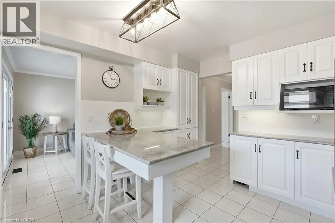
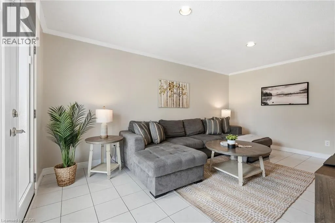
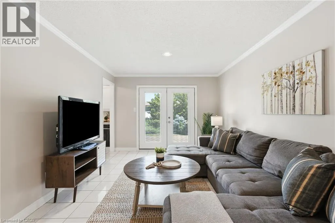
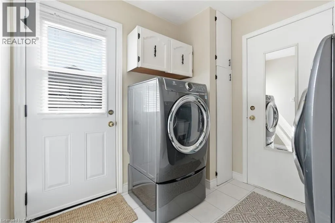
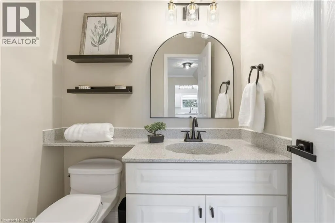
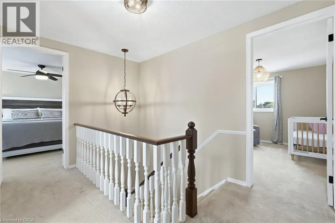
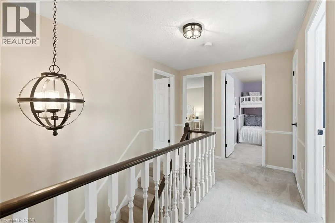
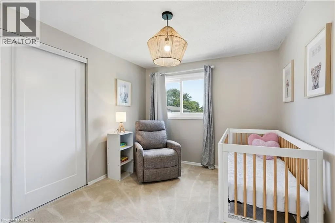
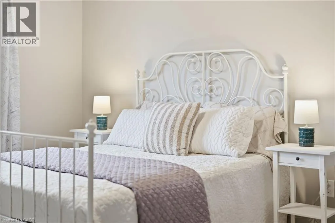
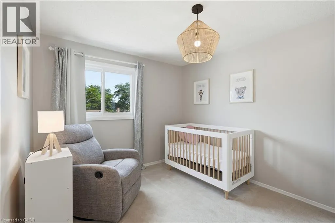
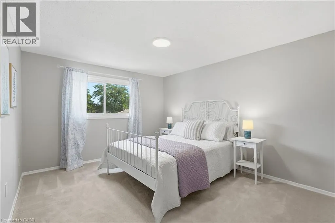
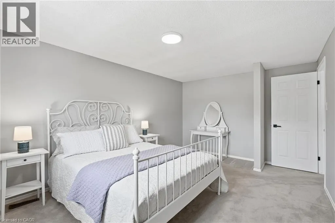
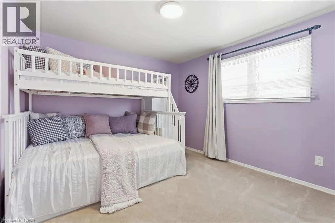
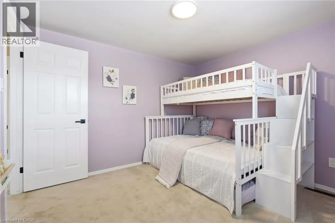
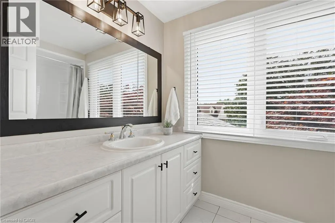
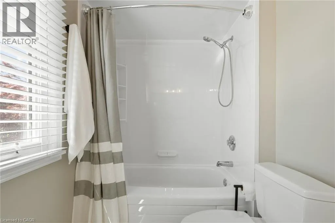
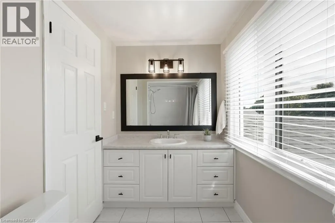
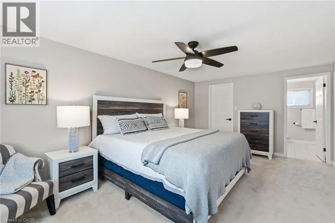
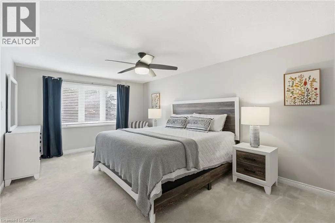
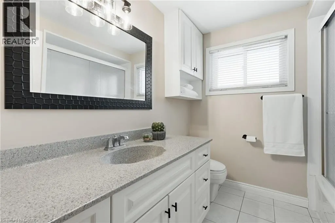
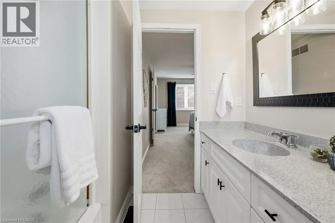
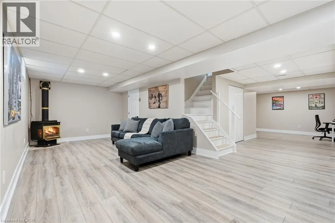
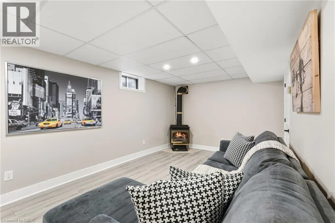
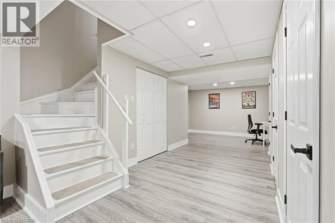
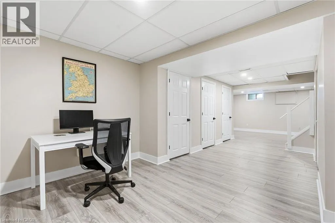
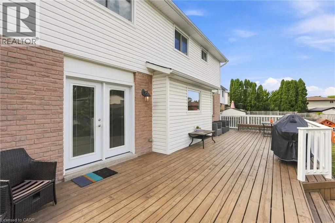
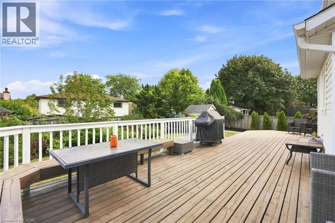
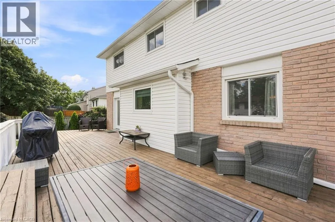
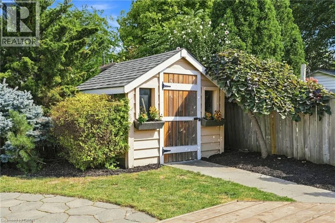
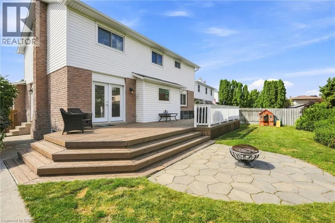
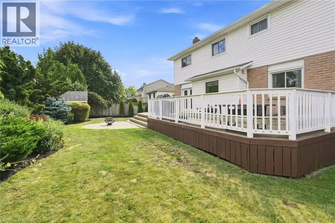
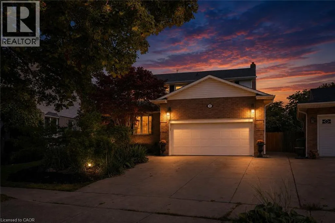
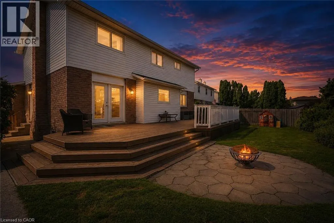
Welcome to 10 Acacia Street, ideally located in a quiet, family-friendly neighbourhood on the Stoney Creek Mountain. Step inside to a welcoming foyer that leads into the spacious formal living and dining rooms, perfect for entertaining. The bright kitchen features crisp white cabinetry, stone countertops and a convenient eat-at island. The main level also offers a cozy family room, two-piece powder room, main floor laundry and direct access to the garage. Upstairs, the spacious primary suite features a walk-in closet and four-piece ensuite bathroom. Three additional bedrooms and a second four-piece bathroom provide plenty of space for the whole family. The fully finished basement offers versatile additional living space, ideal as a recreation room, home office, gym or playroom. Step outside to enjoy the large back deck and fully fenced backyard, perfect for entertaining or relaxing outdoors. Additional features include an outdoor shed and parking for up to four vehicles. A wonderful opportunity to own a spacious family home in a desirable Stoney Creek Mountain neighbourhood! Don’t be TOO LATE *! *REG TM. RSA. (id:7434)
General Features
| Community Features | Community Centre |
|---|---|
| Property Type | Single Family |
| Zoning Description | R2 |
| Amenities | Place of Worship, Public Transit, Schools, Shopping |
| Building Appliances | Central Vacuum, Dishwasher, Dryer, Freezer, Refrigerator, Water softener, Washer, Hood Fan |
| Building Architectural Style | Other |
| Building Cooling Type | Central air conditioning |
| Location Description | Mud St W to Paramount Dr to Atlas St to Allanbrook St to Alkin St to Athenia Dr to Acacia St |
| Parking Space Total | 6 |
| Foundation Type | Poured Concrete |
| Building Type | House |
| Ownership Type | Freehold |
| Building.StoriesTotal | 2 |
Interior Features
| Building Fireplace Present | True |
|---|---|
| Building Fireplace Total | 1 |
| Building Heating Type | Forced air |
| Building Heating Fuel | Natural gas |
| Basement Development | Finished |
| Basement Type | Full (Finished) |
| Construction Style Attachment | Detached |
| Living Area Range | 1999 |
| Bedrooms | 4 |
Exterior Features
| Structure | Shed, Porch |
|---|---|
| Land Amenities | Place of Worship, Public Transit, Schools, Shopping |
| Landscape Features | Lawn sprinkler |
| Sewer | Municipal sewage system |
| Exterior Finish | Brick, Vinyl siding |
Room Details
| Room | Dimensions | Level | Flooring | Details |
|---|---|---|---|---|
| 2pc Bathroom | Measurements not available | Main level | ||
| 4pc Bathroom | Measurements not available | Second level | ||
| Bedroom | 11'4'' x 9'3'' | Second level | ||
| Dining room | 13'5'' x 11'0'' | Main level | ||
| Eat in kitchen | 11'6'' x 13'3'' | Main level | ||
| Family room | 17'2'' x 10'11'' | Main level | ||
| Foyer | Measurements not available | Main level | ||
| Laundry room | 10'11'' x 8'0'' | Main level | ||
| Living room | 16'0'' x 11'0'' | Main level | ||
| Primary Bedroom | 18'0'' x 11'6'' | Second level | ||
| Recreation room | 33'4'' x 28'9'' | Basement | ||
| Storage | Measurements not available | Basement | ||
| Utility room | 22'9'' x 10'9'' | Basement |
Amenities
- Views
- New Construction
- Adult 55+
- Lease To Own
- No Strata Fees
- Furnished
- Primary On Main
- Air Conditioning
- Seller Finance
- Green
- Fixer Upper
- Horse
- Golf
- Fireplace
- Deck
- Garage
- Basement
- Pool

Property vs Single Family Average in L8J 1V6
Price
Year Built
In The Neighbourhood
Just Listed
Stoney Creek
$ 864,900
- Type
- Single Family
- Size
- 1,358 SqFt
- Rooms
- 5 Beds + 2 Baths
RE/MAX Escarpment Realty Inc.
Open House
Hamilton
$ 949,888
- Type
- Single Family
- Size
- 2,620 SqFt
- Rooms
- 4 Beds + 3.5 Baths
RE/MAX Escarpment Realty Inc.
10th Line Shore
$ 849,999
- Type
- Single Family
- Size
- 1,850 SqFt
- Rooms
- 3 Beds + 2.5 Baths
HOMELIFE MAPLE LEAF REALTY LTD
Primary On Main
Hamilton
$ 644,500
- Type
- Single Family
- Size
- 2,284 SqFt
- Rooms
- 4 Beds + 1.5 Baths
RE/MAX Escarpment Realty Inc.
Stoney Creek
$ 949,000
- Type
- Single Family
- Size
- 2,649 SqFt
- Rooms
- 4 Beds + 3.5 Baths
Royal LePage Burloak Real Estate Services
Stoney Creek
$ 979,000
- Type
- Single Family
- Size
- 2,456 SqFt
- Rooms
- 4 Beds + 2.5 Baths
CENTURY 21 GREEN REALTY INC
Golf Course
Stoney Creek
$ 1,899,990
- Type
- Single Family
- Size
- 5,212 SqFt
- Rooms
- 4 Beds + 2.5 Baths
Royal LePage State Realty Inc.
Stoney Creek
$ 1,059,000
- Type
- Single Family
- Size
- 2,961 SqFt
- Rooms
- 5 Beds + 3.5 Baths
Coldwell Banker Community Professionals
Stoney Creek
$ 999,900
- Type
- Single Family
- Size
- 2,456 SqFt
- Rooms
- 4 Beds + 2.5 Baths
CENTURY 21 GREEN REALTY INC
Stoney Creek
$ 849,900
- Type
- Single Family
- Size
- 1,725 SqFt
- Rooms
- 3 Beds + 2.5 Baths
RE/MAX Escarpment Realty Inc.
Primary On Main
Hamilton
$ 644,500
- Type
- Single Family
- Size
- 2,284 SqFt
- Rooms
- 4 Beds + 1.5 Baths
RE/MAX Escarpment Realty Inc.
