
Golf Course
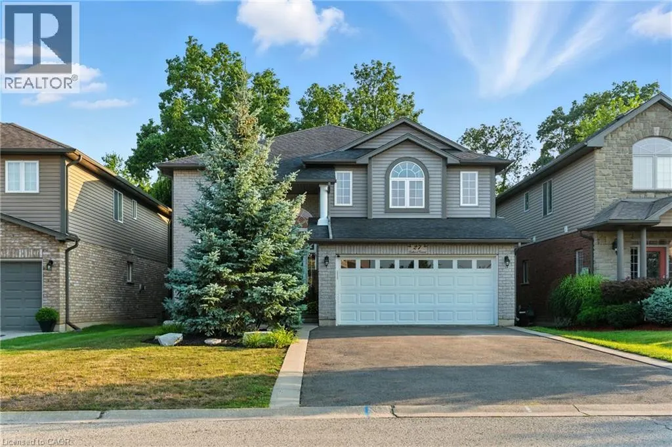
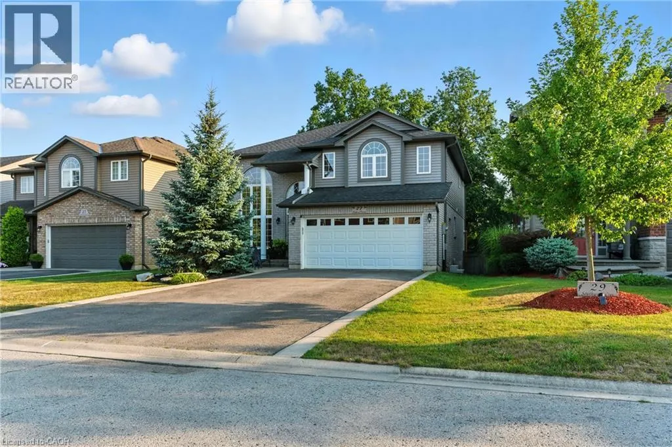
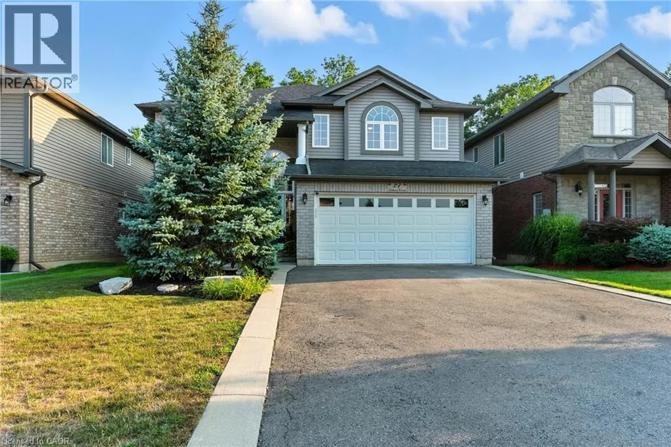
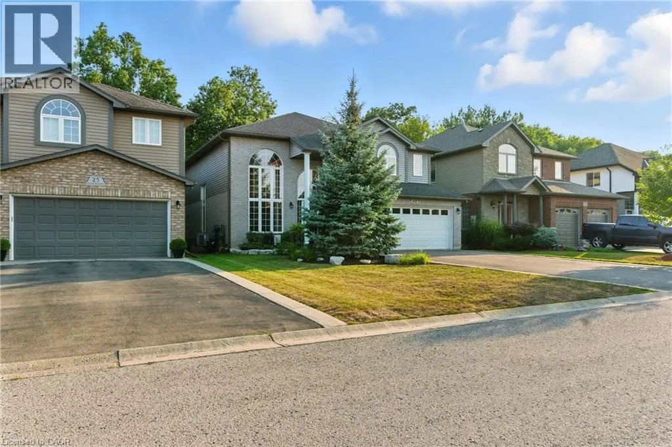
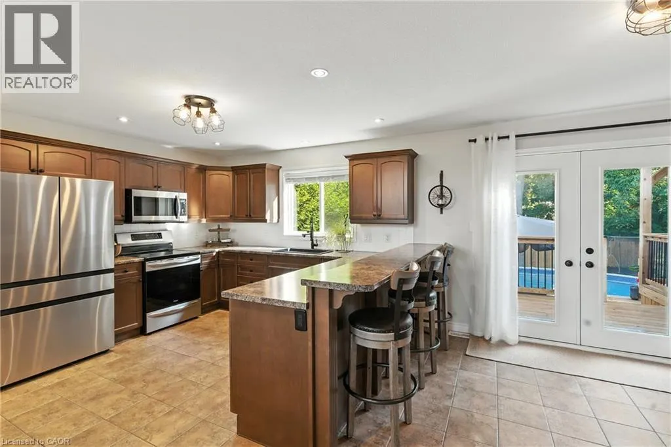
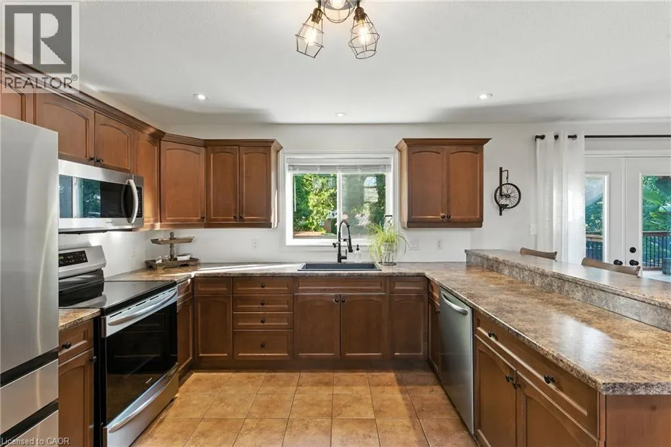
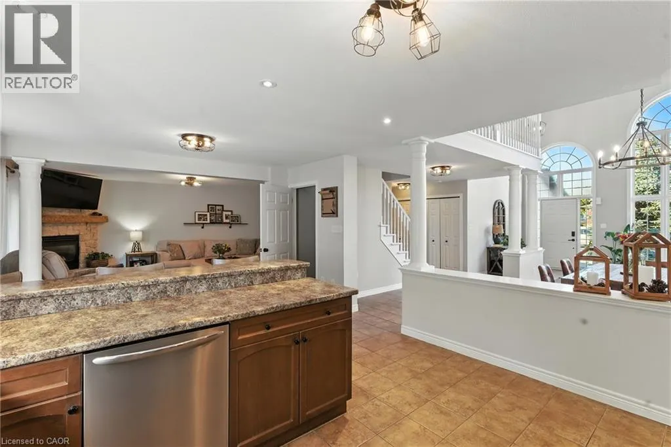
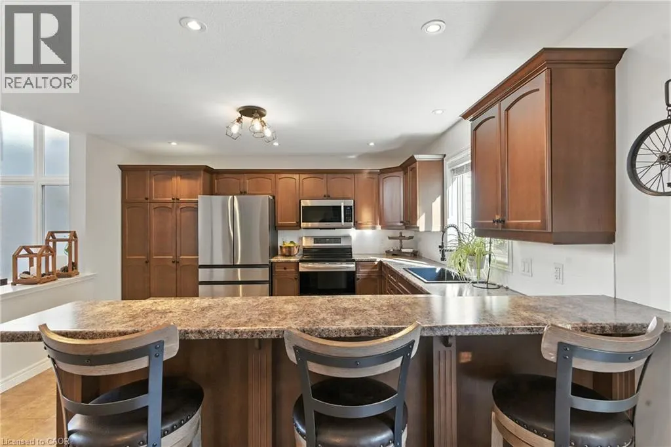
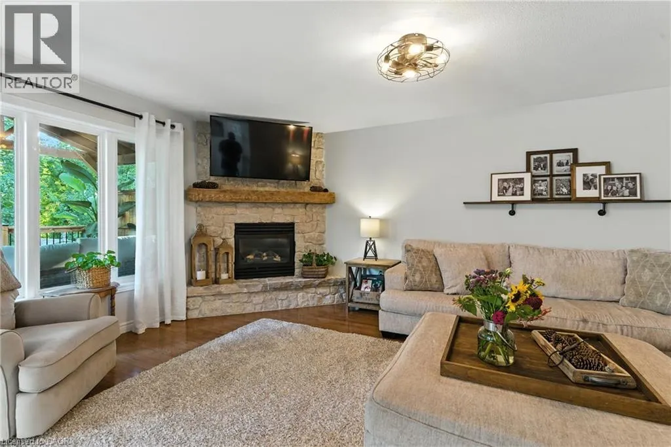
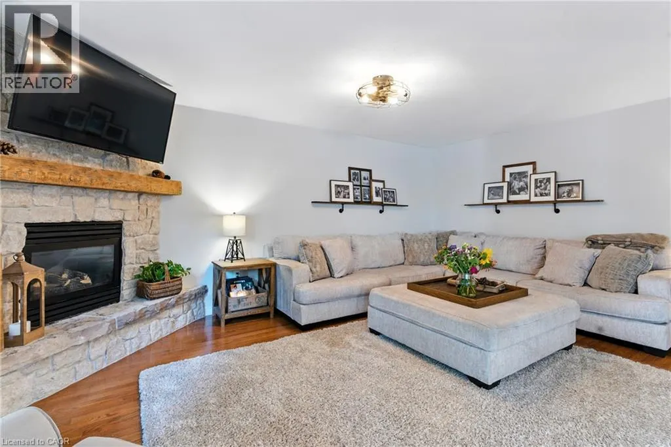
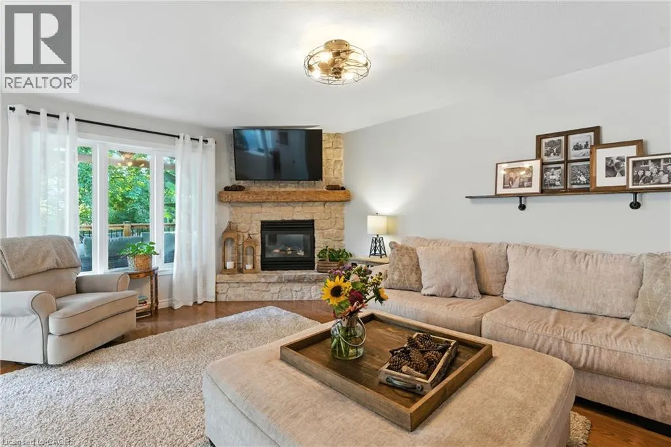
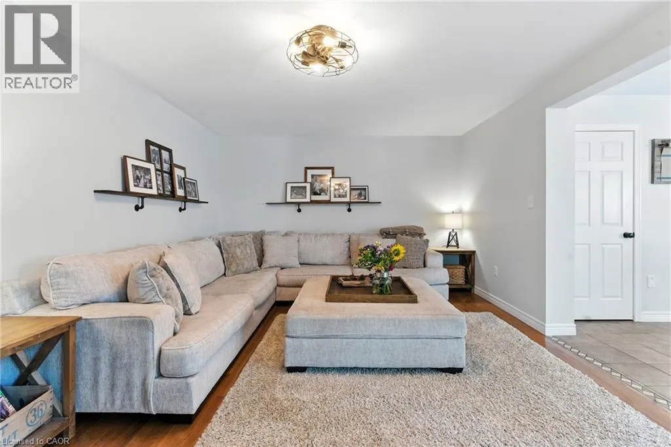
Address
27 Southwood Crescent, Caledonia, ON
Price
$ 950,000
Property Attributes
- ID#40859707
- TypeSingle Family
- Listing Status Active
- MunicipalityCaledonia
- CityCaledonia
- AreaCaledonia
- Neighbourhood632 - Caledonia South West
- Postal CodeN3W 0A6
- StyleOther
- Year Built2009
- Price$ 950,000
- Bedrooms3+1
- Bathrooms3
- Half Bathrooms1
- Sqr Footage2380
Data Source:
Canadian Real Estate Association (CREA)
Property Description
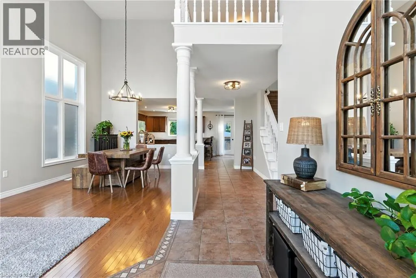
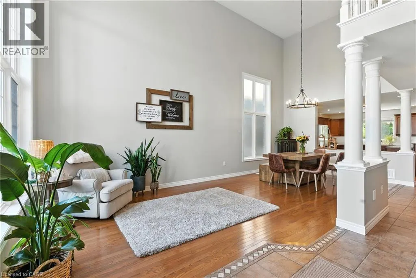
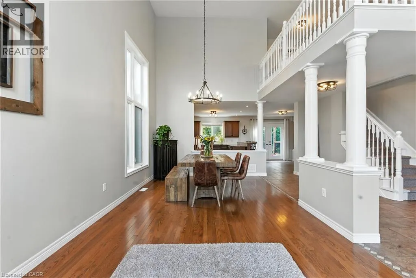
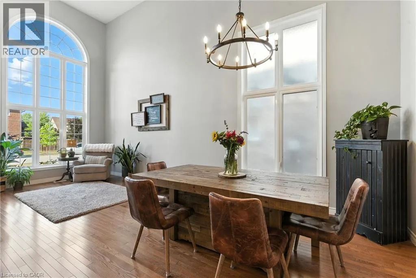
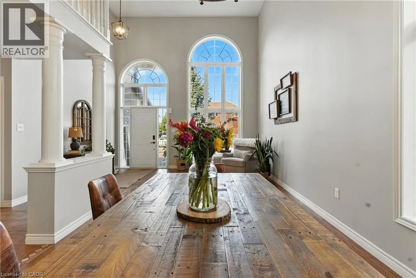
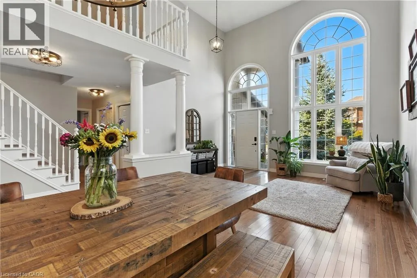
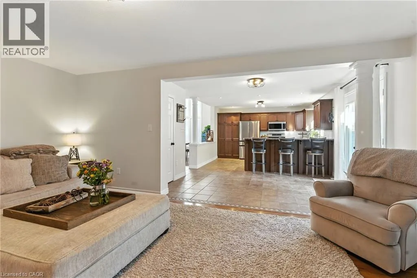
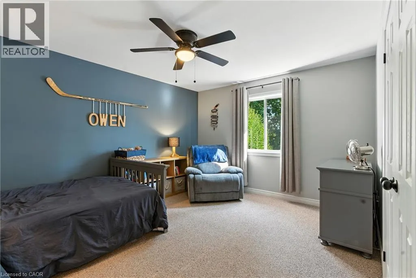
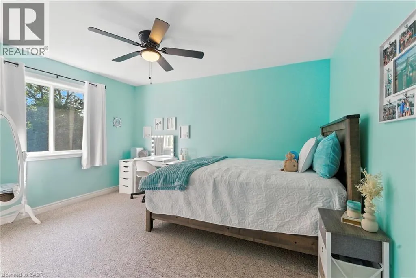
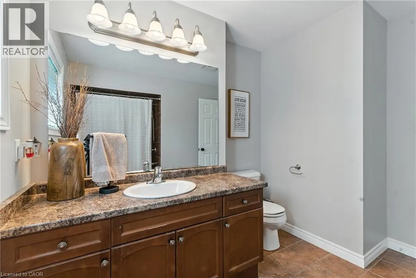
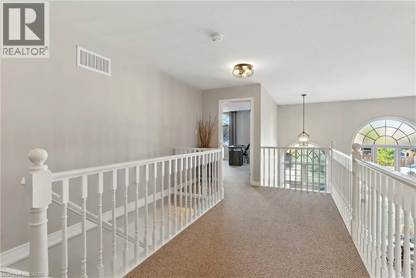
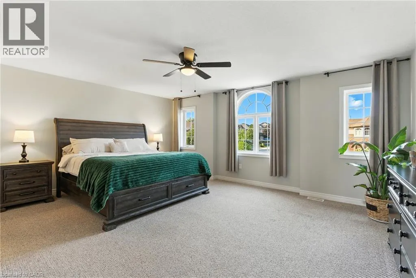
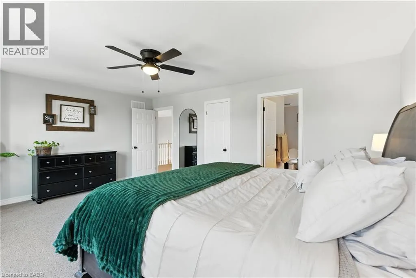
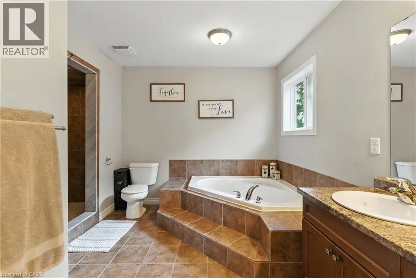
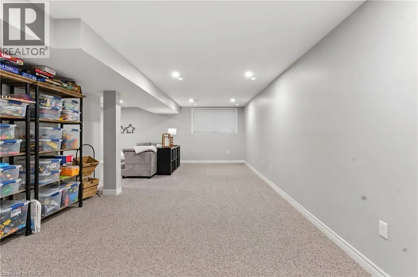
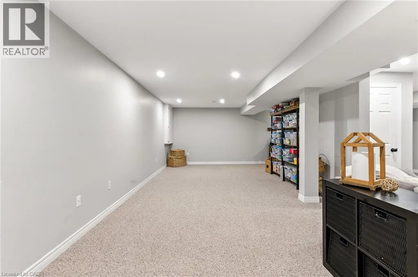
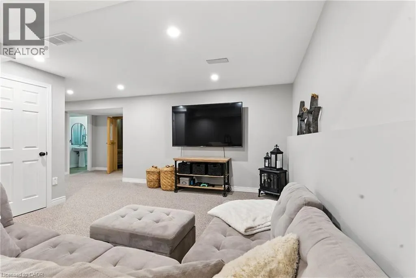
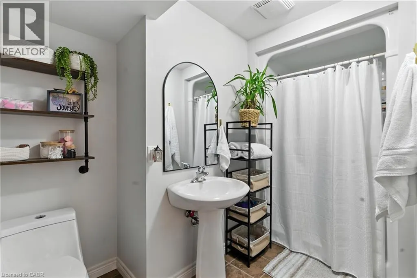
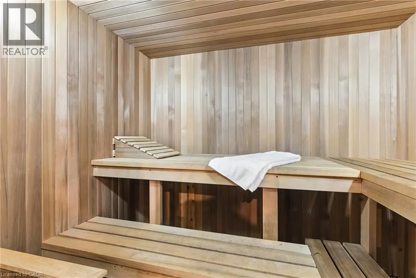
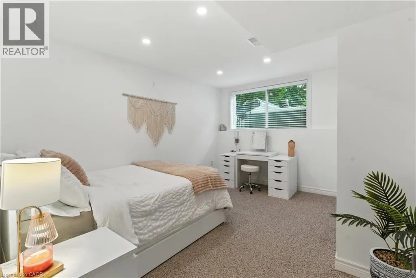
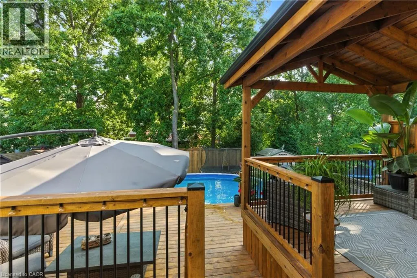
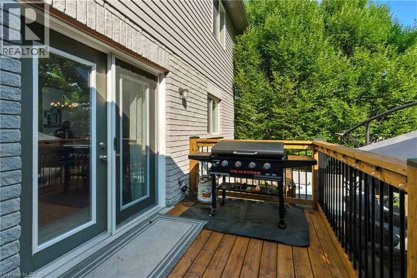
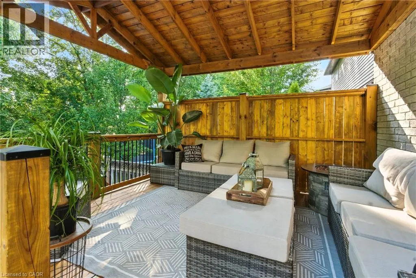
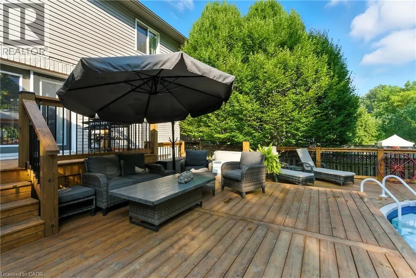
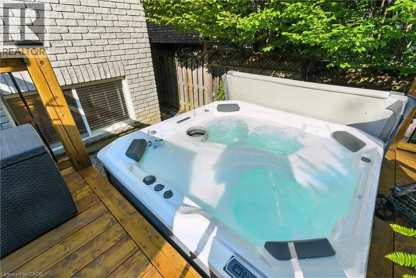
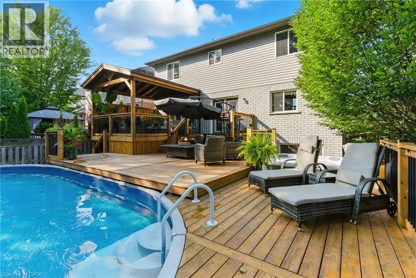
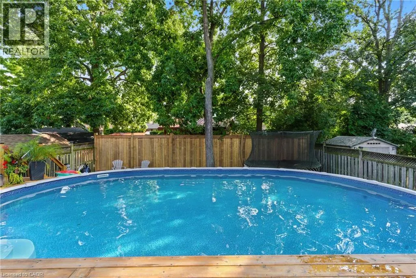
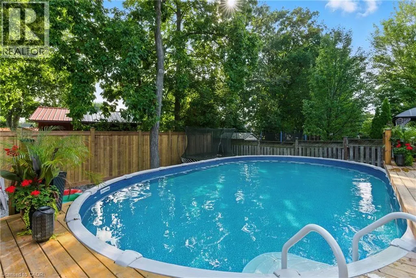
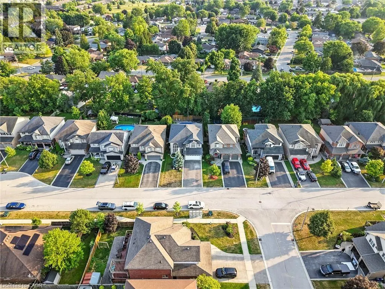
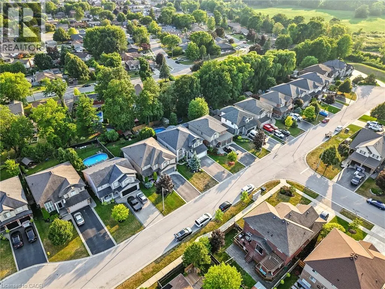
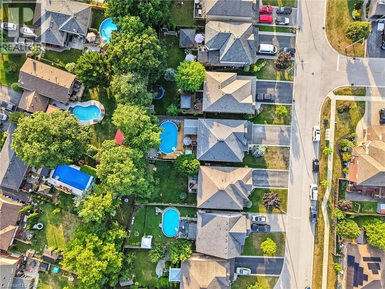
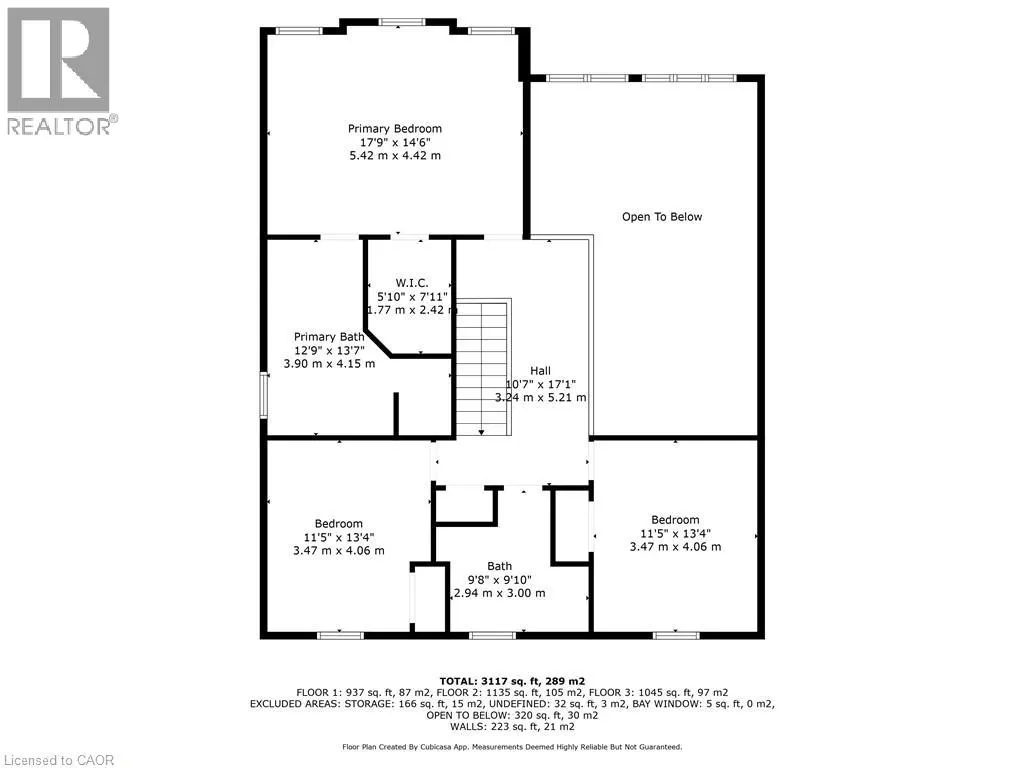
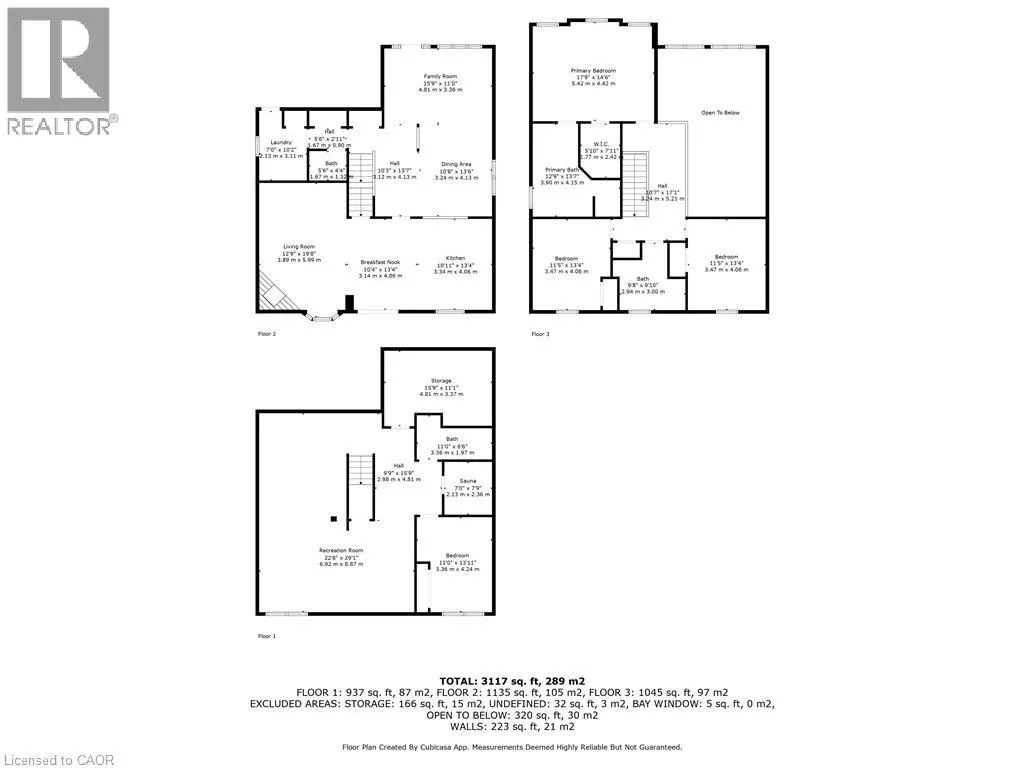
Situated on a quiet, low traffic street in one of Caledonia's most sought after neighbourhoods, 27 Southwood Crescent is an immaculately kept and striking family home that effortlessly combines elegant interior finishes with a private backyard oasis. Stepping through the front door, you are greeted by an impressive two-story entryway that floods the home with natural light, leading directly into a thoughtful, functional main floor layout perfect for everyday living and easy entertaining. Upstairs, the spacious second level features three bedrooms, highlighted by a primary suite complete with a private ensuite and walk-in closet. The fully finished basement adds versatile living space featuring a fourth bedroom, three piece bath, and a luxurious built-in sauna. Outside, your personal backyard paradise awaits with a brand-new deck, heated above-ground pool, and premium hot tub, all added in 2024, creating a move-in ready retreat just minutes from local parks, top schools, and the Grand River. RSA. (id:7434)
General Features
| Features | Paved driveway, Automatic Garage Door Opener |
|---|---|
| Property Type | Single Family |
| Zoning Description | H A7B |
| Amenities | Golf Nearby, Place of Worship, Schools |
| Building Appliances | Dishwasher, Dryer, Refrigerator, Sauna, Stove, Washer, Microwave Built-in, Window Coverings, Garage door opener, Hot Tub |
| Building Architectural Style | Other |
| Building Cooling Type | Central air conditioning |
| Location Description | From Hwy 6, head West on Stirling and left onto Southwood Crescent |
| Parking Space Total | 4 |
| Fixture | Ceiling fans |
| Foundation Type | Poured Concrete |
| Building Type | House |
| Ownership Type | Freehold |
| Building.StoriesTotal | 2 |
Interior Features
| Building Fireplace Present | True |
|---|---|
| Building Fireplace Total | 1 |
| Building Heating Type | Forced air |
| Building Heating Fuel | Natural gas |
| Basement Development | Finished |
| Basement Type | Full (Finished) |
| Construction Style Attachment | Detached |
| Living Area Range | 2380 |
| Bedrooms | 3+1 |
Exterior Features
| Pool Type | Above ground pool |
|---|---|
| Land Amenities | Golf Nearby, Place of Worship, Schools |
| Sewer | Municipal sewage system |
| Exterior Finish | Brick, Vinyl siding |
Room Details
| Room | Dimensions | Level | Flooring | Details |
|---|---|---|---|---|
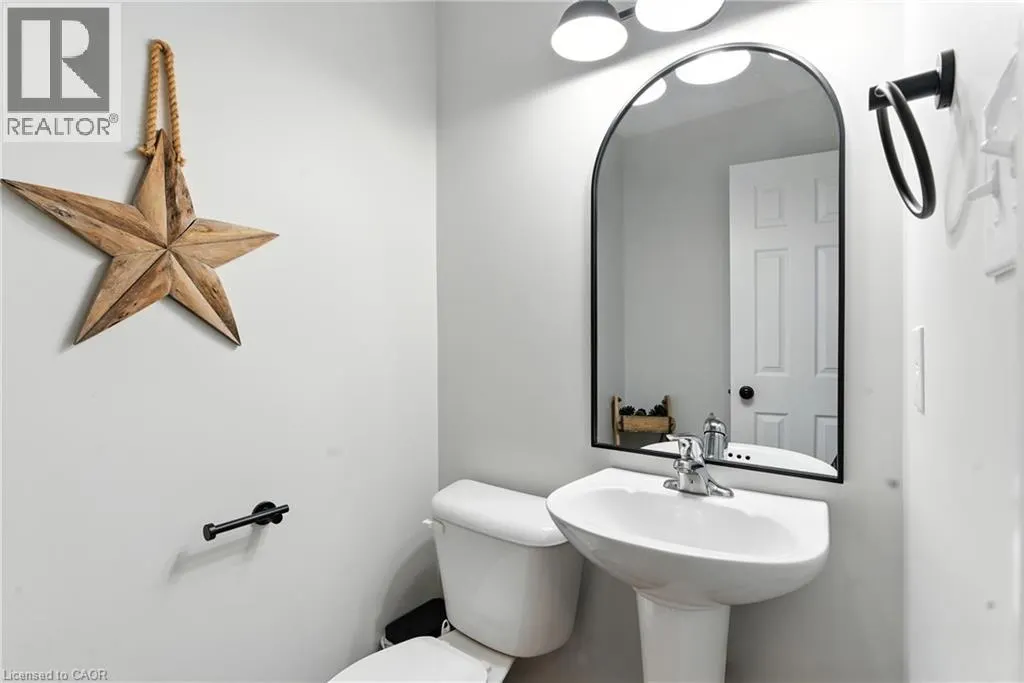
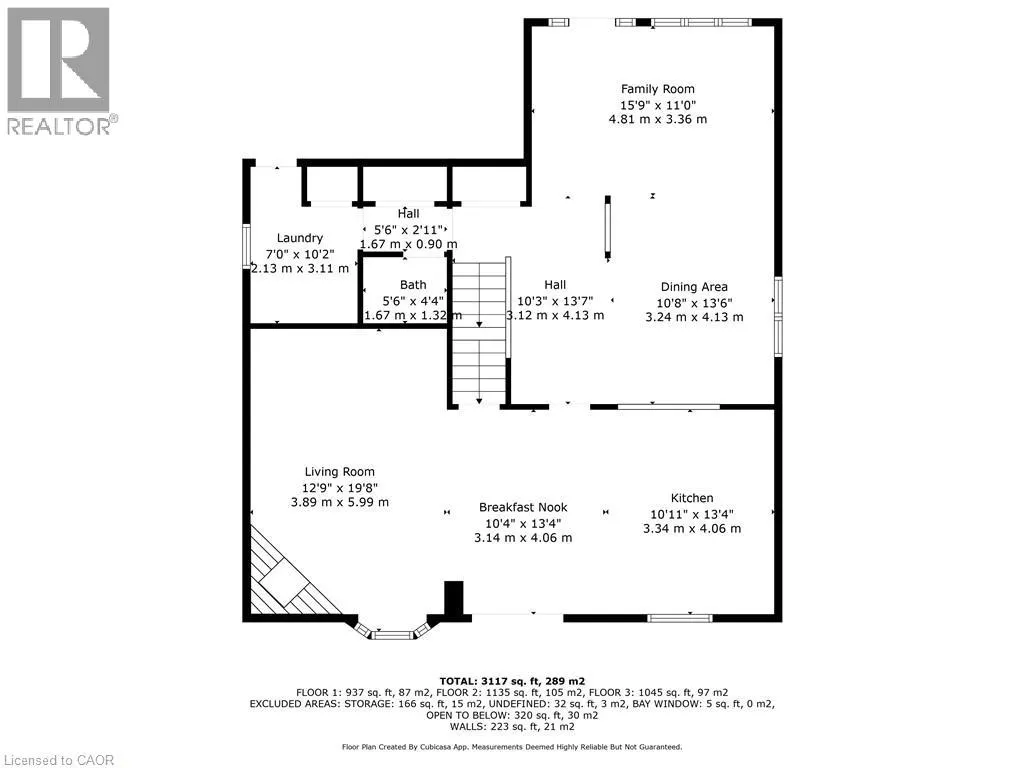
| 2pc Bathroom | 5'6'' x 4'4'' | Main level | ||
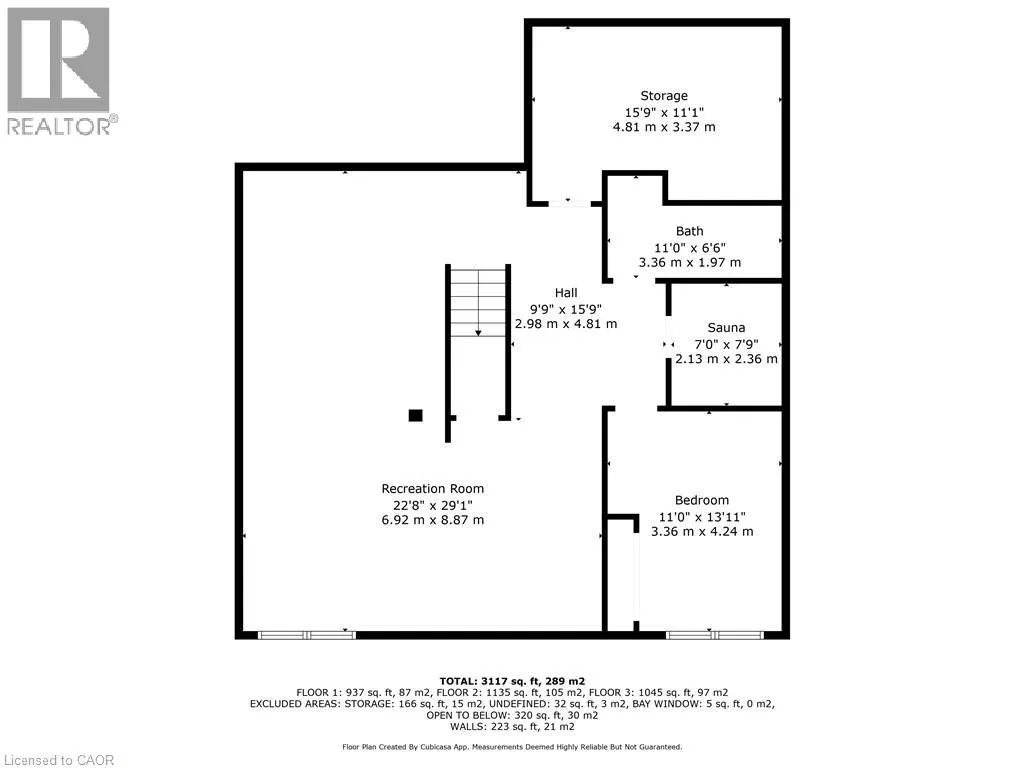
| 3pc Bathroom | 11'0'' x 6'6'' | Basement | ||
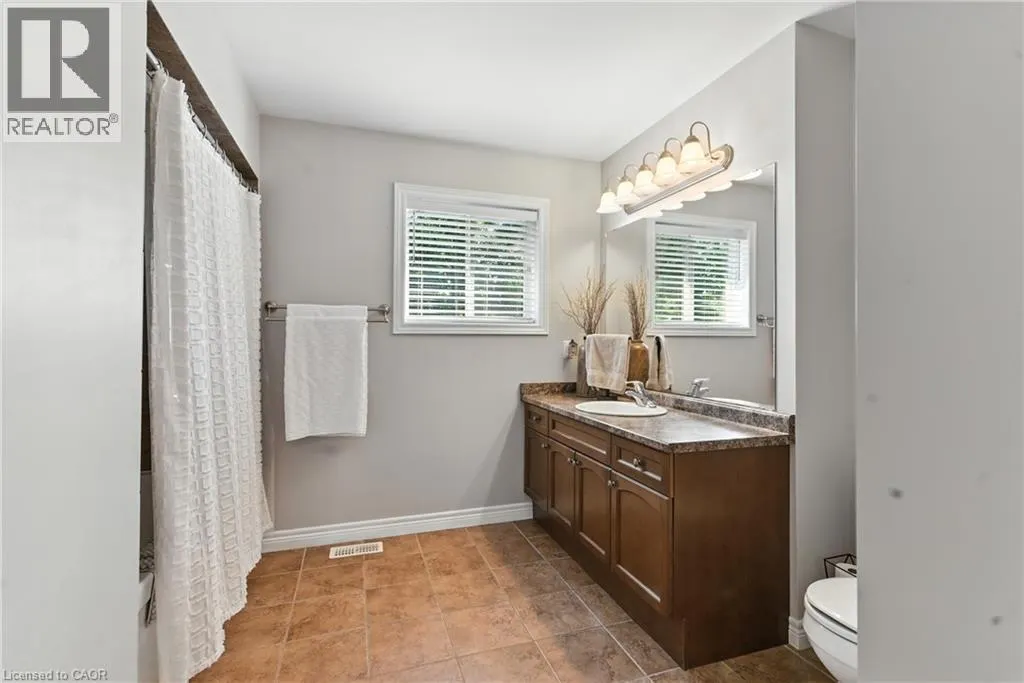
| 4pc Bathroom | 12'9'' x 13'7'' | Second level | ||
| Bedroom | 11'0'' x 13'11'' | Basement | ||
| Breakfast | 10'4'' x 13'4'' | Main level | ||
| Dining room | 10'8'' x 13'6'' | Main level | ||
| Family room | 15'9'' x 11'0'' | Main level | ||
| Kitchen | 10'11'' x 13'4'' | Main level | ||
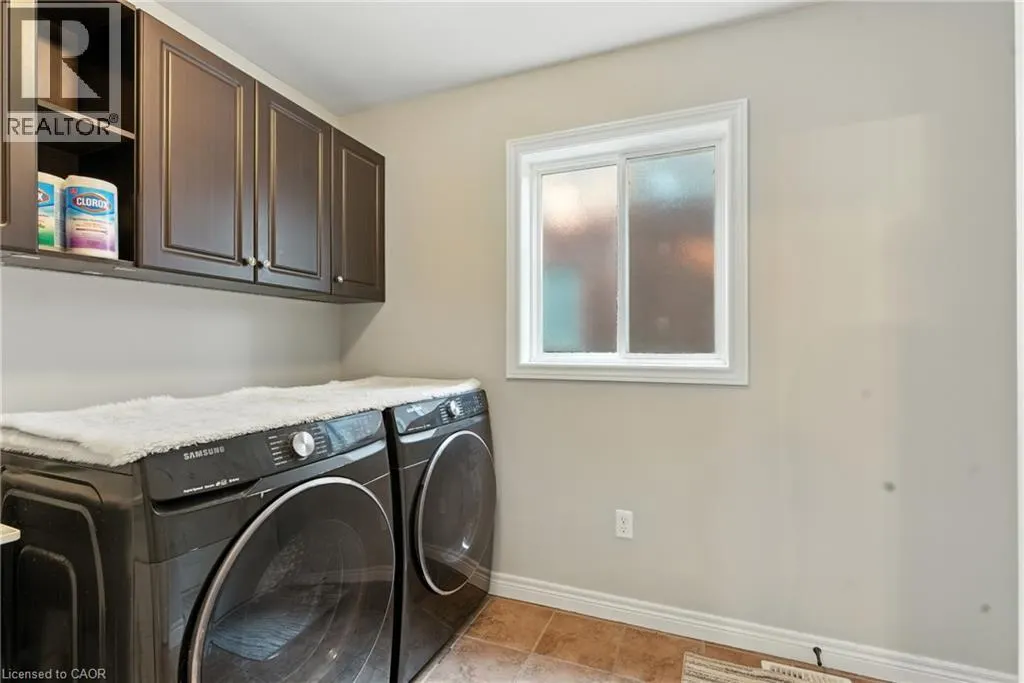
| Laundry room | 7'0'' x 10'2'' | Main level | ||
| Primary Bedroom | 17'9'' x 14'6'' | Second level | ||
| Recreation room | 22'0'' x 29'1'' | Basement | ||
| Sauna | 7'0'' x 7'9'' | Basement | ||
| Storage | 15'9'' x 11'1'' | Basement |
Amenities
- Views
- New Construction
- Adult 55+
- Lease To Own
- No Strata Fees
- Furnished
- Primary On Main
- Air Conditioning
- Seller Finance
- Green
- Fixer Upper
- Horse
- Golf
- Fireplace
- Deck
- Garage
- Basement
- Pool

Property vs Single Family Average in N3W 0A6
Price
Year Built
In The Neighbourhood
Just Listed
Caledonia
$ 729,000
- Type
- Single Family
- Size
- 2,482 SqFt
- Rooms
- 5 Beds + 2 Baths
RE/MAX Escarpment Realty Inc.
Caledonia
$ 849,990
- Type
- Single Family
- Size
- 2,817 SqFt
- Rooms
- 4 Beds + 3.5 Baths
RE/MAX Escarpment Realty Inc.
Caledonia
$ 880,000
- Type
- Single Family
- Size
- 2,168 SqFt
- Rooms
- 3 Beds + 2.5 Baths
RE/MAX Escarpment Realty Inc.
Primary On Main
Caledonia
$ 1,850,000
- Type
- Single Family
- Size
- 3,084 SqFt
- Rooms
- 4 Beds + 2 Baths
Re/Max REALTY SERVICES INC M
Primary On Main
Caledonia
$ 649,900
- Type
- Single Family
- Size
- 1,159 SqFt
- Rooms
- 4 Beds + 2 Baths
eXp Realty
