
Address
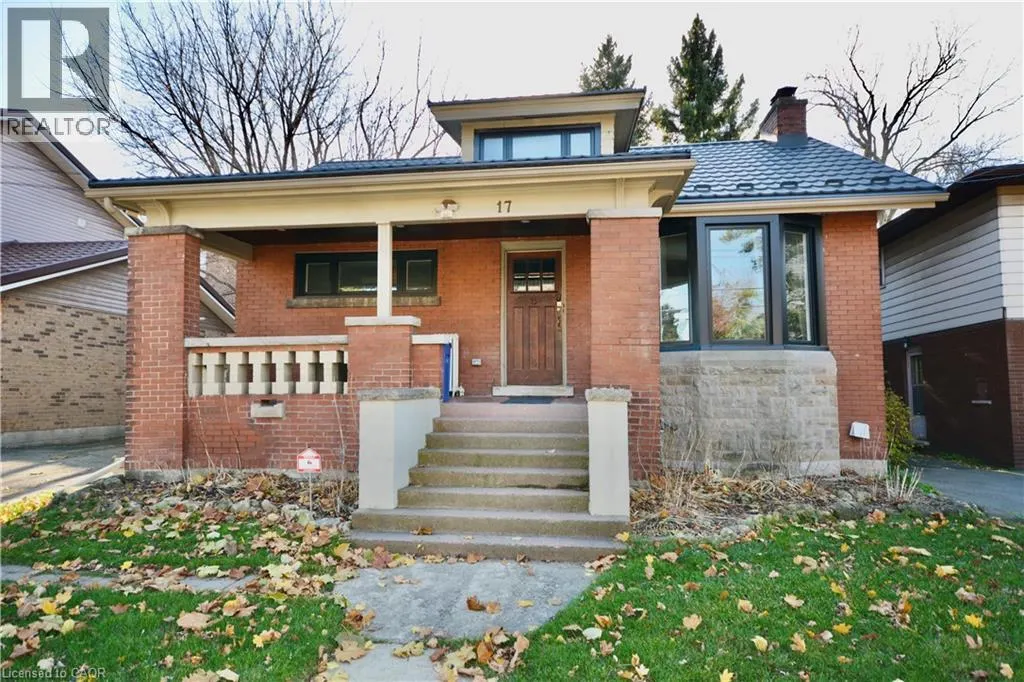
17 Inverness Avenue W Unit# Lower, Hamilton, ON
Price
$ 1,575
Property Attributes
- ID#40860478
- TypeSingle Family
- Listing Status Active
- MunicipalityHamilton
- CityHamilton
- AreaHamilton
- Neighbourhood150 - Mountview
- Postal CodeL9C 1A1
- StyleOther
- Year Built1911
- Price$ 1,575
- Bedrooms0+2
- Bathrooms1
- Half Bathrooms0
- Sqr Footage925
Data Source:
Canadian Real Estate Association (CREA)
Property Description
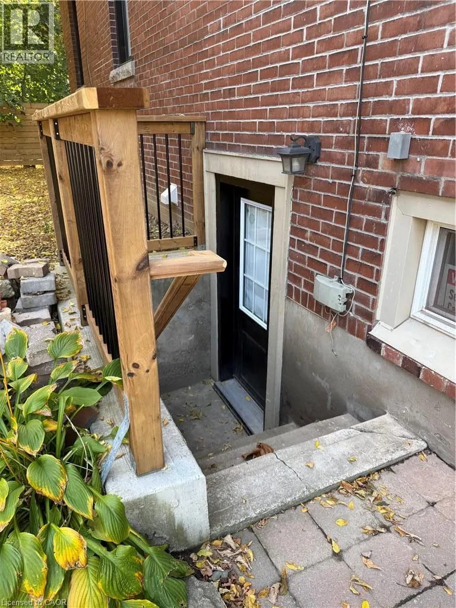
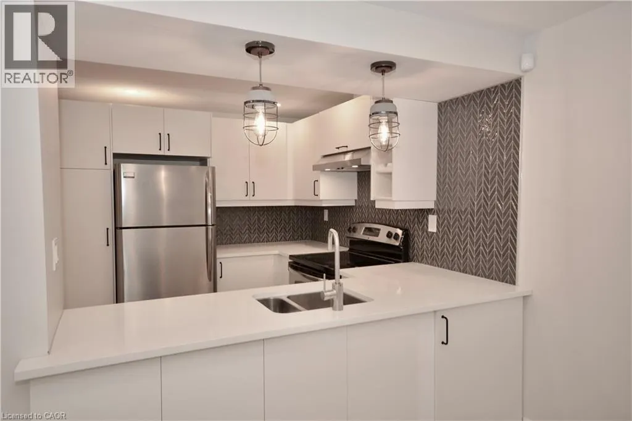
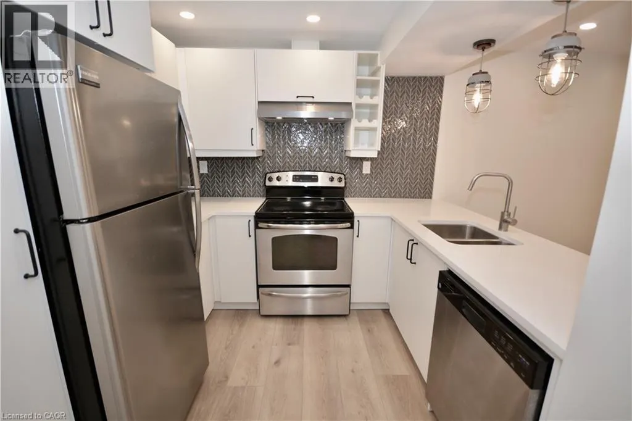
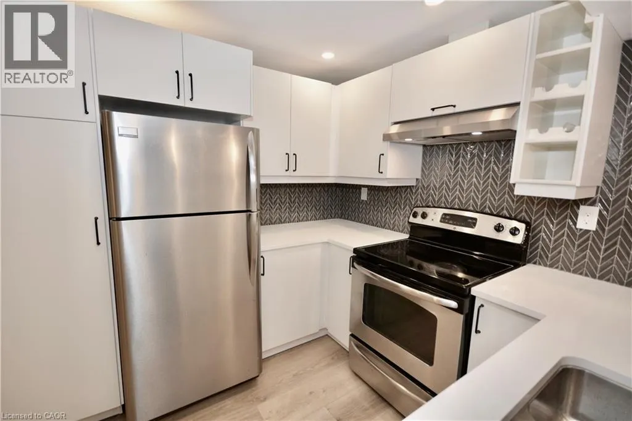
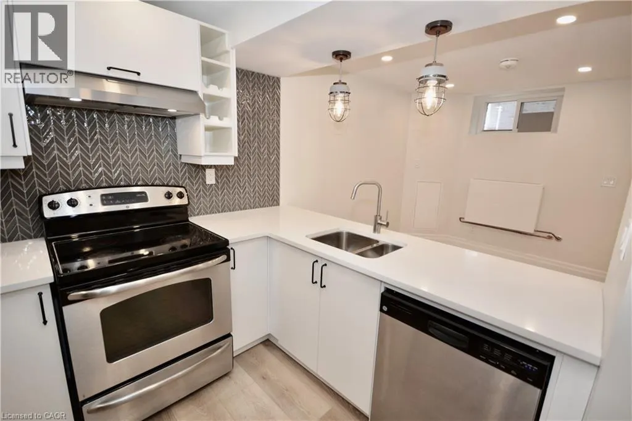
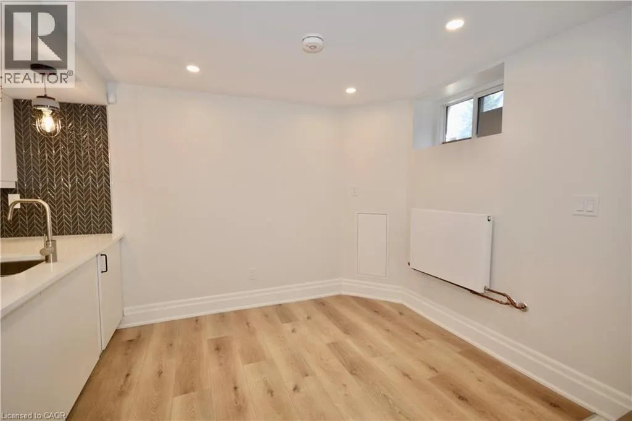
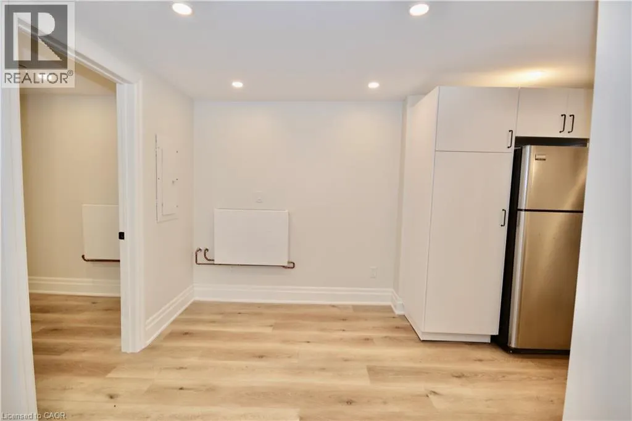
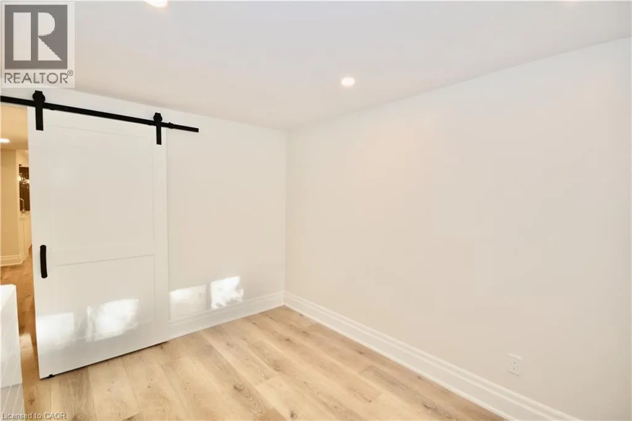
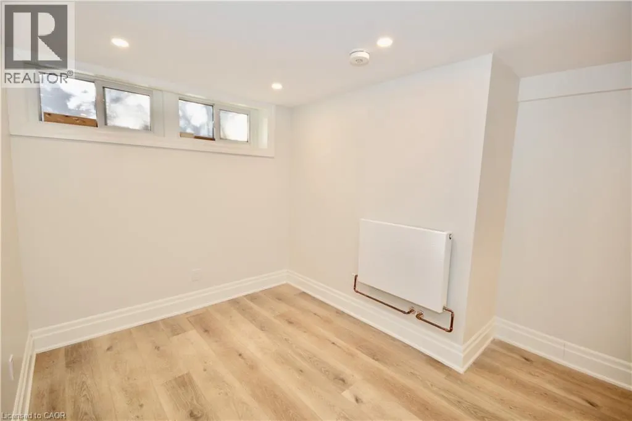
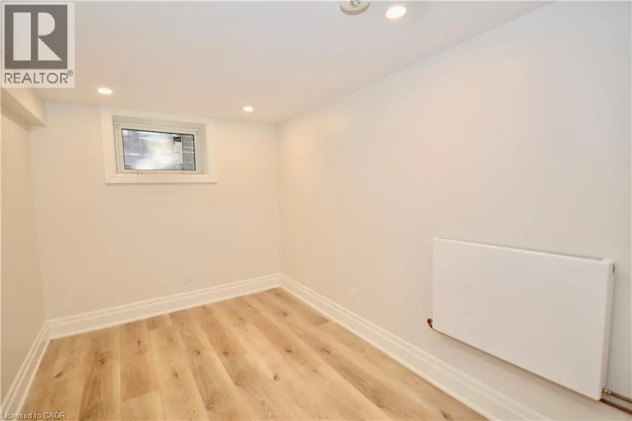
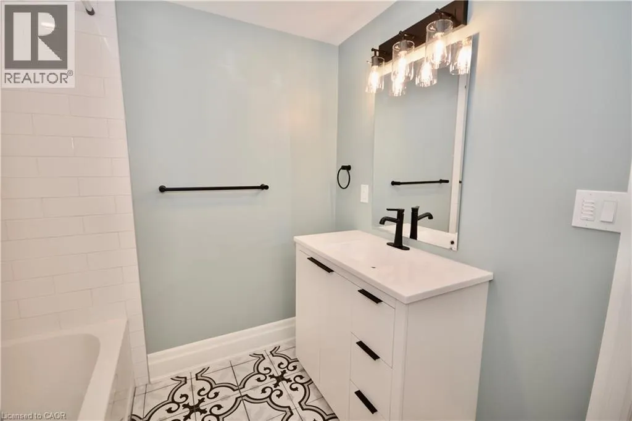
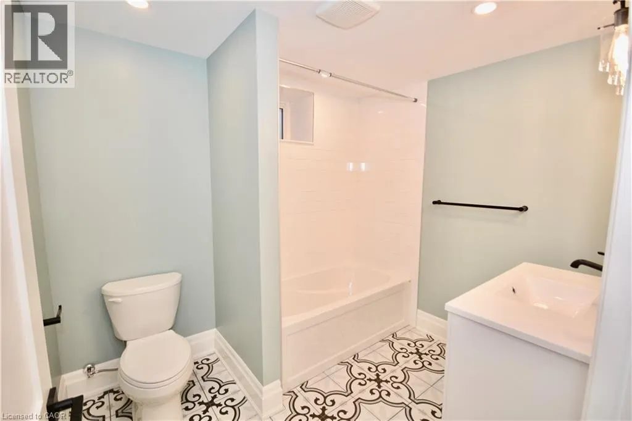
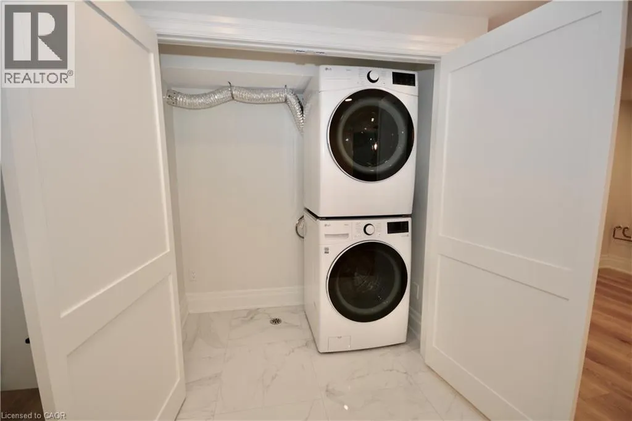
Clean, modern, and move-in ready, this newly renovated basement suite at 17 Inverness St W offers comfortable living in a well-connected Hamilton neighbourhood. Featuring an updated kitchen, two spacious bedrooms, in-suite laundry, and a private walk-up entrance, this unit is ideal for tenants seeking both style and convenience. Enjoy easy access to transit, parks, and nearby shopping, making day-to-day living effortless. All applicants apply through SingleKey. Employment verification, recent pay stubs, and credit report required. Heat, hydro and water are $100/month. Parking spot negotiable. (id:7434)
General Features
| Features | Southern exposure |
|---|---|
| Community Features | Community Centre |
| Property Type | Single Family |
| Lease | 1575.00 |
| Zoning Description | C |
| Amenities | Place of Worship, Public Transit, Schools |
| Building Appliances | Dishwasher, Dryer, Refrigerator, Stove, Washer |
| Building Architectural Style | Other |
| Building Cooling Type | None |
| Location Description | 17 Inverness AVE W - Lower Unit |
| Parking Space Total | 1 |
| Foundation Type | Block |
| Building Type | House |
| Ownership Type | Freehold |
| Building.StoriesTotal | 1 |
Interior Features
| Building Fireplace Present | False |
|---|---|
| Building Heating Type | Hot water radiator heat |
| Basement Development | Finished |
| Basement Type | Full (Finished) |
| Construction Style Attachment | Detached |
| Living Area Range | 925 |
| Bedrooms | 0+2 |
Exterior Features
| Land Amenities | Place of Worship, Public Transit, Schools |
|---|---|
| Sewer | Municipal sewage system |
| Exterior Finish | Brick Veneer |
Room Details
| Room | Dimensions | Level | Flooring | Details |
|---|---|---|---|---|
| 3pc Bathroom | Measurements not available | Basement | ||
| Bedroom | 8'8'' x 12'2'' | Basement | ||
| Family room | 10'2'' x 18'3'' | Basement | ||
| Kitchen | 10'0'' x 8'6'' | Basement | ||
| Laundry room | 9'11'' x 11'6'' | Basement | ||
| Primary Bedroom | 10'2'' x 9'8'' | Basement |
Amenities
- Views
- New Construction
- Adult 55+
- Lease To Own
- No Strata Fees
- Furnished
- Primary On Main
- Air Conditioning
- Seller Finance
- Green
- Fixer Upper
- Horse
- Golf
- Fireplace
- Deck
- Garage
- Basement
- Pool

Property vs Single Family Average in L9C 1A1
Price
Year Built
In The Neighbourhood
Hamilton
$ 2,295
- Type
- Single Family
- Size
- 1,000 SqFt
- Rooms
- 3 Beds + 1 Baths
Rock Star Real Estate Inc.
Hamilton
$ 749,900
- Type
- Single Family
- Size
- 1,628 SqFt
- Rooms
- 4 Beds + 2 Baths
RE/MAX Escarpment Realty Inc.
Views
Hamilton
$ 849,000
- Type
- Single Family
- Size
- 1,825 SqFt
- Rooms
- 3 Beds + 2.5 Baths
RE/MAX Escarpment Realty Inc.
Views
Hamilton
$ 2,299,900
- Type
- Single Family
- Size
- 5,069 SqFt
- Rooms
- 4 Beds + 3.5 Baths
RE/MAX Escarpment Realty Inc.
Golf Course
Hamilton
$ 1,245,000
- Type
- Single Family
- Size
- 3,086 SqFt
- Rooms
- 4 Beds + 3 Baths
RE/MAX Escarpment Realty Inc.
Golf Course
Hamilton
$ 949,900
- Type
- Single Family
- Size
- 2,953 SqFt
- Rooms
- 5 Beds + 3.5 Baths
RE/MAX Escarpment Frank Realty
