
Golf Course
Address
26 Weneil Drive, Freelton, ON
Price
$ 1,839,000
Property Attributes
- ID#40860815
- TypeSingle Family
- Listing Status Active
- MunicipalityFreelton
- CityFreelton
- AreaFreelton
- Neighbourhood043 - Flamborough West
- Postal CodeL8B 0Z6
- StyleOther
- Year Built1987
- Price$ 1,839,000
- Bedrooms4+1
- Bathrooms3
- Half Bathrooms1
- Sqr Footage4170
- Lot Size1.25 Acres
Data Source:
Canadian Real Estate Association (CREA)
Property Description
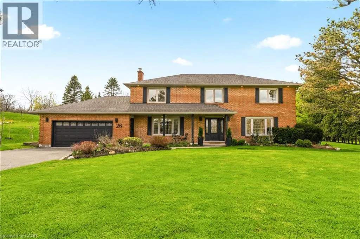
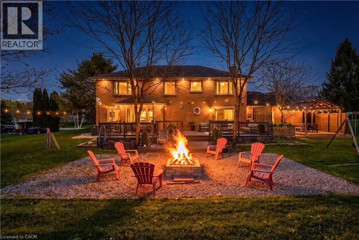
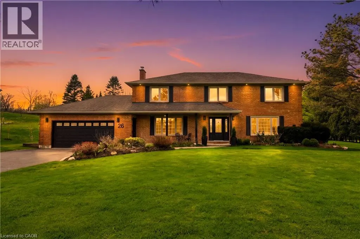
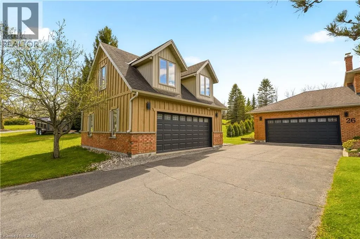
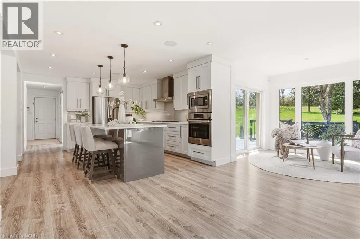
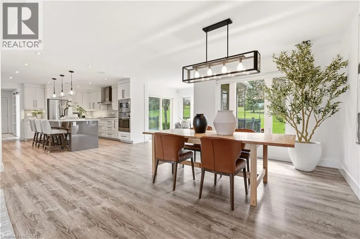
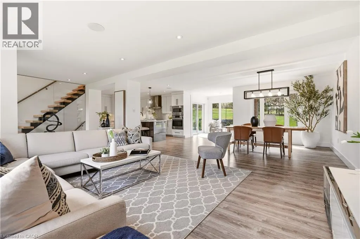
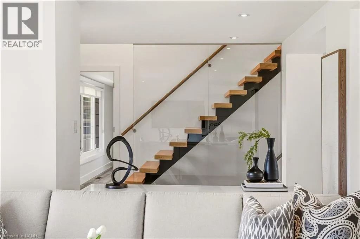
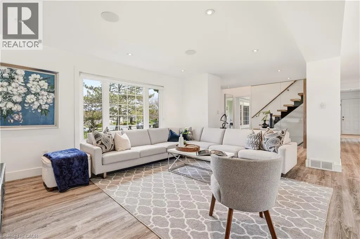
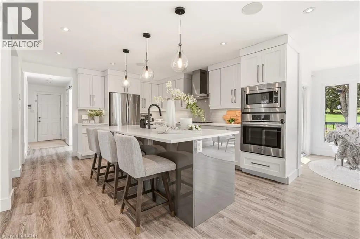
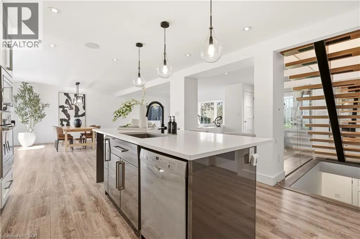
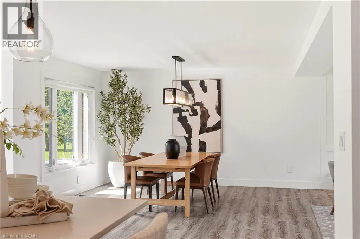
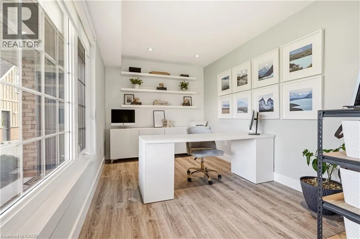
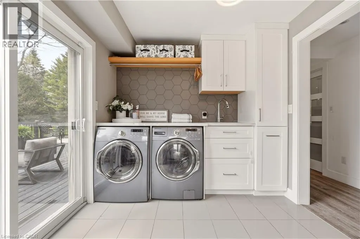
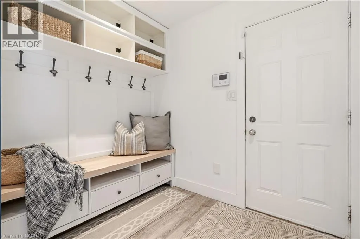
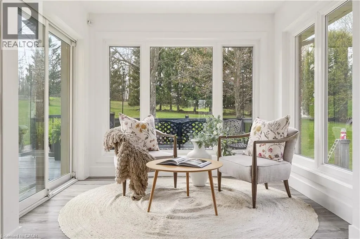
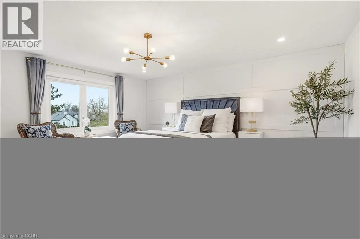
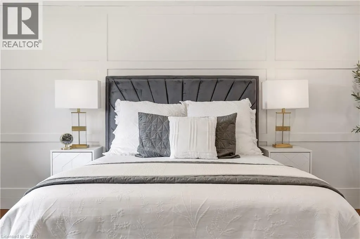
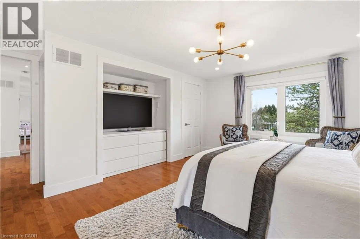
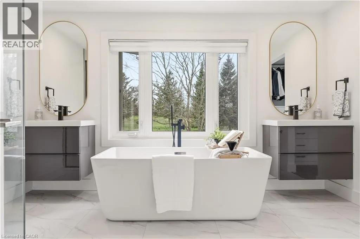
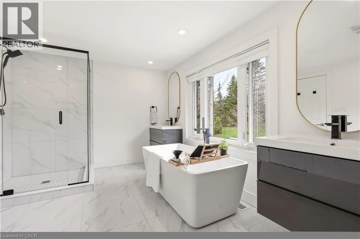
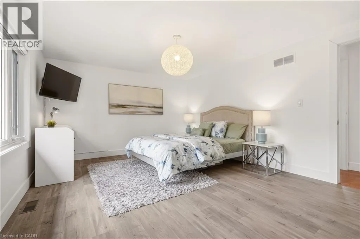
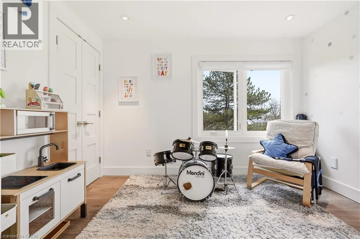
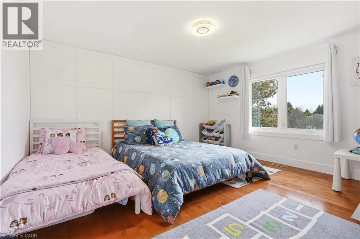
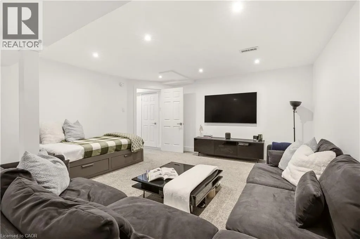
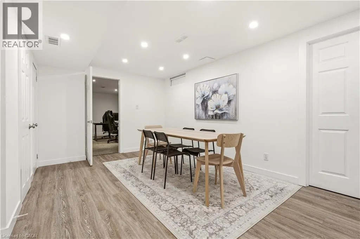
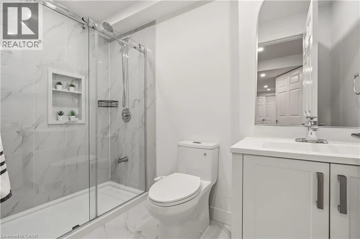
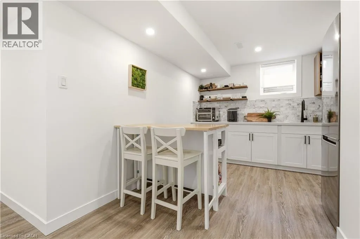
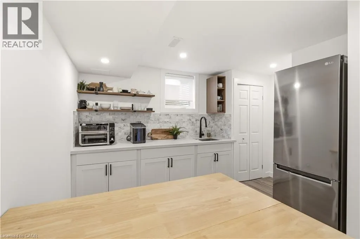
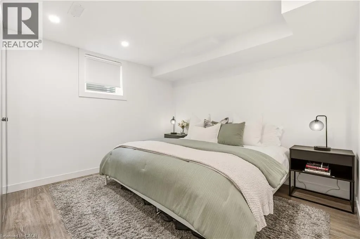
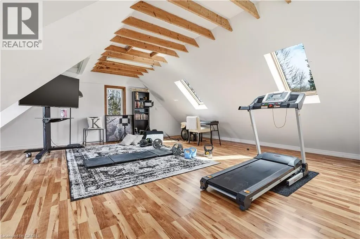
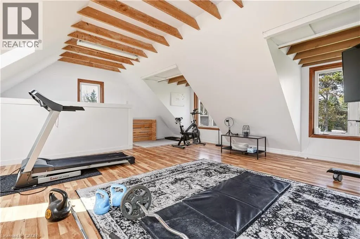
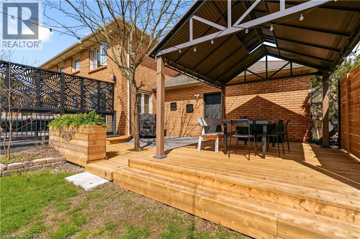
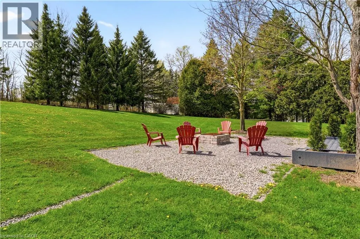
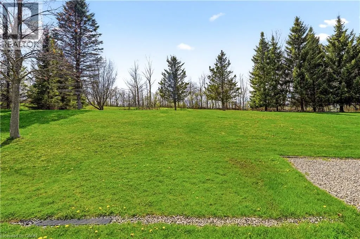
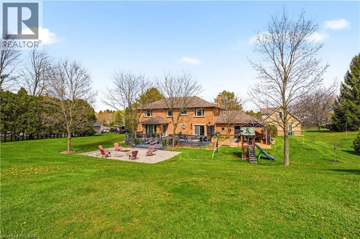
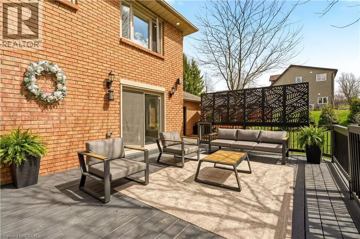
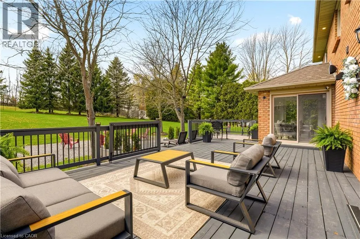
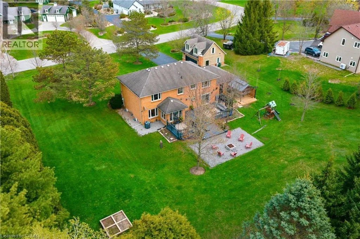
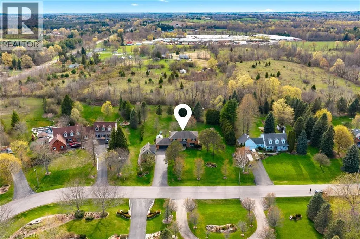
Welcome to 26 Weneil, Freelton: your turn-key, four-bedroom private oasis situated in a sought-after family-friendly community. This completely renovated residence sits on a private 1+ acre lot, offering unparalleled tranquility as it backs directly onto green space. Step inside the spectacular open-concept main level designed for effortless entertaining, featuring a beautiful kitchen with a central island and a great room that flows into an inviting sunroom. Practicality meets elegance with a main-floor laundry room offering deck access, a mudroom, and a 2-piece powder room. Ascend the open staircase with sleek glass rails to find three spacious bedrooms and a primary retreat defined by its serene, spa-like ensuite. The fully finished lower level is incredibly versatile, providing a large recreation space for family movie nights and a separate in-law suite, complete with a kitchenette, dining area, additional bedroom, and 3-piece bath. Completing this exceptional package is the detached two-car garage, featuring a finished loft space above—perfect for a private home gym or dedicated office. Outside, enjoy a beautifully landscaped yard with a covered seating area, a second deck, and a fire pit, providing year-round entertainment. Absolutely turn-key, this home is waiting for you! Let's get you home! (id:7434)
General Features
| Features | Conservation/green belt, Country residential, Automatic Garage Door Opener |
|---|---|
| Property Type | Single Family |
| Zoning Description | S1 |
| Amenities | Golf Nearby, Schools |
| Building Appliances | Dishwasher, Dryer, Microwave, Refrigerator, Stove, Washer, Hood Fan, Window Coverings, Garage door opener |
| Building Architectural Style | Other |
| Building Cooling Type | Central air conditioning |
| Location Description | HWY 6 TO REG RD 97 TO BROCK RD TO WENEIL DR |
| Parking Space Total | 16 |
| Foundation Type | Poured Concrete |
| Building Type | House |
| Ownership Type | Freehold |
| Building.StoriesTotal | 2 |
Interior Features
| Building Fireplace Present | False |
|---|---|
| Building Heating Type | Forced air |
| Building Heating Fuel | Natural gas |
| Basement Development | Finished |
| Basement Type | Full (Finished) |
| Construction Style Attachment | Detached |
| Living Area Range | 4170 |
| Bedrooms | 4+1 |
Exterior Features
| Land Amenities | Golf Nearby, Schools |
|---|---|
| Sewer | Septic System |
| Exterior Finish | Brick |
Room Details
| Room | Dimensions | Level | Flooring | Details |
|---|---|---|---|---|
| 2pc Bathroom | Measurements not available | Main level | ||
| 3pc Bathroom | Measurements not available | Basement | ||
| 4pc Bathroom | Measurements not available | Second level | ||
| 5pc Bathroom | Measurements not available | Second level | ||
| Bedroom | 11'9'' x 12'10'' | Basement | ||
| Dining room | 18'2'' x 12'10'' | Main level | ||
| Foyer | 10'7'' x 13'4'' | Main level | ||
| Kitchen | 15'3'' x 12'10'' | Main level | ||
| Laundry room | 12'1'' x 8'3'' | Main level | ||
| Living room | 18'7'' x 13'4'' | Main level | ||
| Loft | 22'4'' x 20'7'' | Second level | ||
| Office | 16'2'' x 9'2'' | Main level | ||
| Pantry | 3'8'' x 7'1'' | Main level | ||
| Primary Bedroom | 16'2'' x 16'0'' | Second level | ||
| Recreation room | 15'3'' x 25'8'' | Basement | ||
| Storage | 8'5'' x 6'7'' | Basement | ||
| Sunroom | 8'6'' x 6'6'' | Main level | ||
| Utility room | 4'8'' x 5'4'' | Basement |
Amenities
- Views
- New Construction
- Adult 55+
- Lease To Own
- No Strata Fees
- Furnished
- Primary On Main
- Air Conditioning
- Seller Finance
- Green
- Fixer Upper
- Horse
- Golf
- Fireplace
- Deck
- Garage
- Basement
- Pool

Property vs Single Family Average in L8B 0Z6
Price
Year Built
In The Neighbourhood
Golf Course
Hamilton
$ 1,688,000
- Type
- Single Family
- Size
- 2,956 SqFt
- Rooms
- 6 Beds + 2 Baths
RE/MAX Escarpment Realty Inc.
Primary On Main
Freelton
$ 924,900
- Type
- Single Family
- Size
- 1,441 SqFt
- Rooms
- 3 Beds + 1.5 Baths
RE/MAX Escarpment Realty Inc.
Millgrove
$ 1,549,900
- Type
- Single Family
- Size
- 2,571 SqFt
- Rooms
- 4 Beds + 2.5 Baths
Royal LePage State Realty Inc.
Hamilton
$ 5,000
- Type
- Single Family
- Size
- 5,600 SqFt
- Rooms
- 9 Beds + 6 Baths
RE/MAX Escarpment Golfi Realty Inc.
Golf Course
Hamilton
$ 599,900
- Type
- Single Family
- Size
- 1,950 SqFt
- Rooms
- 4 Beds + 1.5 Baths
RE/MAX SOLID GOLD REALTY (II) LTD.
Primary On Main
Millgrove
$ 1,899,999
- Type
- Single Family
- Size
- 2,833 SqFt
- Rooms
- 5 Beds + 3.5 Baths
RE/MAX Escarpment Realty Inc.
Primary On Main
Flamborough
$ 939,900
- Type
- Single Family
- Size
- 1,757 SqFt
- Rooms
- 4 Beds + 2.5 Baths
RE/MAX Escarpment Realty Inc.
Primary On Main
Flamborough
$ 825,000
- Type
- Single Family
- Size
- 1,925 SqFt
- Rooms
- 4 Beds + 1 Baths
RE/MAX Escarpment Golfi Realty Inc.
Flamborough
$ 1,529,000
- Type
- Single Family
- Size
- 3,832 SqFt
- Rooms
- 5 Beds + 2.5 Baths
Easy List Realty Ltd.
Primary On Main
Flamborough
$ 1,199,000
- Type
- Single Family
- Size
- 2,308 SqFt
- Rooms
- 4 Beds + 2 Baths
RE/MAX Escarpment Realty Inc.
Hamilton
$ 699,000
- Type
- Single Family
- Size
- 1,304 SqFt
- Rooms
- 4 Beds + 2 Baths
Coldwell Banker Community Professionals
Primary On Main
Puslinch
$ 3,449,000
- Type
- Single Family
- Size
- 5,323 SqFt
- Rooms
- 5 Beds + 5.5 Baths
RE/MAX Escarpment Realty Inc.
