
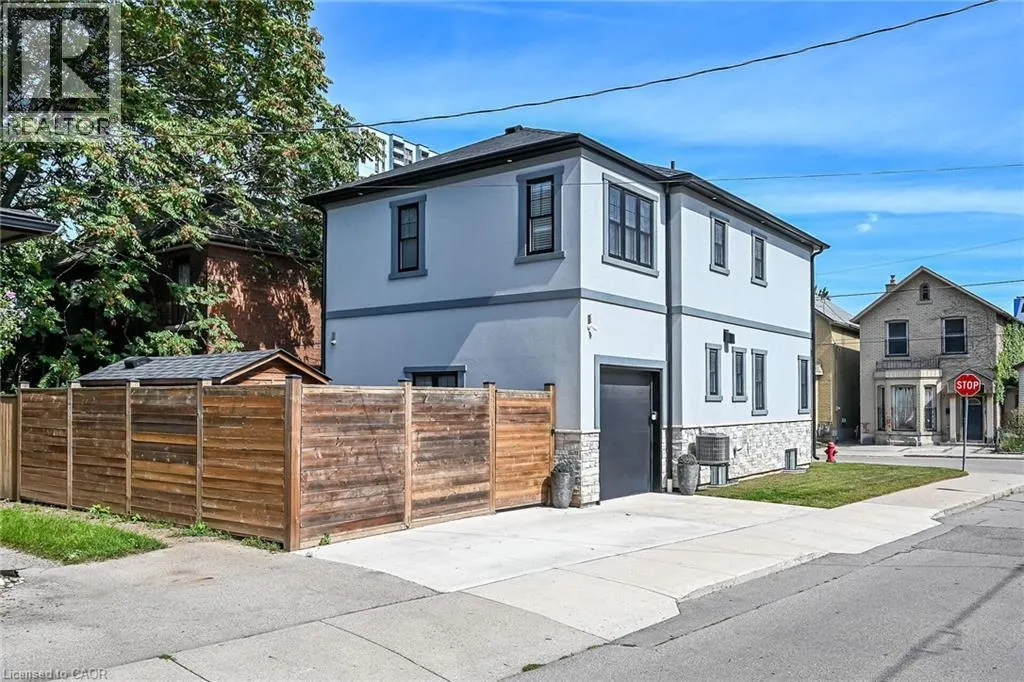
Address
109 Ray Street, Hamilton, ON
Price
$ 849,900
Property Attributes
- ID#40861485
- TypeSingle Family
- Listing Status Active
- MunicipalityHamilton
- CityHamilton
- AreaHamilton
- Neighbourhood102 - Strathcona
- Postal CodeL8R 2Y1
- StyleOther
- Year Built2022
- Price$ 849,900
- Bedrooms3
- Bathrooms3
- Half Bathrooms1
- Sqr Footage1570
- Lot Size0.04 Acres
Data Source:
Canadian Real Estate Association (CREA)
Property Description
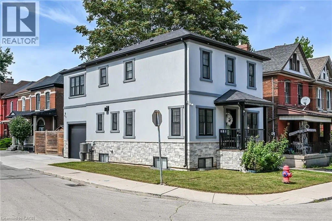
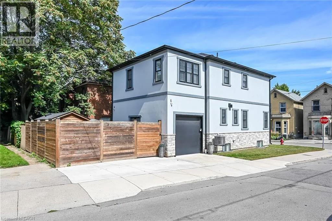
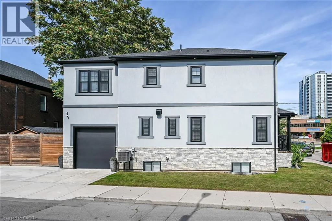
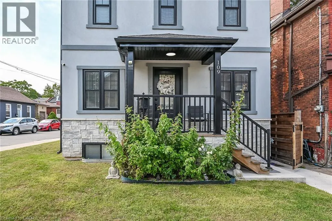
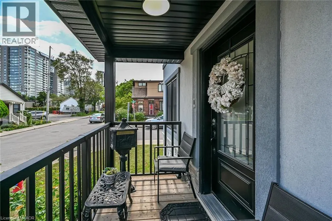
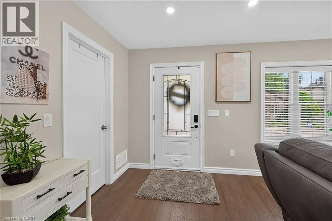
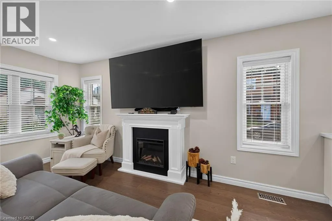
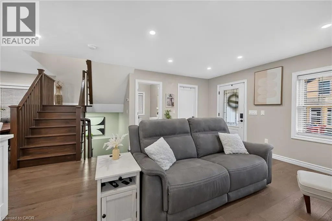
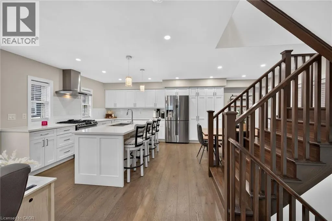
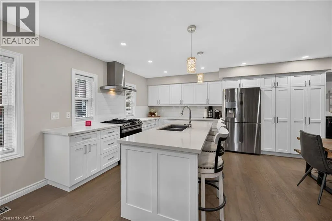
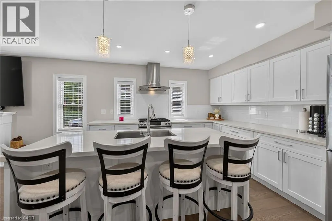
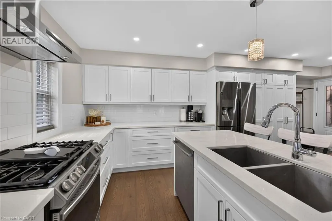
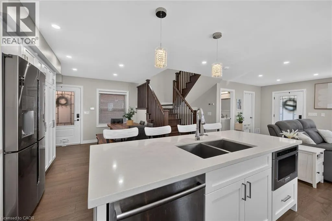
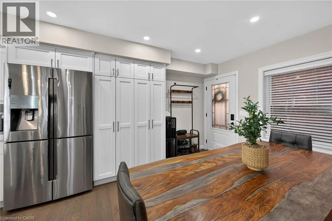
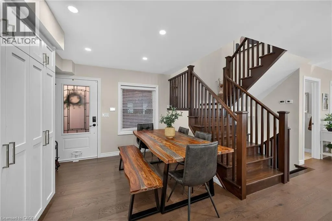
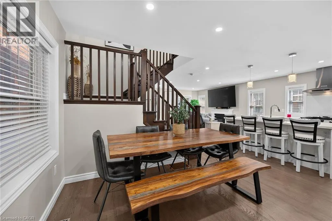
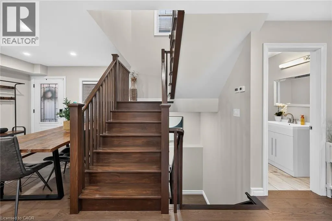
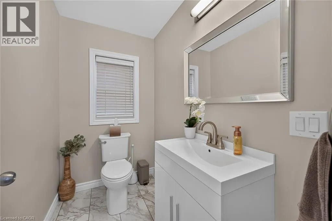
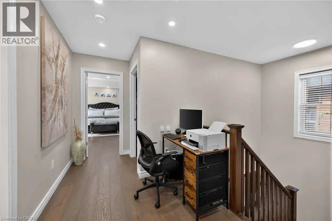
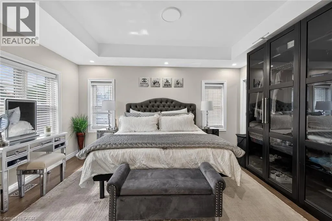
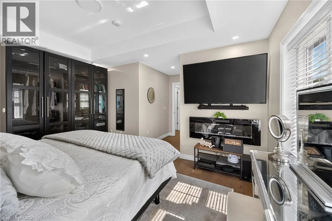
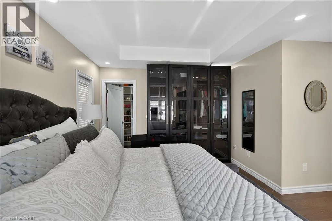
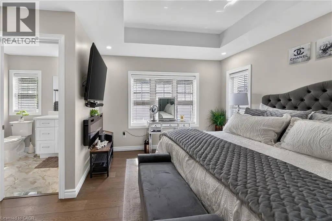
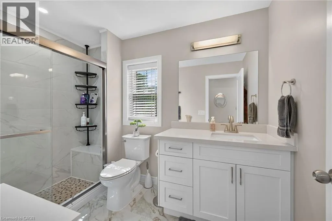
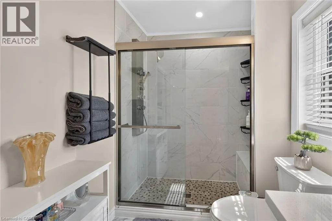
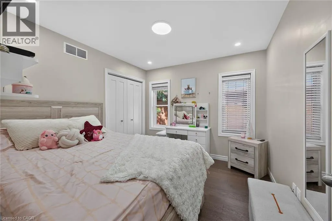
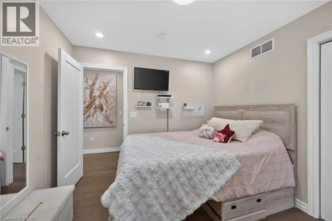
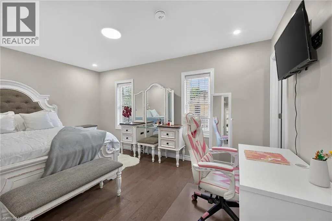
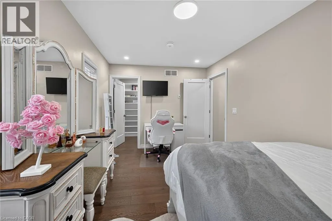
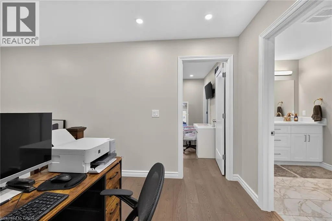
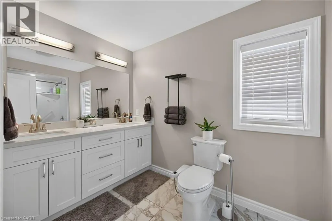
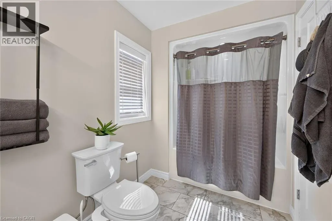
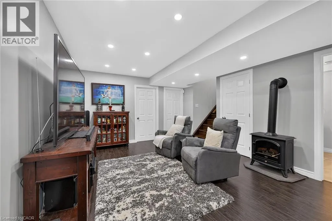
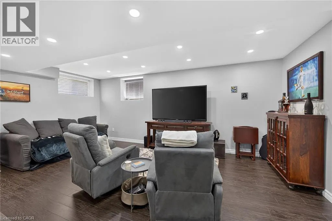
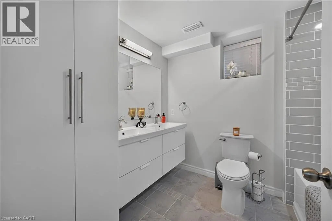
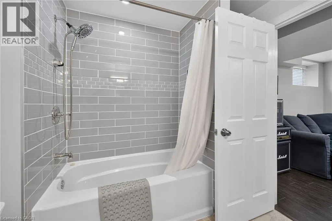
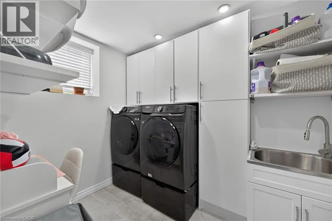
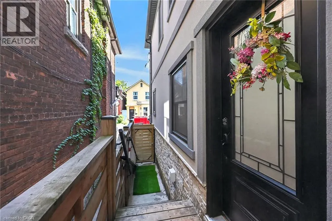
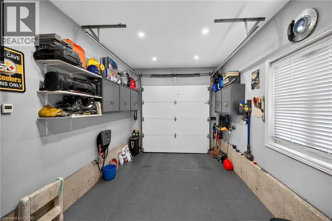
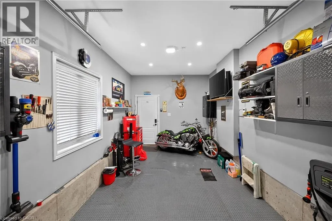
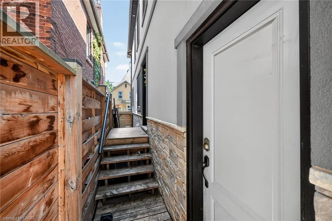
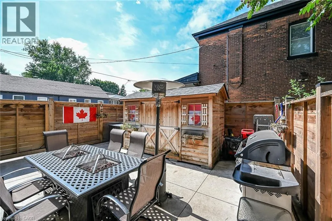
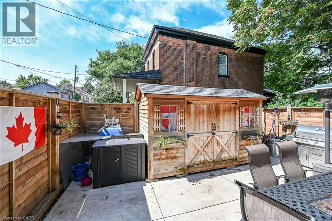
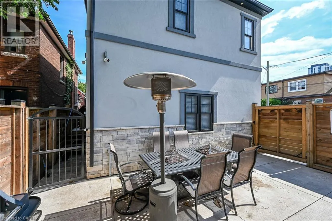
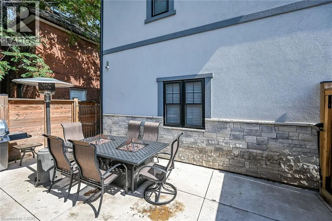
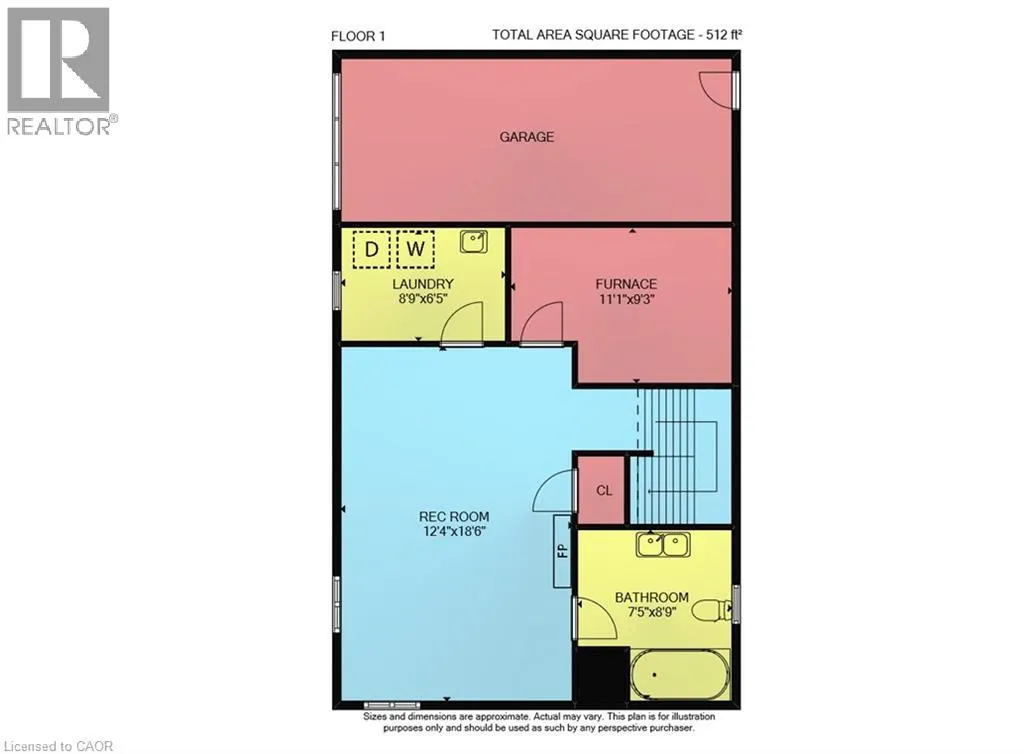
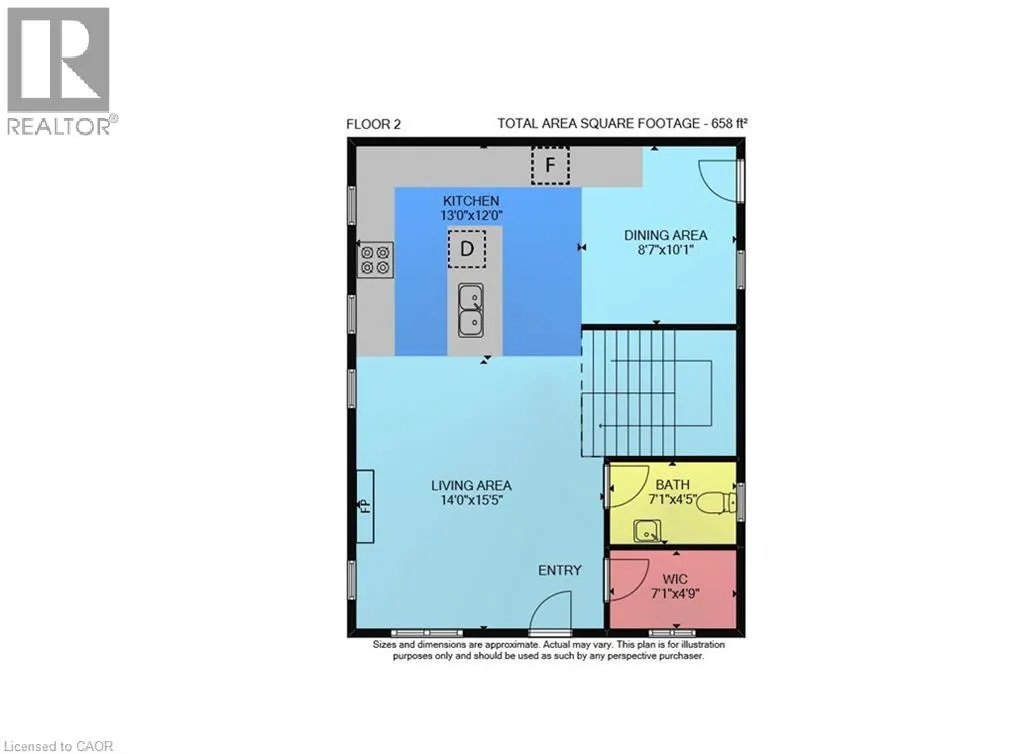
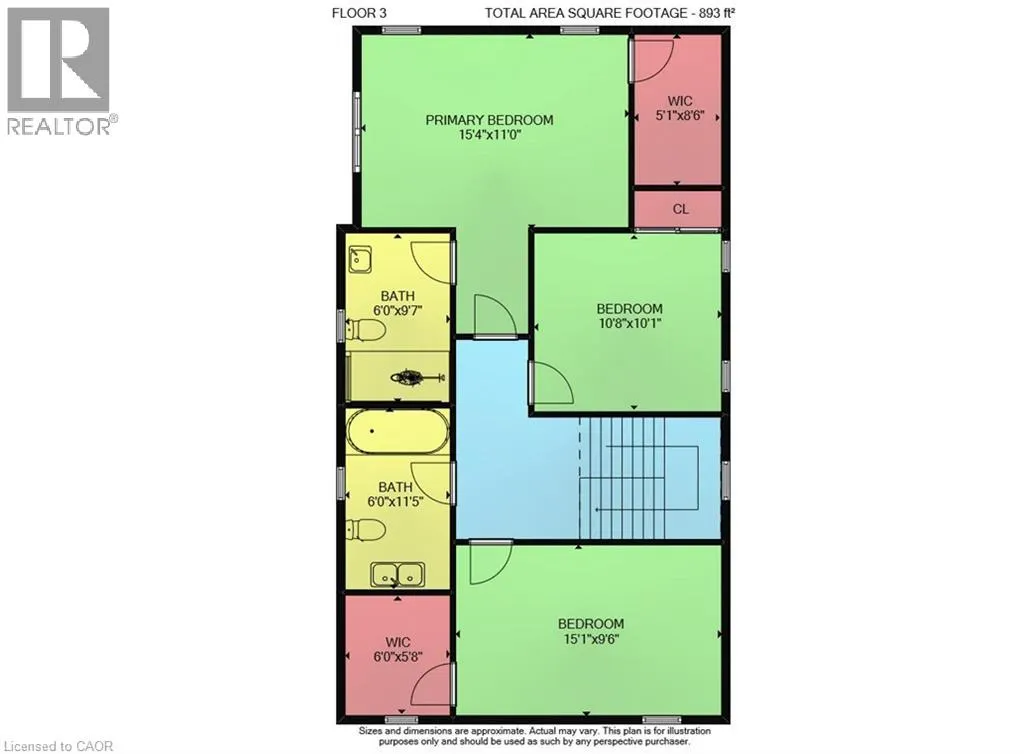
Flawless “One of a Kind” home and property offering the perfect blend of style, quality & convenience into one incredible package. Incs a 2022 custom built 2 storey “Dream Villa” positioned proudly on large corner located in Hamilton’s popular Strathcona district - close proximity to city transit, schools, churches, TD Coliseum, city parks, eclectic Locke & Dundurn Street shops, bougie eateries/bistros & revitalized Bayfront. Large double wide concrete driveway off Florence Street accesses beautifully completed, insulated garage boasting heated concrete floors, roll-up insulated door, ample built-in cabinetry w/10ft ceiling height allowing for car lift or hoist. Concrete walk-ways extend around house to inviting covered front landing where 1570sf of sophisticated interior is sure to impress - ftrs open concept living room enhanced w/ambience of gas fireplace, dining room & stunning Gourmet-Worthy kitchen - sporting chic white cabinetry, designer island, quartz countertops & premium SS appliances - completed w/2pc powder room. Solid wood staircase ascends to spacious upper level highlighted w/lavish primary bedroom enjoying fireplace feature wall, 3pc ensuite & walk-in closet. Open & Airy hallway provides entry to 2 additional bedrooms (incs 2nd walk-in closet) & 4pc main bath. Gleaming engineered hardwood flooring compliments both levels w/distinguished flair. Relax or entertain in the comfortable confines of 662sf basement level showcasing tastefully appointed family room embracing the warmth of free-standing gas fireplace - design continues w/refined 5pc bath, bright laundry room, utility & storage room. Hi-End features inc -n/g furnace, AC, HRV, owned water heater, 200 amp hydro, custom closet organizers, Paradox home security (no contract required), multi-purpose cedar shed w/concrete flooring, hi-speed internet, stucco/stone exterior & fenced rear yard. No expense spared as evidenced by skilled craftsmanship & thoughtful upgrades through-out this rare “Gem” (id:7434)
General Features
| Property Type | Single Family |
|---|---|
| Zoning Description | R1a |
| Amenities | Hospital, Place of Worship, Schools, Shopping |
| Building Appliances | Dishwasher, Dryer, Garburator, Microwave, Refrigerator, Washer, Window Coverings |
| Building Architectural Style | Other |
| Building Cooling Type | Central air conditioning |
| Parking Space Total | 2 |
| Foundation Type | Poured Concrete |
| Building Type | House |
| Ownership Type | Freehold |
| Building.StoriesTotal | 2 |
Interior Features
| Building Fireplace Present | True |
|---|---|
| Building Fireplace Total | 3 |
| Building Fireplace Type | Other - See remarks |
| Building Heating Type | Forced air |
| Building Heating Fuel | Natural gas |
| Basement Development | Finished |
| Basement Type | Full (Finished) |
| Construction Style Attachment | Detached |
| Fireplace Fuel | Electric |
| Living Area Range | 1570 |
| Bedrooms | 3 |
Exterior Features
| Structure | Shed |
|---|---|
| Land Amenities | Hospital, Place of Worship, Schools, Shopping |
| Sewer | Municipal sewage system |
| Exterior Finish | Stone, Stucco |
Room Details
| Room | Dimensions | Level | Flooring | Details |
|---|---|---|---|---|
| 2pc Bathroom | 7'1'' x 4'5'' | Main level | ||
| 3pc Bathroom | 6'1'' x 7'6'' | Second level | ||
| 4pc Bathroom | 5'11'' x 11'7'' | Second level | ||
| 5pc Bathroom | 7'3'' x 8'9'' | Basement | ||
| Bedroom | 9'10'' x 15'5'' | Second level | ||
| Dinette | 9'7'' x 10'0'' | Main level | ||
| Family room | 18'6'' x 12'4'' | Basement | ||
| Foyer | 6'5'' x 5'1'' | Main level | ||
| Kitchen | 12'1'' x 11'10'' | Main level | ||
| Laundry room | 6'4'' x 8'9'' | Basement | ||
| Living room | 14'0'' x 15'7'' | Main level | ||
| Primary Bedroom | 10'11'' x 15'1'' | Second level | ||
| Storage | 3'5'' x 3'0'' | Basement | ||
| Utility room | 11'0'' x 9'6'' | Basement |
Amenities
- Views
- New Construction
- Adult 55+
- Lease To Own
- No Strata Fees
- Furnished
- Primary On Main
- Air Conditioning
- Seller Finance
- Green
- Fixer Upper
- Horse
- Golf
- Fireplace
- Deck
- Garage
- Basement
- Pool

Property vs Single Family Average in L8R 2Y1
Price
Year Built
In The Neighbourhood
Hamilton
$ 699,000
- Type
- Single Family
- Size
- 1,003 SqFt
- Rooms
- 3 Beds + 1.5 Baths
One Percent Realty Ltd.
Hamilton
$ 599,999
- Type
- Single Family
- Size
- 1,263 SqFt
- Rooms
- 3 Beds + 1 Baths
Coldwell Banker Community Professionals
Hamilton
$ 675,000
- Type
- Single Family
- Size
- 3,312 SqFt
- Rooms
- 5 Beds + 2 Baths
RE/MAX Escarpment Realty Inc.
Hamilton
$ 764,900
- Type
- Single Family
- Size
- 1,335 SqFt
- Rooms
- 3 Beds + 1.5 Baths
RE/MAX Real Estate Centre Inc.
Hamilton
$ 549,900
- Type
- Single Family
- Size
- 1,075 SqFt
- Rooms
- 2 Beds + 2 Baths
RE/MAX Escarpment Realty Inc.
Views
Hamilton
$ 3,500
- Type
- Single Family
- Size
- 1,400 SqFt
- Rooms
- 4 Beds + 3 Baths
RE/MAX Real Estate Centre Inc.
Hamilton
$ 649,900
- Type
- Single Family
- Size
- 1,263 SqFt
- Rooms
- 3 Beds + 1 Baths
Coldwell Banker Community Professionals
Primary On Main
Hamilton
$ 550,000
- Type
- Single Family
- Size
- 2,056 SqFt
- Rooms
- 3 Beds + 2 Baths
RE/MAX Escarpment Realty Inc.
Primary On Main
Hamilton
$ 1,295
- Type
- Single Family
- Size
- 650 SqFt
- Rooms
- 1 Beds + 1 Baths
RE/MAX Escarpment Realty Inc.
