
Open House Sun, Sep 27th 02:00 PM - 04:00 PM - Golf Course - Primary on Main
Address
34 Andrew Avenue, Simcoe, ON
Price
$ 989,900
Open House Sun, Sep 27th 02:00 PM - 04:00 PM
Property Attributes
- ID#40861501
- TypeSingle Family
- Listing Status Active
- MunicipalitySimcoe
- CitySimcoe
- AreaSimcoe
- NeighbourhoodTown of Simcoe
- Postal CodeN3Y 4Y8
- StyleBungalow
- Price$ 989,900
- Bedrooms2+1
- Bathrooms3
- Half Bathrooms0
- Sqr Footage2722
Data Source:
Canadian Real Estate Association (CREA)
Property Description
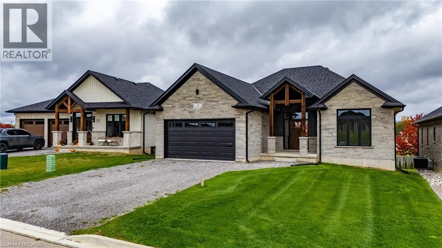
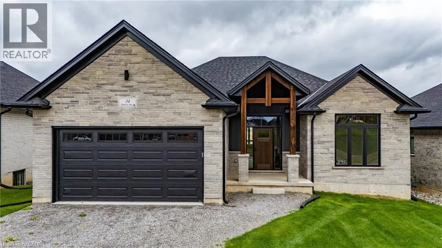
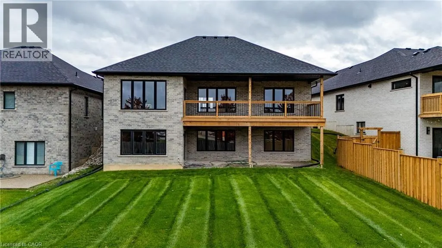
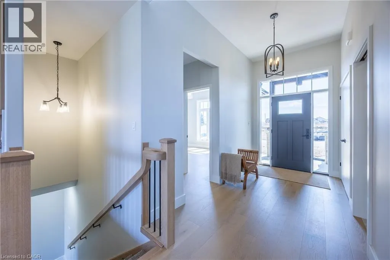
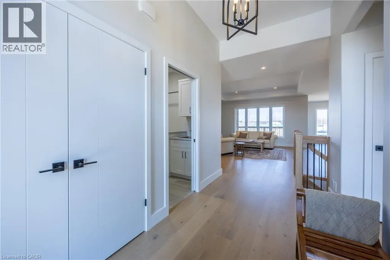
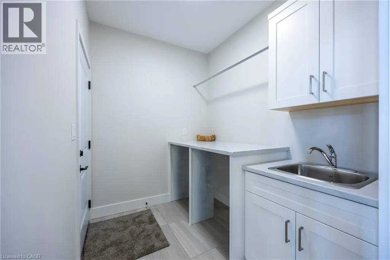
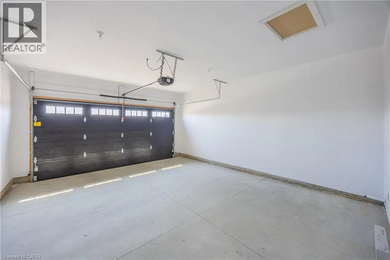
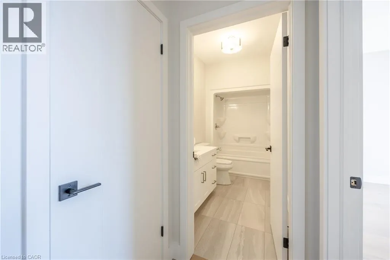
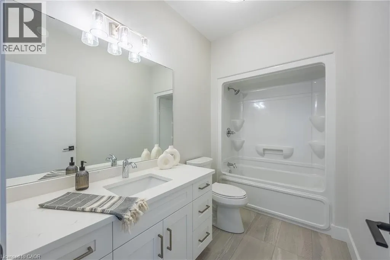
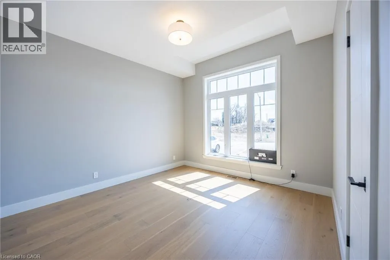
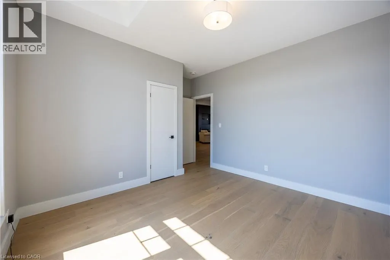
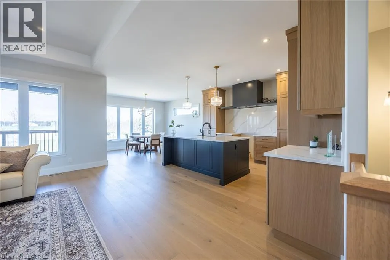
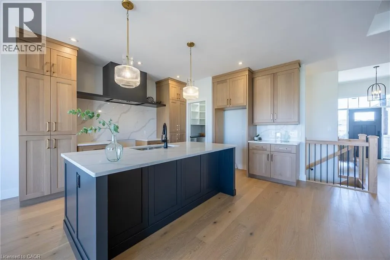
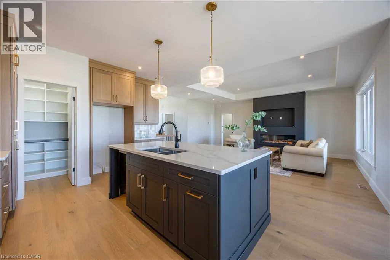
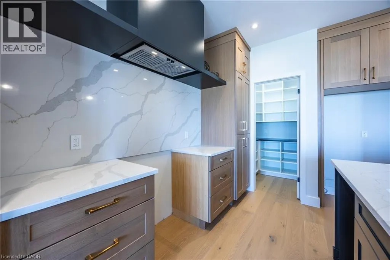
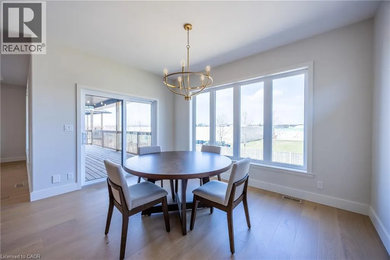
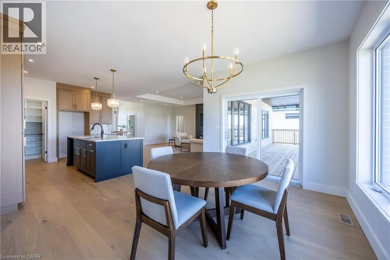
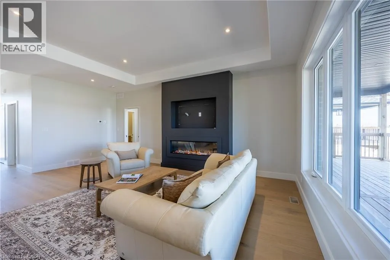
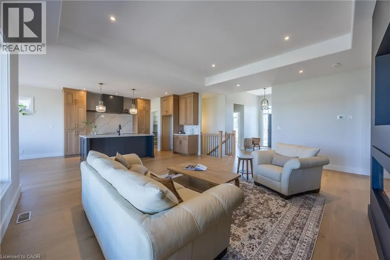
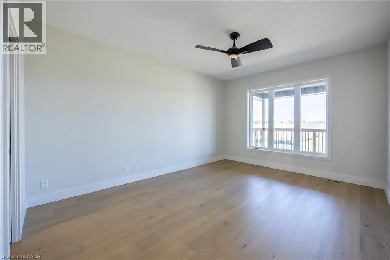
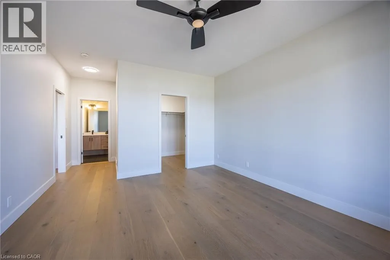
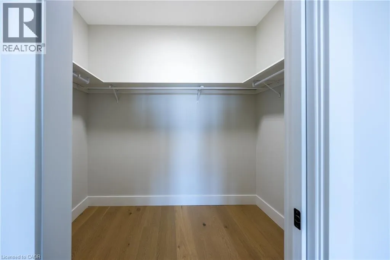
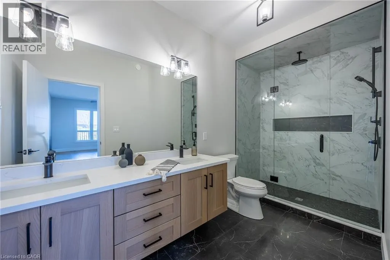
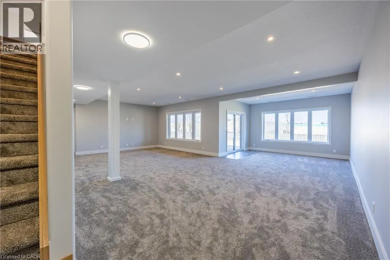
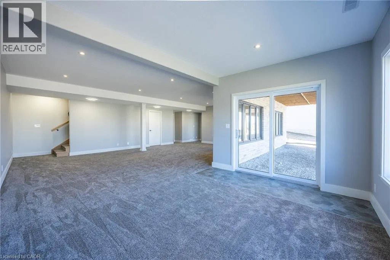
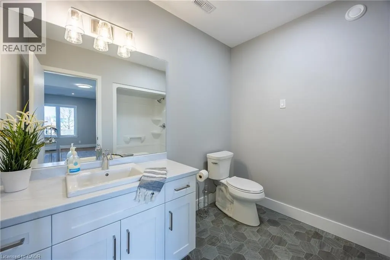
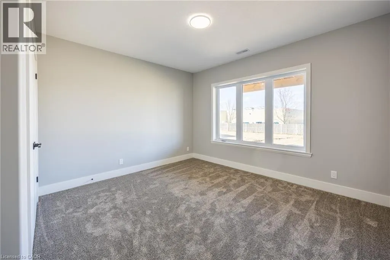
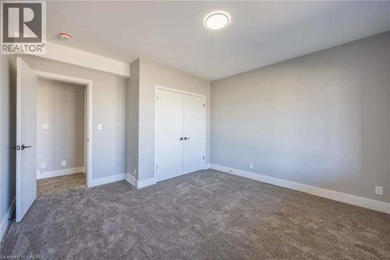
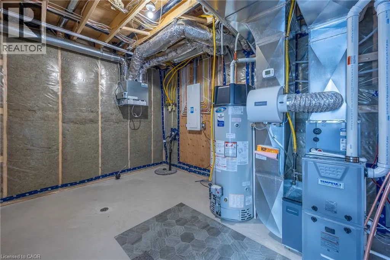
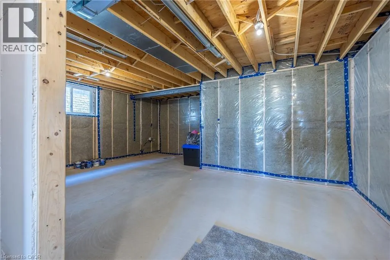
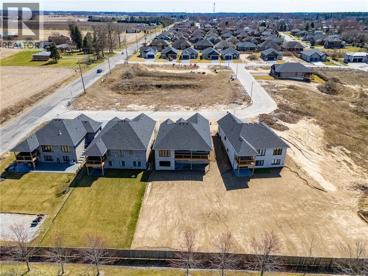
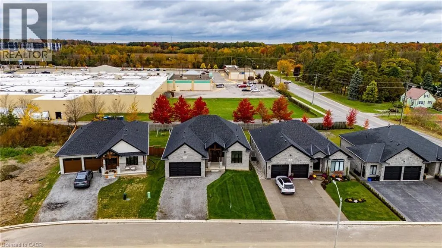
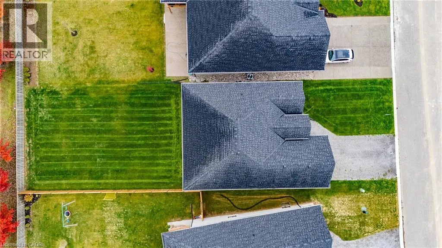
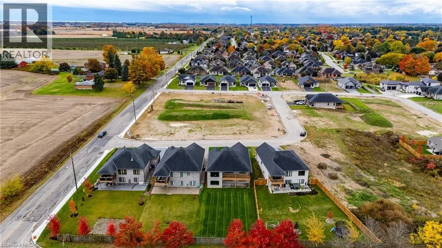
Beautiful new bungalow offering 1,658 sq. ft. of modern living, this home combines style, function, and a prime location close to shopping, dining, schools, and all the amenities Simcoe has to offer. The exterior features timeless stonework, a covered front porch with stained pine entrance, and great curb appeal. Step inside to 9 ft ceilings throughout, a stunning 10 ft tray ceiling in the living room, and an electric fireplace that adds warmth and charm. The open-concept kitchen/dining area includes an island, custom cabinetry, and a walk-in pantry—perfect for both everyday living and entertaining. Walk out from the dining area to a covered upper deck, and from the finished basement’s rec room to a lower patio—creating seamless indoor-outdoor living. The main floor offers two generous bedrooms, including a primary suite with a walk-in closet and a spa-like ensuite featuring a tiled shower with glass door. A stylish 4 pc bath completes the main level. The oversized garage with insulated doors provides direct access to the laundry room, offering both convenience and practicality. The finished basement expands your living space with a spacious rec room, bedroom, full bathroom, storage, and utility room. Don’t miss this opportunity to own a stunning new home—move-in ready and waiting for your personal touch. Book your private viewing today! (id:7434)
General Features
| Features | Paved driveway, Automatic Garage Door Opener |
|---|---|
| Community Features | Community Centre |
| Property Type | Single Family |
| Zoning Description | R1-A (H) |
| Amenities | Golf Nearby, Hospital, Place of Worship, Schools, Shopping |
| Building Age | New building |
| Building Appliances | Hood Fan, Garage door opener |
| Building Architectural Style | Bungalow |
| Building Cooling Type | Central air conditioning |
| Location Description | From HWY 3 (QUEENSWAY) TURN ONTO IRELAND RD, TURN ONTO ANDREW AVENUE |
| Parking Space Total | 4 |
| Foundation Type | Poured Concrete |
| Building Type | House |
| Ownership Type | Freehold |
| Building.StoriesTotal | 1 |
Interior Features
| Building Fireplace Present | True |
|---|---|
| Building Fireplace Total | 1 |
| Building Fireplace Type | Other - See remarks |
| Building Heating Type | Forced air |
| Building Heating Fuel | Natural gas |
| Basement Development | Finished |
| Basement Type | Full (Finished) |
| Construction Style Attachment | Detached |
| Fireplace Fuel | Electric |
| Living Area Range | 2722 |
| Bedrooms | 2+1 |
Exterior Features
| Structure | Porch |
|---|---|
| Land Amenities | Golf Nearby, Hospital, Place of Worship, Schools, Shopping |
| Sewer | Municipal sewage system |
| Exterior Finish | Brick Veneer, Stone |
Room Details
| Room | Dimensions | Level | Flooring | Details |
|---|---|---|---|---|
| 3pc Bathroom | 8'9'' x 8'4'' | Basement | ||
| 4pc Bathroom | 10'2'' x 5'5'' | Main level | ||
| 4pc Ensuite bath | 12'9'' x 5'9'' | Main level | ||
| Bedroom | 12'0'' x 11'5'' | Main level | ||
| Dining room | 13'7'' x 12'9'' | Main level | ||
| Foyer | 12'8'' x 6'6'' | Main level | ||
| Kitchen | 12'0'' x 13'7'' | Main level | ||
| Laundry room | 7'9'' x 6'4'' | Main level | ||
| Living room | 20'6'' x 15'7'' | Main level | ||
| Pantry | 5'3'' x 5'1'' | Main level | ||
| Primary Bedroom | 14'7'' x 12'10'' | Main level | ||
| Recreation room | 28'6'' x 17'0'' | Basement | ||
| Storage | 22'3'' x 12'0'' | Basement | ||
| Utility room | 12'11'' x 10'2'' | Basement |
Amenities
- Views
- New Construction
- Adult 55+
- Lease To Own
- No Strata Fees
- Furnished
- Primary On Main
- Air Conditioning
- Seller Finance
- Green
- Fixer Upper
- Horse
- Golf
- Fireplace
- Deck
- Garage
- Basement
- Pool

Property vs Single Family Average in N3Y 4Y8
Price
In The Neighbourhood
Just Listed
Simcoe
$ 919,000
- Type
- Single Family
- Size
- 2,635 SqFt
- Rooms
- 3 Beds + 3 Baths
RE/MAX Escarpment Realty Inc.
Just Listed
Simcoe
$ 2,700
- Type
- Single Family
- Size
- 2,610 SqFt
- Rooms
- 3 Beds + 1 Baths
Coldwell Banker Momentum Realty
Just Listed
Simcoe
$ 499,900
- Type
- Single Family
- Size
- 1,000 SqFt
- Rooms
- 2 Beds + 2 Baths
CENTURY 21 PEOPLE'S CHOICE REALTY INC. BROKERAGE
Just Listed
Simcoe
$ 650,000
- Type
- Single Family
- Size
- 2,062 SqFt
- Rooms
- 3 Beds + 1.5 Baths
RE/MAX Erie Shores Realty Inc. Brokerage
Just Listed
Simcoe
$ 439,900
- Type
- Single Family
- Size
- 780 SqFt
- Rooms
- 1 Beds + 1 Baths
Re/Max Twin City Realty Inc
Just Listed
Simcoe
$ 549,900
- Type
- Single Family
- Size
- 1,133 SqFt
- Rooms
- 3 Beds + 2.5 Baths
CENTURY 21 PEOPLE'S CHOICE REALTY INC. BROKERAGE
Open House
Simcoe
$ 389,500
- Type
- Single Family
- Size
- 1,015 SqFt
- Rooms
- 3 Beds + 1 Baths
Royal LePage Trius Realty Brokerage
Simcoe
$ 749,500
- Type
- Single Family
- Size
- 2,425 SqFt
- Rooms
- 3 Beds + 2.5 Baths
RE/MAX Erie Shores Realty Inc. Brokerage
Primary On Main
Simcoe
$ 779,000
- Type
- Single Family
- Size
- 90,605 SqFt
- Rooms
- 4 Beds + 3 Baths
Progressive Realty Group Inc.
Primary On Main
Simcoe
$ 624,900
- Type
- Single Family
- Size
- 1,602 SqFt
- Rooms
- 3 Beds + 2 Baths
Royal LePage Trius Realty Brokerage
Simcoe
$ 2,300
- Type
- Single Family
- Size
- 1,050 SqFt
- Rooms
- 3 Beds + 1 Baths
Van Londersele Real Estate Brokerage Ltd.
Simcoe
$ 639,000
- Type
- Single Family
- Size
- 1,906 SqFt
- Rooms
- 3 Beds + 3.5 Baths
Royal LePage State Realty Inc.
Primary On Main
Simcoe
$ 510,000
- Type
- Single Family
- Size
- 1,600 SqFt
- Rooms
- 3 Beds + 2 Baths
Royal LePage Trius Realty Brokerage
