
Address
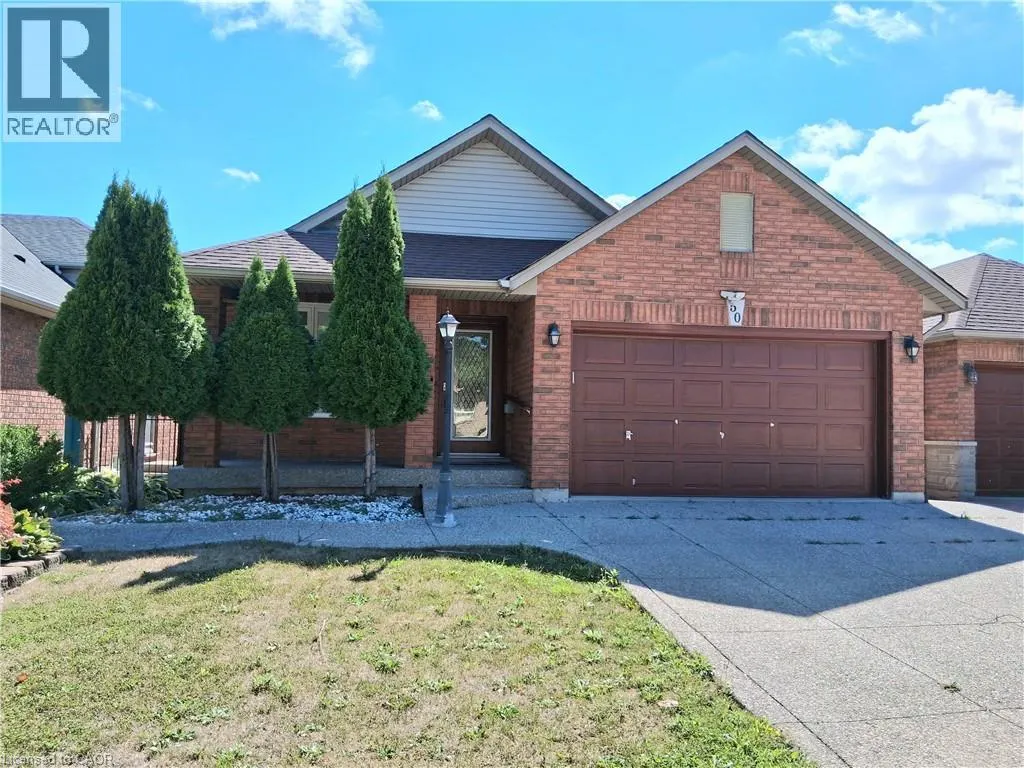
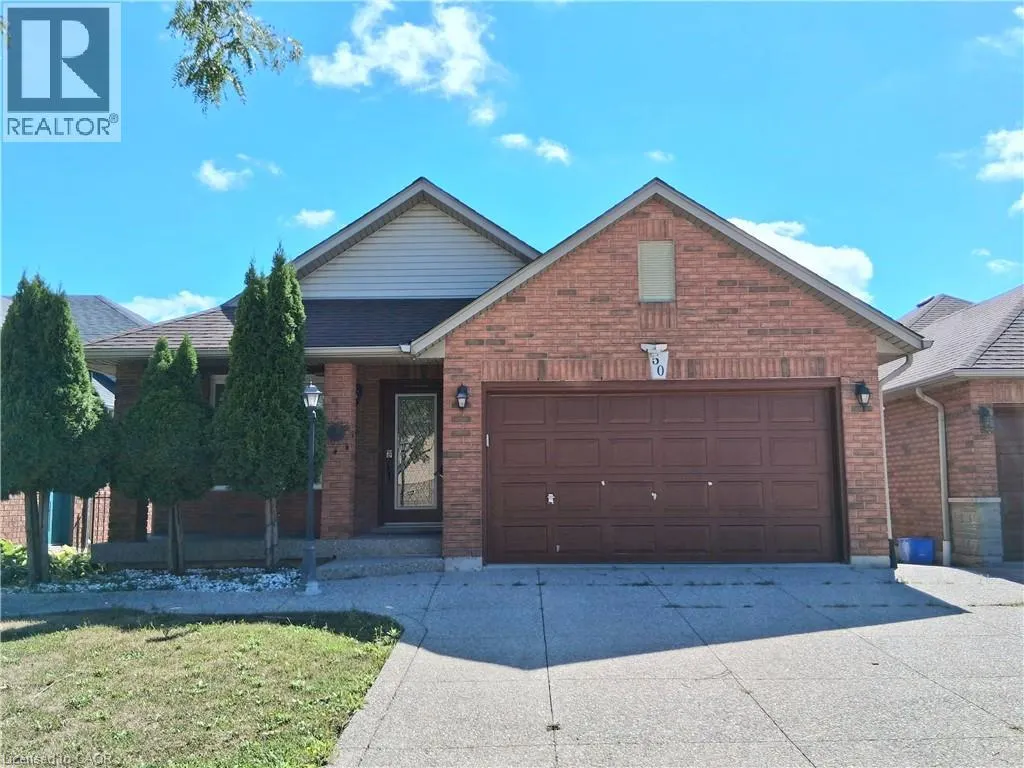
50 Shadetree Crescent, Hamilton, ON
Price
$ 3,200
Property Attributes
- ID#40862082
- TypeSingle Family
- Listing Status Active
- MunicipalityHamilton
- CityHamilton
- AreaHamilton
- Neighbourhood503 - Trinity
- Postal CodeL8J 3X1
- StyleOther
- Year Built2003
- Price$ 3,200
- Bedrooms3+1
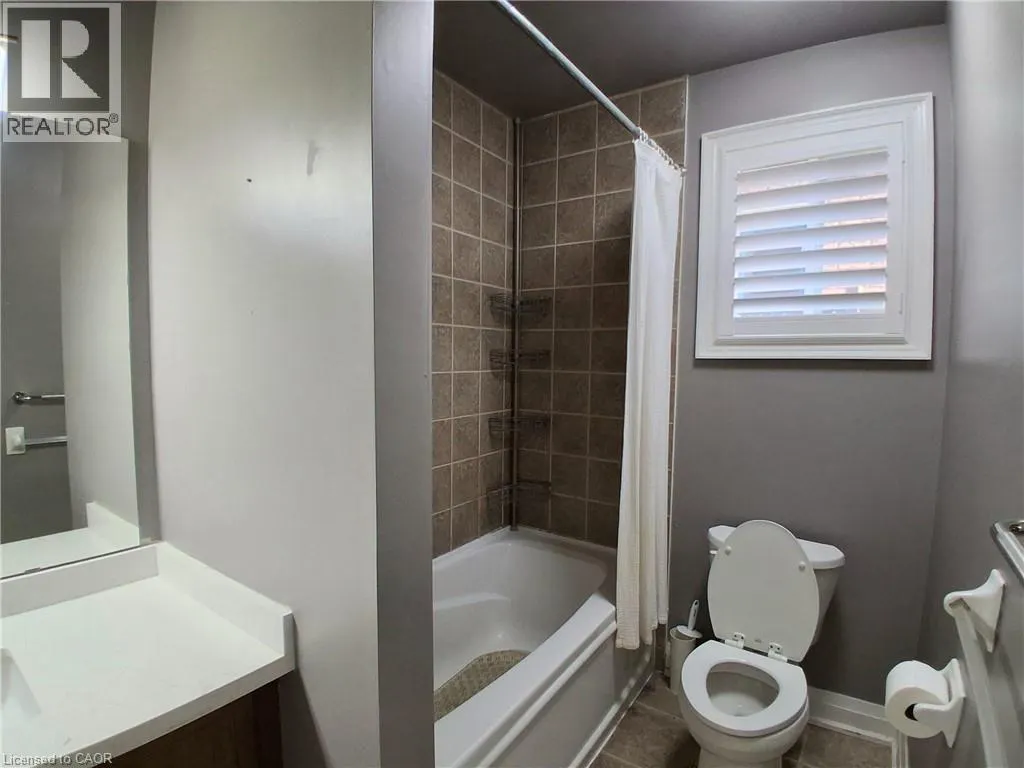
- Bathrooms2
- Half Bathrooms0
- Sqr Footage1810
Data Source:
Canadian Real Estate Association (CREA)
Property Description
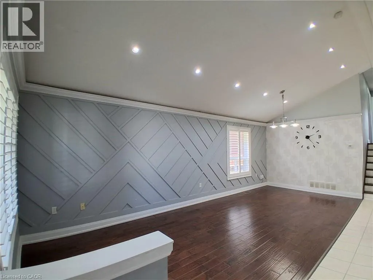
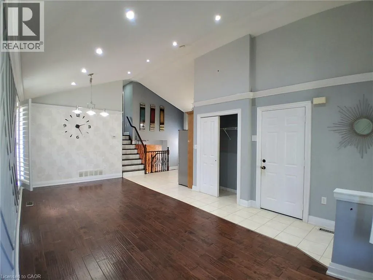
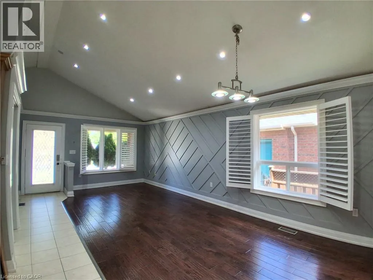
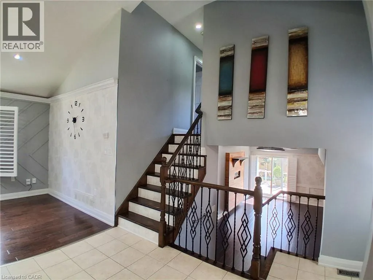
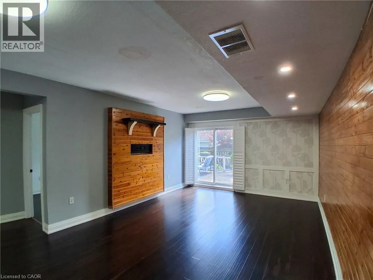
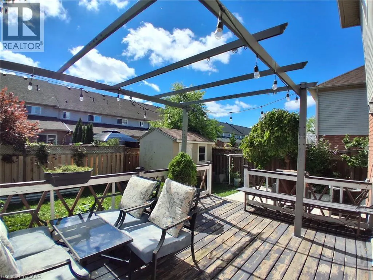
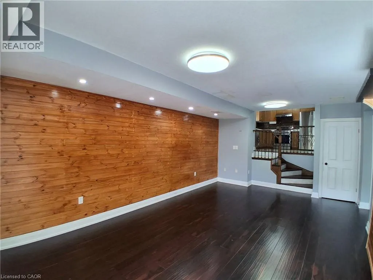
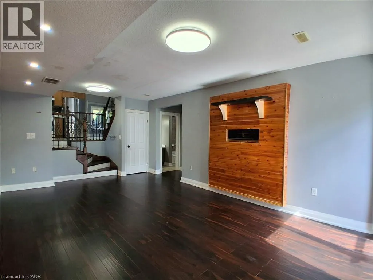
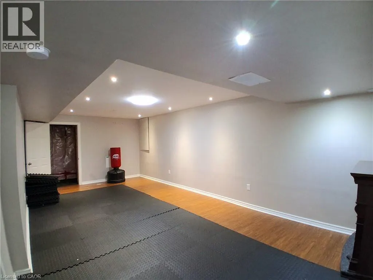
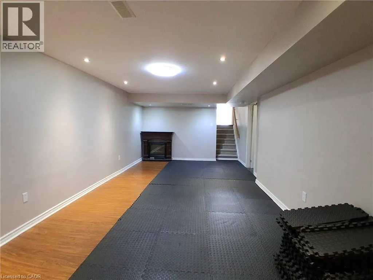
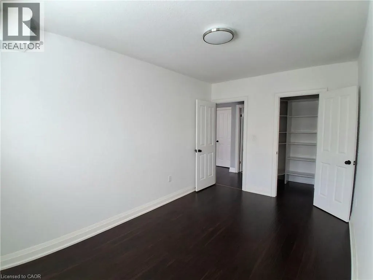
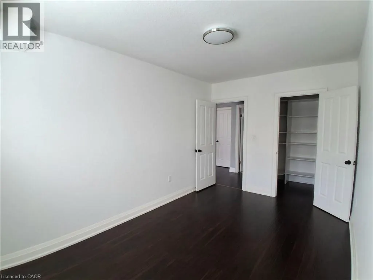
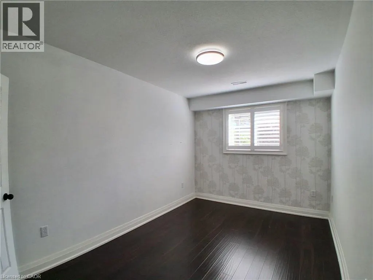
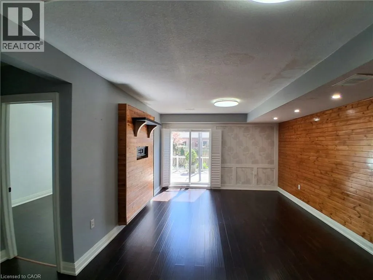
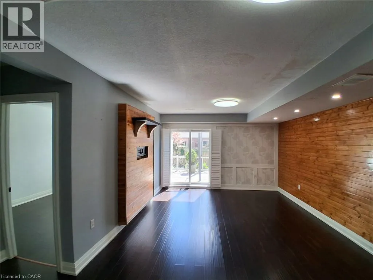
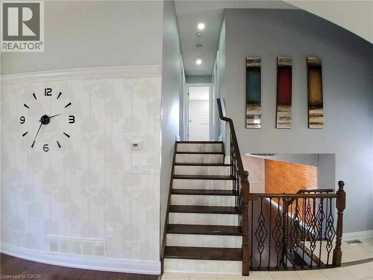
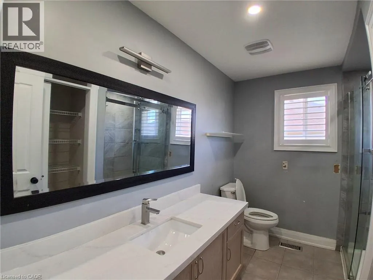
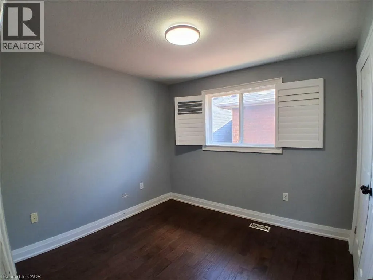
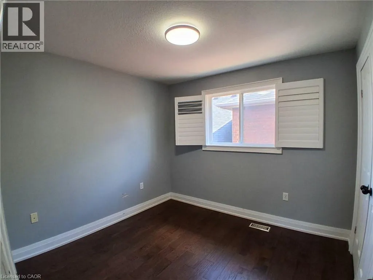
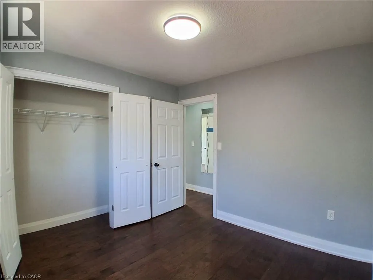
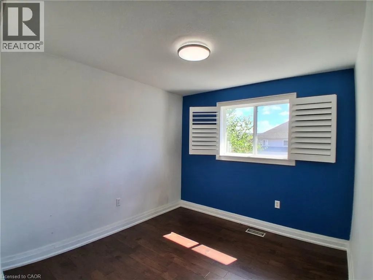
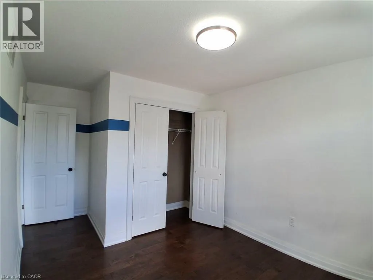
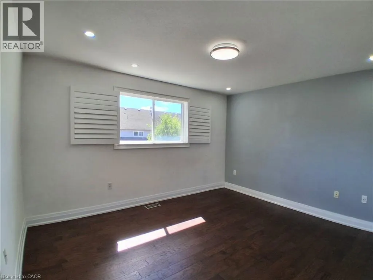
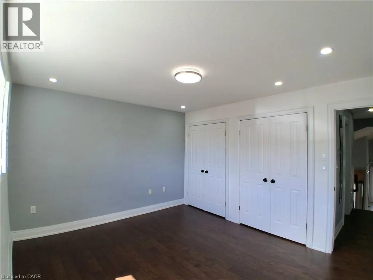
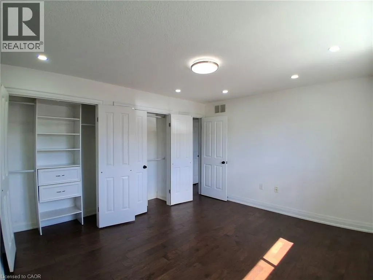
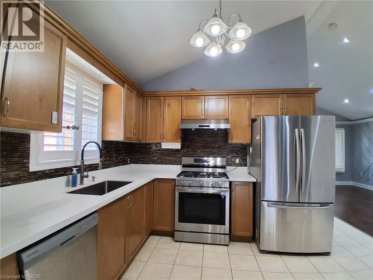
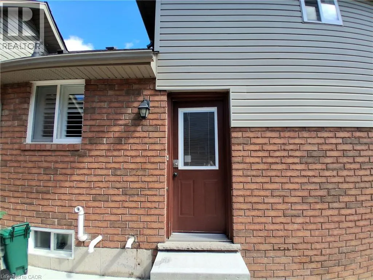
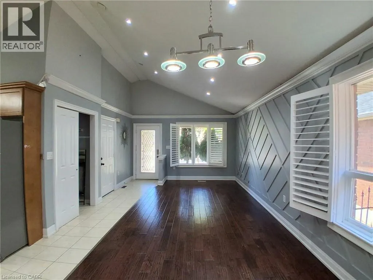
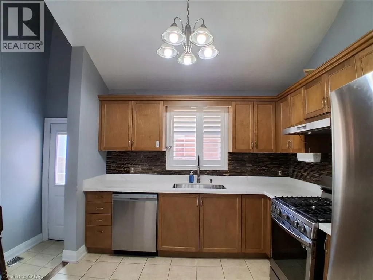
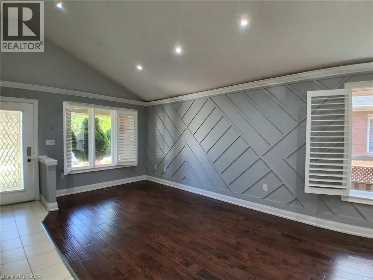
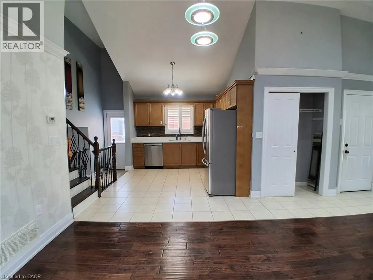
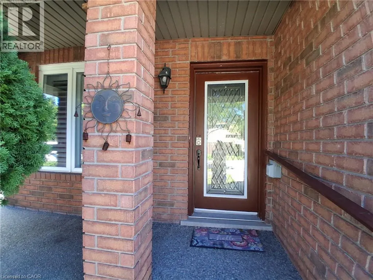
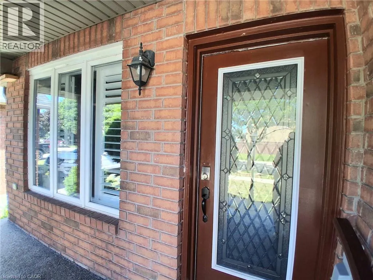
The Whole Beautiful Detached Backsplit 4 in a highly desirable family-friendly neighbourhood. This bright and spacious home is finished from top to bottom and features a high-vaulted ceiling and hardwood flooring in the living room, along with recent upgrades including the roof, windows, and furnace. The second floor offers 3 bedrooms and 1 bathroom, while the fully finished basement features a separate entrance, 1 bedroom, and 1 bathroom. Enjoy a convenient location just 5 minutes from schools, shopping, Valley Park, and many amenities, with the Eramosa Karst Conservation Area just steps away. (id:7434)
General Features
| Community Features | Quiet Area, Community Centre, School Bus |
|---|---|
| Property Type | Single Family |
| Lease | 3200.00 |
| Zoning Description | R3 |
| Amenities | Hospital, Park, Public Transit, Schools, Shopping |
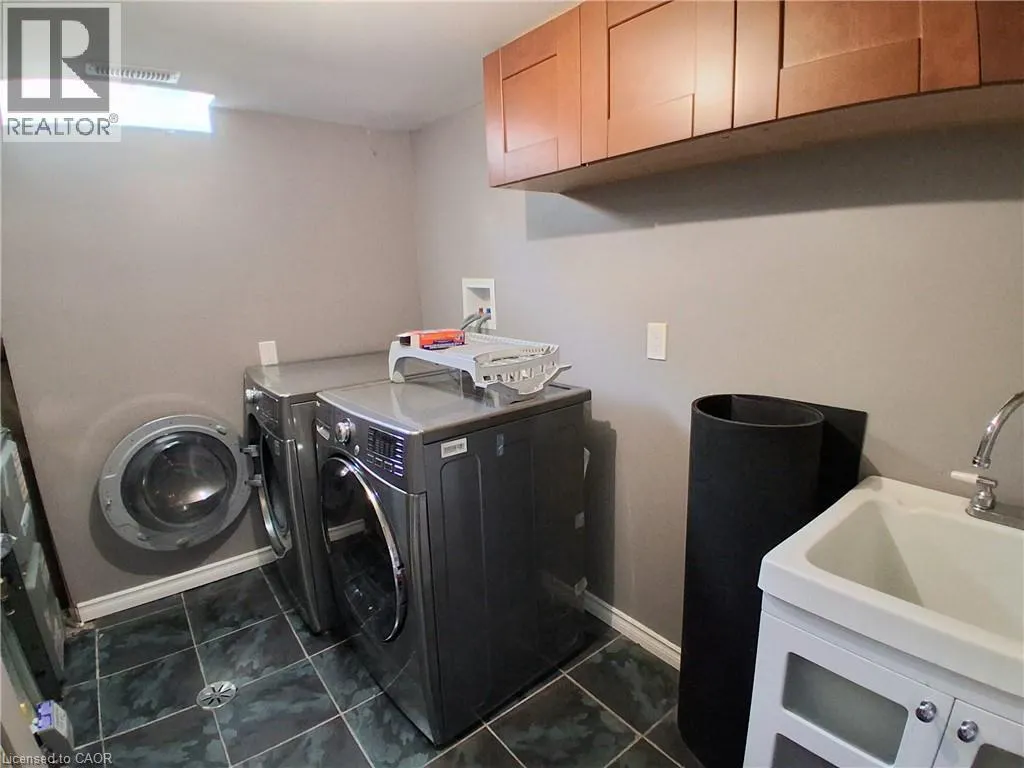
| Building Appliances | Dishwasher, Dryer, Refrigerator, Stove, Washer |
| Building Architectural Style | Other |
| Building Cooling Type | Central air conditioning |
| Parking Space Total | 3 |
| Building Type | House |
| Ownership Type | Freehold |
| Building.StoriesTotal | 2 |
Interior Features
| Building Fireplace Present | False |
|---|---|
| Building Heating Fuel | Natural gas |
| Basement Development | Finished |
| Basement Type | Full (Finished) |
| Construction Style Attachment | Detached |
| Living Area Range | 1810 |
| Bedrooms | 3+1 |
Exterior Features
| Land Amenities | Hospital, Park, Public Transit, Schools, Shopping |
|---|---|
| Sewer | Municipal sewage system |
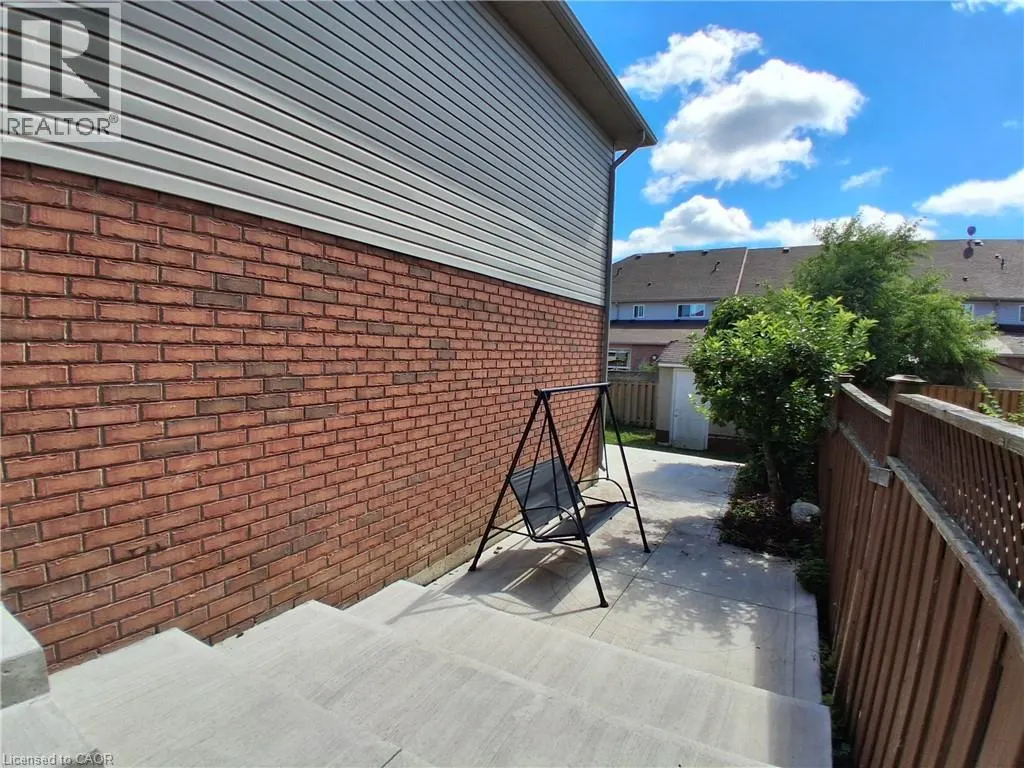
| Exterior Finish | Brick, Vinyl siding |
Room Details
| Room | Dimensions | Level | Flooring | Details |
|---|---|---|---|---|
| 4pc Bathroom | Measurements not available | Lower level | ||
| Bedroom | 12'6'' x 9'3'' | Lower level | ||
| Dining room | 9'4'' x 9'4'' | Main level | ||
| Family room | 20'1'' x 12'9'' | Lower level | ||
| Kitchen | 12'9'' x 9'4'' | Main level | ||
| Living room | 14'2'' x 9'4'' | Main level | ||
| Primary Bedroom | 13'4'' x 11'4'' | Second level | ||
| Recreation room | 23'3'' x 12'4'' | Basement |
Amenities
- Views
- New Construction
- Adult 55+
- Lease To Own
- No Strata Fees
- Furnished
- Primary On Main
- Air Conditioning
- Seller Finance
- Green
- Fixer Upper
- Horse
- Golf
- Fireplace
- Deck
- Garage
- Basement
- Pool

Property vs Single Family Average in L8J 3X1
Price
Year Built
In The Neighbourhood
Hamilton
$ 1,950
- Type
- Single Family
- Size
- 3,235 SqFt
- Rooms
- 2 Beds + 1 Baths
Royal LePage State Realty Inc.
Hamilton
$ 1,035,000
- Type
- Single Family
- Size
- 4,079 SqFt
- Rooms
- 5 Beds + 3.5 Baths
RE/MAX Escarpment Realty Inc.
Primary On Main
Stoney Creek
$ 1,099,900
- Type
- Single Family
- Size
- 3,319 SqFt
- Rooms
- 4 Beds + 3 Baths
RE/MAX Escarpment Realty Inc.
Stoney Creek
$ 1,399,000
- Type
- Single Family
- Size
- 4,207 SqFt
- Rooms
- 4 Beds + 3 Baths
Keller Williams Complete Realty
