
Open House Sat, Sep 19th 02:00 PM - 04:00 PM - Primary on Main
Address
18 Northridge Drive, Smithville, ON
Price
$ 549,900
Open House Sat, Sep 19th 02:00 PM - 04:00 PM
Property Attributes
- ID#40863113
- TypeSingle Family
- Listing Status Active
- MunicipalitySmithville
- CitySmithville
- AreaSmithville
- Neighbourhood057 - Smithville
- Postal CodeL0R 2A0
- StyleRaised bungalow
- Year Built1979
- Price$ 549,900
- Bedrooms3+1
- Bathrooms1
- Half Bathrooms0
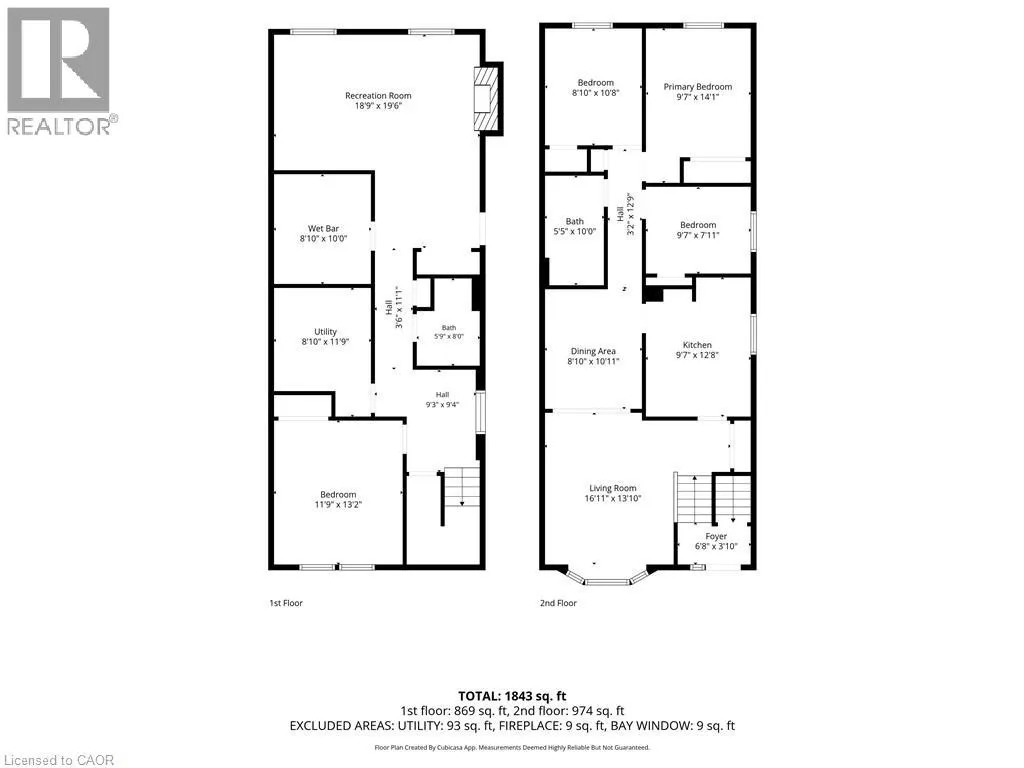
- Sqr Footage1843
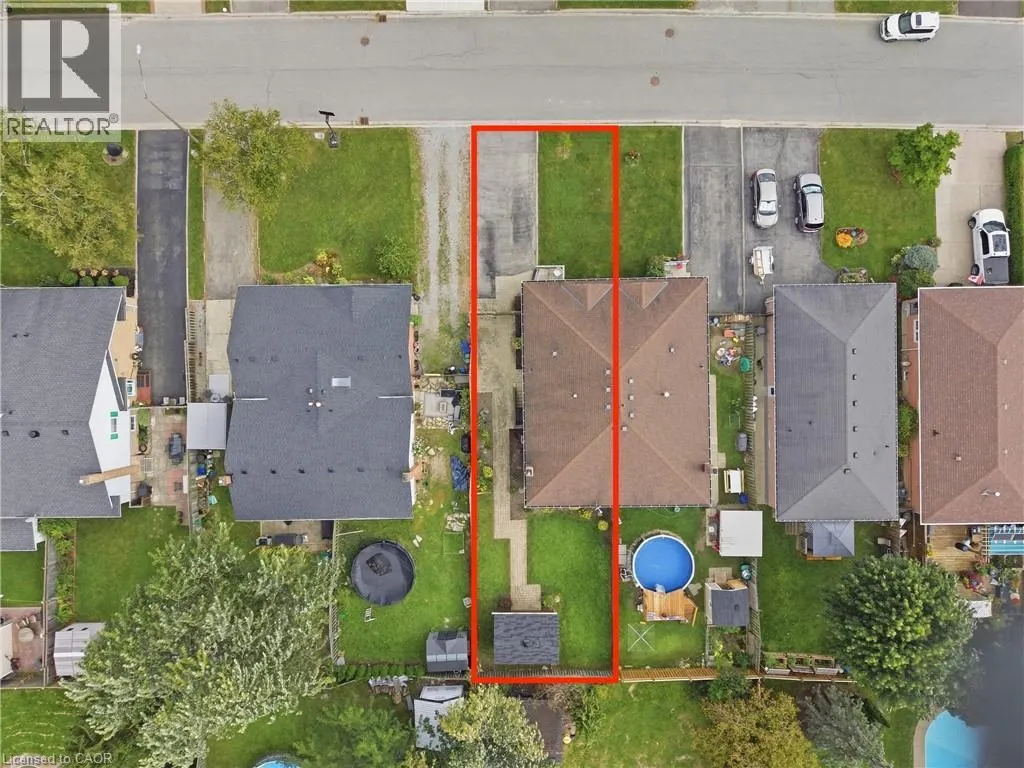
- Lot Size0.099 Acres
Data Source:
Canadian Real Estate Association (CREA)
Property Description
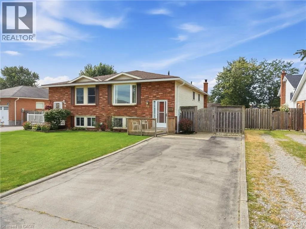
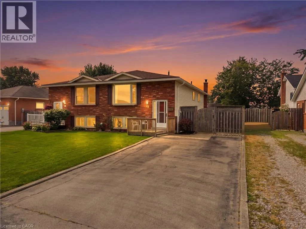
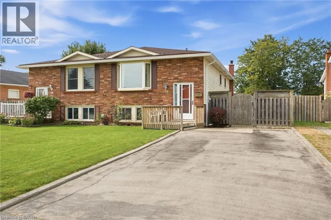
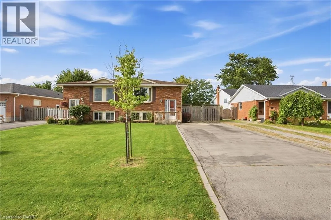
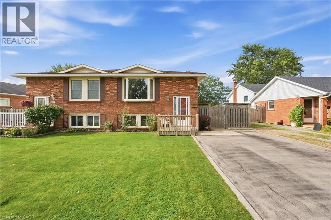
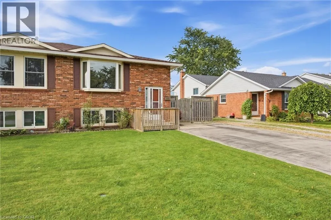
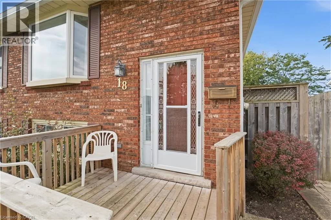
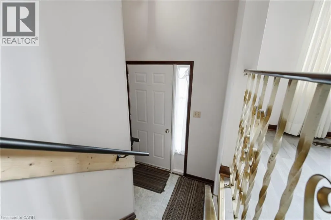
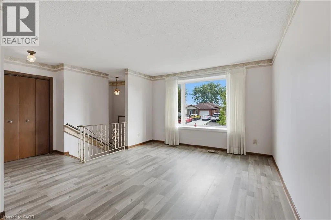
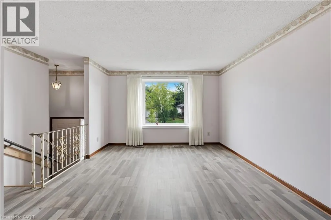
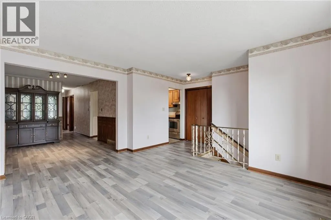
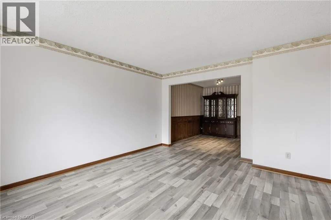
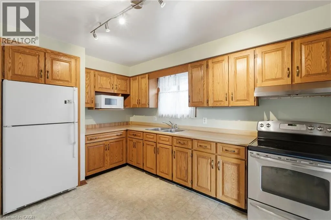
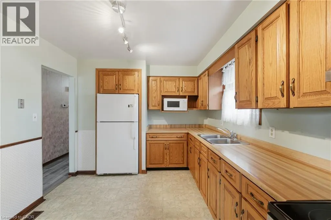
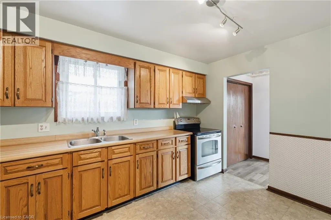
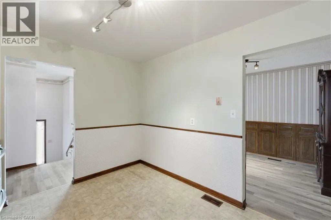
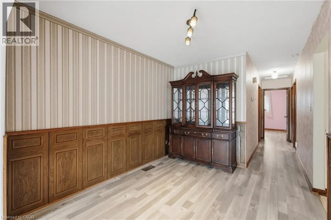
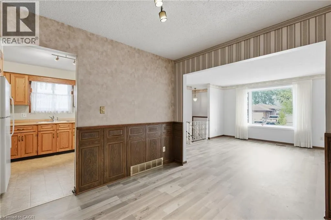
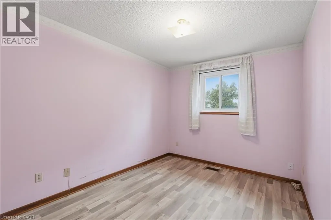
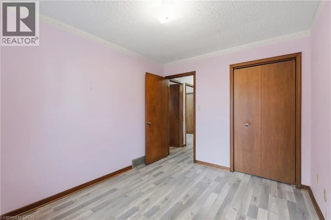
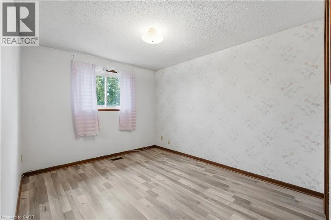
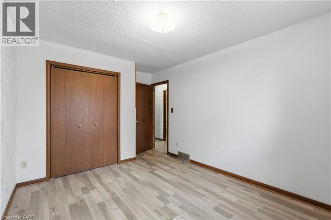
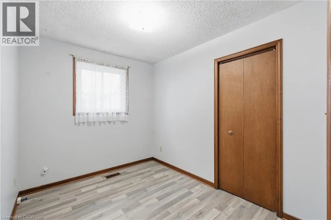
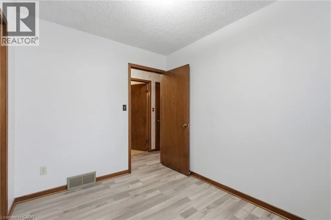
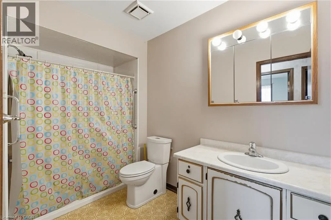
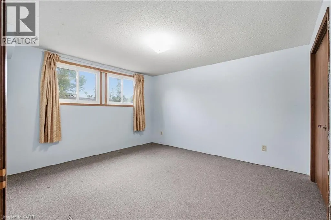
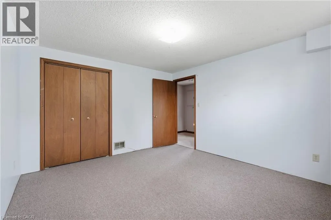
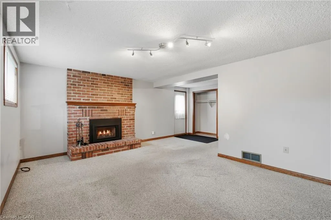
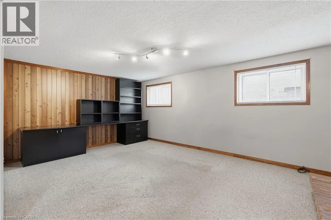
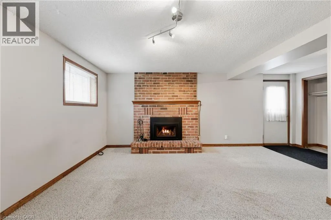
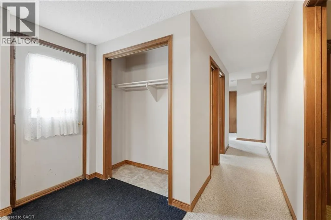
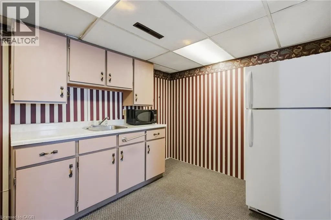
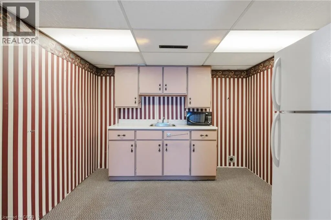
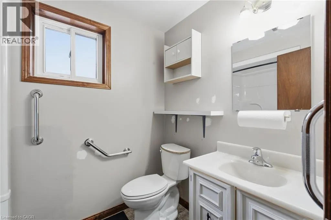
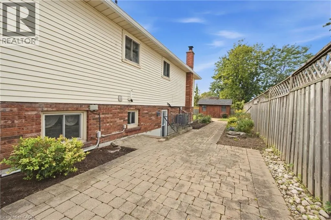
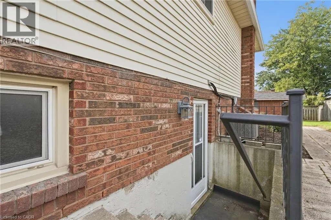
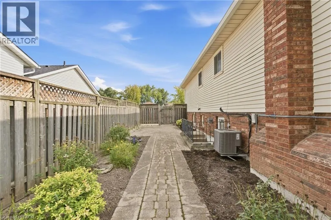
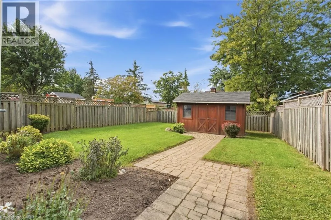
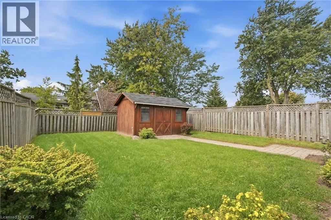
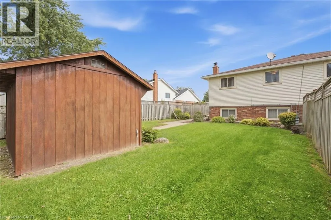
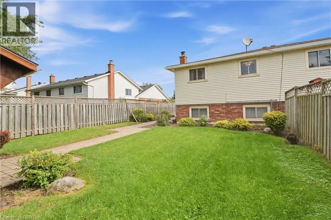
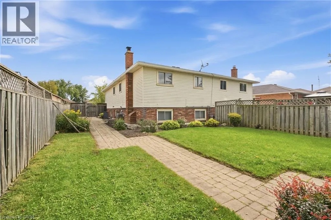
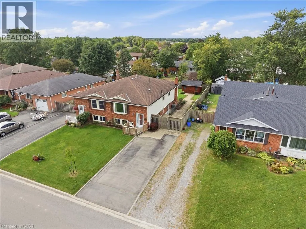
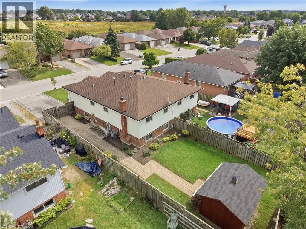
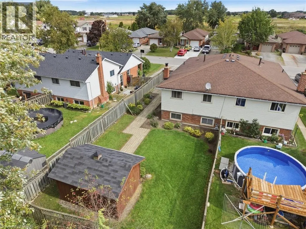
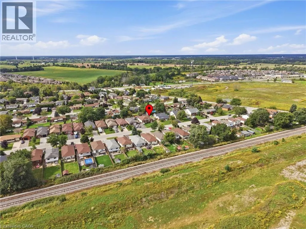
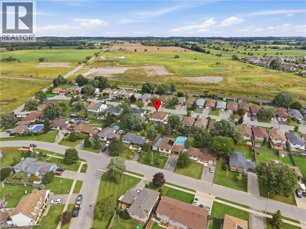
Welcome to 18 Northridge Drive! Located on a popular family-friendly street right on the edge of Smithville, this semi-detached raised bungalow offers an easy drive toward Hamilton, a nicely landscaped yard and a spacious layout. A cute front porch is a great spot to sit and enjoy the neighbourhood. Inside, head up a few steps to the main living area where you'll find a cozy kitchen with a large dining room attached. Wainscotting adds character to the dining room, while a big front window fills the living room with natural light and lets you keep an eye on what's happening out on the street. At the back of the main level are three good-sized bedrooms and a three-piece bathroom. The kitchen cabinets and bathroom are solid, clean and usable as they are. Move in and get settled, then decide over time what you'd like to update. Now for one of the best opportunities this house offers! The lower level can be accessed from inside or through a separate walk-up side entrance. Down here you'll find a large entry closet, second kitchen, living area with a natural gas fireplace and a large bedroom with a huge window. For extended family or someone exploring the possibility of extra income to help with the mortgage, this space is worth a closer look. Outside, a landscaped pathway leads to the fully fenced backyard with a large shed, plenty of afternoon sunshine and room to enjoy the warmer months. The BBQ is even included! Smithville continues to grow while hanging onto its small-town feel, with schools, parks, a library, community centre, restaurants, shopping and coffee shops nearby. 18 Northridge Drive has been well cared for, with room to update over time and a lower level that opens up some great possibilities. (id:7434)
General Features
| Features | Cul-de-sac, Recreational, In-Law Suite |
|---|---|
| Community Features | Quiet Area, Community Centre, School Bus |
| Property Type | Single Family |
| Zoning Description | RM1 |
| Amenities | Place of Worship, Playground, Schools, Shopping |
| Building Appliances | Dryer, Microwave, Refrigerator, Stove, Washer, Microwave Built-in, Window Coverings |
| Building Architectural Style | Raised bungalow |
| Building Cooling Type | Central air conditioning |
| Location Description | Take Highway 20 to South Grimsby Road 5, Turn right on Northridge Dr |
| Parking Space Total | 2 |
| Foundation Type | Poured Concrete |
| Building Type | House |
| Ownership Type | Freehold |
| Building.StoriesTotal | 1 |
Interior Features
| Building Fireplace Present | True |
|---|---|
| Building Fireplace Total | 1 |
| Building Fireplace Type | Insert |
| Building Heating Type | Forced air |
| Basement Development | Partially finished |
| Basement Type | Full (Partially finished) |
| Construction Style Attachment | Semi-detached |
| Living Area Range | 1843 |
| Bedrooms | 3+1 |
Exterior Features
| Structure | Shed |
|---|---|
| Land Amenities | Place of Worship, Playground, Schools, Shopping |
| Sewer | Municipal sewage system |
| Exterior Finish | Brick Veneer |
Room Details
| Room | Dimensions | Level | Flooring | Details |
|---|---|---|---|---|
| 3pc Bathroom | 7'6'' x 5'5'' | Main level | ||
| Bedroom | 9'10'' x 7'9'' | Main level | ||
| Dining room | 10'8'' x 9'0'' | Main level | ||
| Family room | 18'2'' x 12'5'' | Basement | ||
| Foyer | 6'5'' x 3'10'' | Main level | ||
| Kitchen | 10'7'' x 10'7'' | Main level | ||
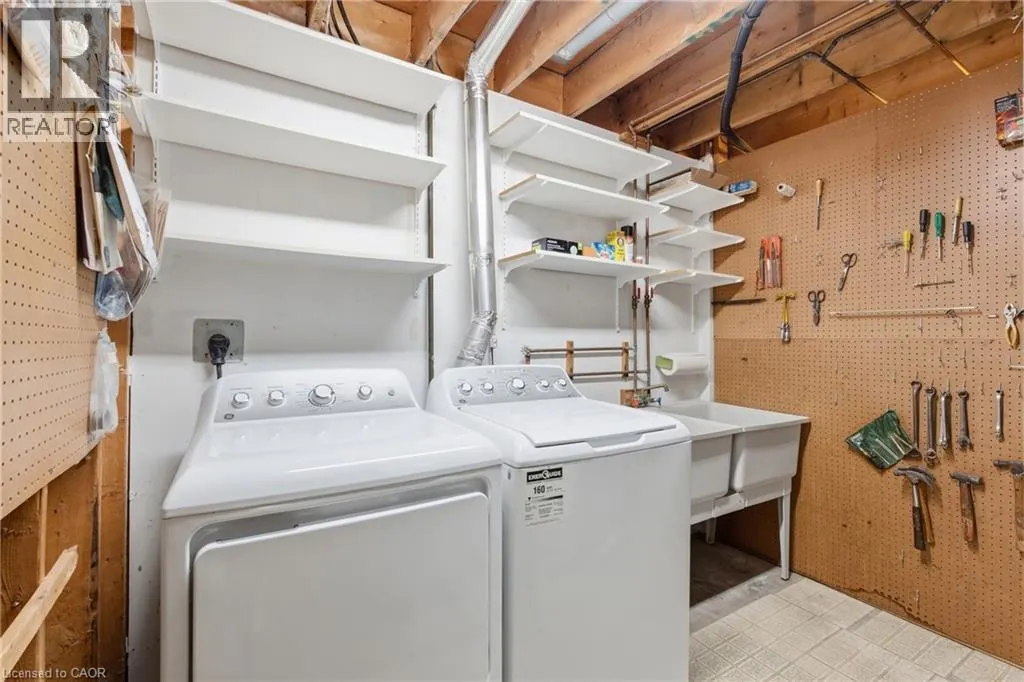
| Laundry room | 9'2'' x 9'0'' | Basement | ||
| Living room | 12'2'' x 14'0'' | Main level | ||
| Primary Bedroom | 9'10'' x 11'10'' | Main level | ||
| Storage | 6'3'' x 7'5'' | Basement |
Amenities
- Views
- New Construction
- Adult 55+
- Lease To Own
- No Strata Fees
- Furnished
- Primary On Main
- Air Conditioning
- Seller Finance
- Green
- Fixer Upper
- Horse
- Golf
- Fireplace
- Deck
- Garage
- Basement
- Pool

Property vs Single Family Average in L0R 2A0
Price
Year Built
In The Neighbourhood
Just Listed
Smithville
$ 665,000
- Type
- Single Family
- Size
- 1,843 SqFt
- Rooms
- 4 Beds + 2 Baths
RE/MAX Escarpment Realty Inc.
Just Listed
West Lincoln (Smithville)
$ 665,000
- Type
- Single Family
- Rooms
- 4 Beds + 2 Baths
RE/MAX ESCARPMENT REALTY INC.
Open House
Smithville
$ 739,900
- Type
- Single Family
- Size
- 1,309 SqFt
- Rooms
- 5 Beds + 2 Baths
RE/MAX Escarpment Realty Inc.
Open House
West Lincoln (Smithville)
$ 739,900
- Type
- Single Family
- Rooms
- 5 Beds + 2 Baths
RE/MAX ESCARPMENT REALTY INC.
Primary On Main
West Lincoln (Smithville)
$ 879,000
- Type
- Single Family
- Rooms
- 4 Beds + 3 Baths
ROYAL LEPAGE NRC REALTY
Primary On Main
Smithville
$ 879,000
- Type
- Single Family
- Size
- 2,731 SqFt
- Rooms
- 4 Beds + 3 Baths
Royal LePage NRC Realty Inc.
Primary On Main
Smithville
$ 699,900
- Type
- Single Family
- Size
- 3,028 SqFt
- Rooms
- 5 Beds + 2 Baths
Your Home Sold Guaranteed Realty Elite
Primary On Main
Smithville
$ 689,000
- Type
- Single Family
- Size
- 1,816 SqFt
- Rooms
- 3 Beds + 2 Baths
Royal LePage NRC Realty Inc.
West Lincoln (Smithville)
$ 1,249,900
- Type
- Single Family
- Rooms
- 5 Beds + 4.5 Baths
RE/MAX ESCARPMENT REALTY INC.
Open House
Smithville
$ 1,249,900
- Type
- Single Family
- Size
- 3,188 SqFt
- Rooms
- 5 Beds + 4.5 Baths
RE/MAX Escarpment Realty Inc.
Open House
Smithville
$ 749,900
- Type
- Single Family
- Size
- 1,944 SqFt
- Rooms
- 2 Beds + 2.5 Baths
RE/MAX Escarpment Realty Inc.
Open House
West Lincoln (Smithville)
$ 749,900
- Type
- Single Family
- Rooms
- 3 Beds + 2.5 Baths
RE/MAX ESCARPMENT REALTY INC.
