
Water Views - Primary on Main














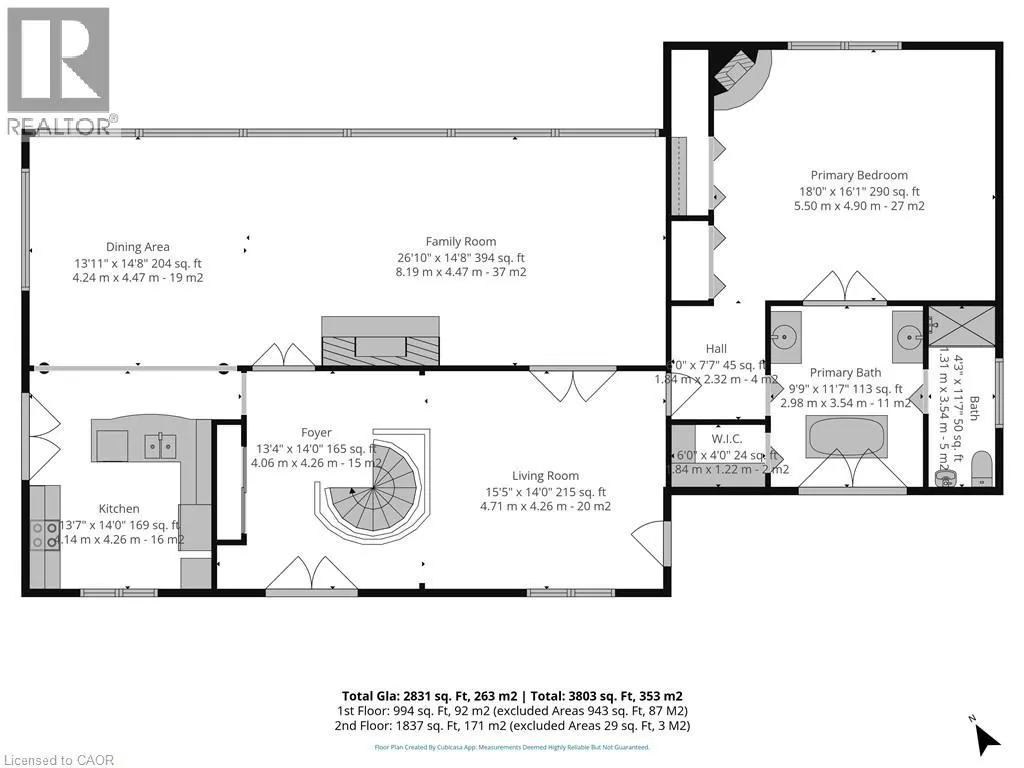
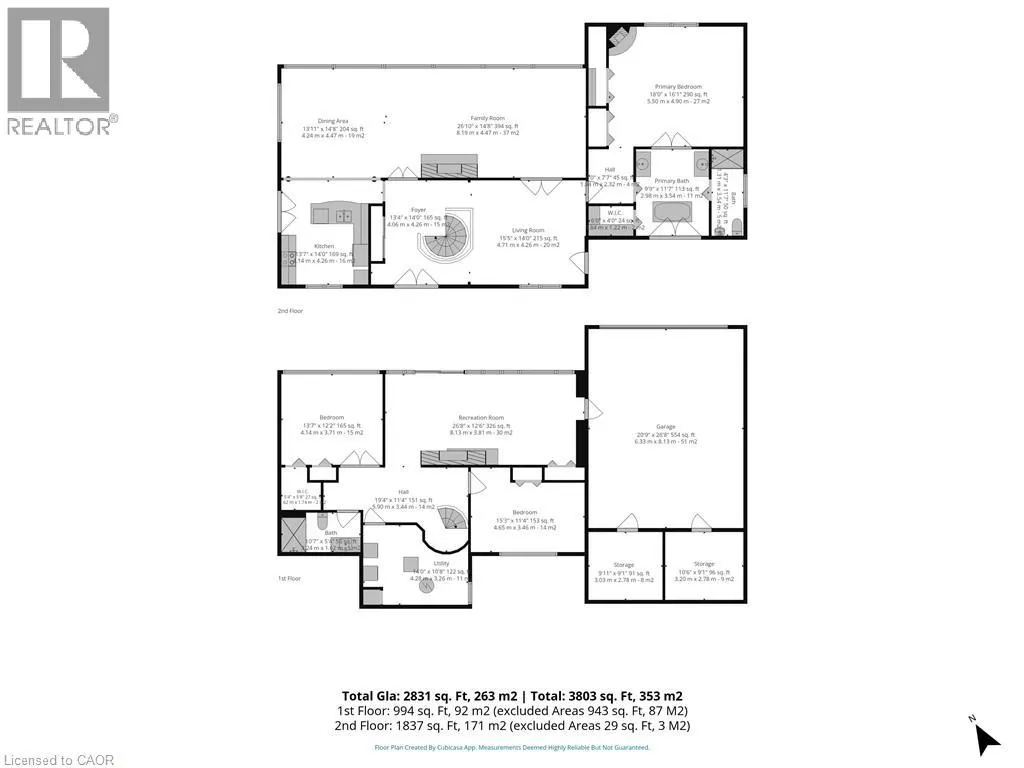
Address
46 Tutela Heights Road, Brantford, ON
Price
$ 1,399,900
Property Attributes
- ID#40863825
- TypeSingle Family
- Listing Status Active
- MunicipalityBrantford
- CityBrantford
- AreaBrantford
- Neighbourhood2077 - Tutela Heights
- Postal CodeN3T 1A1
- StyleBungalow
- Year Built1953
- Price$ 1,399,900
- Bedrooms1+2
- Bathrooms2
- Half Bathrooms0
- Sqr Footage2831
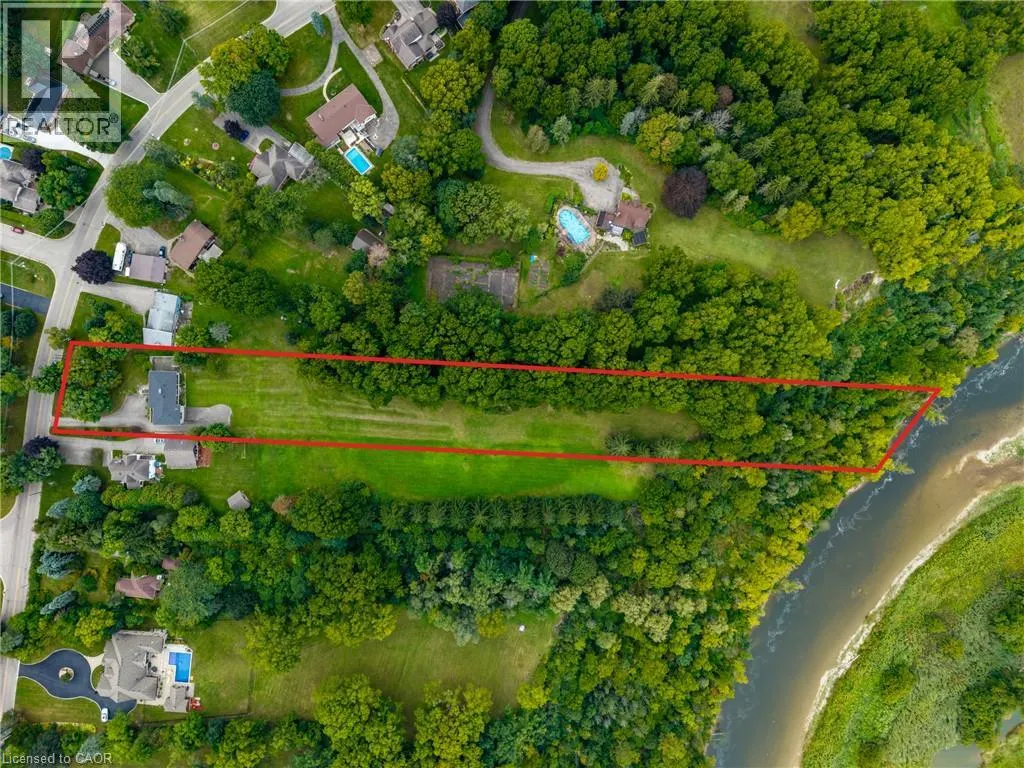
- Lot Size2.69 Acres
Data Source:
Canadian Real Estate Association (CREA)
Property Description
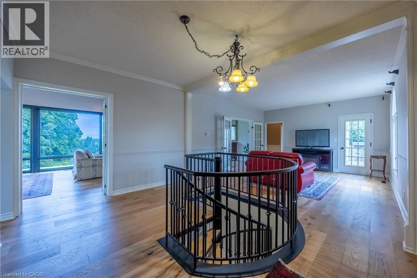
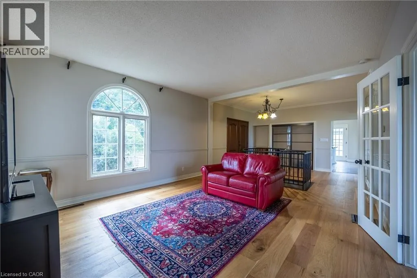
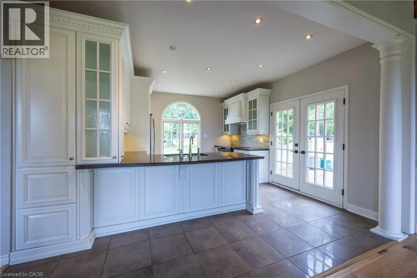
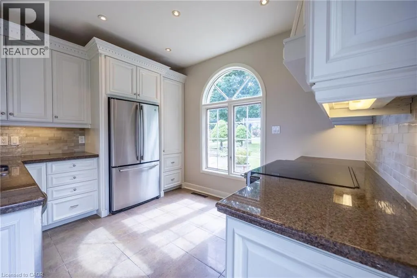
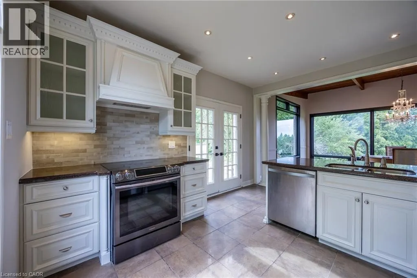
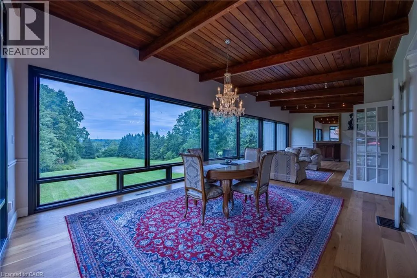
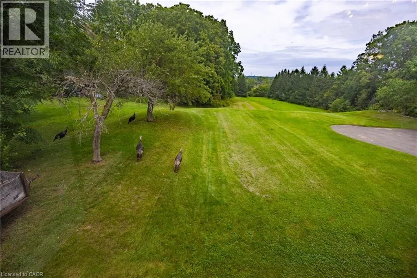
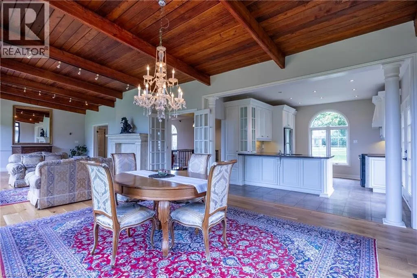
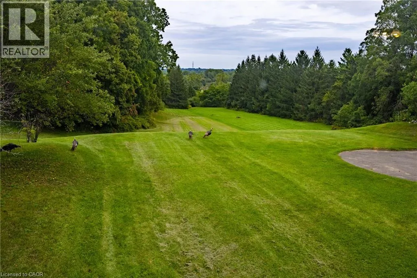
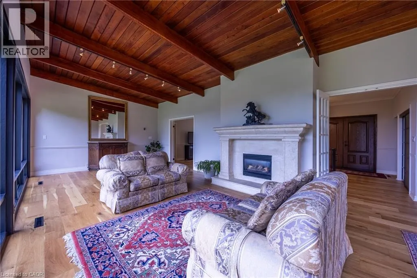
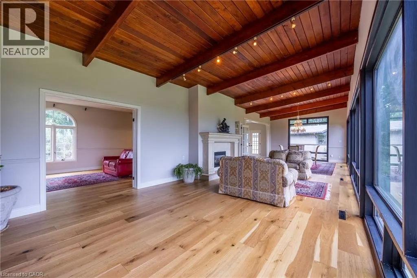
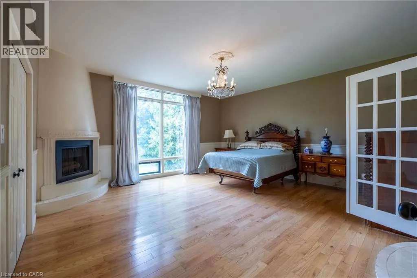
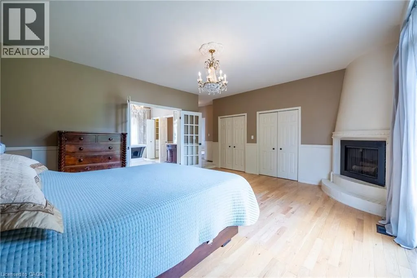
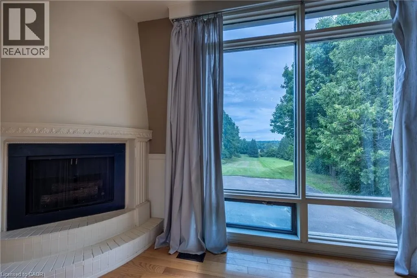
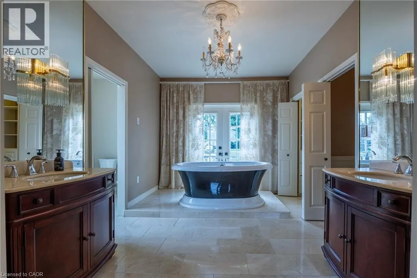
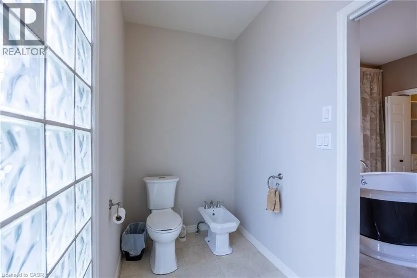
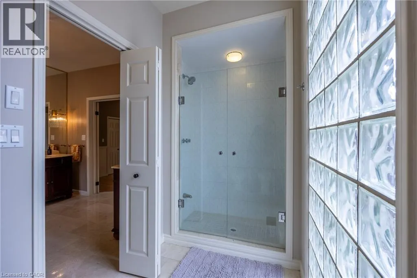
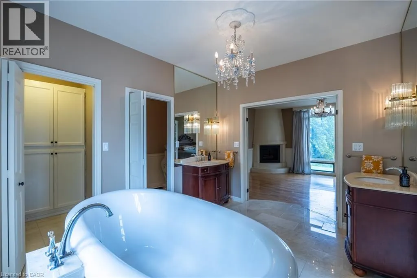
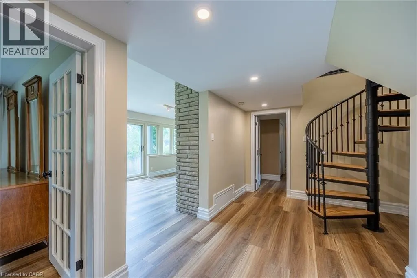
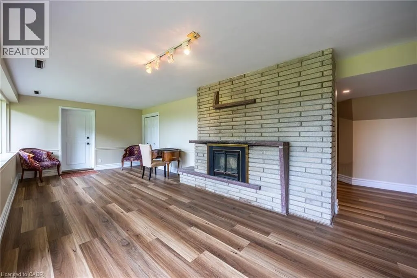
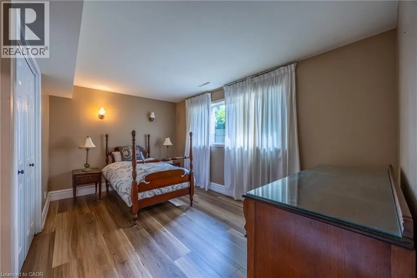
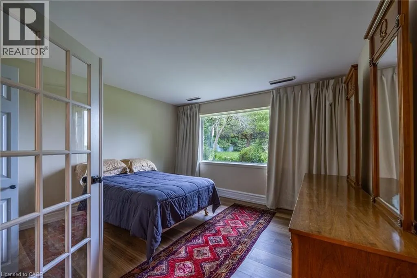
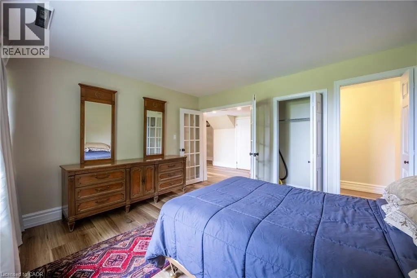
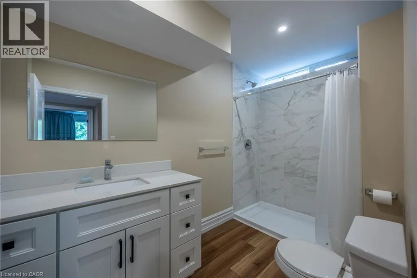
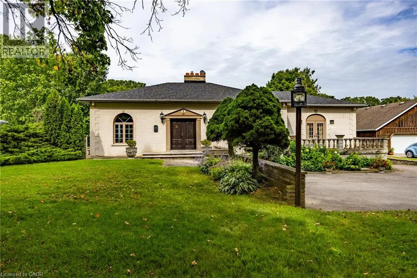
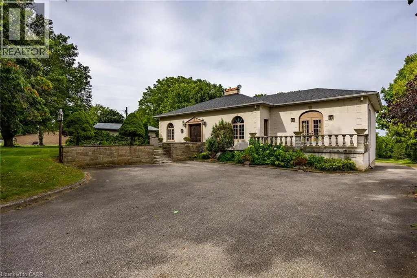
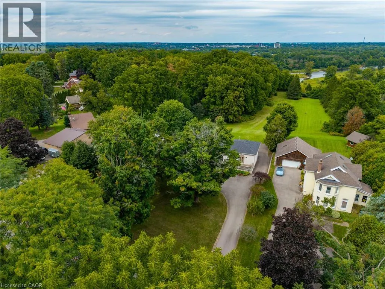
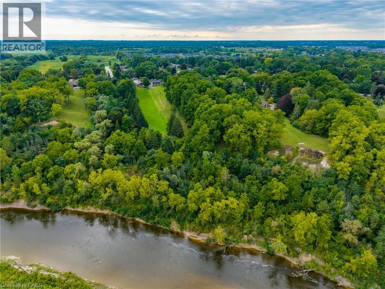
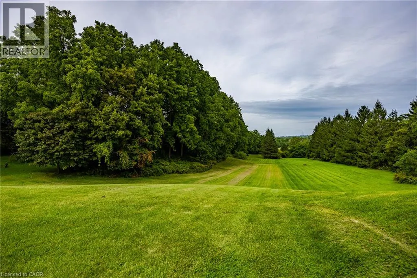
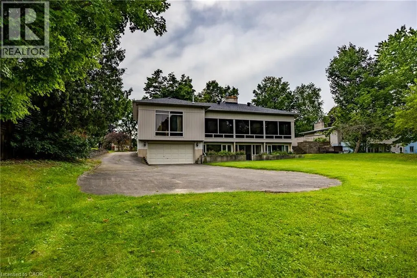
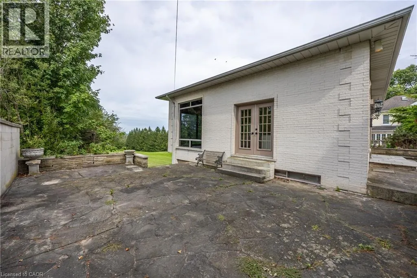
Prestigious, sought-after location! This beautifully situated 3-bedroom, 2-bathroom bungalow rests on an impressive 2.69-acre lot, backing onto spectacular river and wildlife views. The open-concept main floor is filled with an abundance of windows, flooding the space with natural light while perfectly framing the remarkable scenery. The spacious primary bedroom is complemented by an expansive 6-piece ensuite bathroom. The finished lower level offers two additional bedrooms, another full bathroom, and the added convenience of a walk-out basement—ideal for extended family, guests, or creating a private retreat. A rare opportunity to enjoy peaceful country-sized privacy, breathtaking views, and an exceptional location. This property is a must see! Call Today! Check out the virtual tour! (id:7434)
General Features
| Features | Backs on greenbelt, Paved driveway, Country residential |
|---|---|
| Community Features | Quiet Area |
| Property Type | Single Family |
| Zoning Description | NH, SR |
| Building Appliances | Dryer, Refrigerator, Stove, Washer |
| Building Architectural Style | Bungalow |
| Building Cooling Type | Central air conditioning |
| Parking Space Total | 12 |
| Building Type | House |
| Ownership Type | Freehold |
| Building.StoriesTotal | 1 |
Interior Features
| Building Fireplace Present | True |
|---|---|
| Building Fireplace Total | 2 |
| Building Heating Type | Forced air |
| Building Heating Fuel | Natural gas |
| Basement Development | Finished |
| Basement Type | Full (Finished) |
| Construction Style Attachment | Detached |
| Living Area Range | 2831 |
| Bedrooms | 1+2 |
Exterior Features
| ViewType | View of water |
|---|---|
| Sewer | Septic System |
| Exterior Finish | Brick Veneer |
Room Details
| Room | Dimensions | Level | Flooring | Details |
|---|---|---|---|---|
| 3pc Bathroom | Measurements not available | Basement | ||
| 5pc Bathroom | Measurements not available | Main level | ||
| Bedroom | 15'3'' x 11'4'' | Basement | ||
| Dining room | 13'11'' x 14'8'' | Main level | ||
| Family room | 26'10'' x 14'8'' | Main level | ||
| Foyer | 13'4'' x 14'0'' | Main level | ||
| Kitchen | 13'7'' x 14'0'' | Main level | ||
| Living room | 15'5'' x 14'0'' | Main level | ||
| Primary Bedroom | 18'0'' x 16'1'' | Main level | ||
| Recreation room | 26'8'' x 12'6'' | Basement |
Amenities
- Views
- New Construction
- Adult 55+
- Lease To Own
- No Strata Fees
- Furnished
- Primary On Main
- Air Conditioning
- Seller Finance
- Green
- Fixer Upper
- Horse
- Golf
- Fireplace
- Deck
- Garage
- Basement
- Pool

Property vs Single Family Average in N3T 1A1
Price
Year Built
In The Neighbourhood
Views
Brantford
$ 3,399,000
- Type
- Single Family
- Size
- 8,072 SqFt
- Rooms
- 5 Beds + 4 Baths
Royal LePage Action Realty
Primary On Main
Brantford
$ 879,000
- Type
- Single Family
- Size
- 1,980 SqFt
- Rooms
- 3 Beds + 1.5 Baths
RE/MAX Erie Shores Realty Inc. Brokerage
Open House
Brantford
$ 1,899,000
- Type
- Single Family
- Size
- 5,463 SqFt
- Rooms
- 4 Beds + 3.5 Baths
Century 21 Heritage House LTD
Golf Course
Brantford
$ 2,199,900
- Type
- Single Family
- Size
- 3,940 SqFt
- Rooms
- 4 Beds + 3.5 Baths
Coldwell Banker Momentum Realty
Primary On Main
Brantford
$ 1,349,999
- Type
- Single Family
- Size
- 3,755 SqFt
- Rooms
- 4 Beds + 2.5 Baths
HOMELIFE MIRACLE REALTY MISSISSAUGA
Primary On Main
Brantford
$ 2,349,900
- Type
- Single Family
- Size
- 5,150 SqFt
- Rooms
- 6 Beds + 3.5 Baths
Re/Max Twin City Realty Inc.
