
Primary on Main

Address
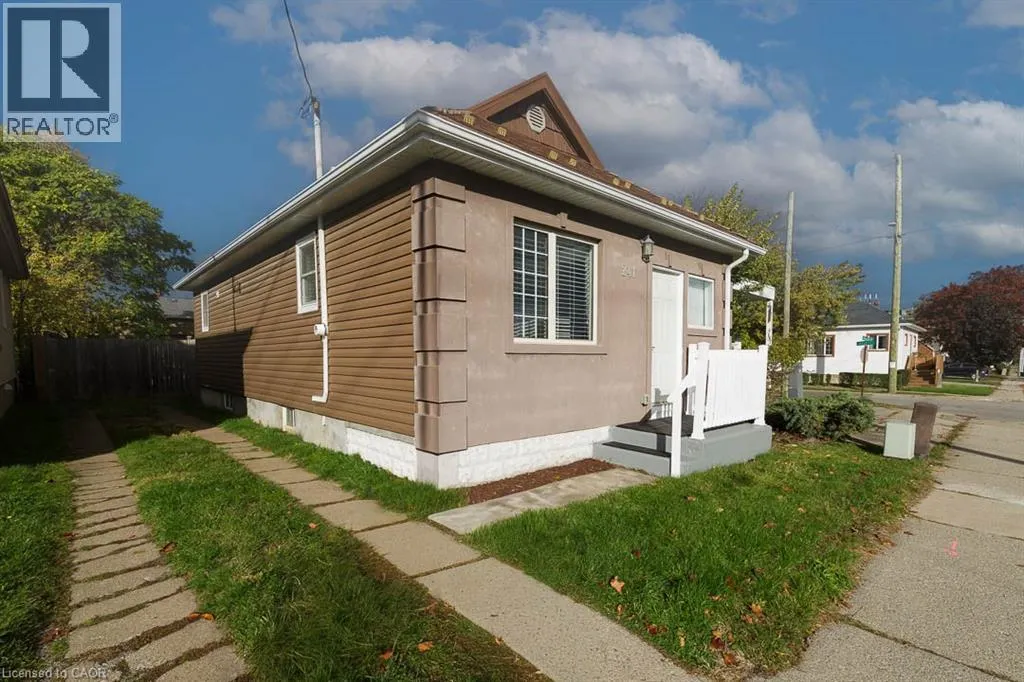
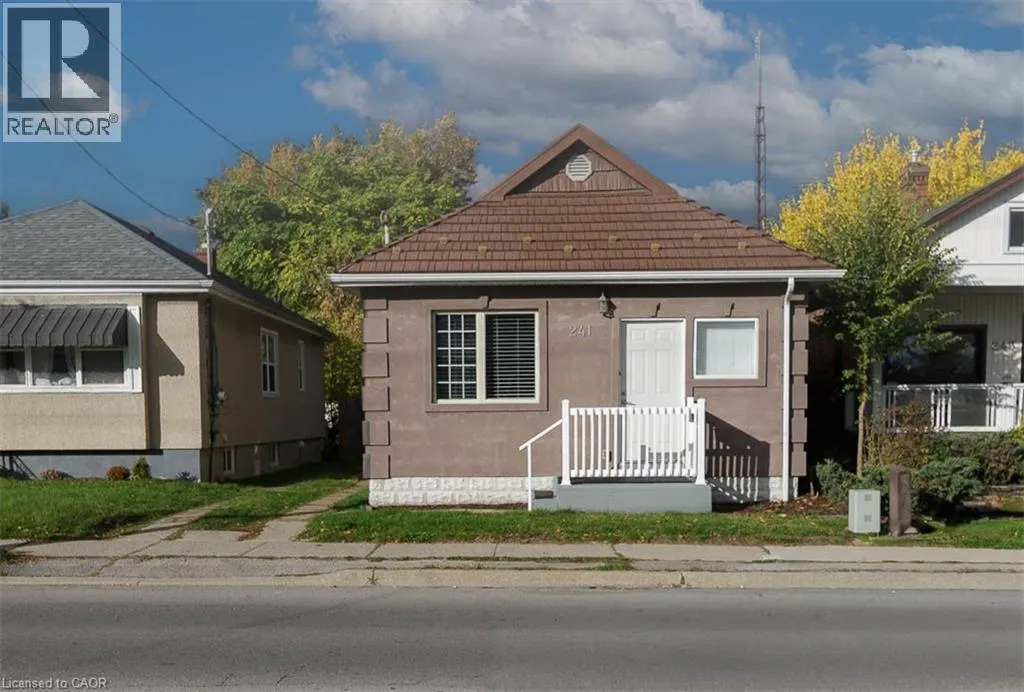
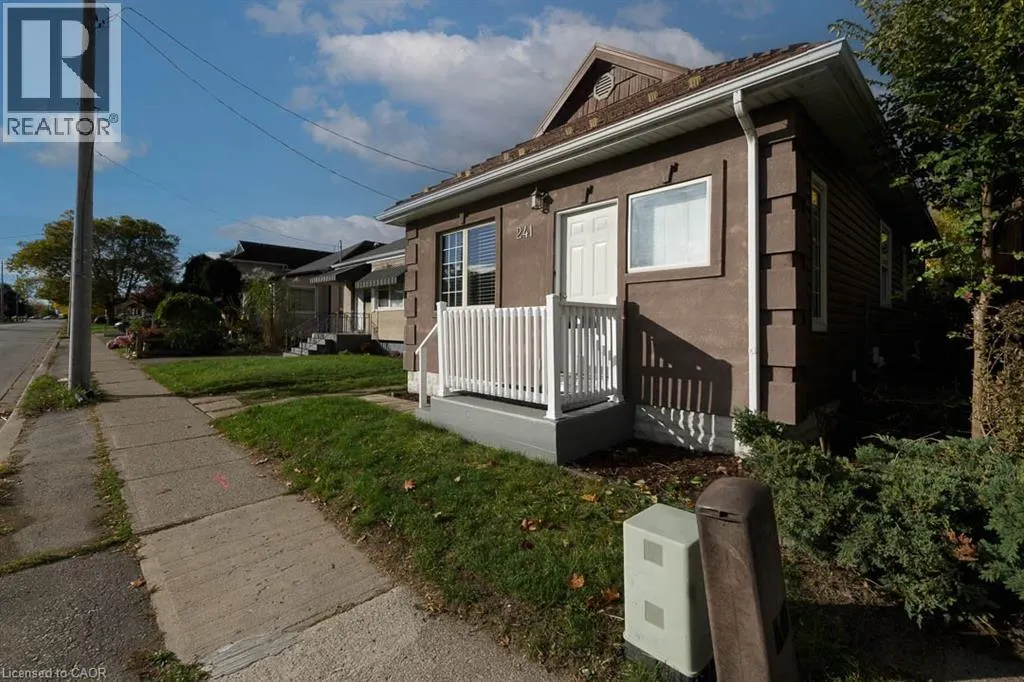
241 Vine Street, St. Catharines, ON
Price
$ 408,900
Property Attributes
- ID#40864270
- TypeSingle Family
- Listing Status Active
- MunicipalitySt. Catharines
- CitySt. Catharines
- AreaSt. Catharines
- Neighbourhood446 - Fairview
- Postal CodeL2M 4S9
- StyleBungalow
- Year Built1927
- Price$ 408,900
- Bedrooms2
- Bathrooms1
- Half Bathrooms0
- Sqr Footage855
Data Source:
Canadian Real Estate Association (CREA)
Property Description
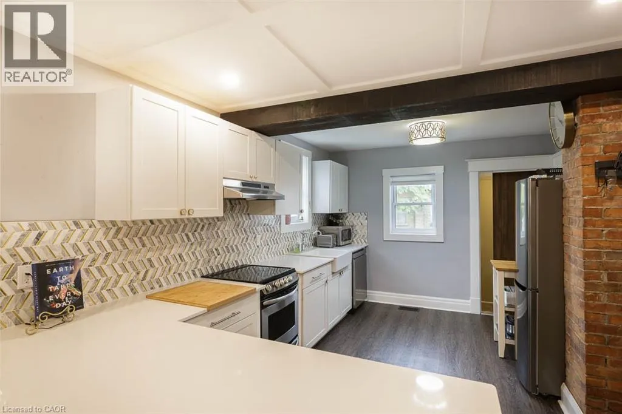
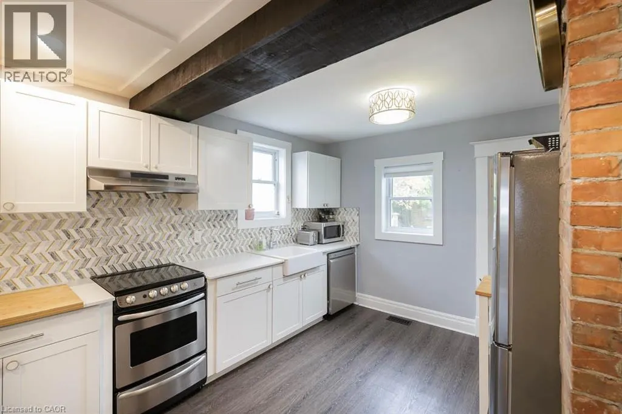
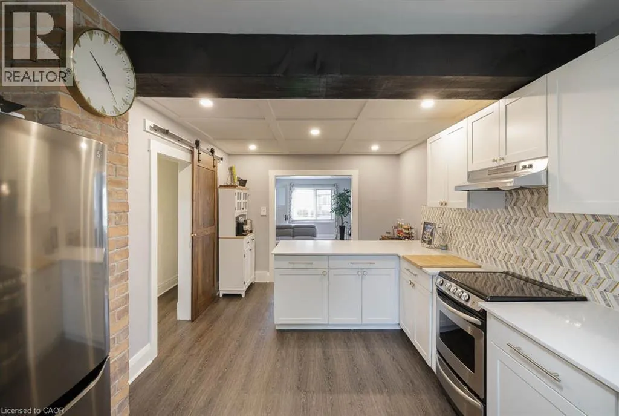
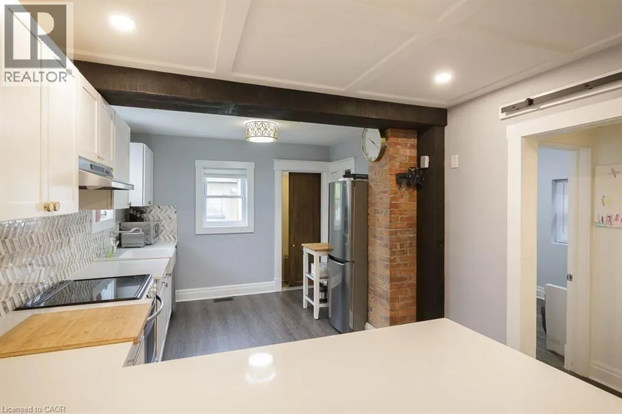
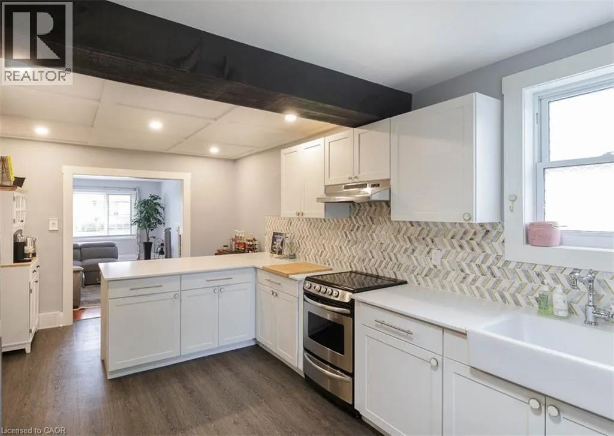
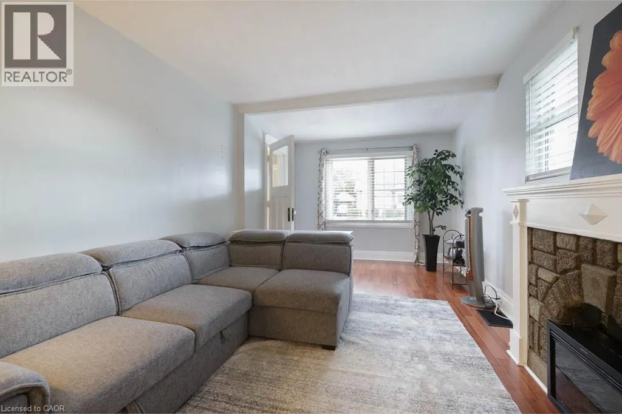
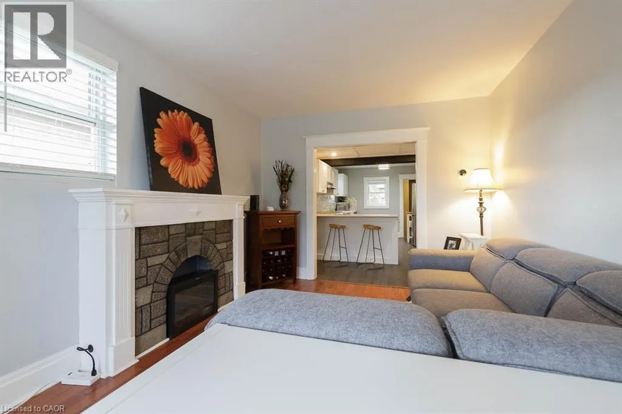
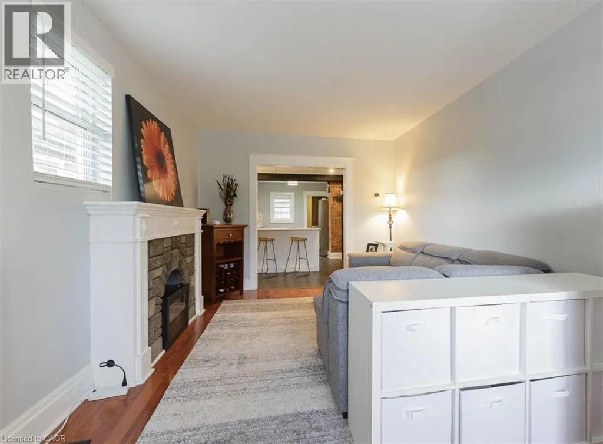
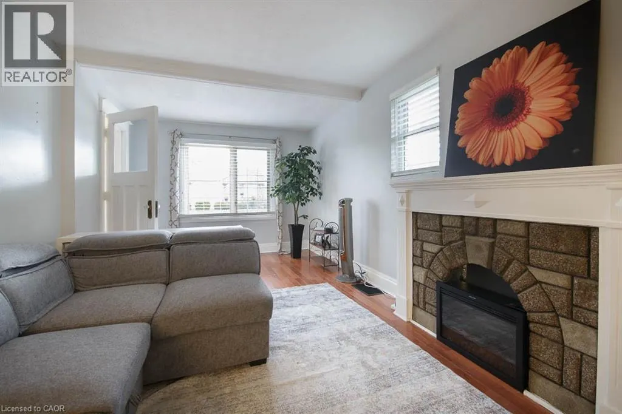
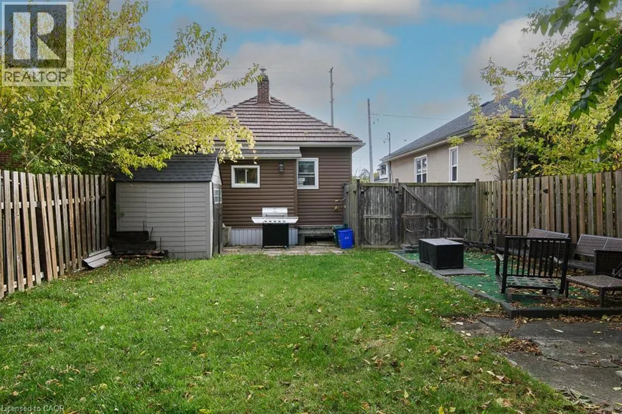
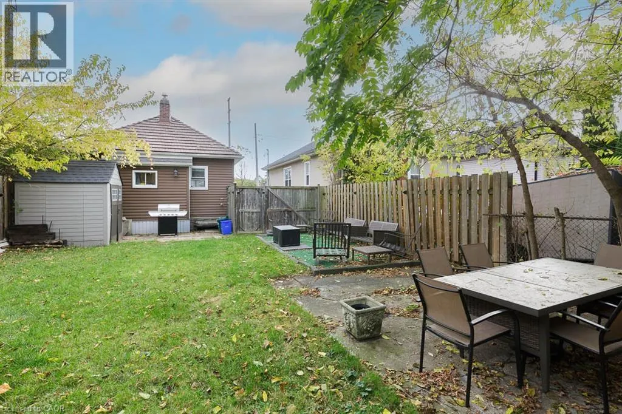
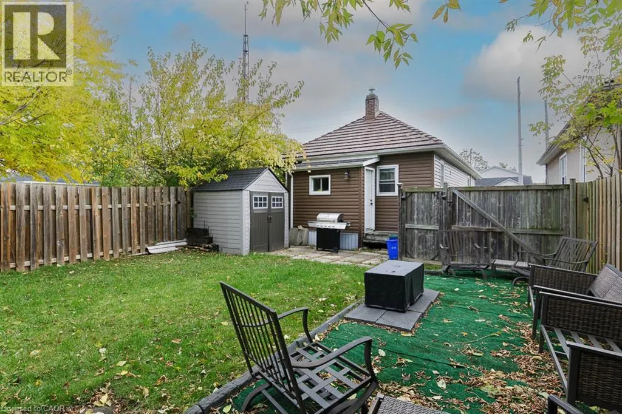
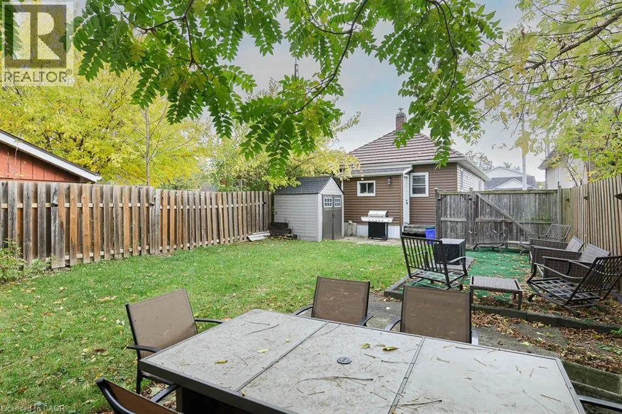
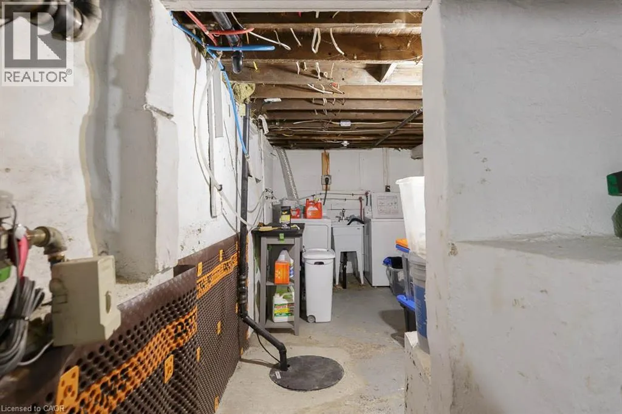
Looking for cute, cozy, and move-in ready with a modern vibe? You've found it! Centrally located and completely updated, this affordable bungalow is the perfect place to start. The expansive, renovated kitchen is a chef's dream with plenty of storage, a breakfast bar, exposed brick, and marble countertops. Enjoy a stylish, newer bathroom, updated mechanics, and a durable metal roof for peace of mind. Step outside to a private, fenced yard perfect for relaxing or entertaining, and take advantage of ample basement storage. Practical, comfortable, and full of charm this home is ready for you to move in and make it your own. (id:7434)
General Features
| Features | Sump Pump, Private Yard |
|---|---|
| Property Type | Single Family |
| Zoning Description | R1 |
| Amenities | Hospital, Place of Worship, Public Transit, Schools, Shopping |
| Building Appliances | Dishwasher, Dryer, Refrigerator, Stove, Washer, Hood Fan |
| Building Architectural Style | Bungalow |
| Building Cooling Type | Central air conditioning |
| Location Description | QEW North on Niagara tun left on to Vine property is located on left side before Moote st |
| Parking Space Total | 3 |
| Foundation Type | Block |
| Building Type | House |
| Ownership Type | Freehold |
| Building.StoriesTotal | 1 |
Interior Features
| Building Fireplace Present | True |
|---|---|
| Building Fireplace Total | 1 |
| Building Fireplace Type | Other - See remarks |
| Building Heating Type | Forced air |
| Basement Development | Unfinished |
| Basement Type | Full (Unfinished) |
| Construction Style Attachment | Detached |
| Fireplace Fuel | Electric |
| Living Area Range | 855 |
| Bedrooms | 2 |
Exterior Features
| Structure | Shed |
|---|---|
| Land Amenities | Hospital, Place of Worship, Public Transit, Schools, Shopping |
| Sewer | Municipal sewage system |
| Exterior Finish | Stucco, Vinyl siding |
Room Details
| Room | Dimensions | Level | Flooring | Details |
|---|---|---|---|---|
| 4pc Bathroom | 6'10'' x 5'7'' | Main level | ||
| Bedroom | 8'11'' x 8'5'' | Main level | ||
| Eat in kitchen | 19' x 10'4'' | Main level | ||
| Foyer | 7' x 8'5'' | Main level | ||
| Living room | 19'3'' x 10'4'' | Main level | ||
| Pantry | 8'7'' x 3'8'' | Main level | ||
| Primary Bedroom | 11'11'' x 8'5'' | Main level |
Amenities
- Views
- New Construction
- Adult 55+
- Lease To Own
- No Strata Fees
- Furnished
- Primary On Main
- Air Conditioning
- Seller Finance
- Green
- Fixer Upper
- Horse
- Golf
- Fireplace
- Deck
- Garage
- Basement
- Pool

Property vs Single Family Average in L2M 4S9
Price
Year Built
In The Neighbourhood
Just Listed
St. Catharines (Fairview)
$ 408,900
- Type
- Single Family
- Rooms
- 2 Beds + 1 Baths
ROYAL LEPAGE NRC REALTY
Golf Course
St. Catharines (Fairview)
$ 1,500
- Type
- Single Family
- Rooms
- 2 Beds + 1 Baths
RE/MAX PREMIER INC.
St. Catharines (Fairview)
$ 399,900
- Type
- Single Family
- Rooms
- 4 Beds + 2.5 Baths
RE/MAX REAL ESTATE CENTRE INC.
St. Catharines
$ 399,900
- Type
- Single Family
- Size
- 1,484 SqFt
- Rooms
- 4 Beds + 2.5 Baths
RE/MAX Real Estate Centre Inc.
St. Catharines (Fairview)
$ 599,000
- Type
- Single Family
- Rooms
- 4 Beds + 1.5 Baths
ROYAL LEPAGE NRC REALTY
St. Catharines (Fairview)
$ 619,900
- Type
- Single Family
- Rooms
- 3 Beds + 2 Baths
RE/MAX GARDEN CITY UPHOUSE REALTY
Primary On Main
St. Catharines (Fairview)
$ 475,000
- Type
- Single Family
- Rooms
- 2 Beds + 2 Baths
STONEMILL REALTY INC.
Primary On Main
St. Catharines
$ 475,000
- Type
- Single Family
- Size
- 1,145 SqFt
- Rooms
- 2 Beds + 2 Baths
Stonemill Realty Inc.
Primary On Main
St. Catharines (Fairview)
$ 628,000
- Type
- Single Family
- Rooms
- 4 Beds + 2 Baths
HOMELIFE KINGSVIEW REAL ESTATE INC.
