



Address
142 Bold Street Unit# 1, Hamilton, ON
Price
$ 2,300
Property Attributes
- ID#40865300
- TypeSingle Family
- Listing Status Active
- MunicipalityHamilton
- CityHamilton
- AreaHamilton
- Neighbourhood122 - Durand North
- Postal CodeL8P 1V3
- StyleOther
- Price$ 2,300
- Bedrooms1
- Bathrooms1
- Half Bathrooms0
- Sqr Footage1066
Data Source:
Canadian Real Estate Association (CREA)
Property Description
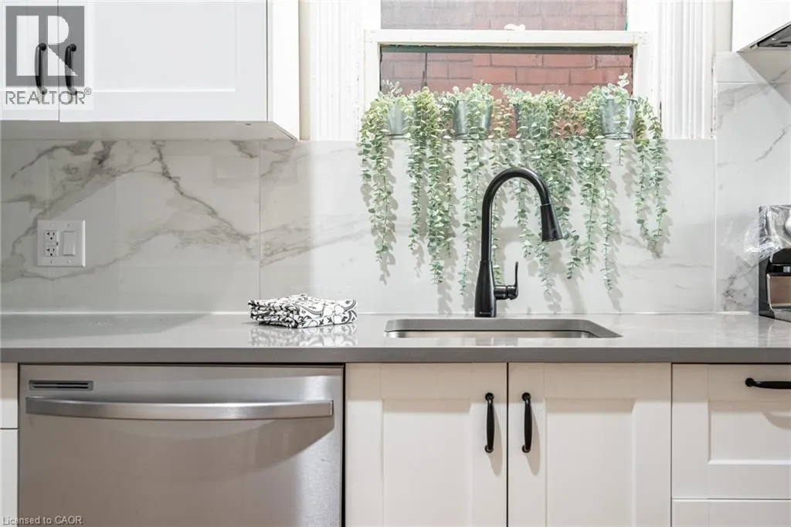
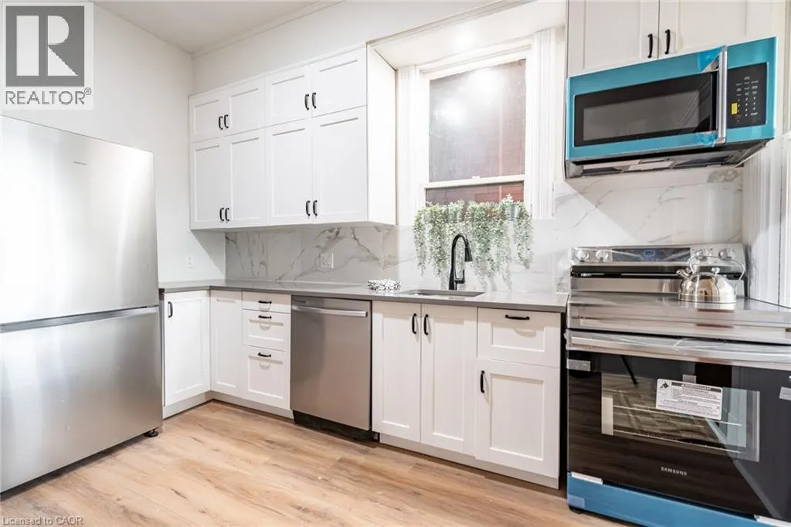
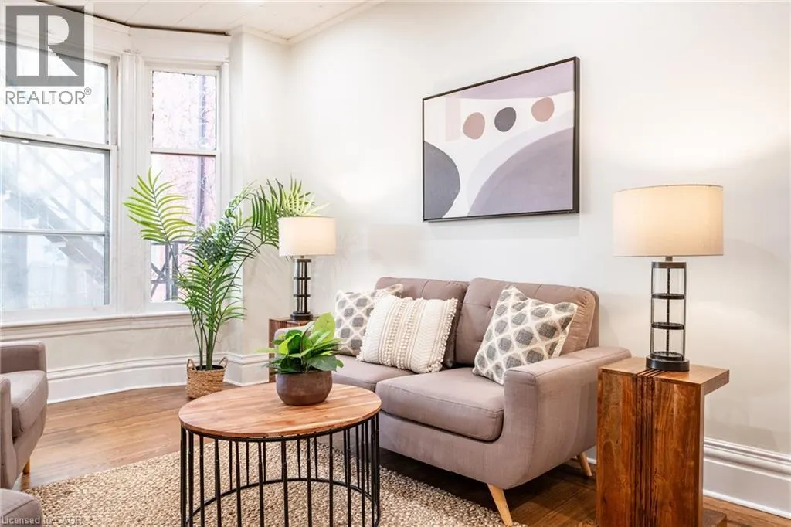
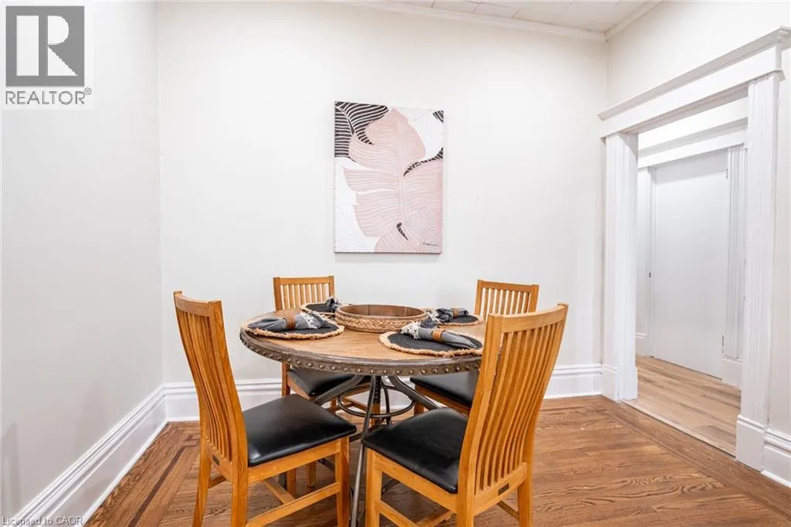
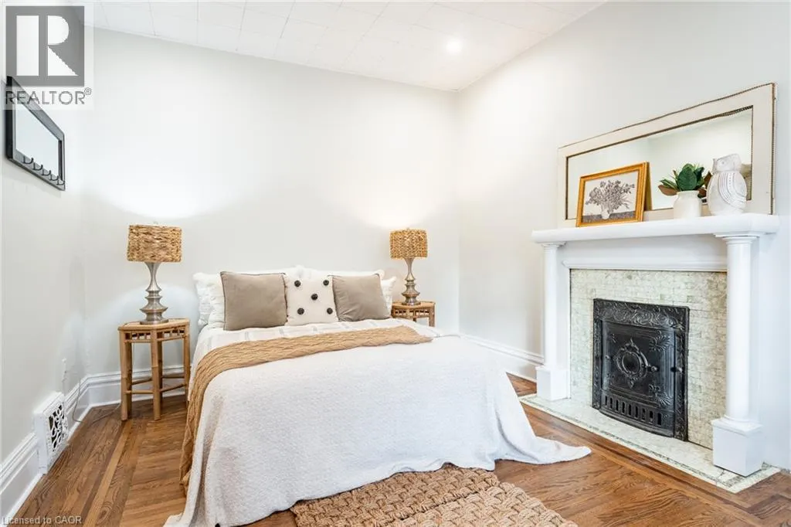
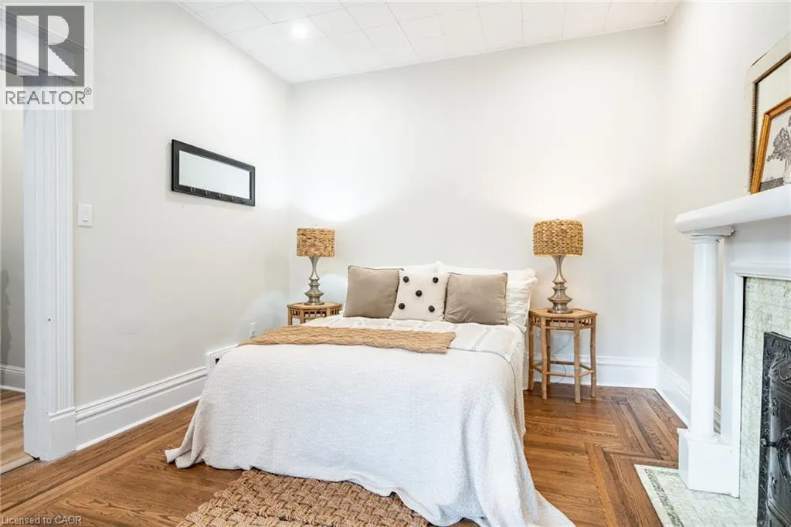
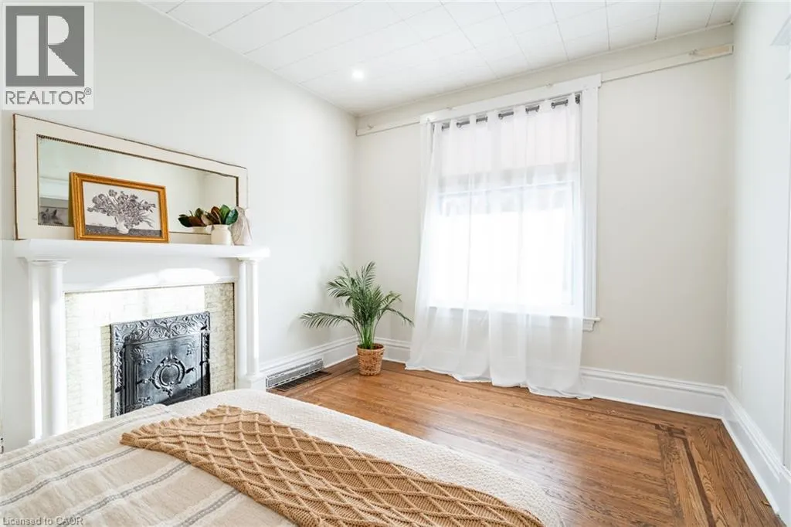
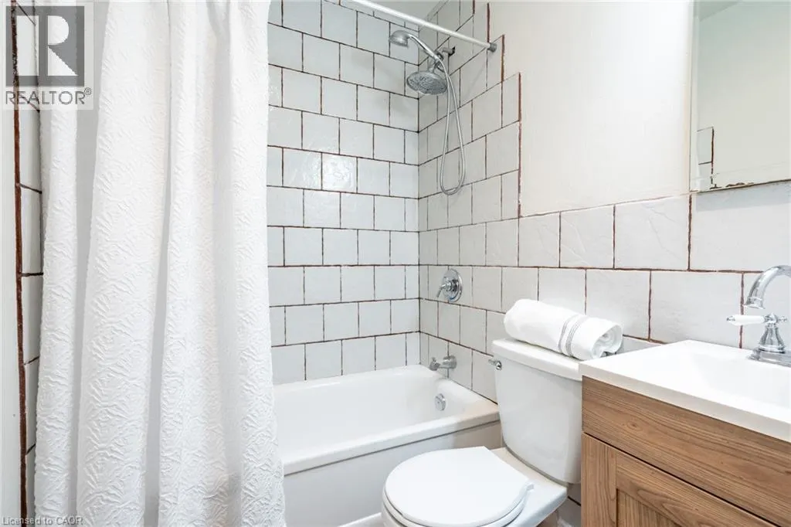
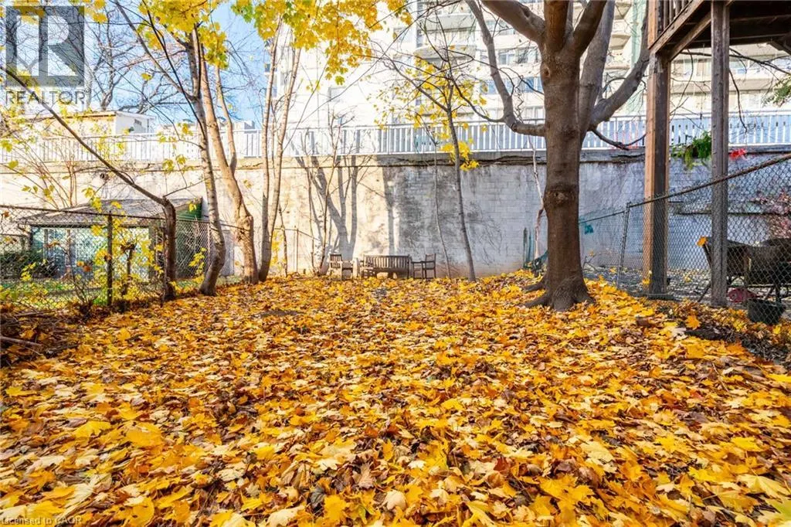
Welcome to this beautiful one-bedroom, one-bathroom main floor and basement of a detached home in a fantastic neighbourhood, just steps to the Locke Street District. The space boasts a brand-new kitchen with quartz countertops and stainless-steel appliances, including a dishwasher (2024). A fully renovated bathroom and exclusive use of the laundry facilities offer comfort and convenience. The basement is unfinished, making it the perfect space for storage. Relax and unwind after a long day in your exclusive use backyard. Don’t be TOO LATE*! *REG TM. RSA. (id:7434)
General Features
| Features | Southern exposure |
|---|---|
| Community Features | Quiet Area, Community Centre |
| Property Type | Single Family |
| Lease | 2300.00 |
| Zoning Description | E-3 |
| Amenities | Park, Place of Worship, Playground, Public Transit, Schools, Shopping |
| Building Appliances | Dishwasher, Dryer, Refrigerator, Stove, Washer, Microwave Built-in |
| Building Architectural Style | Other |
| Building Cooling Type | Central air conditioning |
| Location Description | East on Main- South on Caroline - East on Bold |
| Parking Space Total | 1 |
| Foundation Type | Stone |
| Building Type | House |
| Ownership Type | Freehold |
| Building.StoriesTotal | 3 |
Interior Features
| Building Fireplace Present | False |
|---|---|
| Building Heating Type | Forced air |
| Basement Development | Unfinished |
| Basement Type | Full (Unfinished) |
| Construction Style Attachment | Detached |
| Living Area Range | 1066 |
| Bedrooms | 1 |
Exterior Features
| Land Amenities | Park, Place of Worship, Playground, Public Transit, Schools, Shopping |
|---|---|
| Sewer | Municipal sewage system |
| Exterior Finish | Brick |
Room Details
| Room | Dimensions | Level | Flooring | Details |
|---|---|---|---|---|
| 4pc Bathroom | Measurements not available | Main level | ||
| Bedroom | 14'3'' x 11'0'' | Main level | ||
| Kitchen | 15'0'' x 10'0'' | Main level | ||
| Laundry room | Measurements not available | Basement | ||
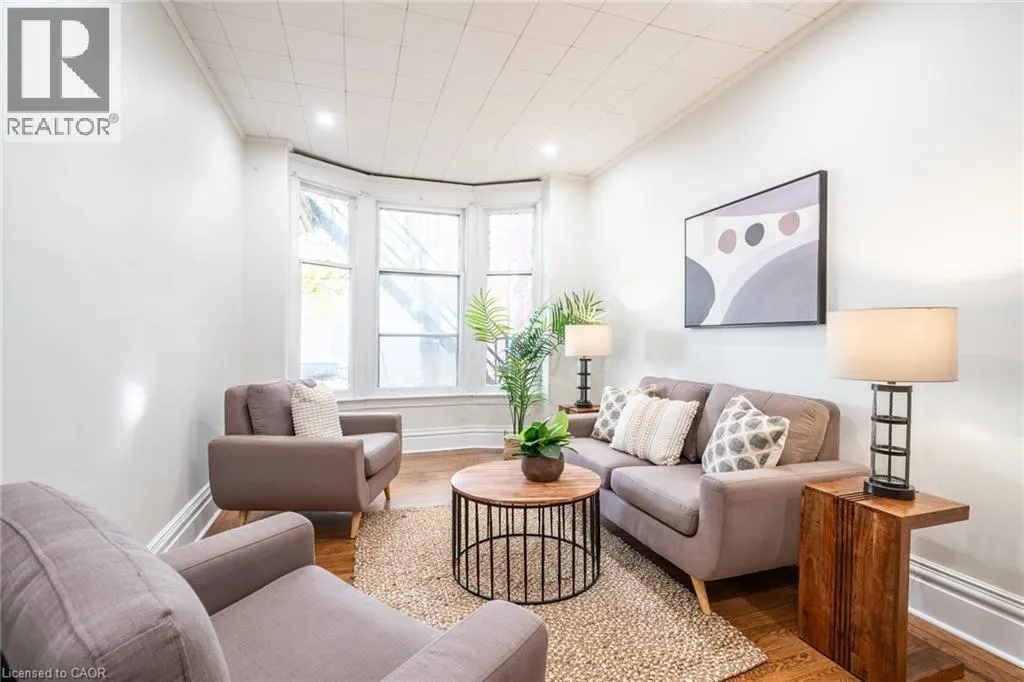
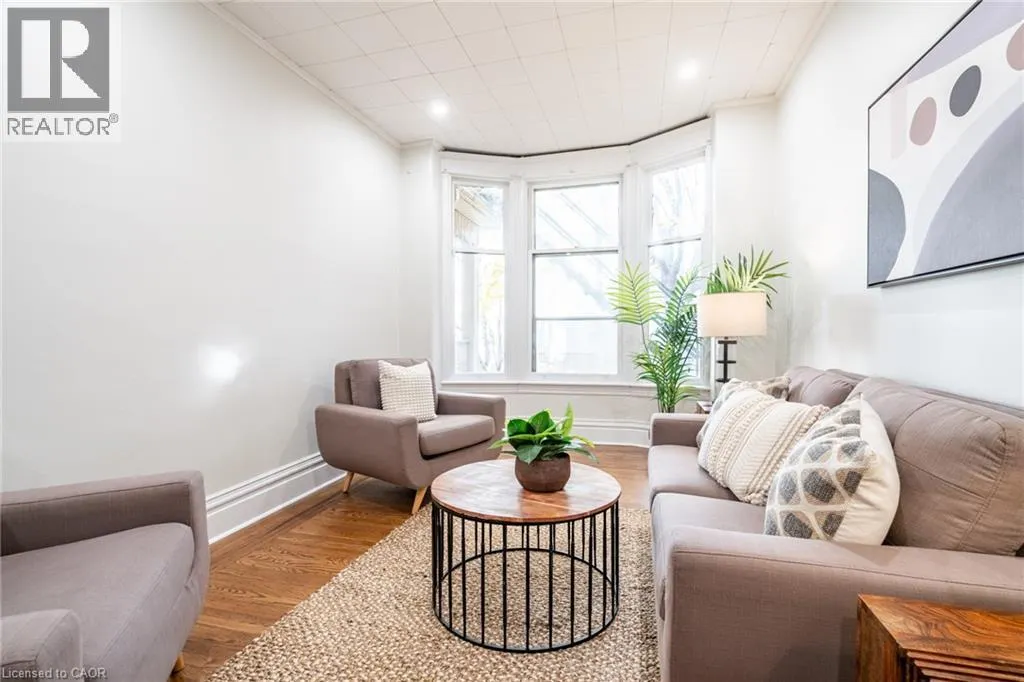
| Living room/Dining room | 20'6'' x 10'6'' | Main level |
Amenities
- Views
- New Construction
- Adult 55+
- Lease To Own
- No Strata Fees
- Furnished
- Primary On Main
- Air Conditioning
- Seller Finance
- Green
- Fixer Upper
- Horse
- Golf
- Fireplace
- Deck
- Garage
- Basement
- Pool

Property vs Single Family Average in L8P 1V3
Price
In The Neighbourhood
Hamilton
$ 574,000
- Type
- Single Family
- Size
- 1,793 SqFt
- Rooms
- 3 Beds + 2 Baths
Royal LePage State Realty Inc.
Hamilton
$ 1,299
- Type
- Single Family
- Size
- 499 SqFt
- Rooms
- 1 Beds + 1 Baths
Keller Williams Complete Realty
Hamilton
$ 2,299
- Type
- Single Family
- Size
- 800 SqFt
- Rooms
- 2 Beds + 1 Baths
Keller Williams Complete Realty
Golf Course
Hamilton
$ 2,295
- Type
- Single Family
- Size
- 702 SqFt
- Rooms
- 3 Beds + 1 Baths
Real Broker Ontario Ltd.
Hamilton
$ 1,499
- Type
- Single Family
- Size
- 850 SqFt
- Rooms
- 1 Beds + 1 Baths
Sutton Group Summit Realty Inc.
Hamilton
$ 650,000
- Type
- Single Family
- Size
- 1,093 SqFt
- Rooms
- 2 Beds + 2 Baths
RE/MAX Escarpment Realty Inc.
Golf Course
Hamilton
$ 449,900
- Type
- Single Family
- Size
- 1,127 SqFt
- Rooms
- 3 Beds + 1.5 Baths
RE/MAX Escarpment Realty Inc.
