
Golf Course - Primary on Main




Address
1919 Highway 3 E, Dunnville, ON
Price
$ 638,500
Property Attributes
- ID#40865437
- TypeSingle Family
- Listing Status Active
- MunicipalityDunnville
- CityDunnville
- AreaDunnville
- Neighbourhood601 - Moulton
- Postal CodeN1A 2W7
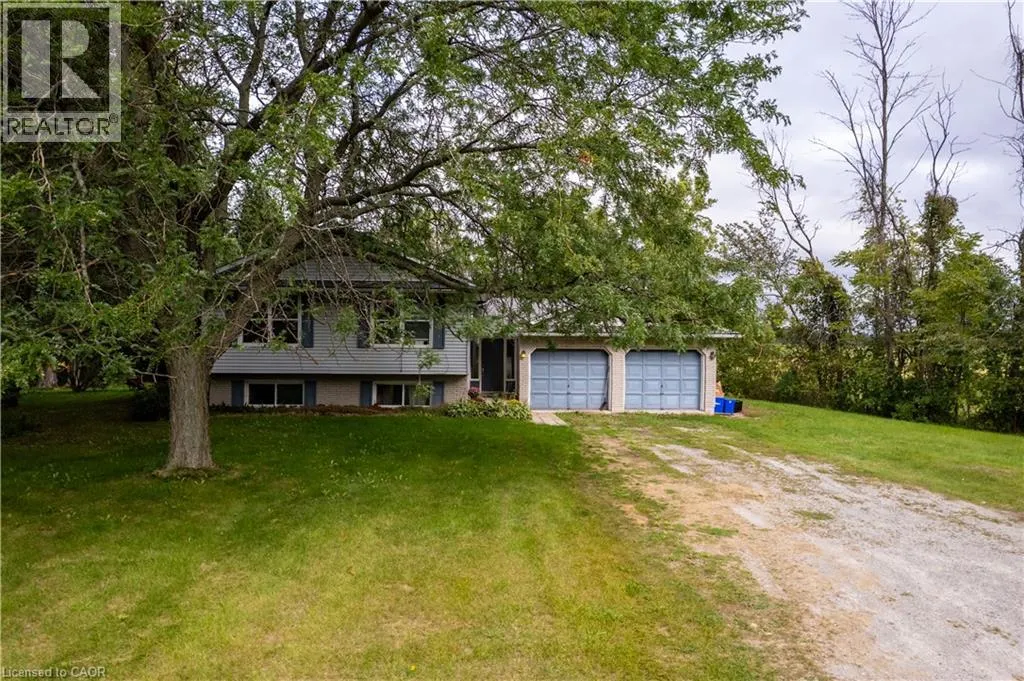
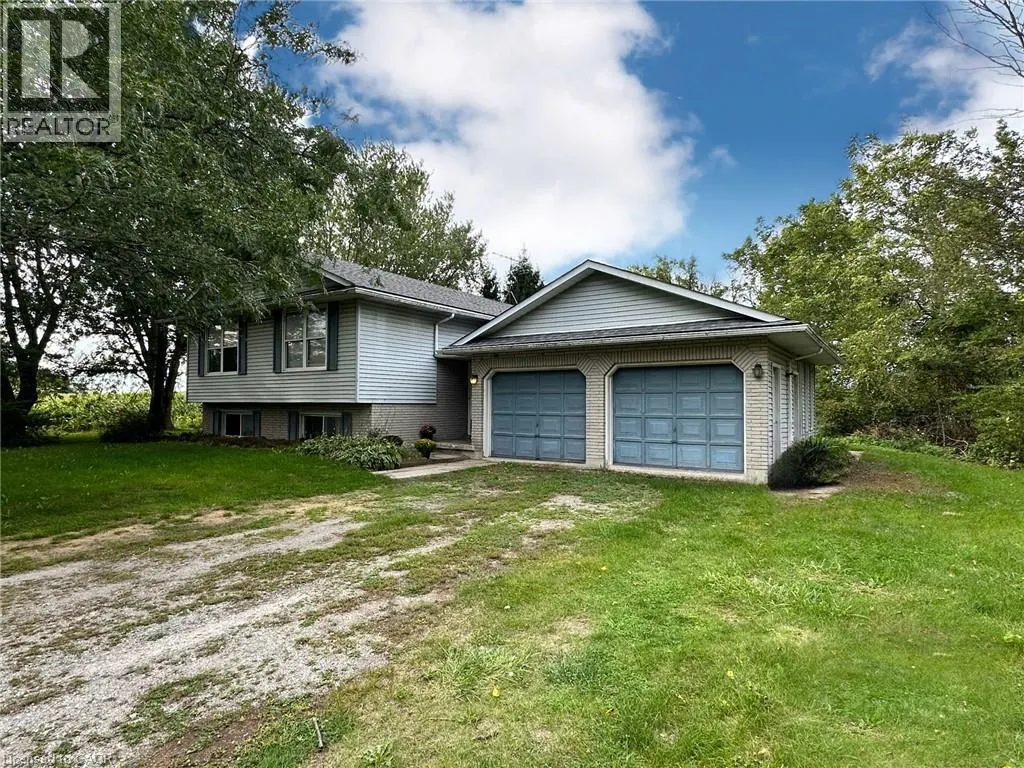
- StyleRaised bungalow
- Year Built1988
- Price$ 638,500
- Bedrooms2+2
- Bathrooms2
- Half Bathrooms0
- Sqr Footage2752
- Lot Size0.548 Acres
Data Source:
Canadian Real Estate Association (CREA)
Property Description
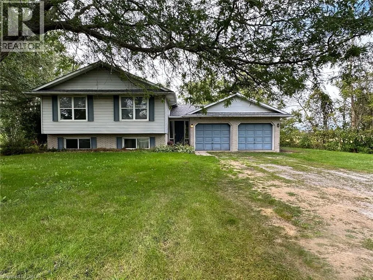
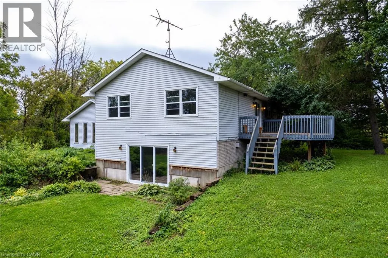
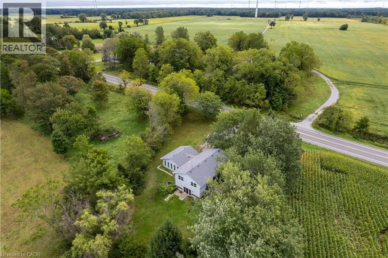
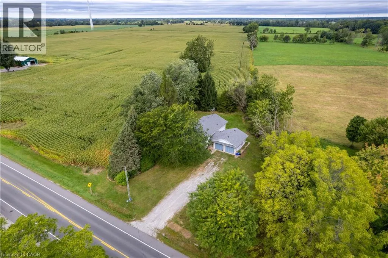
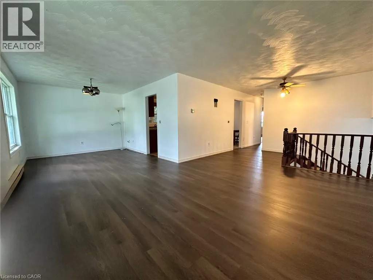
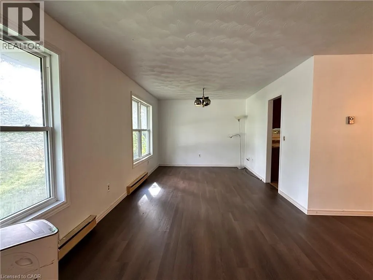
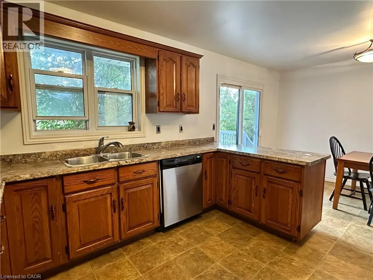
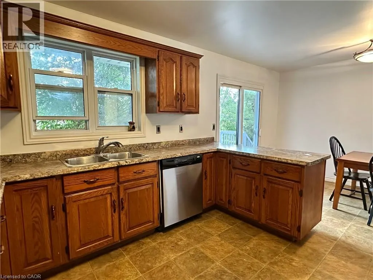
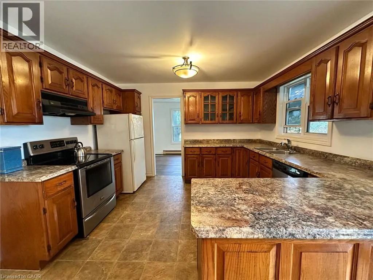
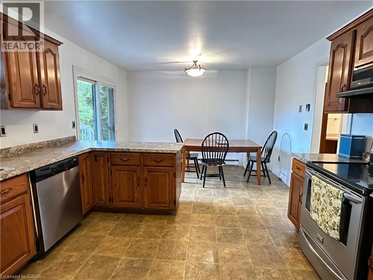
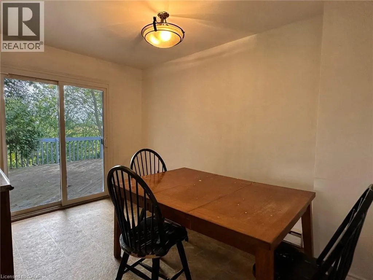
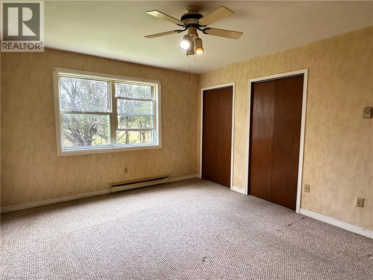
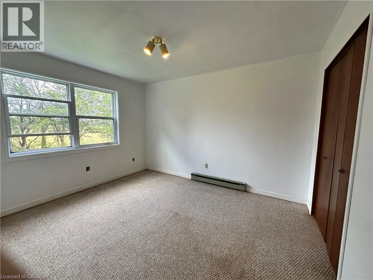
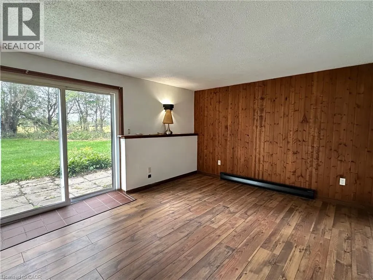
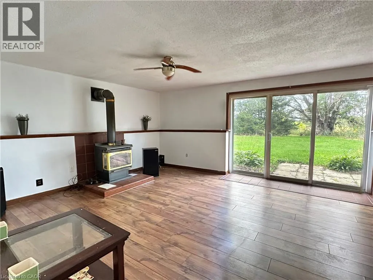
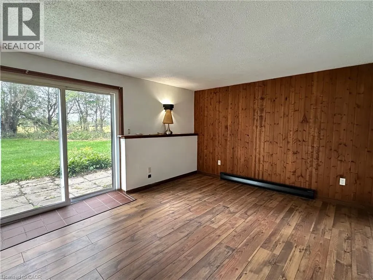
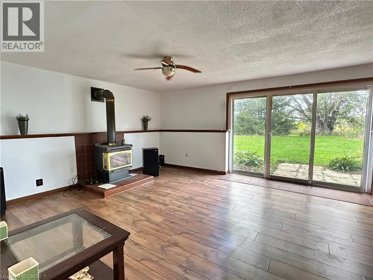
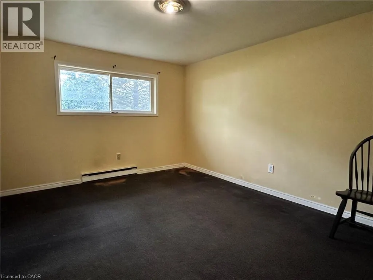
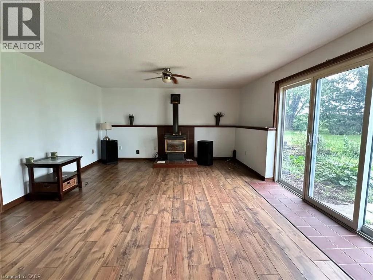
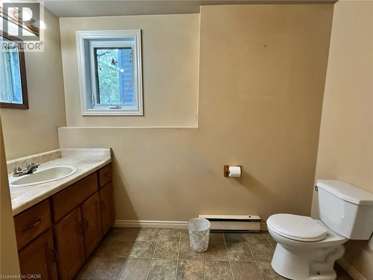
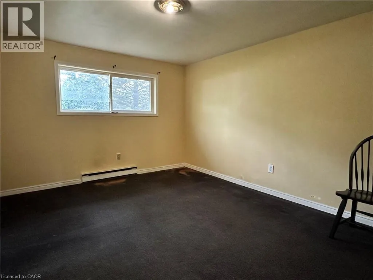
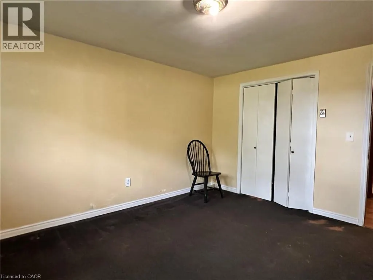
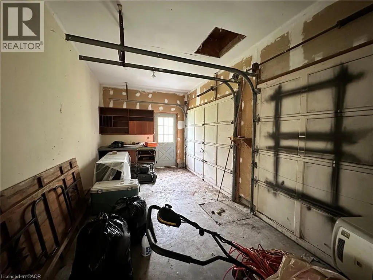
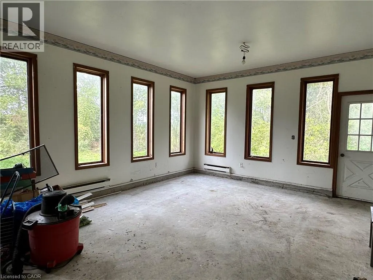
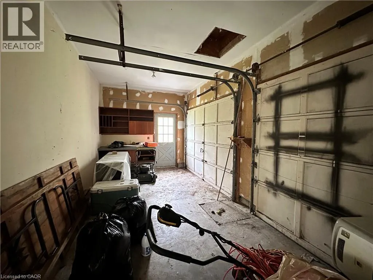
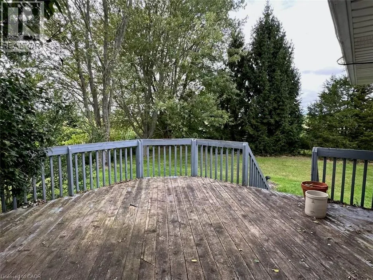
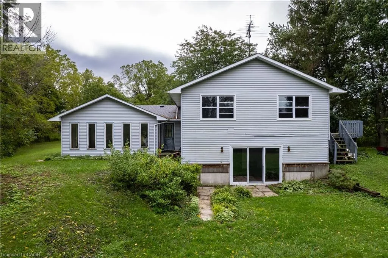
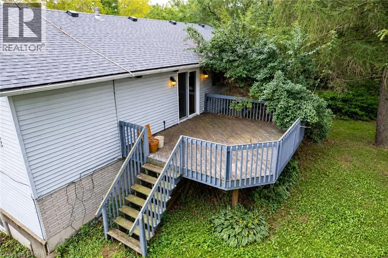
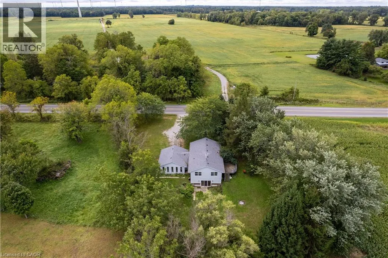
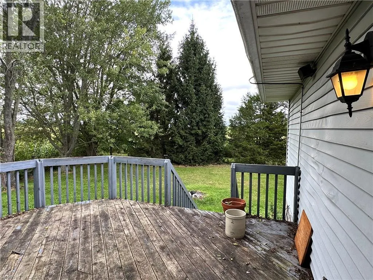
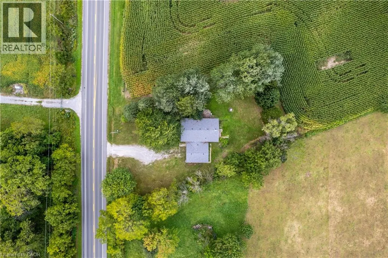
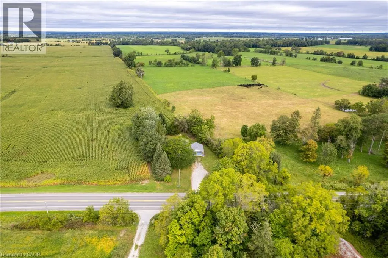
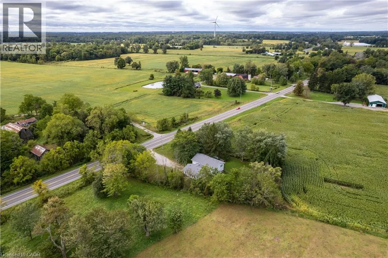
Spacious raised ranch bungalow set on just over half an acre, overlooking surrounding farm fields. Offering a practical layout with generous living space on both levels, this home features 2 + 2 bedrooms and two full bathrooms. The main floor features a generous eat-in kitchen with sliding doors leading to the large deck, providing the perfect setting to enjoy the beautiful rural surroundings. The lower level offers additional living space with a rec room with cozy natural gas fireplace and 3 panel sliding-door walk-out to the rear yard. The attached two-car garage (26 x 22) has been converted into a versatile hobby room with storage, and could easily be adapted back to a garage to suit your needs. Roof shingles were updated in 2025. A wonderful opportunity to enjoy the open space, and privacy of country living, with a practical layout offering room for families to grow. (id:7434)
General Features
| Features | Crushed stone driveway, Country residential, Private Yard |
|---|---|
| Property Type | Single Family |
| Zoning Description | A |
| Amenities | Golf Nearby, Hospital |
| Building Appliances | Dryer, Refrigerator, Stove, Washer |
| Building Architectural Style | Raised bungalow |
| Building Cooling Type | None |
| Location Description | Hwy 3 between Hutchinson Rd and Crown Rd. |
| Parking Space Total | 6 |
| Foundation Type | Poured Concrete |
| Building Type | House |
| Ownership Type | Freehold |
| Building.StoriesTotal | 1 |
Interior Features
| Building Fireplace Present | True |
|---|---|
| Building Fireplace Total | 1 |
| Building Heating Type | Baseboard heaters |
| Building Heating Fuel | Electric |
| Basement Development | Finished |
| Basement Type | Full (Finished) |
| Construction Style Attachment | Detached |
| Living Area Range | 2752 |
| Bedrooms | 2+2 |
Exterior Features
| Land Amenities | Golf Nearby, Hospital |
|---|---|
| Sewer | Septic System |
| Exterior Finish | Brick Veneer, Vinyl siding |
Room Details
| Room | Dimensions | Level | Flooring | Details |
|---|---|---|---|---|
| 3pc Bathroom | 9'0'' x 8'11'' | Basement | ||
| 5pc Bathroom | 9'0'' x 6'8'' | Main level | ||
| Bedroom | 12'4'' x 10'0'' | Main level | ||
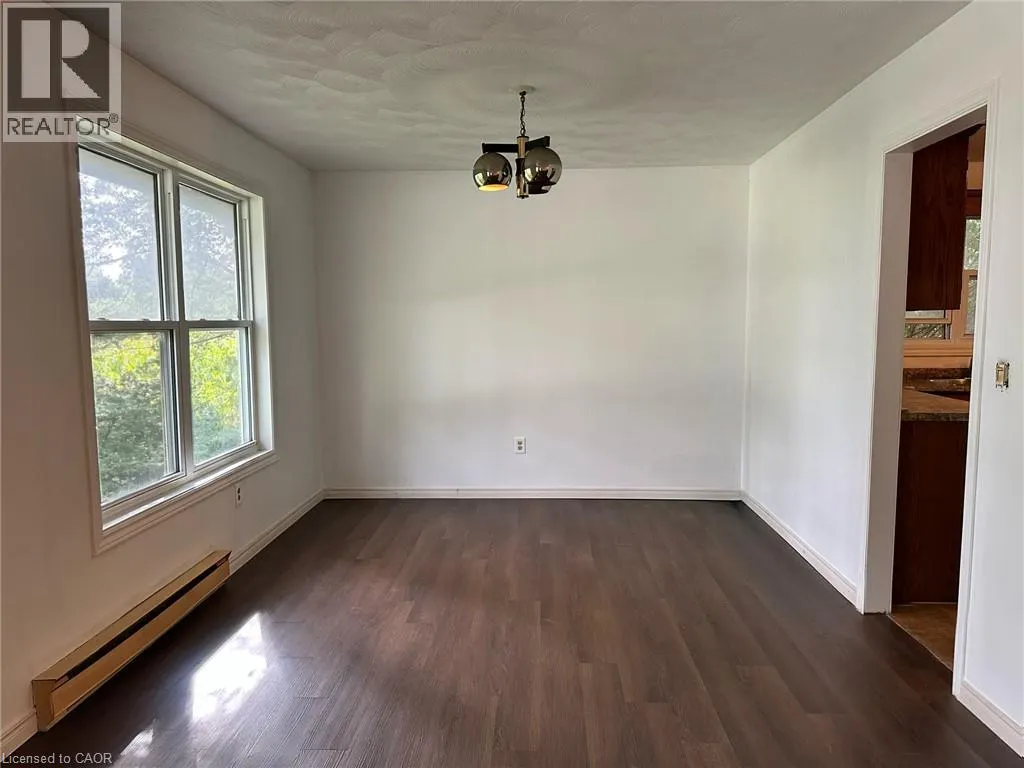
| Dining room | 12'7'' x 10'5'' | Main level | ||
| Eat in kitchen | 18'10'' x 12'3'' | Main level | ||
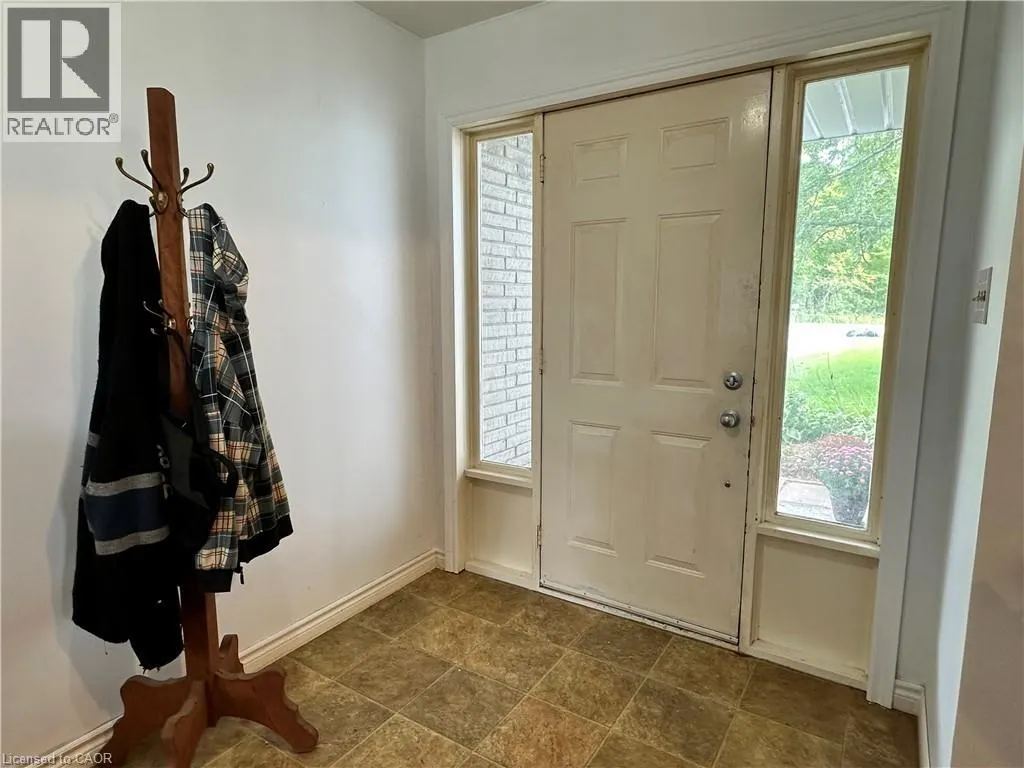
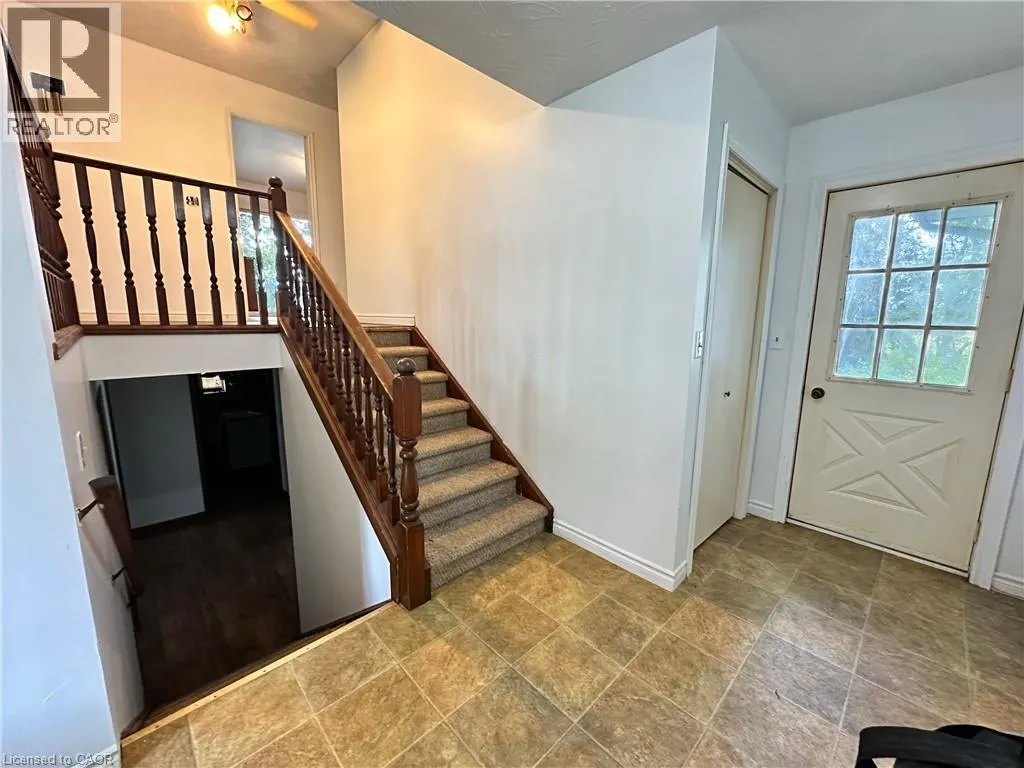
| Foyer | 8'8'' x 6'6'' | Main level | ||
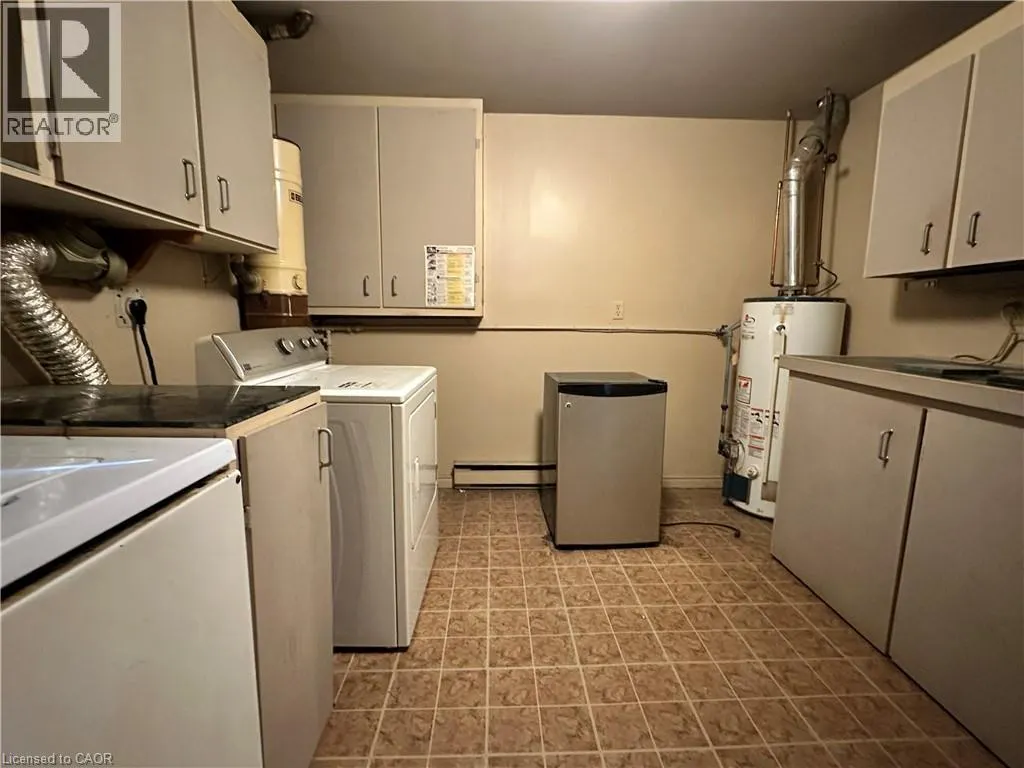
| Laundry room | 11'3'' x 10'6'' | Basement | ||
| Living room | 22'7'' x 11'11'' | Main level | ||
| Other | 6'11'' x 6'7'' | Main level | ||
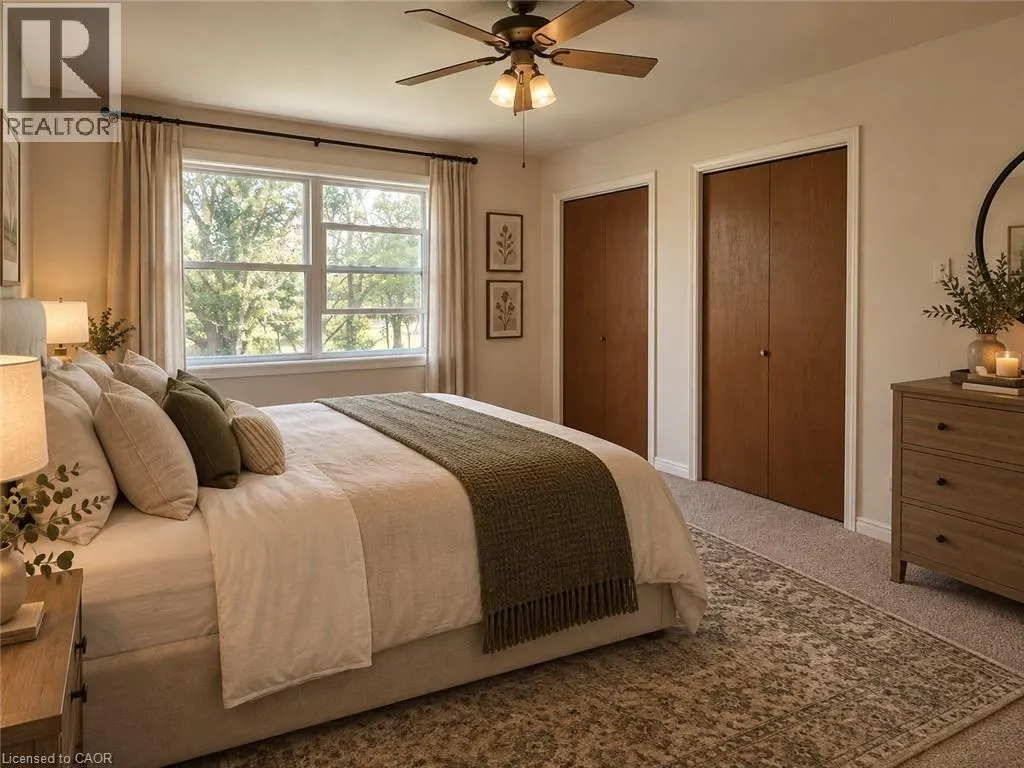
| Primary Bedroom | 14'10'' x 12'2'' | Main level | ||
| Recreation room | 24'0'' x 14'6'' | Basement |
Amenities
- Views
- New Construction
- Adult 55+
- Lease To Own
- No Strata Fees
- Furnished
- Primary On Main
- Air Conditioning
- Seller Finance
- Green
- Fixer Upper
- Horse
- Golf
- Fireplace
- Deck
- Garage
- Basement
- Pool

Property vs Single Family Average in N1A 2W7
Price
In The Neighbourhood
Open House
Dunnville
$ 670,000
- Type
- Single Family
- Size
- 1,678 SqFt
- Rooms
- 3 Beds + 2 Baths
ROYAL LEPAGE SIGNATURE REALTY
Waterfront
Dunnville
$ 799,000
- Type
- Single Family
- Size
- 720 SqFt
- Rooms
- 2 Beds + 1 Baths
Keller Williams Complete Realty
Views
Dunnville
$ 549,900
- Type
- Single Family
- Size
- 1,181 SqFt
- Rooms
- 2 Beds + 1 Baths
RE/MAX Escarpment Realty Inc.
Waterfront
Lowbanks
$ 849,900
- Type
- Single Family
- Size
- 3,450 SqFt
- Rooms
- 2 Beds + 1 Baths
Royal LePage State Realty Inc.
Dunnville
$ 799,000
- Type
- Single Family
- Size
- 1,687 SqFt
- Rooms
- 4 Beds + 2 Baths
RE/MAX Escarpment Golfi Realty Inc.
Primary On Main
Dunnville
$ 824,900
- Type
- Single Family
- Size
- 1,922 SqFt
- Rooms
- 4 Beds + 2.5 Baths
RE/MAX Escarpment Realty Inc.
