














Address
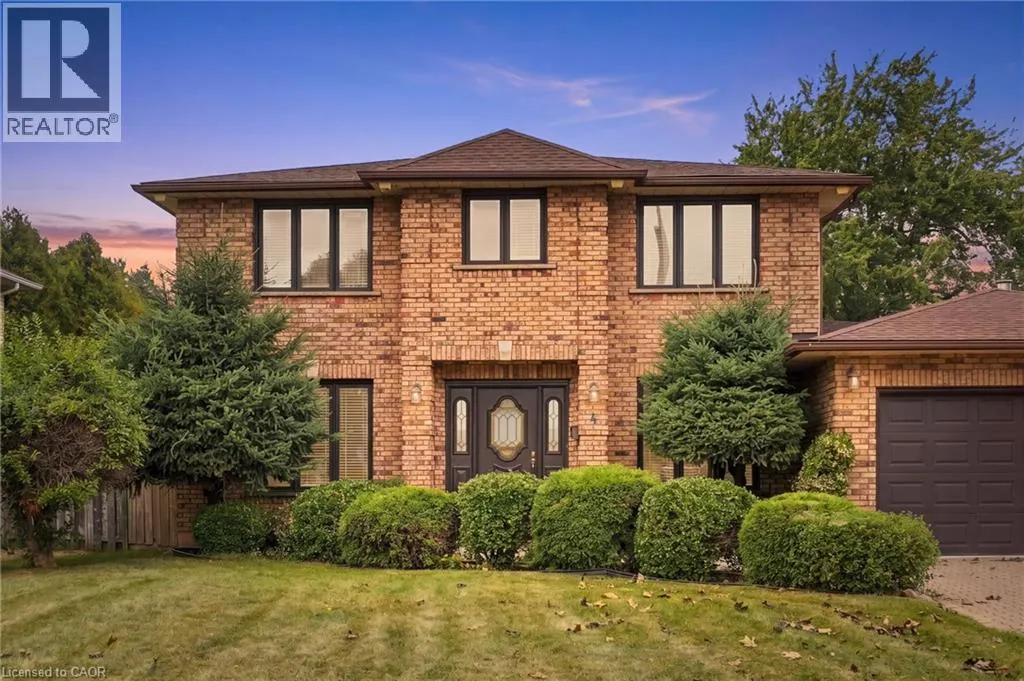
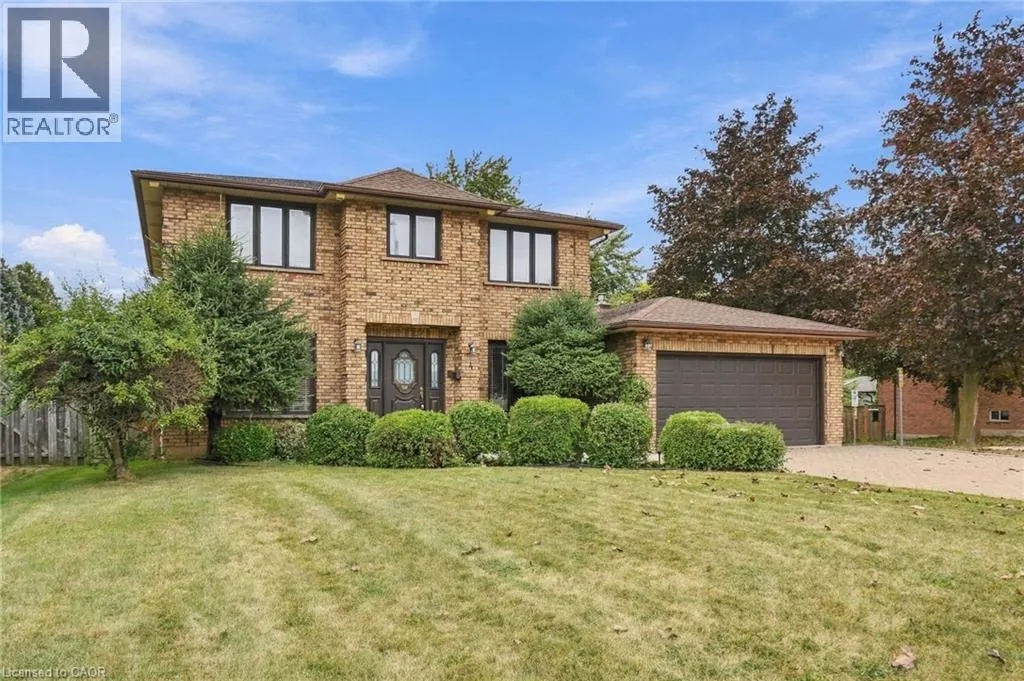
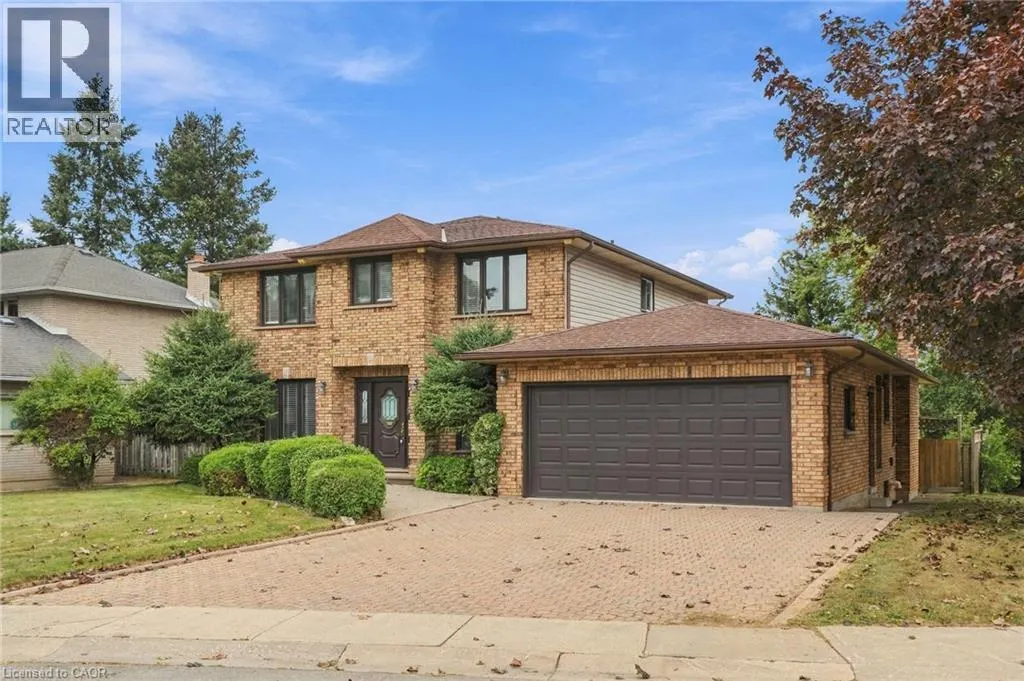
4 Nellida Crescent, Hamilton, ON
Price
$ 1,298,000
Property Attributes
- ID#40865751
- TypeSingle Family
- Listing Status Active
- MunicipalityHamilton
- CityHamilton
- AreaHamilton
- Neighbourhood163 - Gurnett
- Postal CodeL9C 7P8
- StyleOther
- Price$ 1,298,000
- Bedrooms4
- Bathrooms3
- Half Bathrooms0
- Sqr Footage2844
Data Source:
Canadian Real Estate Association (CREA)
Property Description
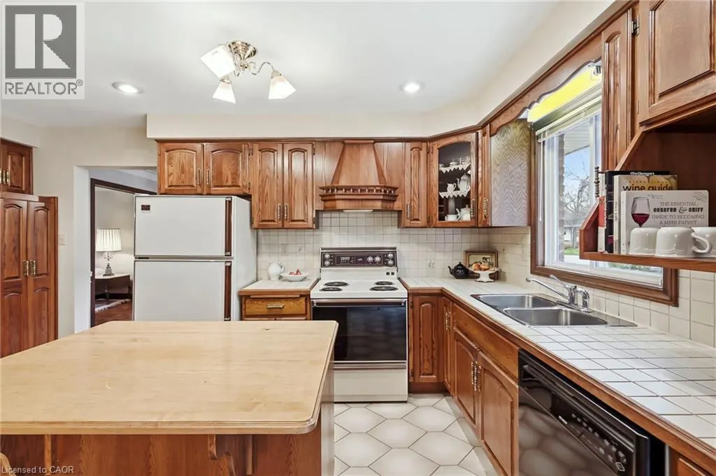
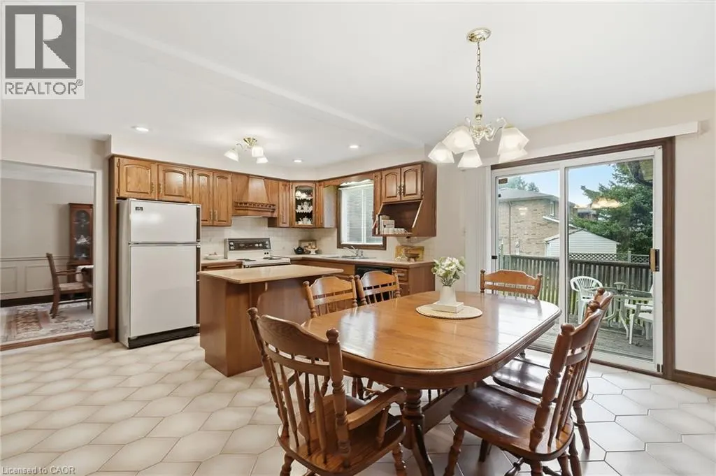
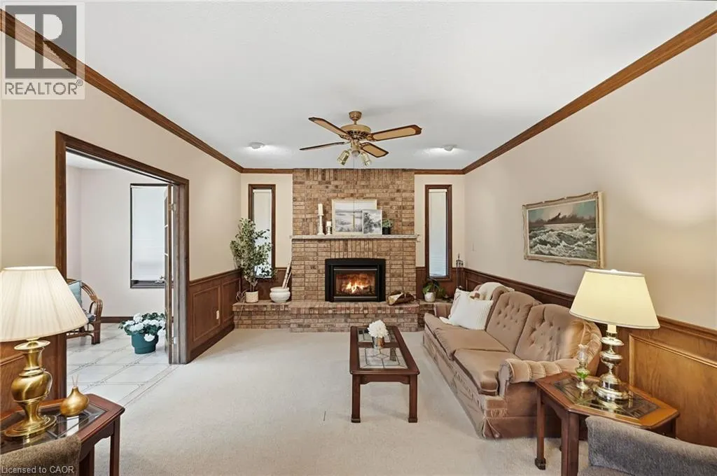
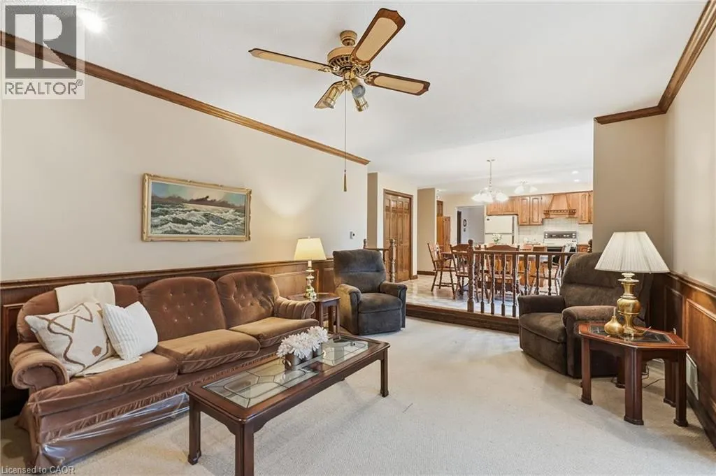
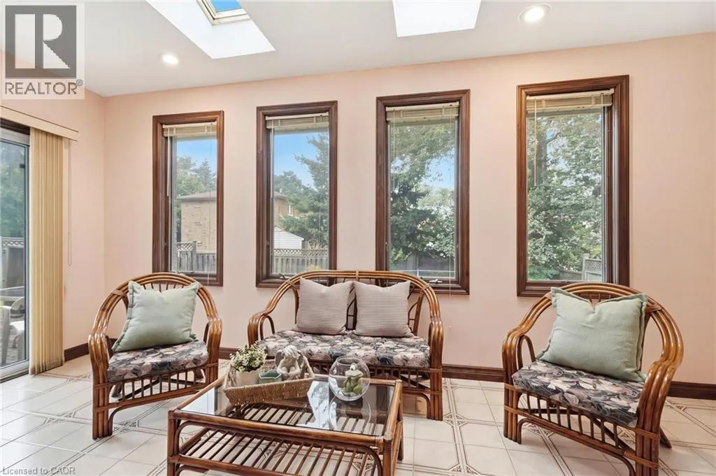
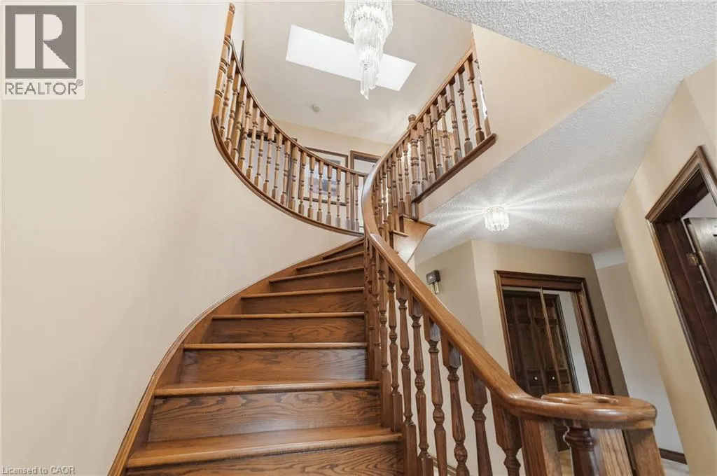
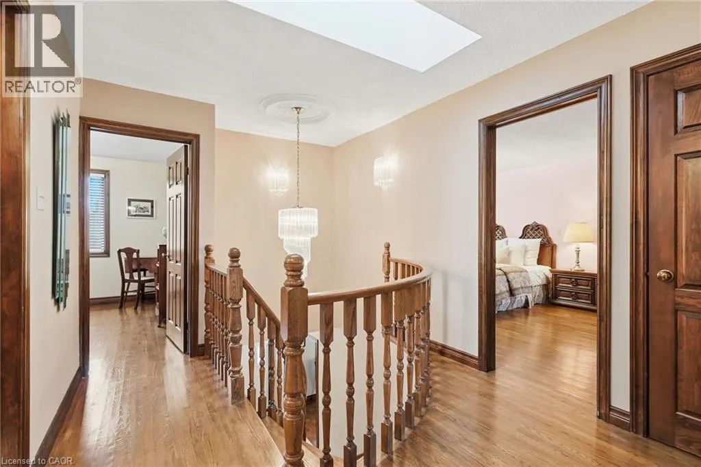
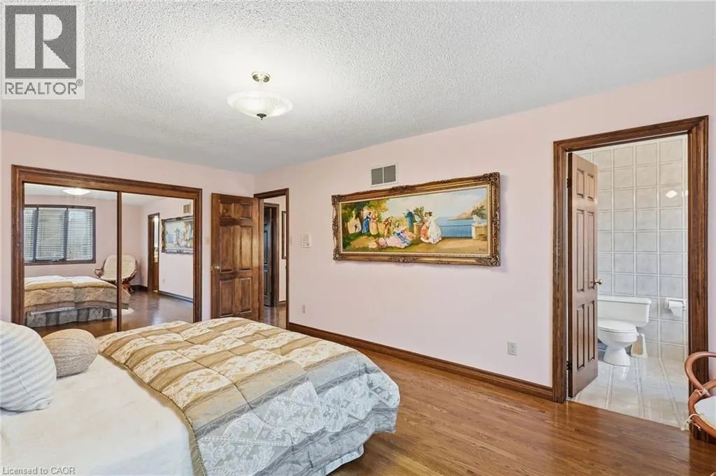
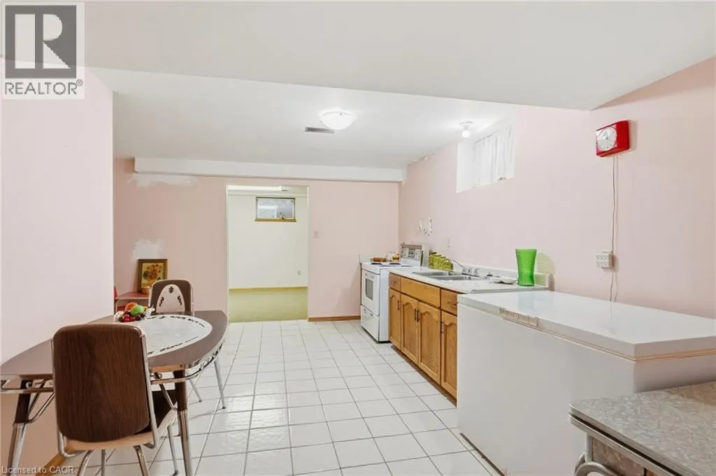
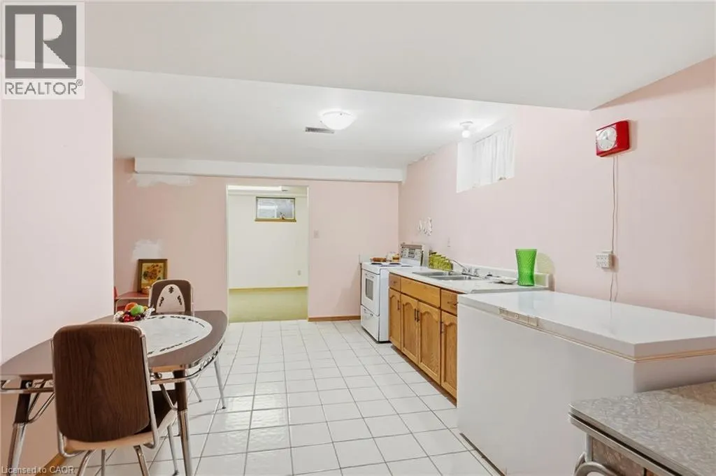
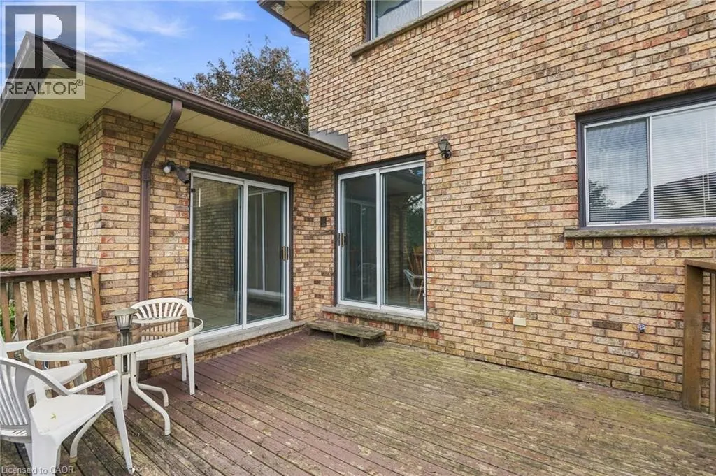
Welcome to this beautiful and spacious 4-bedroom, 3-bathroom home, ideally situated in a highly sought-after pocket of the West Mountain on a picturesque, mature lot. Offering an impressive 2,844 sq. ft. above grade, this home provides an exceptional amount of living space with the perfect blend of comfort, character and functionality. The heart of the home is the inviting family room, featuring a beautiful gas fireplace and an open-concept layout to the kitchen — the perfect setting for everyday family life and entertaining. Just off the family room, a charming sunroom surrounded by windows offers peaceful views of mature trees and greenery, creating a bright and serene retreat to enjoy year-round. Upstairs, the hardwood flooring is in impeccable condition, adding warmth and timeless appeal. The lower level features a second kitchen, offering incredible versatility for a growing family, guests or extended family. Ideally located within walking distance to both Catholic and Public elementary schools, with West Mountain high schools also just a short walk or bike ride away. Commuters will appreciate the easy access to the 403 and Lincoln M. Alexander Parkway. A wonderful opportunity to own a spacious family home in one of the West Mountain’s most desirable pockets — this one is a must-see! (id:7434)
General Features
| Features | Southern exposure, Conservation/green belt |
|---|---|
| Community Features | Quiet Area, School Bus |
| Property Type | Single Family |
| Zoning Description | R1 |
| Amenities | Park, Place of Worship, Playground, Schools, Shopping |
| Building Appliances | Dishwasher, Dryer, Refrigerator, Stove, Washer |
| Building Architectural Style | Other |
| Building Cooling Type | Central air conditioning |
| Location Description | Upper Horning Rd to Nellida Crescent |
| Parking Space Total | 6 |
| Foundation Type | Block |
| Building Type | House |
| Ownership Type | Freehold |
| Building.StoriesTotal | 2 |
Interior Features
| Building Fireplace Present | False |
|---|---|
| Building Heating Type | Forced air |
| Building Heating Fuel | Natural gas |
| Basement Development | Partially finished |
| Basement Type | Full (Partially finished) |
| Construction Style Attachment | Detached |
| Living Area Range | 2844 |
| Bedrooms | 4 |
Exterior Features
| Land Amenities | Park, Place of Worship, Playground, Schools, Shopping |
|---|---|
| Sewer | Municipal sewage system |
| Exterior Finish | Brick |
Room Details
| Room | Dimensions | Level | Flooring | Details |
|---|---|---|---|---|
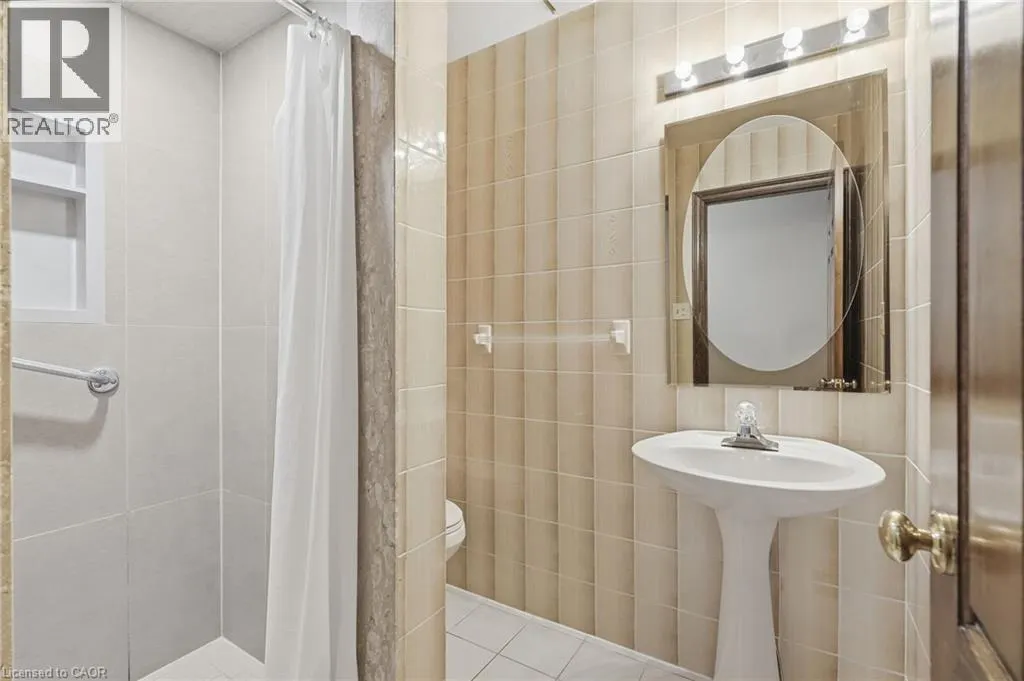
| 3pc Bathroom | Measurements not available | Main level | ||
| 4pc Bathroom | Measurements not available | Second level | ||
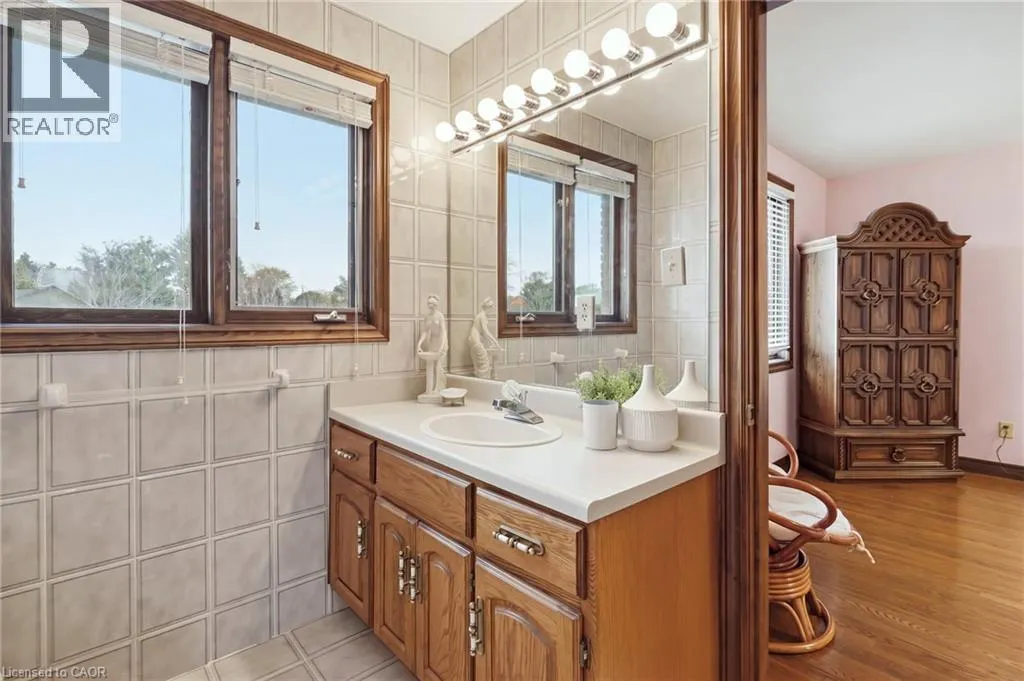
| 4pc Ensuite bath | Measurements not available | Second level | ||
| Bedroom | 15'3'' x 11'10'' | Second level | ||
| Breakfast | 9'11'' x 18'10'' | Main level | ||
| Dining room | 11'6'' x 16'4'' | Main level | ||
| Eat in kitchen | 17'10'' x 15'7'' | Basement | ||
| Family room | 18'2'' x 12'7'' | Main level | ||
| Kitchen | 8'3'' x 18'10'' | Main level | ||
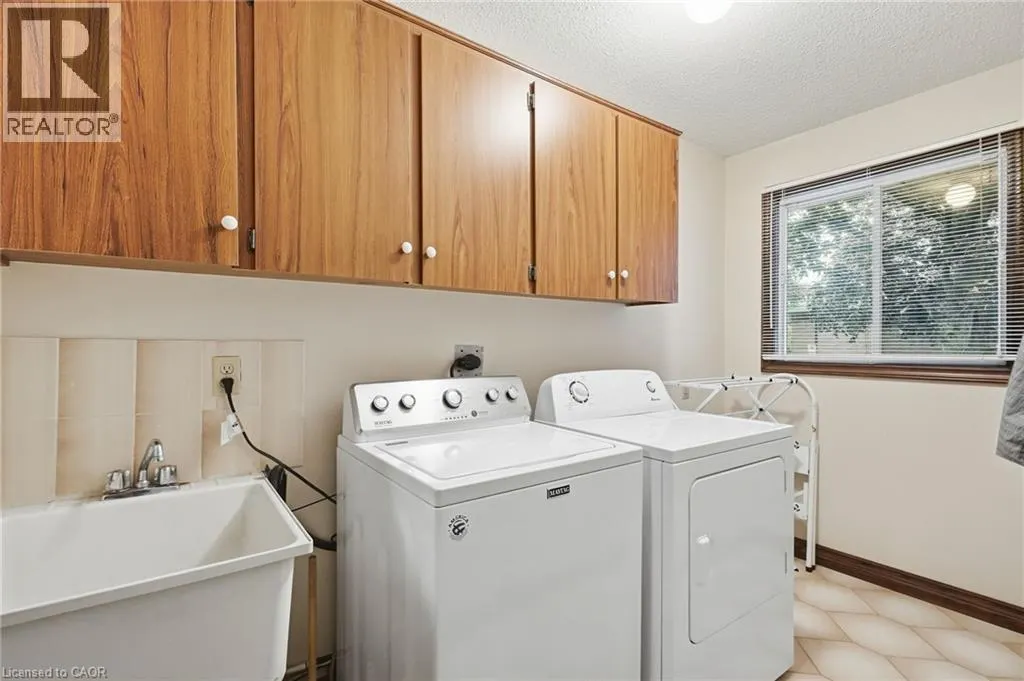
| Laundry room | 10'9'' x 5'7'' | Main level | ||
| Living room | 11'6'' x 17'8'' | Main level | ||
| Office | 10'8'' x 10'4'' | Main level | ||
| Primary Bedroom | 11'6'' x 19'8'' | Second level | ||
| Recreation room | 10'10'' x 33'3'' | Basement | ||
| Storage | 9'4'' x 17'3'' | Basement | ||
| Sunroom | 17'10'' x 8'0'' | Main level | ||
| Utility room | 9'3'' x 5'0'' | Basement |
Amenities
- Views
- New Construction
- Adult 55+
- Lease To Own
- No Strata Fees
- Furnished
- Primary On Main
- Air Conditioning
- Seller Finance
- Green
- Fixer Upper
- Horse
- Golf
- Fireplace
- Deck
- Garage
- Basement
- Pool

Property vs Single Family Average in L9C 7P8
Price
In The Neighbourhood
Hamilton
$ 1,150,000
- Type
- Single Family
- Size
- 3,795 SqFt
- Rooms
- 5 Beds + 2.5 Baths
Royal LePage Burloak Real Estate Services
Hamilton
$ 819,888
- Type
- Single Family
- Size
- 2,039 SqFt
- Rooms
- 4 Beds + 3 Baths
Royal LePage State Realty Inc.
Hamilton
$ 710,000
- Type
- Single Family
- Size
- 1,380 SqFt
- Rooms
- 4 Beds + 1.5 Baths
Royal LePage State Realty Inc.
Hamilton
$ 1,374,900
- Type
- Single Family
- Size
- 3,652 SqFt
- Rooms
- 4 Beds + 3.5 Baths
One Percent Realty Ltd.
Primary On Main
Hamilton
$ 749,000
- Type
- Single Family
- Size
- 1,675 SqFt
- Rooms
- 3 Beds + 2 Baths
Coldwell Banker-Burnhill Realty
Primary On Main
Hamilton
$ 699,999
- Type
- Single Family
- Size
- 2,019 SqFt
- Rooms
- 4 Beds + 2 Baths
Michael St. Jean Realty Inc.
Hamilton
$ 844,000
- Type
- Single Family
- Size
- 1,883 SqFt
- Rooms
- 3 Beds + 2.5 Baths
Real Broker Ontario Ltd.
Primary On Main
Hamilton
$ 3,250
- Type
- Single Family
- Size
- 1,798 SqFt
- Rooms
- 3 Beds + 2 Baths
CENTURY 21 GREEN REALTY INC
Hamilton
$ 579,900
- Type
- Single Family
- Size
- 1,075 SqFt
- Rooms
- 4 Beds + 2 Baths
RE/MAX Escarpment Frank Realty
Views
Hamilton
$ 775,000
- Type
- Single Family
- Size
- 2,382 SqFt
- Rooms
- 4 Beds + 1.5 Baths
RE/MAX Escarpment Realty Inc.
