


Address
3 Rivercrest Common, Cochrane, AB
Price
$ 669,900
Property Attributes
- ID#A2313193
- TypeSingle Family
- Listing Status Active
- MunicipalityCochrane
- CityCochrane
- AreaRivercrest
- NeighbourhoodRivercrest
- Postal CodeT4C 2V2
- Style
- Year Built2020
- Price$ 669,900
- Bedrooms3+1
- Bathrooms3
- Half Bathrooms1
- Sqr Footage2096
Data Source:
Canadian Real Estate Association (CREA)
Property Description
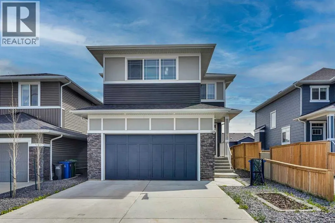
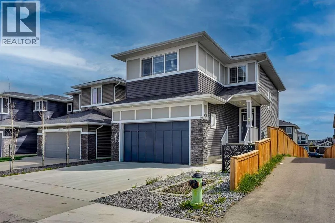
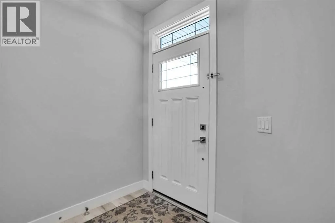
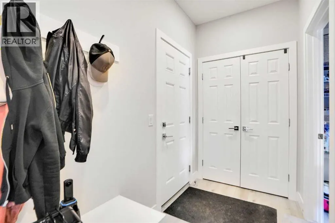
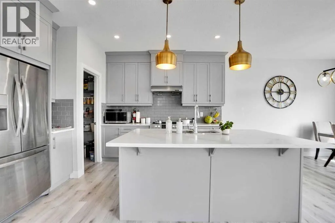
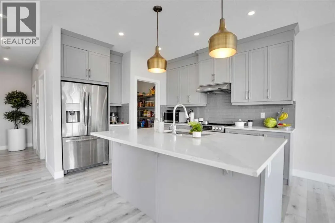
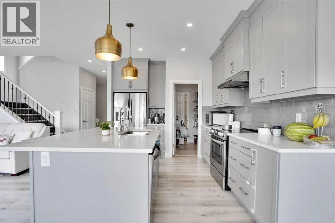
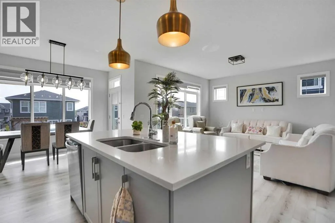
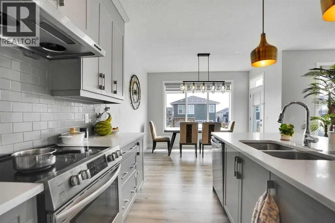
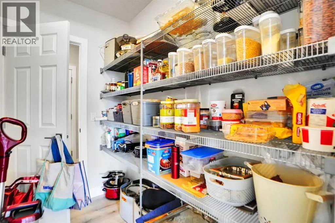
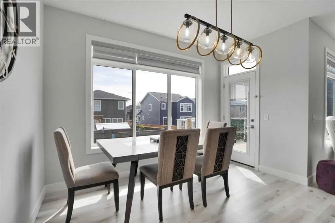
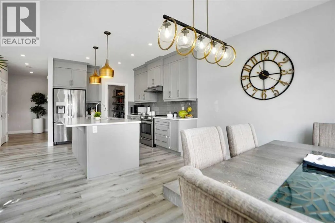
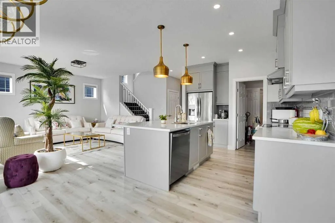
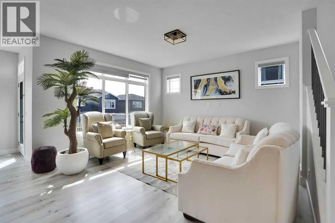
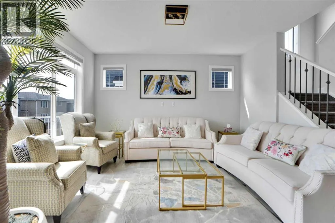
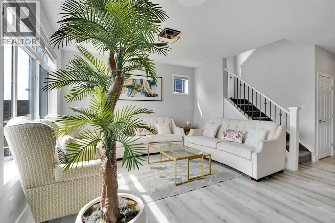
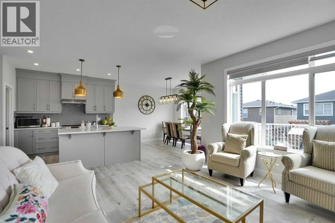
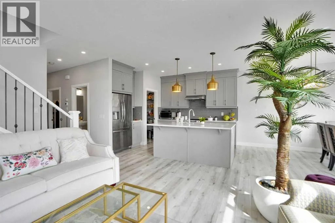
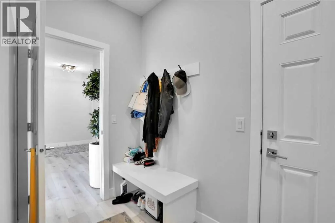
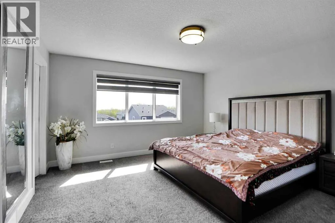
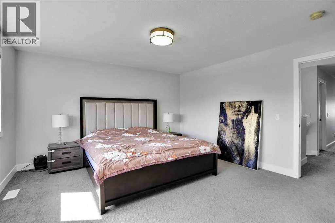
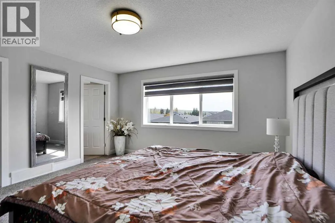
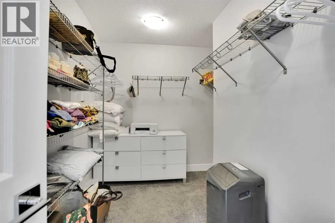
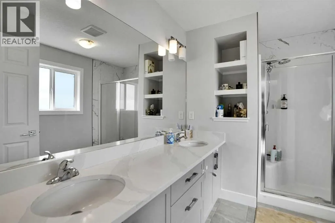
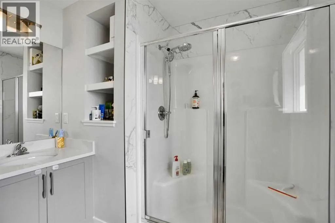
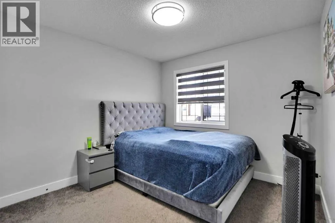
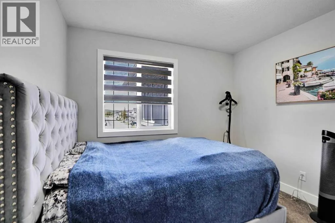
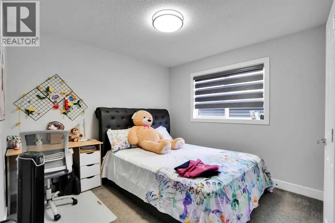
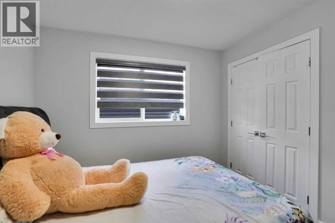
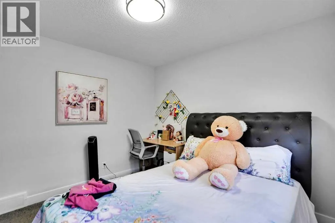
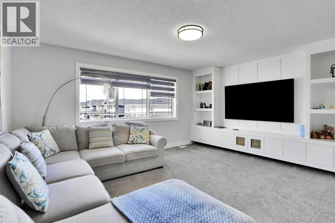
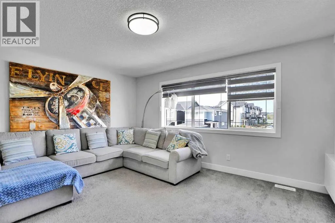
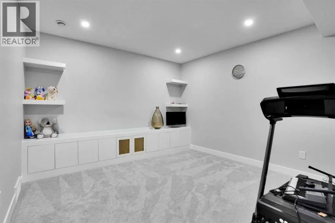
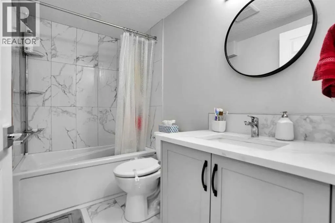
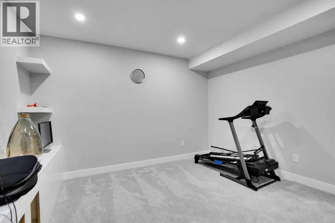
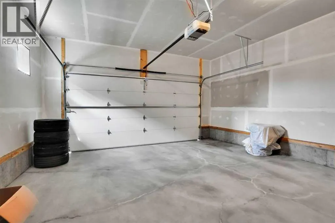
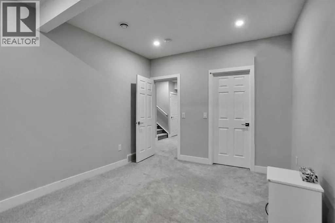
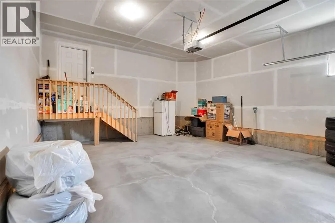
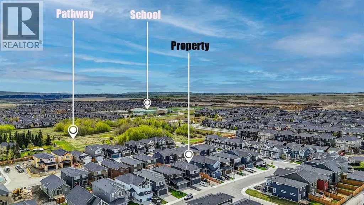
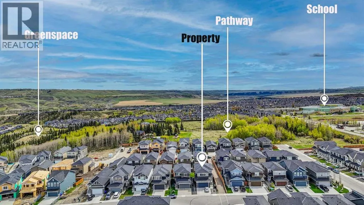
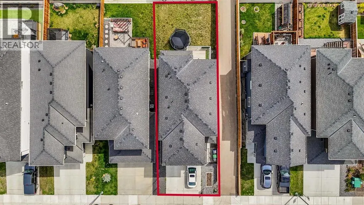
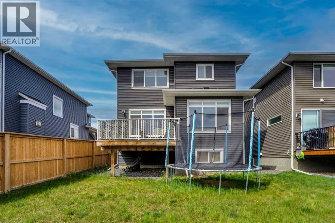
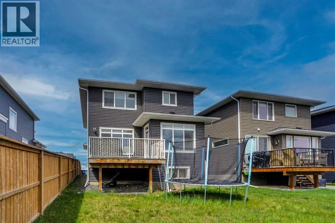
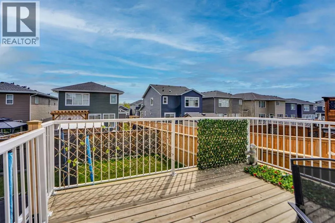
PRICE REDUCED FOR QUICK SALE | 4 BED + OFFICE/DEN | FULLY DEVELOPED HOME | MOUNTAIN VIEW. Welcome to Rivercrest, a charming community located in the picturesque town of Cochrane. This meticulously maintained single-family residence has been upgraded and fully finished, creating a warm, welcoming atmosphere. Upon entering, one immediately perceives the comfort and homeliness of the space. The mudroom connects to the garage and also links with the main entrance. Additionally, a walkthrough pantry seamlessly connects to the kitchen. The kitchen overlooks the main living area and includes a cozy dining nook—highlighting the thoughtful layout of the main floor. The main level boasts 9-foot ceilings. Upstairs, the primary bedroom offers spectacular views of Big Hill, complemented by a four-piece ensuite and a spacious walk-in closet. Two additional bedrooms and another four-piece bathroom provide ample space for family and guests. The front bonus room features a TV wall unit and offers stunning mountain views that remain ever impressive. The Sunshine basement features 9-foot ceilings, includes a bedroom, a four-piece bath, an office, and a generous recreation room—ideal for both entertaining and relaxation. The garage is equipped with a 40-amp electric vehicle charging station. Overall, this exceptional property presents a remarkable opportunity. Contact your favourite realtor to arrange a private viewing and experience this magnificent home firsthand. (id:7434)
General Features
| Features | No Animal Home, No Smoking Home |
|---|---|
| Property Type | Single Family |
| Zoning Description | R-LD |
| CommunityName | Rivercrest |
| Amenities | Schools |
| Building Appliances | Washer, Refrigerator, Range - Electric, Dishwasher, Dryer, Microwave, Hood Fan, Window Coverings, Garage door opener |
| Building Cooling Type | None |
| Parking Space Total | 4 |
| Foundation Type | Poured Concrete |
| Building Type | House |
| Ownership Type | Freehold |
| Building.StoriesTotal | 2 |
Interior Features
| Building Fireplace Present | False |
|---|---|
| Building Heating Type | Central heating |
| Basement Development | Finished |
| Basement Type | Full (Finished) |
| Construction Material | Wood frame |
| Construction Style Attachment | Detached |
| Flooring Type | Carpeted, Ceramic Tile, Vinyl Plank |
| Living Area Range | 2096 |
| Bedrooms | 3+1 |
Exterior Features
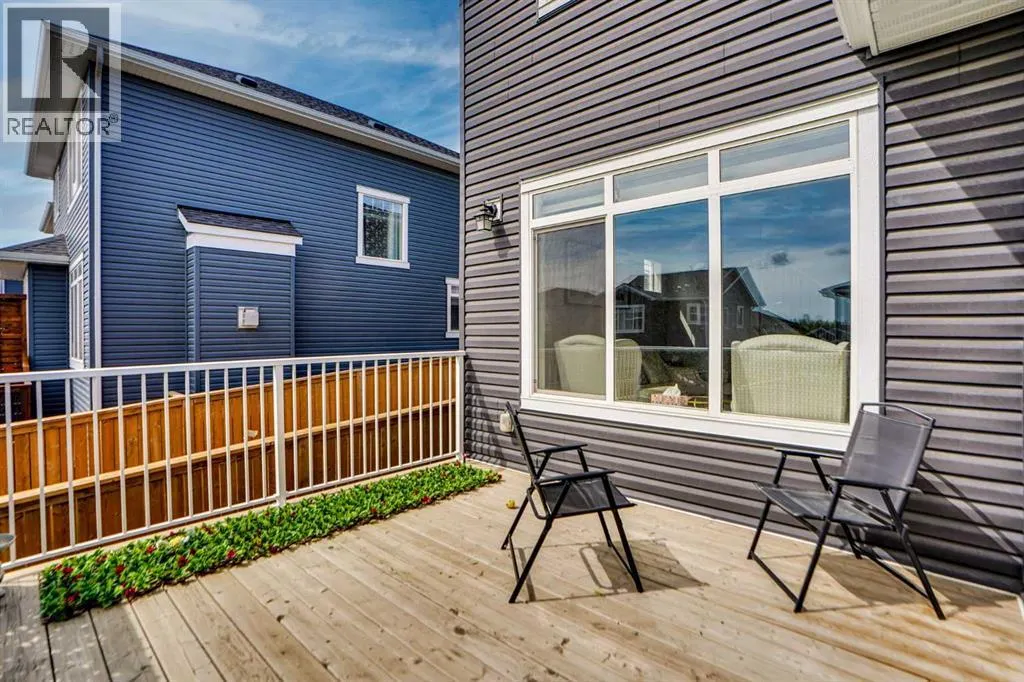
| Structure | Deck |
|---|---|
| Land Amenities | Schools |
| Fence Type | Partially fenced |
Room Details
| Room | Dimensions | Level | Flooring | Details |
|---|---|---|---|---|
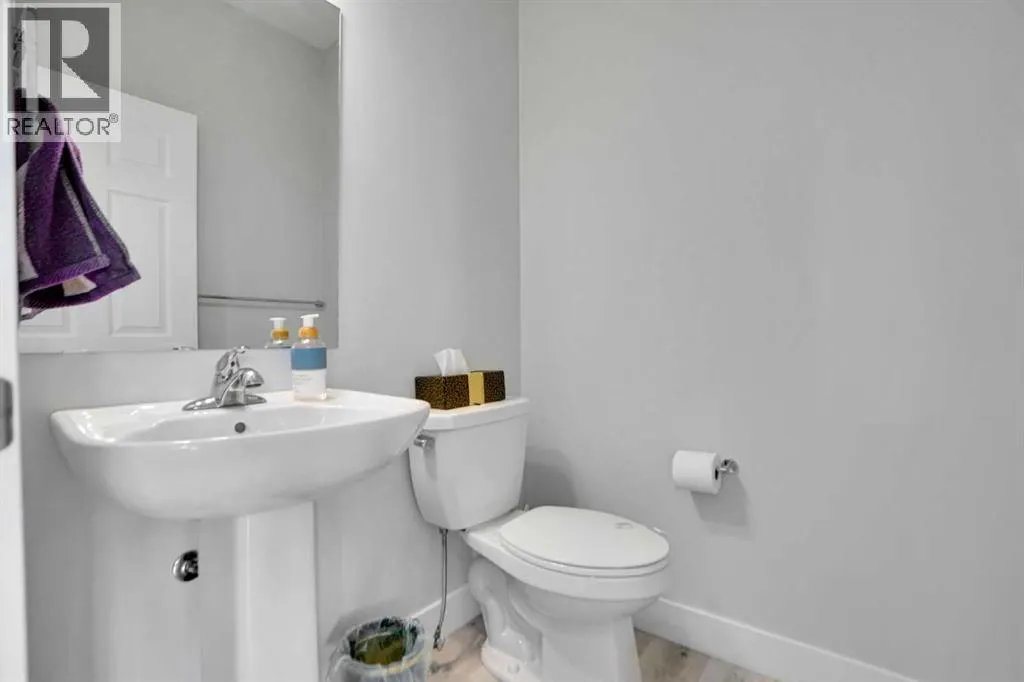
| 2pc Bathroom | 4.92 Ft x 4.92 Ft | Main level | ||
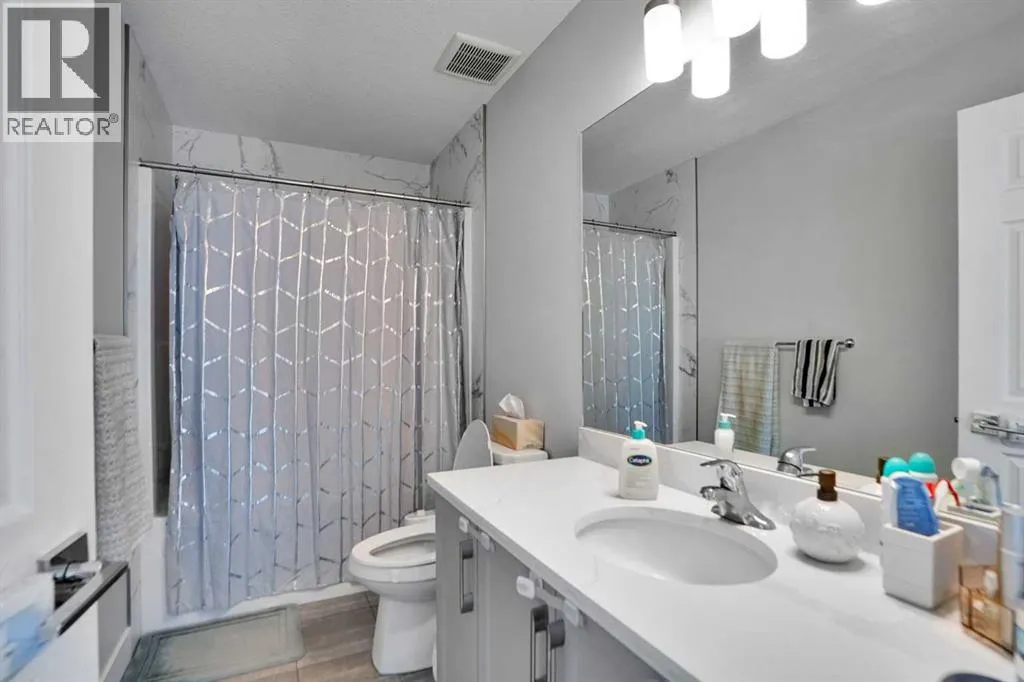
| 4pc Bathroom | 10.67 Ft x 8.08 Ft | Upper Level | ||
| Bedroom | 10.33 Ft x 12.25 Ft | Upper Level | ||
| Bonus Room | 15.92 Ft x 14.67 Ft | Upper Level | ||
| Den | 9.33 Ft x 7.83 Ft | Basement | ||
| Dining room | 12.00 Ft x 10.50 Ft | Main level | ||
| Kitchen | 12.00 Ft x 12.92 Ft | Main level | ||
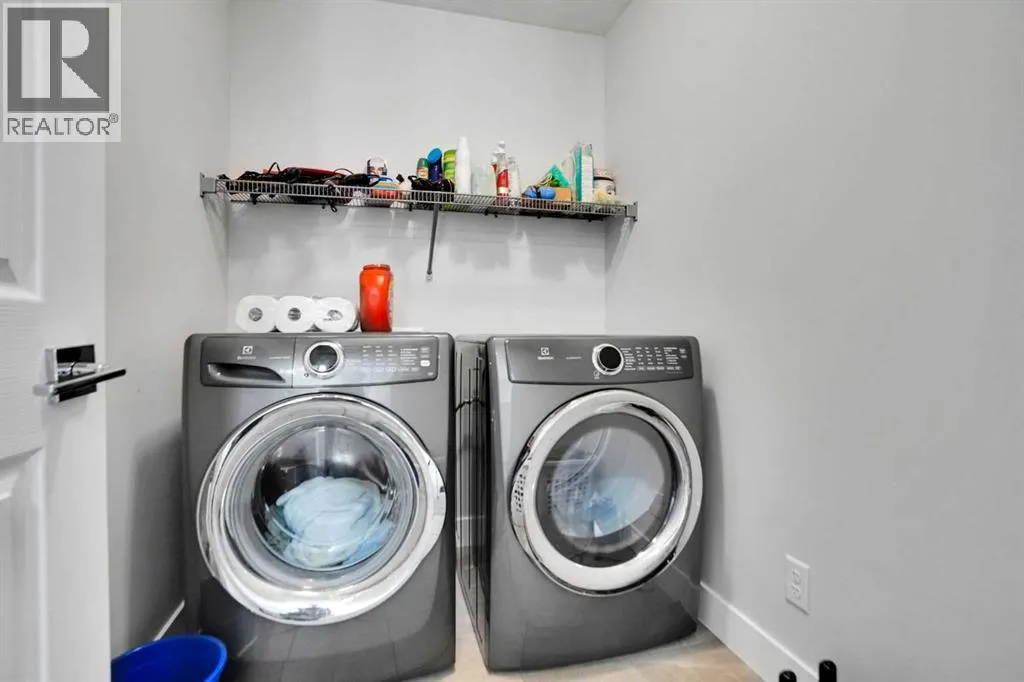
| Laundry room | 7.25 Ft x 5.50 Ft | Upper Level | ||
| Living room | 13.92 Ft x 13.08 Ft | Main level | ||
| Other | 10.67 Ft x 7.17 Ft | Upper Level | ||
| Pantry | 4.92 Ft x 7.42 Ft | Main level | ||
| Primary Bedroom | 14.00 Ft x 13.83 Ft | Upper Level | ||
| Recreational, Games room | 12.75 Ft x 13.08 Ft | Basement |
Amenities
- Views
- New Construction
- Adult 55+
- Lease To Own
- No Strata Fees
- Furnished
- Primary On Main
- Air Conditioning
- Seller Finance
- Green
- Fixer Upper
- Horse
- Golf
- Fireplace
- Deck
- Garage
- Basement
- Pool

Property vs Single Family Average in T4C 2V2
Price
Year Built
In The Neighbourhood
Just Listed
Cochrane
$ 949,900
- Type
- Single Family
- Size
- 2,760 SqFt
- Rooms
- 5 Beds + 4 Baths
RE/MAX First
Cochrane
$ 709,900
- Type
- Single Family
- Size
- 2,047 SqFt
- Rooms
- 3 Beds + 2.5 Baths
Royal LePage Benchmark
Cochrane
$ 799,000
- Type
- Single Family
- Size
- 2,261 SqFt
- Rooms
- 3 Beds + 2.5 Baths
Royal LePage Benchmark
Primary On Main
Cochrane
$ 775,000
- Type
- Single Family
- Size
- 1,270 SqFt
- Rooms
- 3 Beds + 2.5 Baths
Royal LePage Benchmark
Cochrane
$ 725,000
- Type
- Single Family
- Size
- 1,884 SqFt
- Rooms
- 3 Beds + 2.5 Baths
Royal LePage Benchmark
Cochrane
$ 748,000
- Type
- Single Family
- Size
- 2,027 SqFt
- Rooms
- 3 Beds + 2.5 Baths
Royal LePage Benchmark
Primary On Main
Cochrane
$ 739,900
- Type
- Single Family
- Size
- 1,202 SqFt
- Rooms
- 3 Beds + 2.5 Baths
Royal LePage Benchmark
