
Address
126 Walgrove Bay Se, Calgary, AB
Price
$ 805,900
Property Attributes
- ID#A2338142
- TypeSingle Family
- Listing Status Active
- MunicipalityCalgary
- CityCalgary
- AreaWalden
- NeighbourhoodWalden
- Postal CodeT2X 5P1
- Style
- Year Built2026
- Price$ 805,900
- Bedrooms3+1
- Bathrooms3
- Half Bathrooms1
- Sqr Footage2254
Data Source:
Canadian Real Estate Association (CREA)
Property Description
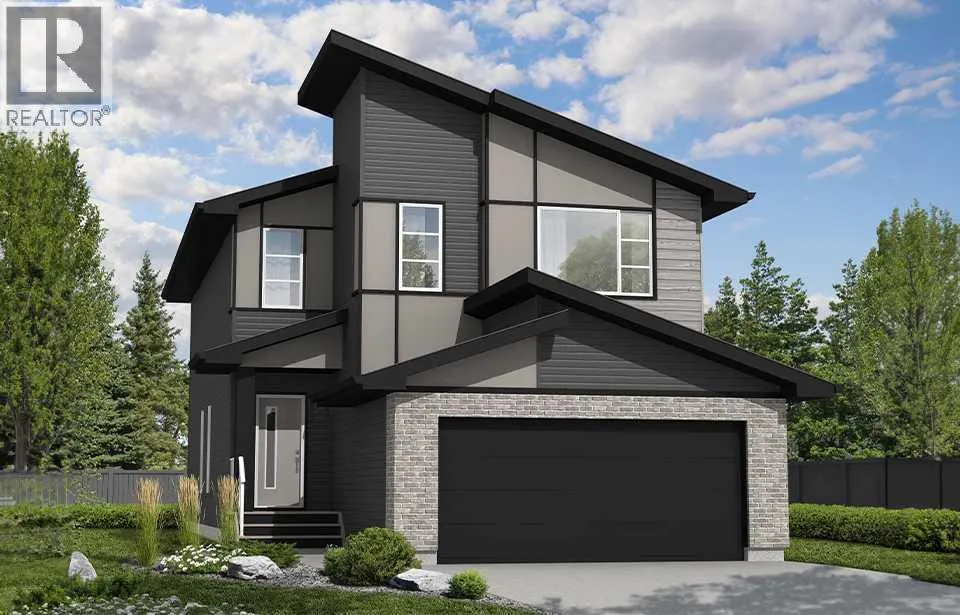
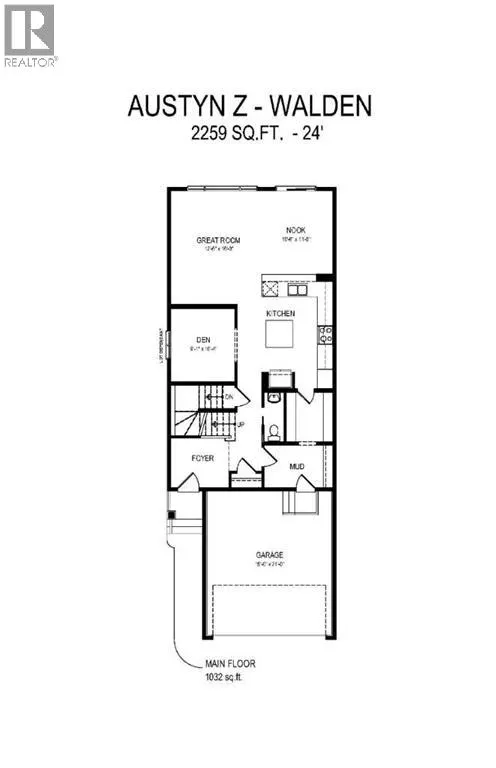
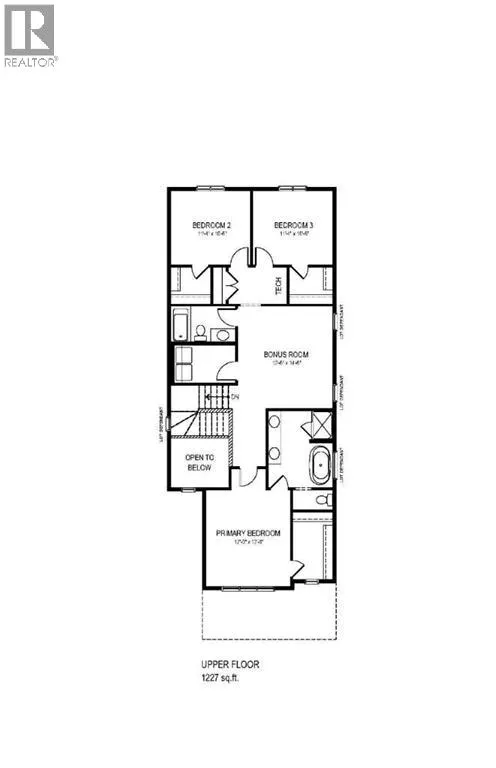
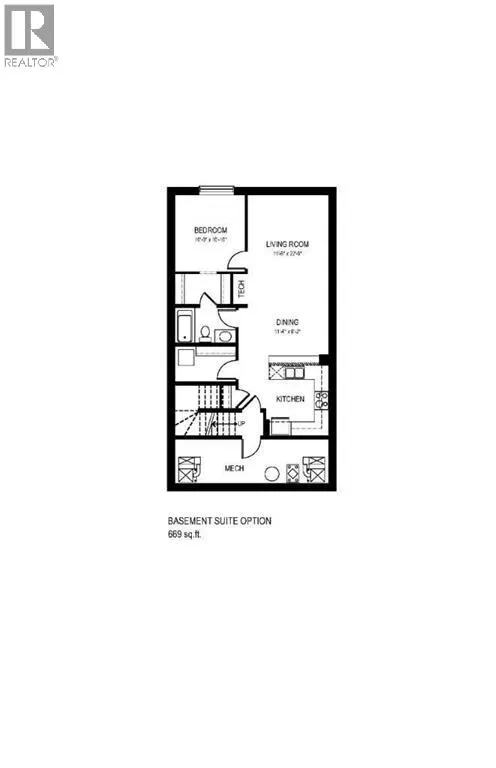
One of the last remaining opportunities in Walden, complete with a legal basement suite and a large pie lot! Tucked away on a quiet cul-de-sac and close to walking paths and greenspace, this beautifully designed home offers exceptional flexibility for families. The main floor features a spacious kitchen with plenty of room to gather and entertain, along with a dedicated den that’s perfect for a home office or quiet retreat. Upstairs, the central bonus room creates a natural space for family movie nights, playtime or relaxing. Downstairs, the legal basement suite adds an ideal option for extended family. With its oversized pie lot, desirable location and versatile layout, this is a rare opportunity to secure one of the last remaining homesites in Walden. Photos are representative. (id:7434)
General Features
| Property Type | Single Family |
|---|---|
| Zoning Description | R-G |
| CommunityName | Walden |
| Amenities | Park, Playground, Schools, Shopping |
| Building Appliances | Refrigerator, Range - Electric, Dishwasher, Microwave |
| Building Basement Features | Separate entrance, Suite |
| Building Cooling Type | None |
| Parking Space Total | 4 |
| Foundation Type | Poured Concrete |
| Building Type | House |
| Ownership Type | Freehold |
| Building.StoriesTotal | 2 |
Interior Features
| Building Fireplace Present | True |
|---|---|
| Building Fireplace Total | 1 |
| Building Heating Type | Forced air |
| Building Heating Fuel | Natural gas |
| Basement Development | Finished |
| Basement Type | Full (Finished) |
| Construction Material | Wood frame |
| Construction Style Attachment | Detached |
| Flooring Type | Carpeted, Ceramic Tile, Vinyl Plank |
| Living Area Range | 2254 |
| Bedrooms | 3+1 |
Exterior Features
| Structure | None |
|---|---|
| Land Amenities | Park, Playground, Schools, Shopping |
| Exterior Finish | Brick, Vinyl siding |
| Fence Type | Not fenced |
Room Details
| Room | Dimensions | Level | Flooring | Details |
|---|---|---|---|---|
| 2pc Bathroom | .00 Ft x .00 Ft | Main level | ||
| 4pc Bathroom | .00 Ft x .00 Ft | Unknown | ||
| 5pc Bathroom | .00 Ft x .00 Ft | Upper Level | ||
| Bedroom | 10.83 Ft x 10.00 Ft | Unknown | ||
| Bonus Room | 14.50 Ft x 13.50 Ft | Upper Level | ||
| Den | 10.33 Ft x 9.08 Ft | Main level | ||
| Dining room | 9.17 Ft x 11.50 Ft | Unknown | ||
| Great room | 16.00 Ft x 12.50 Ft | Main level | ||
| Kitchen | 16.25 Ft x 13.58 Ft | Main level | ||
| Living room | 22.75 Ft x 11.50 Ft | Unknown | ||
| Other | 11.75 Ft x 10.50 Ft | Main level | ||
| Primary Bedroom | 13.67 Ft x 12.00 Ft | Upper Level |
Amenities
- Views
- New Construction
- Adult 55+
- Lease To Own
- No Strata Fees
- Furnished
- Primary On Main
- Air Conditioning
- Seller Finance
- Green
- Fixer Upper
- Horse
- Golf
- Fireplace
- Deck
- Garage
- Basement
- Pool

Property vs Single Family Average in T2X 5P1
Price
Year Built
In The Neighbourhood
Just Listed
Calgary
$ 1,049,900
- Type
- Single Family
- Size
- 2,443 SqFt
- Rooms
- 5 Beds + 4 Baths
Royal LePage Benchmark
Open House
Calgary
$ 799,965
- Type
- Single Family
- Size
- 1,973 SqFt
- Rooms
- 3 Beds + 3.5 Baths
TREC The Real Estate Company
Just Listed
Calgary
$ 599,000
- Type
- Single Family
- Size
- 1,612 SqFt
- Rooms
- 4 Beds + 3 Baths
Five Star Realty
Just Listed
Calgary
$ 760,000
- Type
- Single Family
- Size
- 2,134 SqFt
- Rooms
- 4 Beds + 3.5 Baths
eXp Realty
Calgary
$ 649,900
- Type
- Single Family
- Size
- 2,021 SqFt
- Rooms
- 4 Beds + 4 Baths
TREC The Real Estate Company
Walden
$ 169,000
- Type
- Single Family
- Size
- 617 SqFt
- Rooms
- 2 Beds + 1 Baths
RE/MAX Banner Real Estate (Bridgewater)
