
Water Views

















Address
142 West Pointe Circle, Cochrane, AB
Price
$ 699,000
Property Attributes
- ID#A2342589
- TypeSingle Family
- Listing Status Active
- MunicipalityCochrane
- CityCochrane
- AreaWest Pointe
- NeighbourhoodWest Pointe
- Postal CodeT4C 0C2
- Style
- Year Built2010
- Price$ 699,000
- Bedrooms3
- Bathrooms3
- Half Bathrooms1
- Sqr Footage1961
Data Source:
Canadian Real Estate Association (CREA)
Property Description
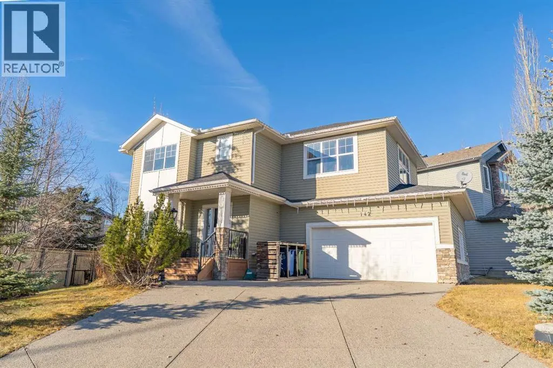
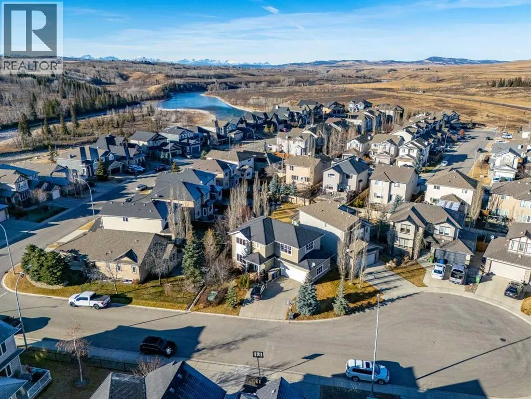
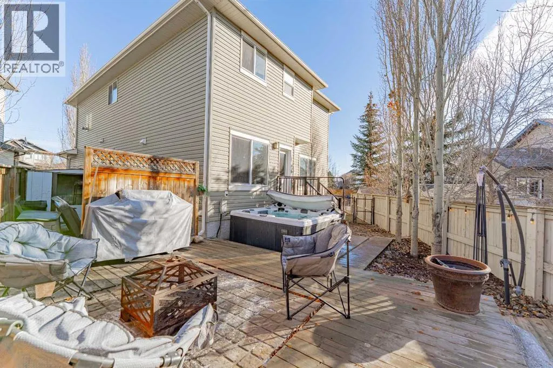
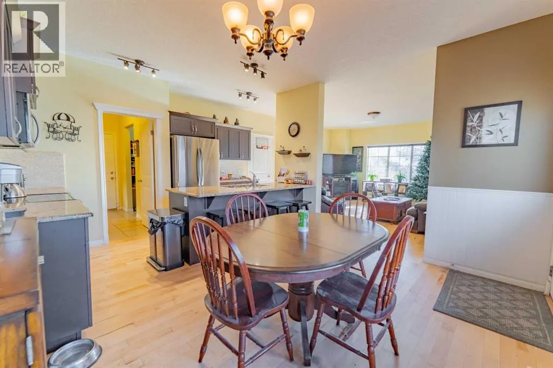
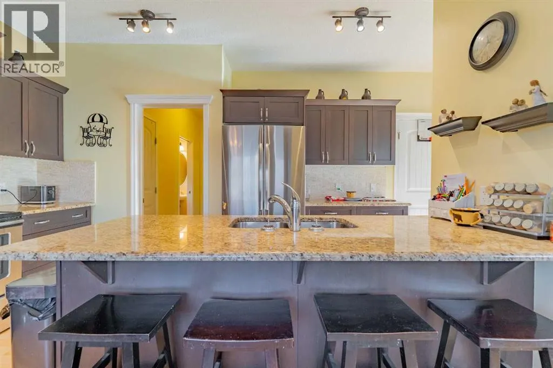
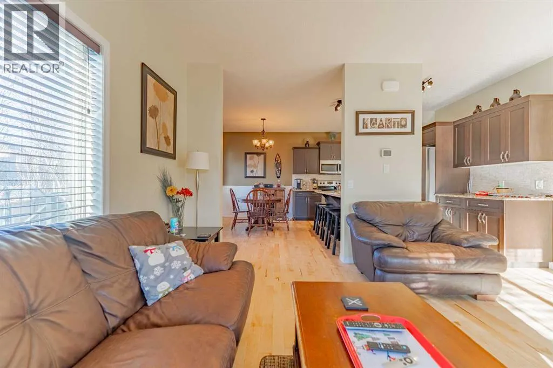
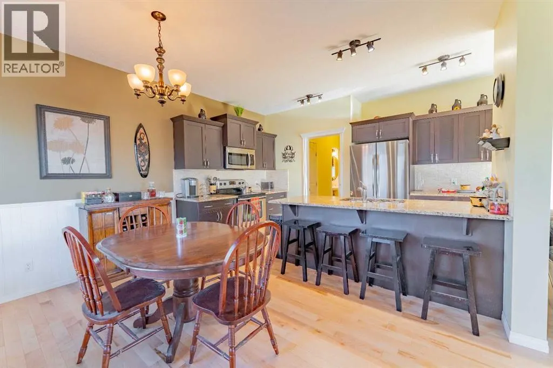
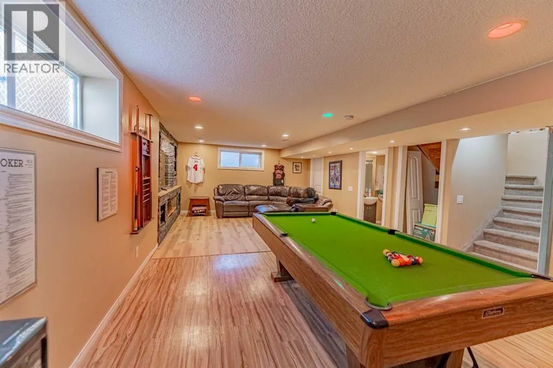
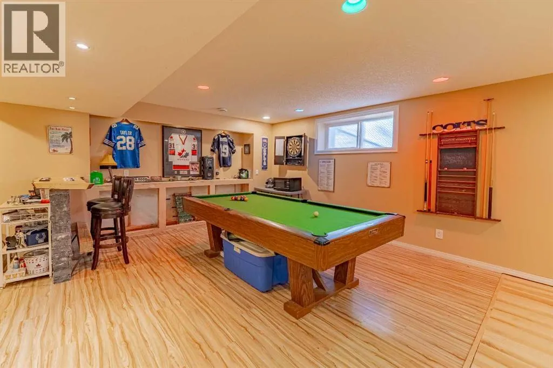
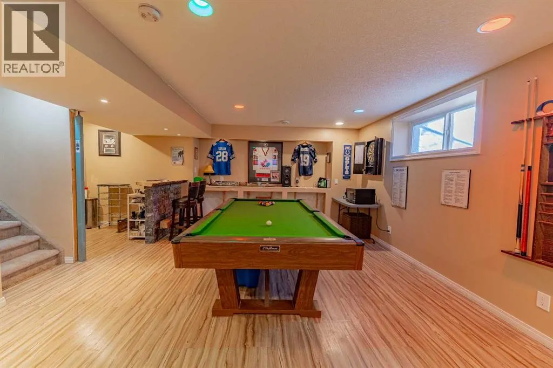
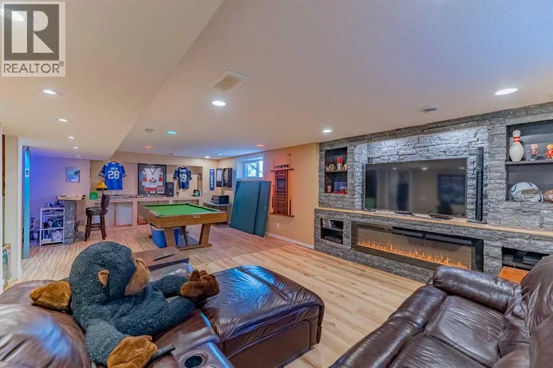
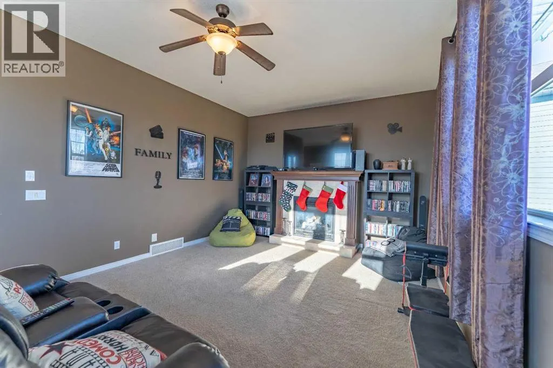
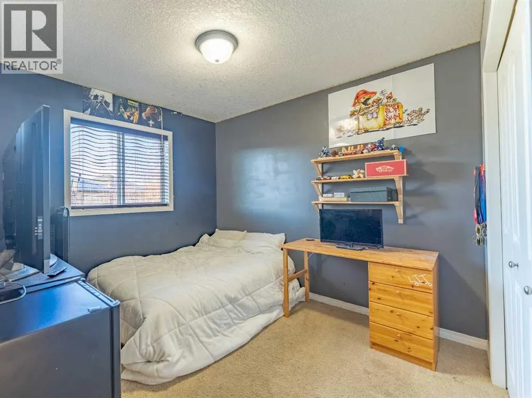
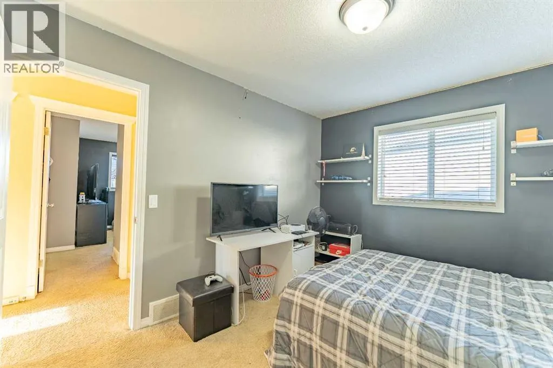
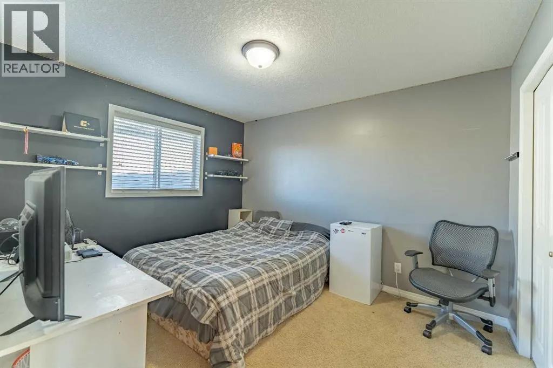
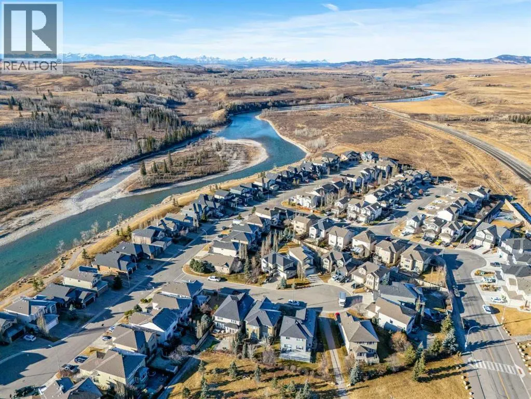
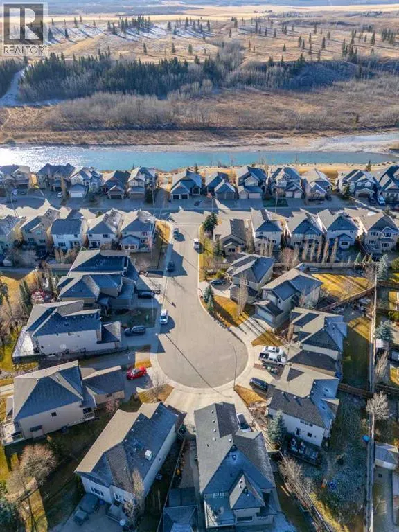
$60,000 has been taken off the original list price to reflect that this home has incredible bones and is ready for someone to add their own finishing touches. Newer appliances and flooring on the main floor are a convenient head start.Welcome to 142 West Pointe Circle, a unique detached home tucked away on a quiet cul-de-sac overlooking the river. Designed with both everyday living and entertaining in mind, this home offers multiple spaces to gather, relax, and create lasting memories with family and friends.Positioned near the entrance of the West Pointe Circle cul-de-sac, the home enjoys an exceptional setting with beautiful views and added privacy, without looking directly into neighboring homes.Inside, the welcoming entry leads into the main living area, where the living room, dining room, and kitchen flow naturally together. The layout strikes a nice balance—open enough to feel connected while still giving each space its own purpose.Step outside to a low-maintenance backyard built for entertaining, complete with a fire pit, hot tub, and plenty of room to enjoy summer evenings with family and friends. A convenient dog run connects the yard to the spacious double attached garage, while additional side-yard storage adds even more functionality.Upstairs, the staircase splits to create two distinct living spaces. One wing is home to three generously sized bedrooms, while the other leads to an expansive family room featuring windows on nearly every wall and a cozy gas fireplace. Whether you envision movie nights, a games room, or even a larger formal dining area, this flexible space offers lots of possibilities.The basement completes the home with the ultimate retreat—a spacious recreation room that's perfect for a pool table, watching the big game, or simply unwinding at the end of a long week.With solid fundamentals, thoughtful updates, and plenty of room to make it your own, 142 West Pointe Circle is an opportunity to build equity while creating a home your family will enjoy for years to come. (id:7434)
General Features
| Features | Cul-de-sac, No Smoking Home |
|---|---|
| Property Type | Single Family |
| Zoning Description | R-LD |
| CommunityName | West Pointe |
| Amenities | Park, Playground, Schools, Shopping |
| Building Appliances | Washer, Refrigerator, Dishwasher, Stove, Dryer, Microwave, Microwave Range Hood Combo, Window Coverings, Garage door opener |
| Building Cooling Type | None |
| Parking Space Total | 4 |
| Foundation Type | Poured Concrete |
| Building Type | House |
| Ownership Type | Freehold |
| Building.StoriesTotal | 2 |
Interior Features
| Building Fireplace Present | True |
|---|---|
| Building Fireplace Total | 2 |
| Building Heating Type | Other, Forced air |
| Basement Development | Finished |
| Basement Type | Full (Finished) |
| Construction Material | Wood frame |
| Construction Style Attachment | Detached |
| Flooring Type | Carpeted, Ceramic Tile, Hardwood, Vinyl |
| Living Area Range | 1961 |
| Bedrooms | 3 |
Exterior Features
| Land Amenities | Park, Playground, Schools, Shopping |
|---|---|
| Exterior Finish | Vinyl siding |
| Fence Type | Fence |
Room Details
| Room | Dimensions | Level | Flooring | Details |
|---|---|---|---|---|
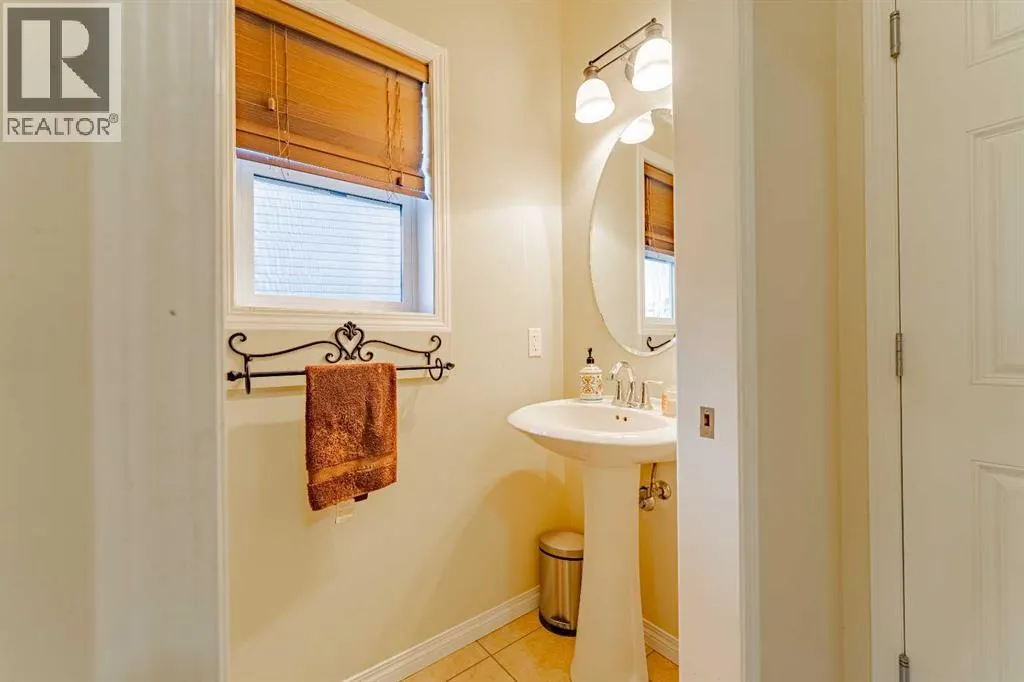
| 2pc Bathroom | 2.75 Ft x 6.67 Ft | Main level | ||
| 3pc Bathroom | 5.58 Ft x 6.75 Ft | Lower level | ||
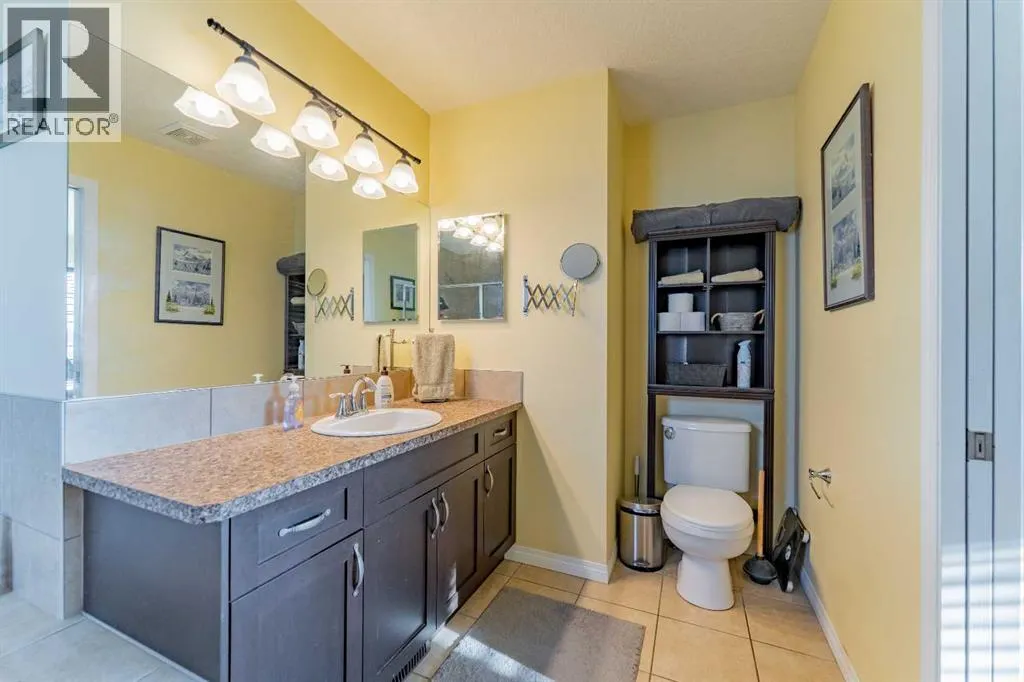
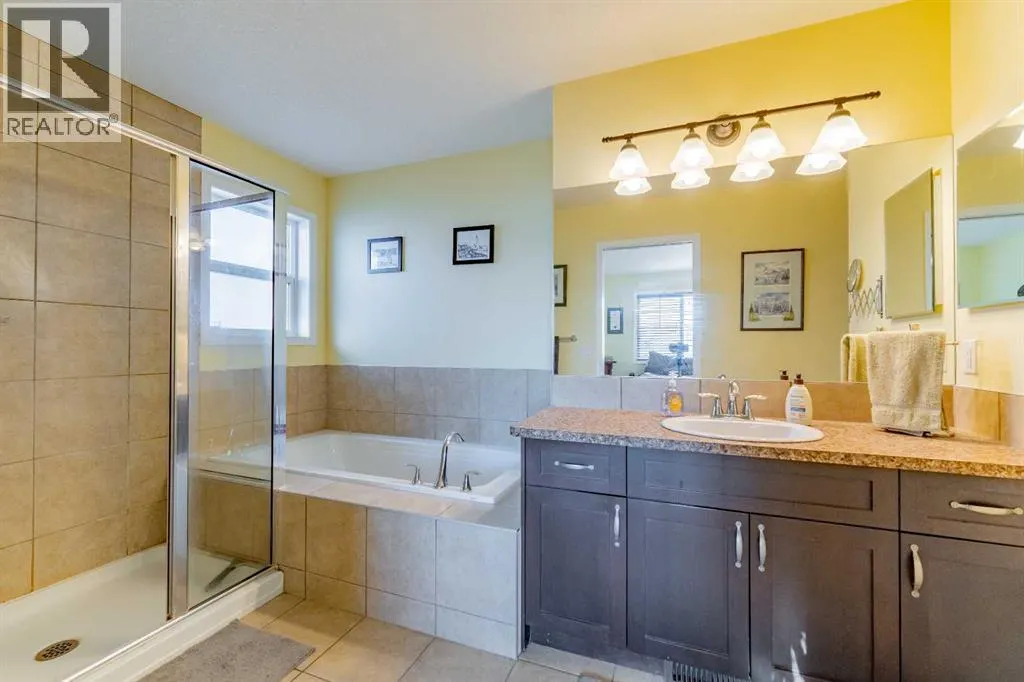
| 4pc Bathroom | 7.75 Ft x 4.92 Ft | Second level | ||
| Bedroom | 11.75 Ft x 10.00 Ft | Second level | ||
| Dining room | 13.25 Ft x 7.75 Ft | Main level | ||
| Family room | 20.92 Ft x 13.50 Ft | Second level | ||
| Furnace | 8.25 Ft x 7.50 Ft | Lower level | ||
| Kitchen | 13.25 Ft x 10.00 Ft | Main level | ||
| Laundry room | 7.17 Ft x 7.50 Ft | Main level | ||
| Other | 7.25 Ft x 6.67 Ft | Second level | ||
| Primary Bedroom | 12.42 Ft x 16.83 Ft | Second level | ||
| Recreational, Games room | 29.42 Ft x 24.17 Ft | Lower level |
Amenities
- Views
- New Construction
- Adult 55+
- Lease To Own
- No Strata Fees
- Furnished
- Primary On Main
- Air Conditioning
- Seller Finance
- Green
- Fixer Upper
- Horse
- Golf
- Fireplace
- Deck
- Garage
- Basement
- Pool

Property vs Single Family Average in T4C 0C2
Price
Year Built
