
Golf Course
Address
3435 West Landing Ld Nw, Edmonton, AB
Price
$ 949,900
Property Attributes
- ID#E4506389
- TypeSingle Family
- Listing Status Active
- MunicipalityEdmonton
- CityEdmonton
- AreaEdmonton
- NeighbourhoodWindermere
- Postal CodeT6W 0T4
- Style
- Year Built2011
- Price$ 949,900
- Bedrooms4
- Bathrooms3
- Half Bathrooms1
- Sqr Footage2732
Data Source:
Canadian Real Estate Association (CREA)
Property Description
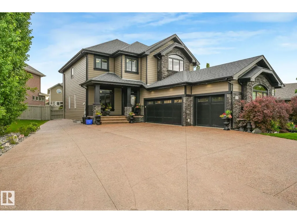
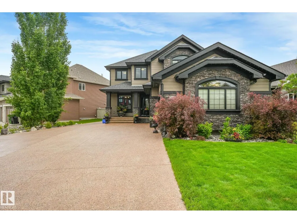
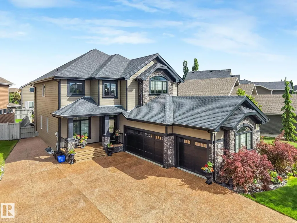
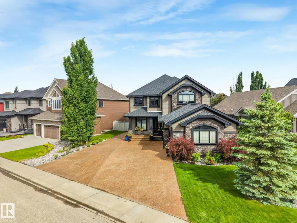
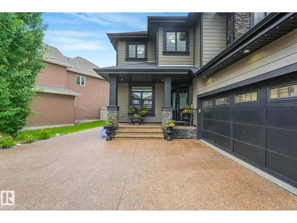
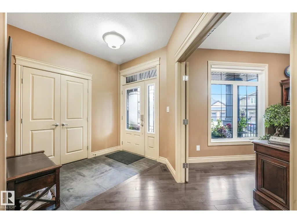
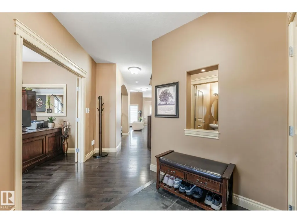
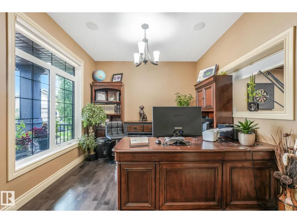
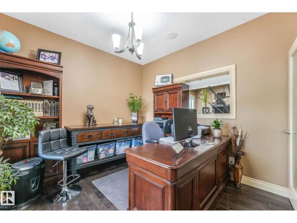
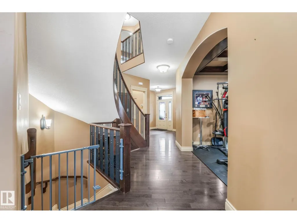
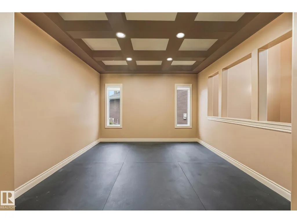
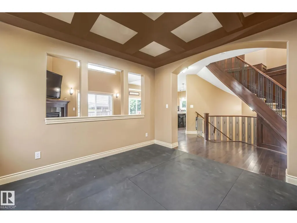
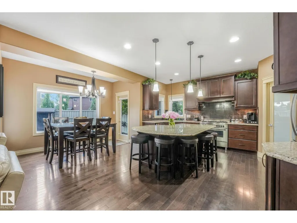
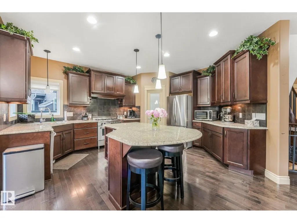
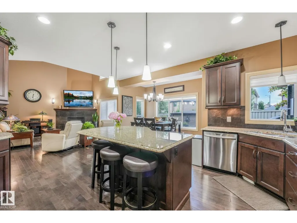
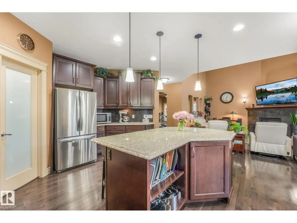
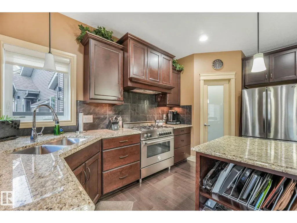
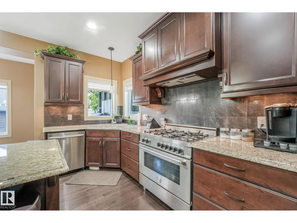
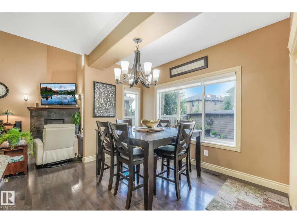
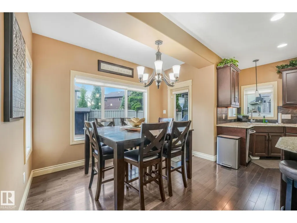
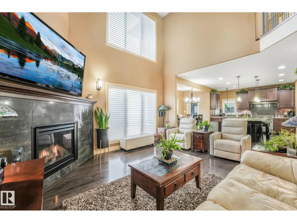
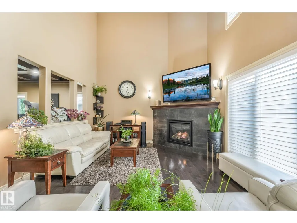
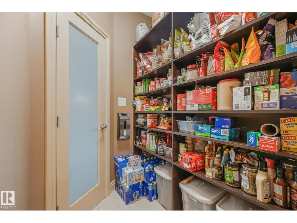
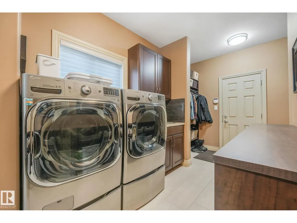
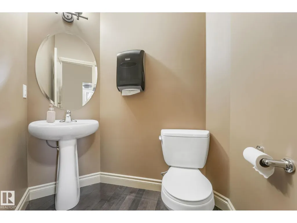
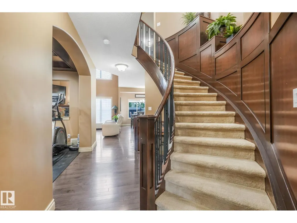
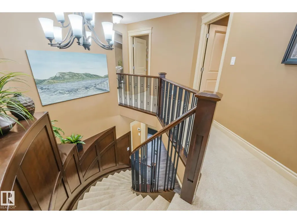
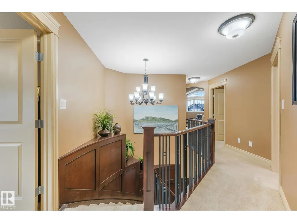
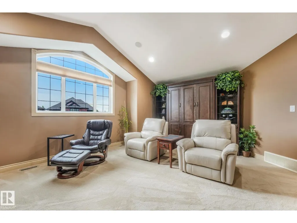
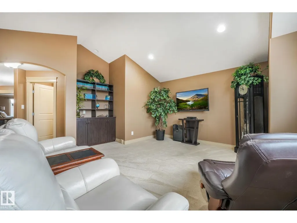
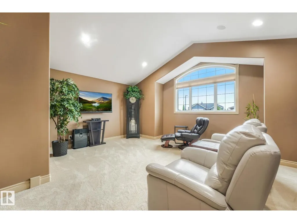
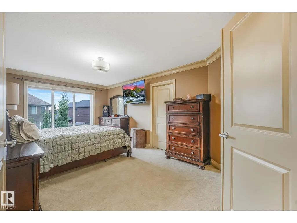
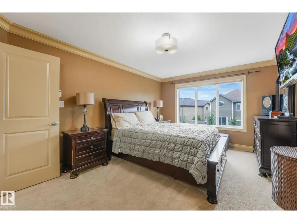
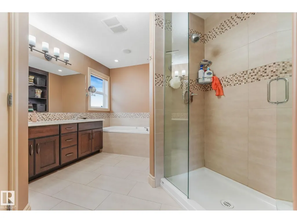
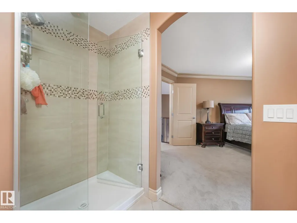
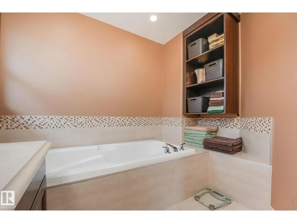
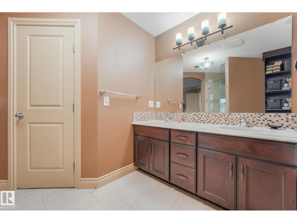
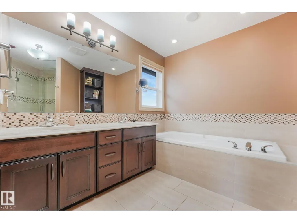
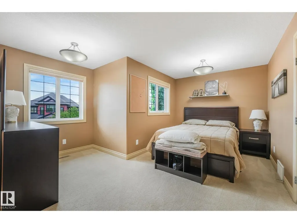
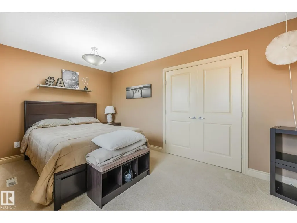
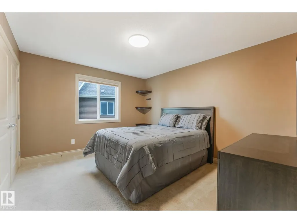
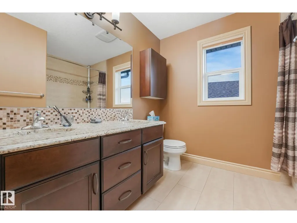
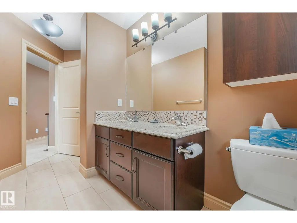
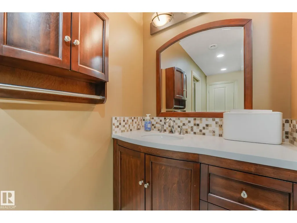
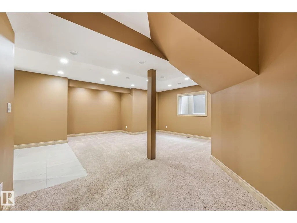
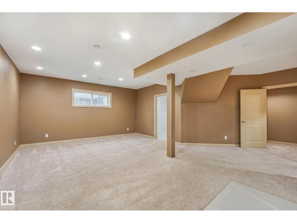
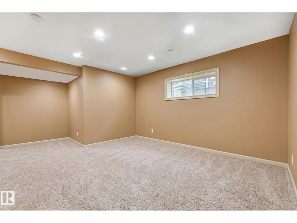
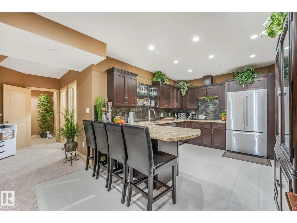
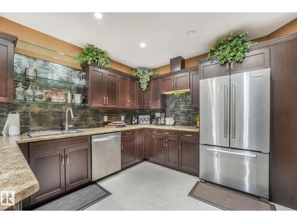
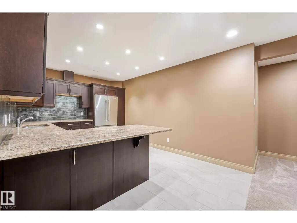
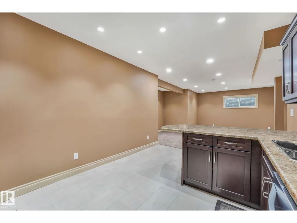
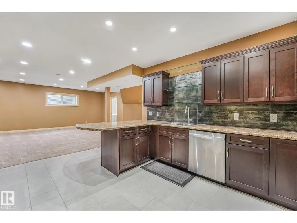
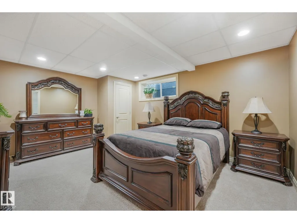
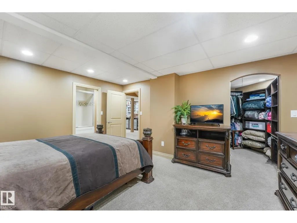
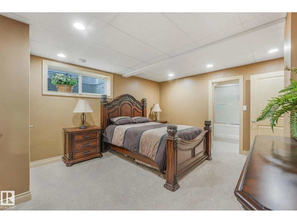
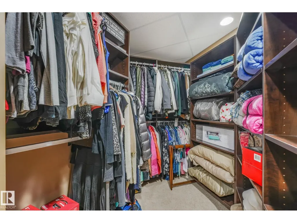
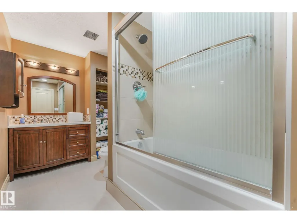
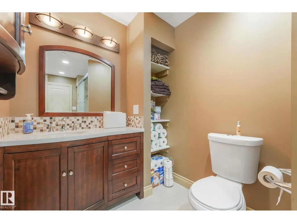
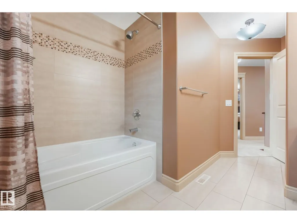
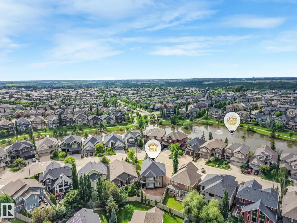
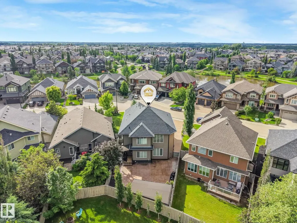
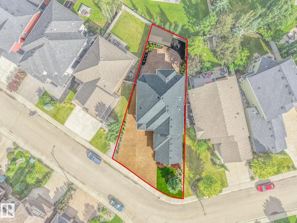
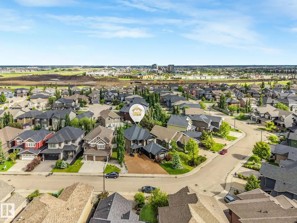
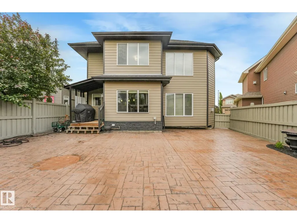
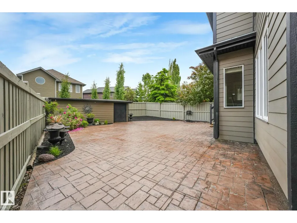
Former Hillview Showhome in the heart of Windermere! Nearly 4,000 Sq.Ft of thoughtfully designed living space w/ a f/f basement & second kitchen. Generous 700 Sq.Ft triple garage w/ heat & floor drain is complemented by an incredible 40x50 exposed aggregate driveway. Stunning modern curb appeal w/ Hardie Board siding & Gemstone exterior lighting. Inside, you'll find a main floor office, formal dining room, open-to-below great room w/ fireplace, & a chef-inspired kitchen complete w/ granite countertops, large island, gas stove, & high-end s/s appliances. Stay cool all summer w/ central A/C. Upstairs offers 3 spacious bedrooms, 2 full bathrooms, & a large bonus room w/ vaulted ceilings. Primary suite features a spa-inspired ensuite, soaker tub, separate shower, dual sinks, & walk-in closet. F/F basement is perfect for extended family or entertaining, w/ a second kitchen, large bedroom, full bathroom, & generous recreation space. Low-maintenance yard w/ stamped concrete & large storage shed. (id:7434)
General Features
| Features | See remarks, Park/reserve |
|---|---|
| Property Type | Single Family |
| Neighbourhood | Windermere |
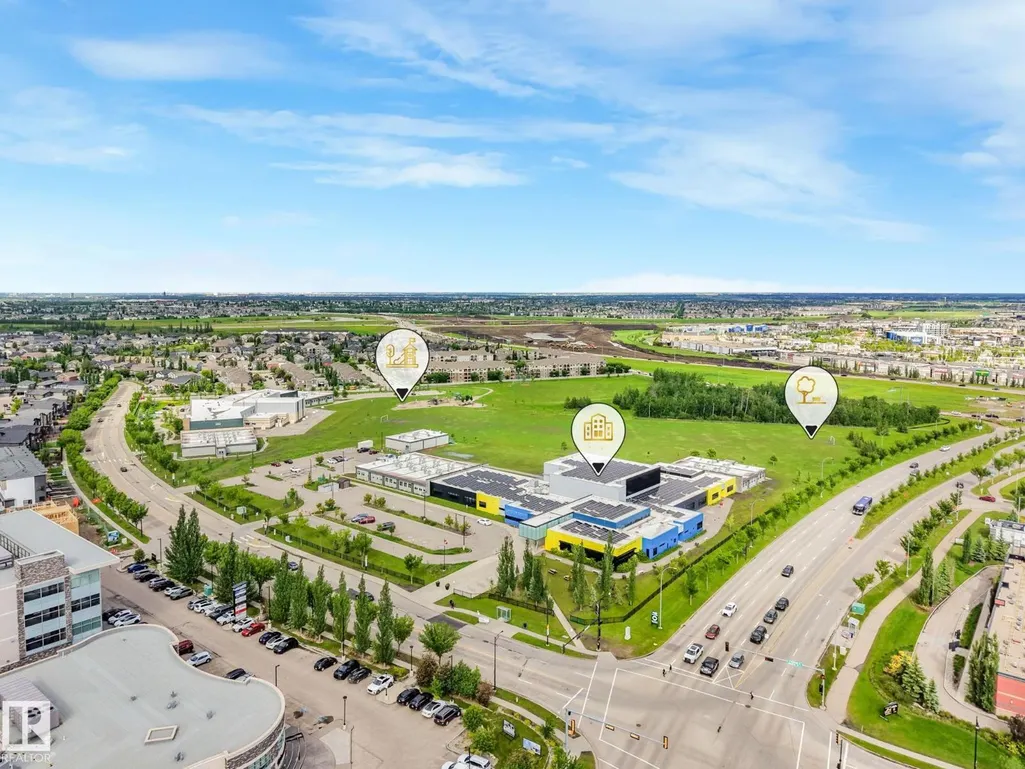
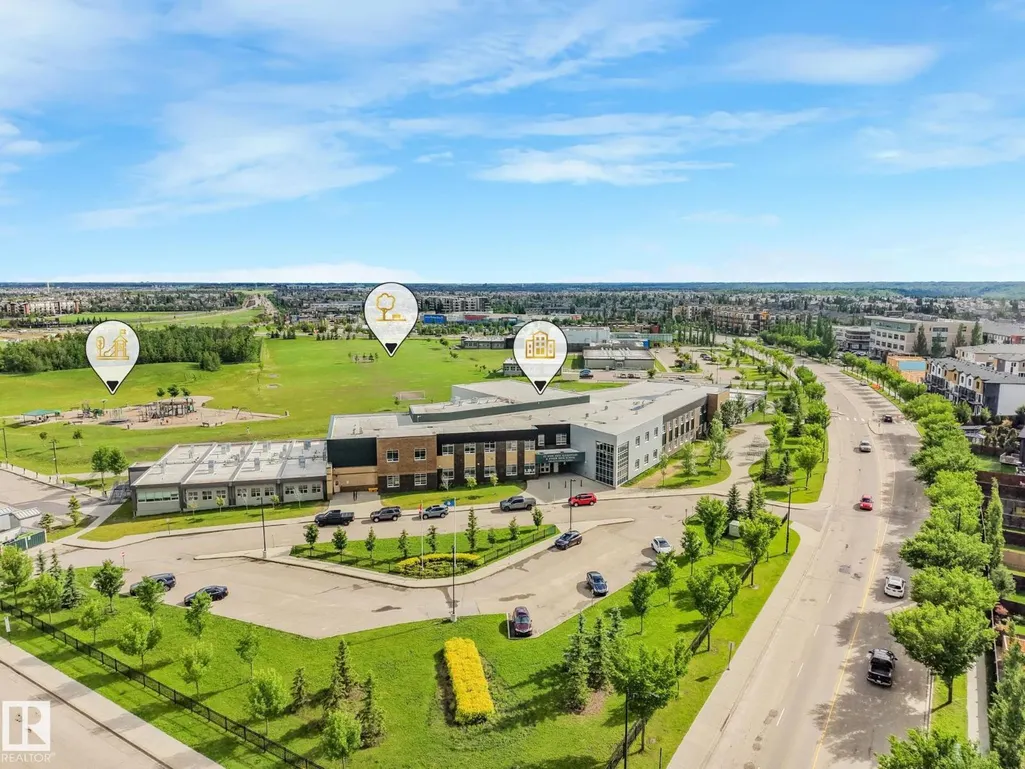
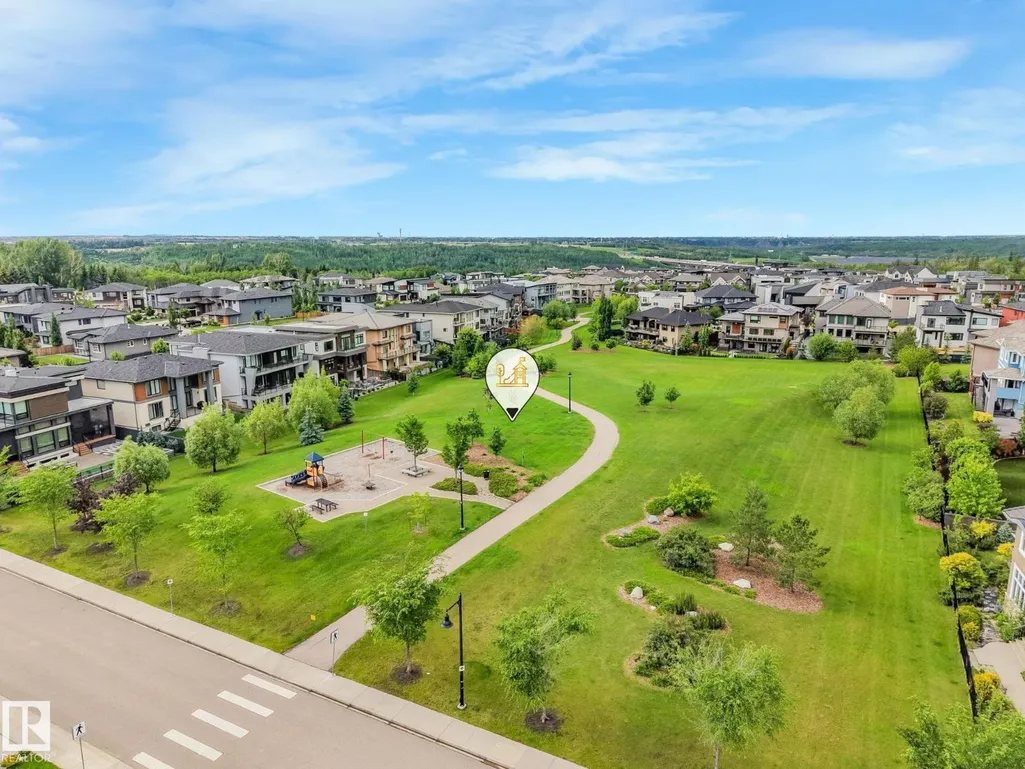
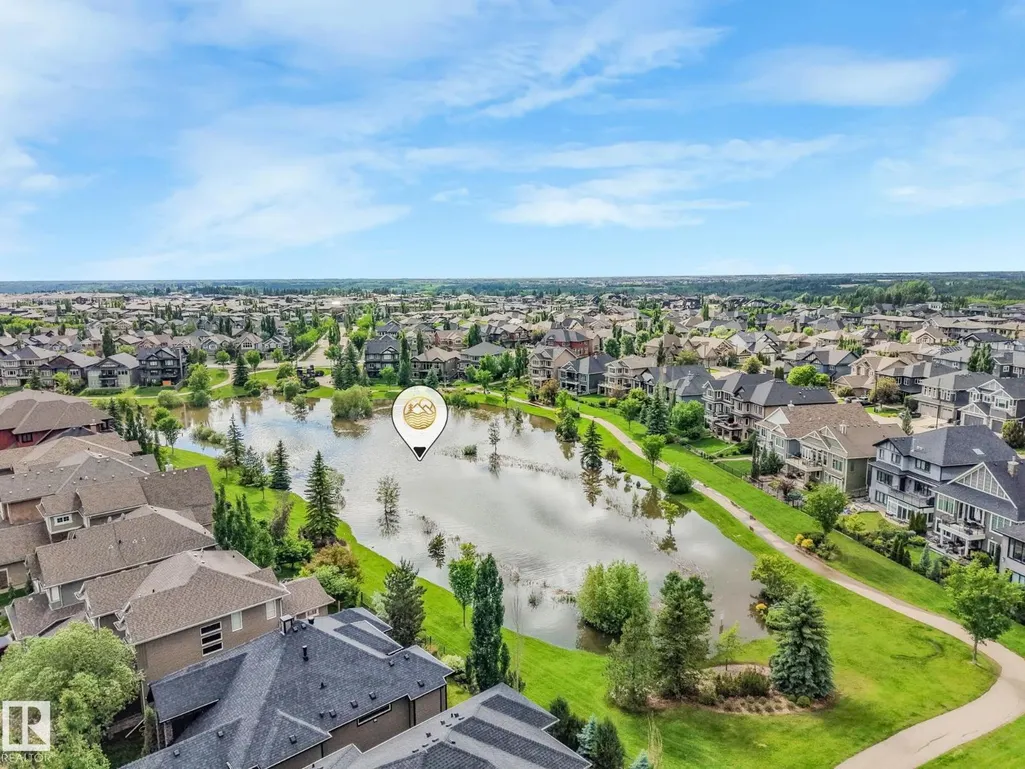
| Amenities | Golf Course, Playground, Public Transit, Schools, Shopping |
| Building Appliances | Dryer, Garage door opener remote(s), Garage door opener, Hood Fan, Microwave, Gas stove(s), Washer, Window Coverings, Two Refrigerators, Dishwasher |
| Building Cooling Type | Central air conditioning |
| Parking Space Total | 10 |
| Building Type | House |
| Ownership Type | Freehold |
| Building.StoriesTotal | 2 |
Interior Features
| Building Fireplace Present | False |
|---|---|
| Building Heating Type | Forced air |
| Basement Development | Finished |
| Basement Type | Full (Finished) |
| Construction Style Attachment | Detached |
| Living Area Range | 2732 |
| Bedrooms | 4 |
Exterior Features
| Land Amenities | Golf Course, Playground, Public Transit, Schools, Shopping |
|---|---|
| Fence Type | Fence |
Room Details
| Room | Dimensions | Level | Flooring | Details |
|---|---|---|---|---|
| Bedroom 2 | 5.6 m x 4.25 m | Upper Level | 4.25 m | |
| Bedroom 3 | 3.92 m x 3.41 m | Upper Level | 3.41 m | |
| Bedroom 4 | 4.77 m x 3.84 m | Lower level | 3.84 m | |
| Bonus Room | 5.99 m x 5.28 m | Upper Level | 5.28 m | |
| Den | 3.24 m x 3.1 m | Main level | 3.1 m | |
| Dining room | 3.49 m x 1.83 m | Main level | 1.83 m | |
| Kitchen | 4.88 m x 4.19 m | Main level | 4.19 m | |
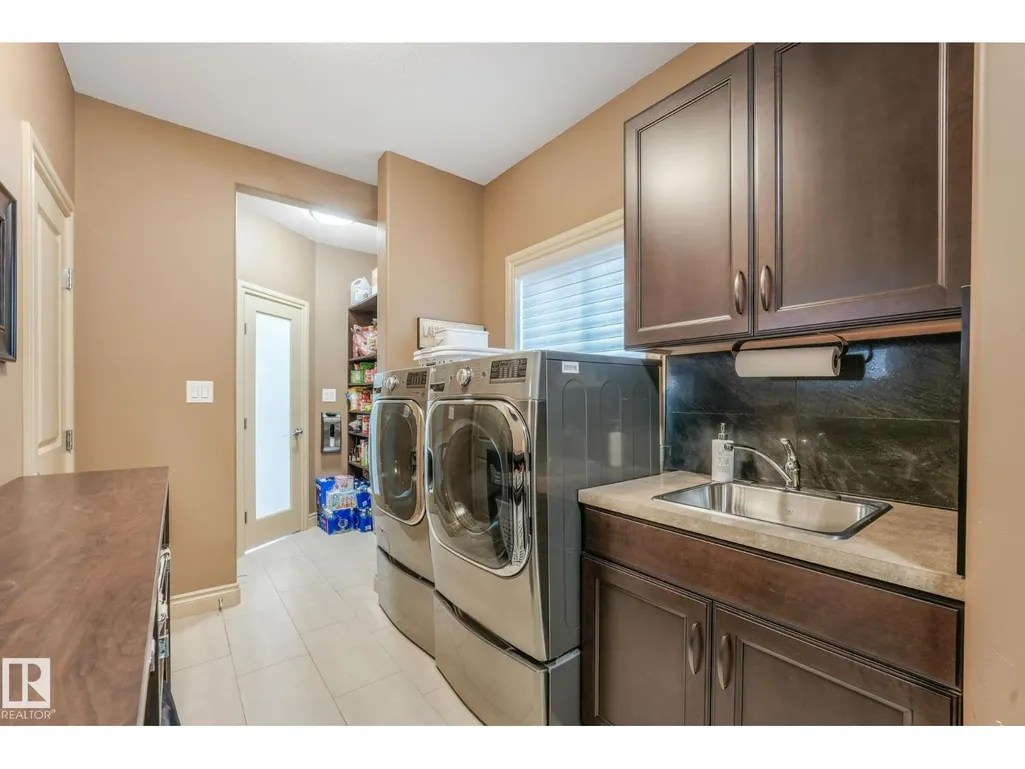
| Laundry room | 2.9 m x 2.13 m | Main level | 2.13 m | |
| Living room | 4.88 m x 4.19 m | Main level | 4.19 m | |
| Primary Bedroom | 6.15 m x 3.49 m | Upper Level | 3.49 m | |
| Recreation room | 8.49 m x 6 m | Lower level | 6 m | |
| Second Kitchen | 4.86 m x 3.34 m | Lower level | 3.34 m |
Amenities
- Views
- New Construction
- Adult 55+
- Lease To Own
- No Strata Fees
- Furnished
- Primary On Main
- Air Conditioning
- Seller Finance
- Green
- Fixer Upper
- Horse
- Golf
- Fireplace
- Deck
- Garage
- Basement
- Pool

Property vs Single Family Average in T6W 0T4
Price
Year Built
In The Neighbourhood
Just Listed
Edmonton
$ 1,119,000
- Type
- Single Family
- Size
- 3,300 SqFt
- Rooms
- 6 Beds + 5 Baths
Exp Realty
Just Listed
Edmonton
$ 849,000
- Type
- Single Family
- Size
- 2,620 SqFt
- Rooms
- 4 Beds + 3.5 Baths
Rimrock Real Estate
Just Listed
Edmonton
$ 699,000
- Type
- Single Family
- Size
- 1,620 SqFt
- Rooms
- 2 Beds + 2 Baths
Rimrock Real Estate
Golf Course
Edmonton
$ 710,000
- Type
- Single Family
- Size
- 2,305 SqFt
- Rooms
- 4 Beds + 3.5 Baths
RE/MAX Real Estate
Golf Course
Edmonton
$ 740,000
- Type
- Single Family
- Size
- 2,343 SqFt
- Rooms
- 5 Beds + 3.5 Baths
Sterling Real Estate
Primary On Main
Windermere
$ 439,900
- Type
- Single Family
- Size
- 2,002 SqFt
- Rooms
- 3 Beds + 2 Baths
RE/MAX Banner Real Estate(Greenwood)
Golf Course
Edmonton
$ 615,000
- Type
- Single Family
- Size
- 1,996 SqFt
- Rooms
- 4 Beds + 2.5 Baths
Century 21 Masters
Golf Course
Edmonton
$ 604,888
- Type
- Single Family
- Size
- 2,107 SqFt
- Rooms
- 3 Beds + 2.5 Baths
MaxWell Polaris
Open House
Edmonton
$ 625,000
- Type
- Single Family
- Size
- 1,894 SqFt
- Rooms
- 3 Beds + 3.5 Baths
2% Realty Pro
Golf Course
Edmonton
$ 849,900
- Type
- Single Family
- Size
- 2,617 SqFt
- Rooms
- 4 Beds + 3.5 Baths
RE/MAX Elite
Golf Course
Edmonton
$ 634,900
- Type
- Single Family
- Size
- 1,928 SqFt
- Rooms
- 4 Beds + 3.5 Baths
Royal LePage Noralta Real Estate
Golf Course
Edmonton
$ 524,500
- Type
- Single Family
- Size
- 1,530 SqFt
- Rooms
- 4 Beds + 3.5 Baths
MaxWell Challenge Realty
