
Address
Residence Primary Unit/b - 20215 Woodbine Avenue, East Gwillimbury, ON
Price
$ 3,000
Property Attributes
- ID#N13807208
- TypeSingle Family
- Listing Status Active
- MunicipalityEast Gwillimbury
- CityEast Gwillimbury
- AreaRural East Gwillimbury
- NeighbourhoodRural East Gwillimbury
- Postal CodeL0G 1R0
- Style
- Price$ 3,000
- Bedrooms4
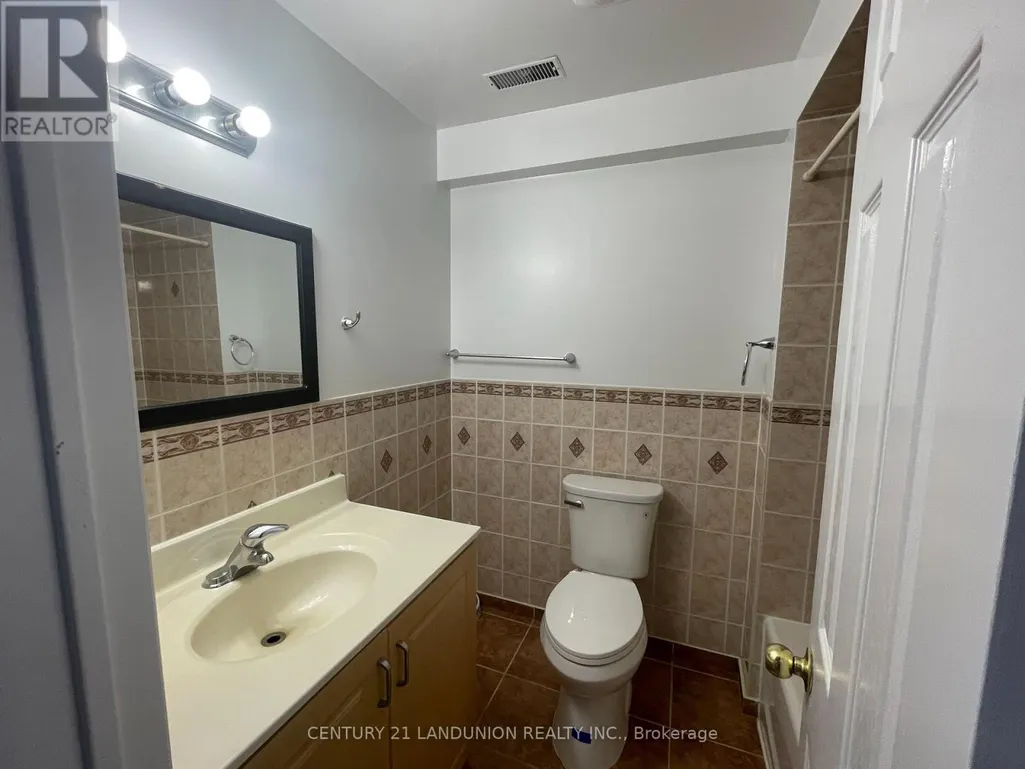
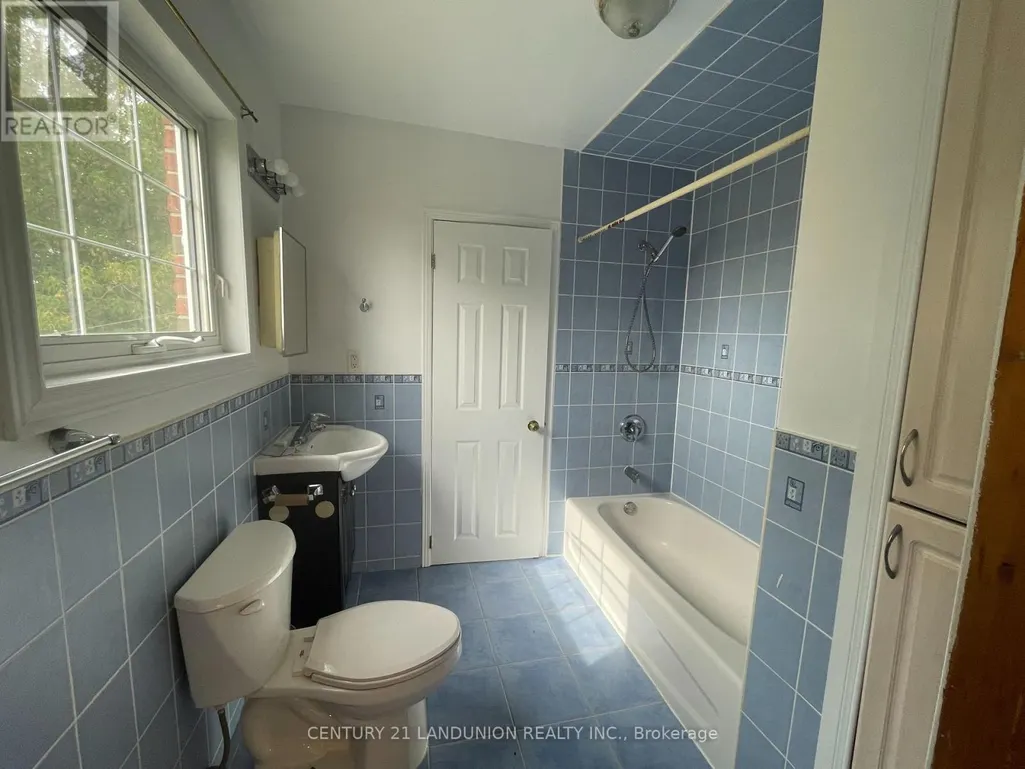
- Bathrooms2
- Half Bathrooms0
Data Source:
Canadian Real Estate Association (CREA)
Property Description
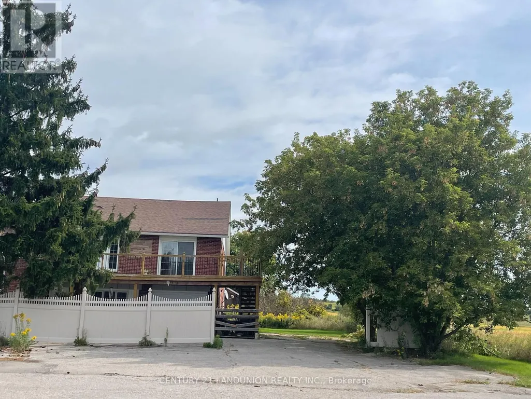
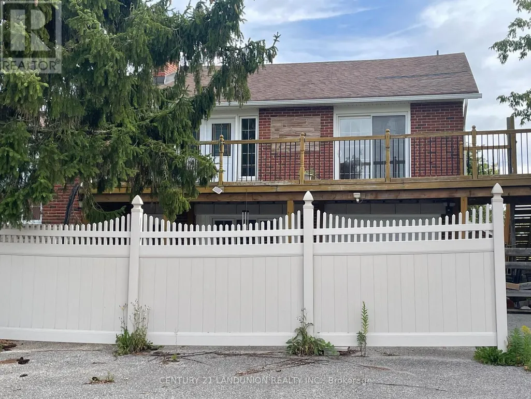
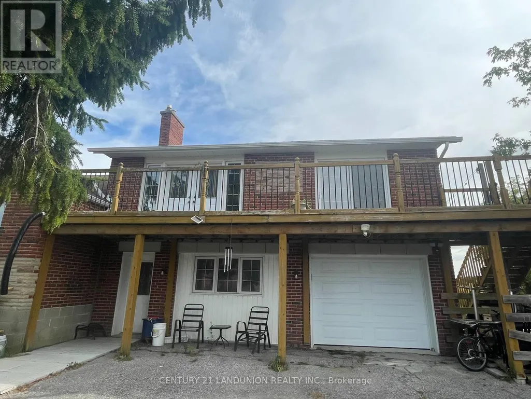
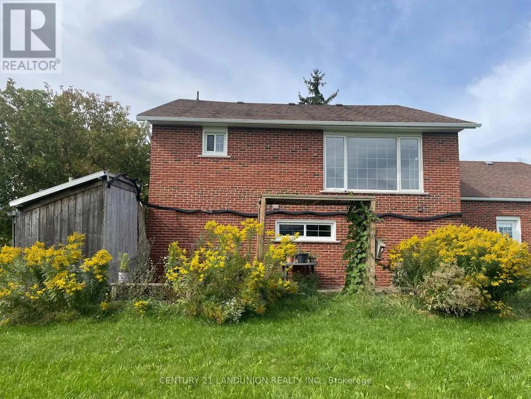
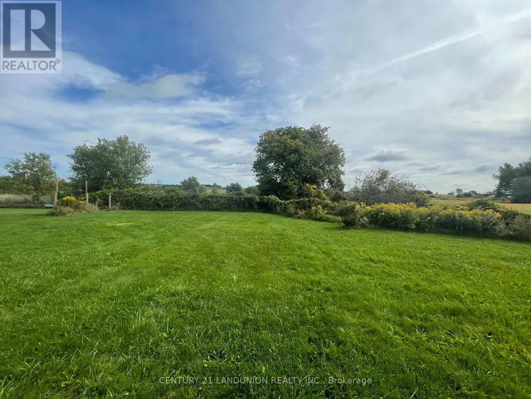
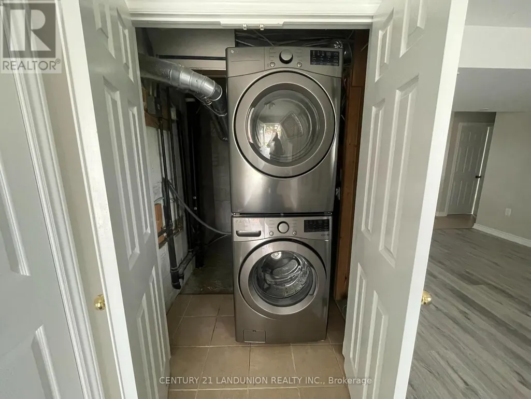
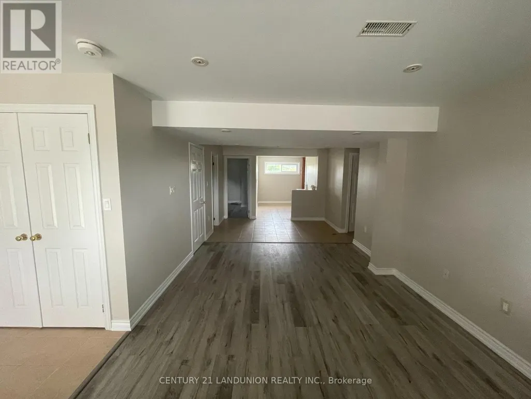
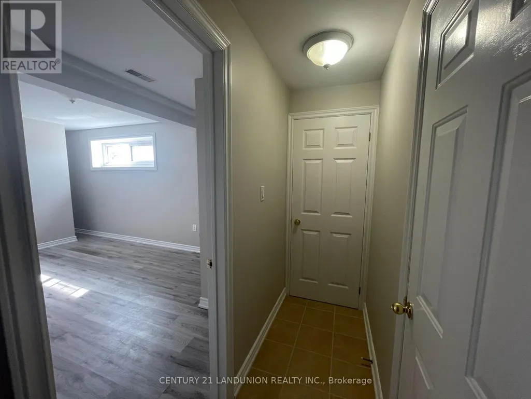
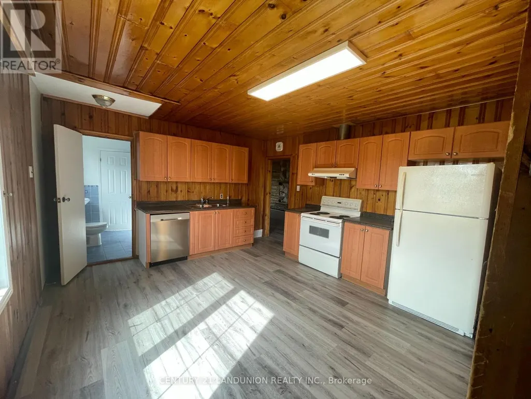
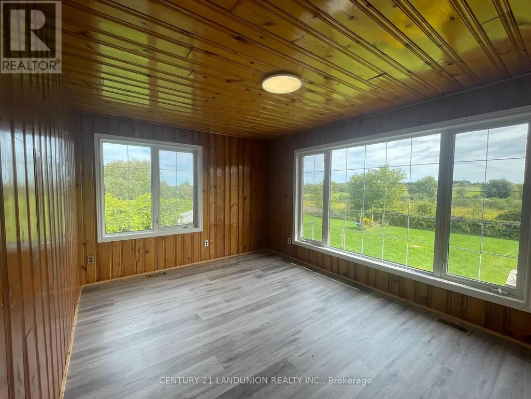
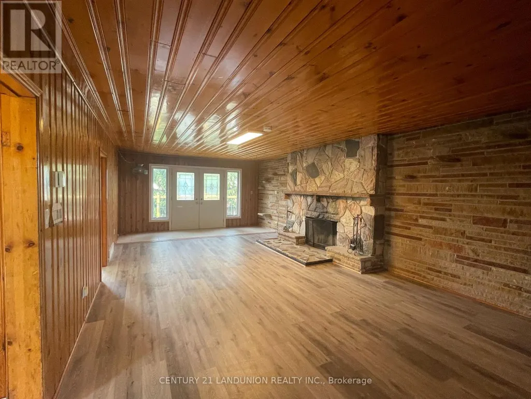
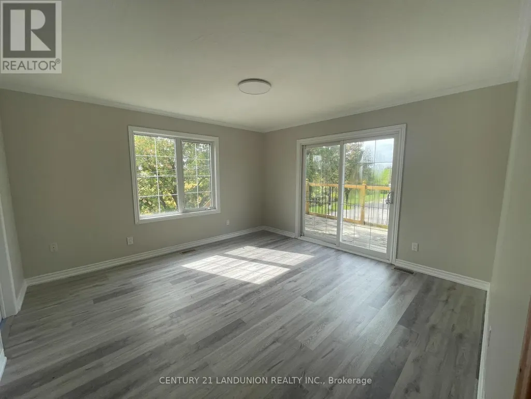
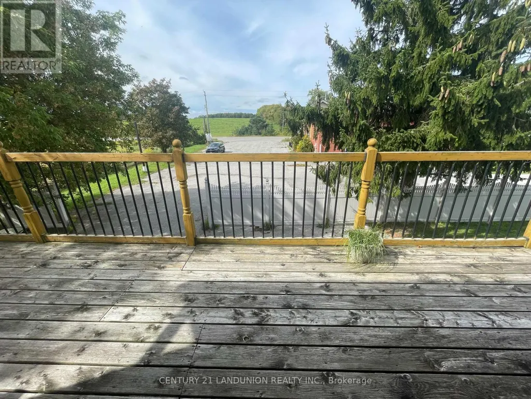
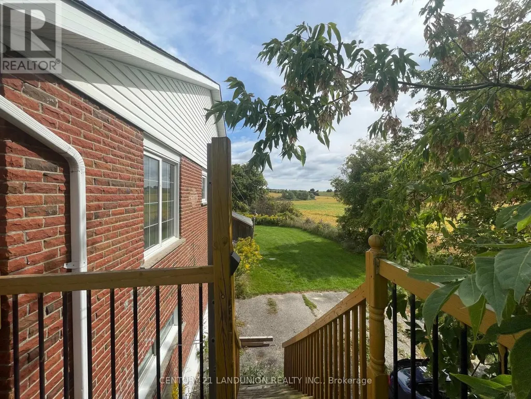
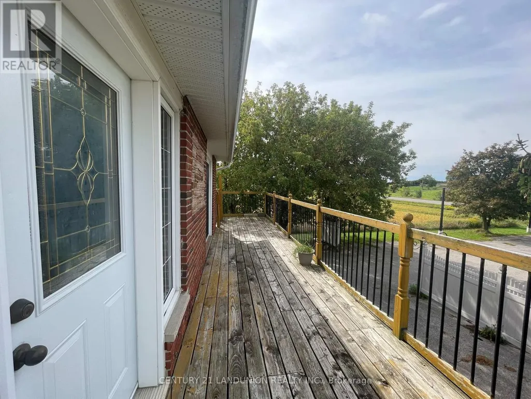
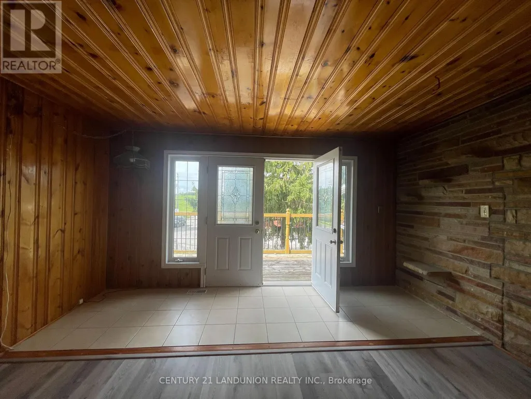
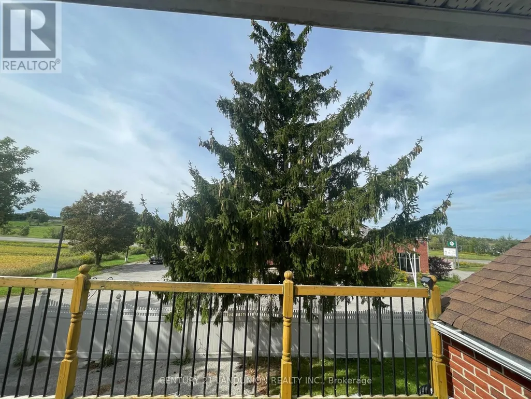
Welcome to this charming 4-bedroom, 2-bathroom semi-detached home, nestled in a quiet neighbourhood surrounded by beautiful farm views. This inviting cottage-style property offers a peaceful setting while being conveniently located just minutes from Highway 404.The thoughtfully designed layout features 2 bedrooms on the main floor and 2 additional bedrooms upstairs, providing excellent flexibility for families. The main-floor bedrooms are especially convenient for seniors or family members who prefer to avoid stairs.Enjoy the added convenience of a brand-new washer and dryer and a location in a rapidly growing and developing area. A wonderful opportunity to enjoy the tranquility of the countryside while staying close to major transportation routes and everyday amenities.Don't miss the opportunity to make this charming home your own! (id:7434)
General Features
| Features | Carpet Free, In suite Laundry |
|---|---|
| Property Type | Single Family |
| Lease | 3000.00 |
| CommunityName | Rural East Gwillimbury |
| Building Amenities | Separate Electricity Meters |
| Building Appliances | Dishwasher, Dryer, Hood Fan, Stove, Washer, Refrigerator |
| Building Cooling Type | None |
| Location Description | Woodbine and Queensville |
| Parking Space Total | 2 |
| Foundation Type | Concrete |
| Building Type | House |
| Ownership Type | Freehold |
| Building.StoriesTotal | 2 |
Interior Features
| Building Fireplace Present | True |
|---|---|
| Building Heating Type | Forced air |
| Building Heating Fuel | Natural gas |
| Basement Type | None |
| Construction Style Attachment | Semi-detached |
| Flooring Type | Vinyl |
| Living Area Range | 2500 |
| Bedrooms | 4 |
Exterior Features
| Sewer | Septic System |
|---|---|
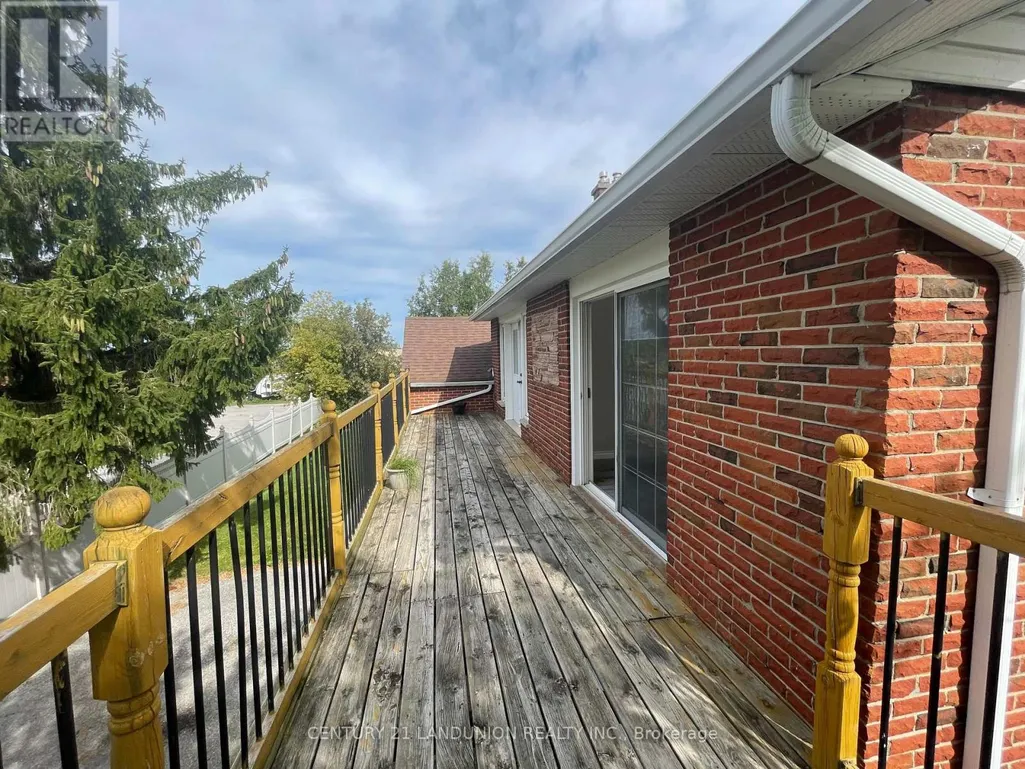
| Exterior Finish | Brick |
Room Details
| Room | Dimensions | Level | Flooring | Details |
|---|---|---|---|---|
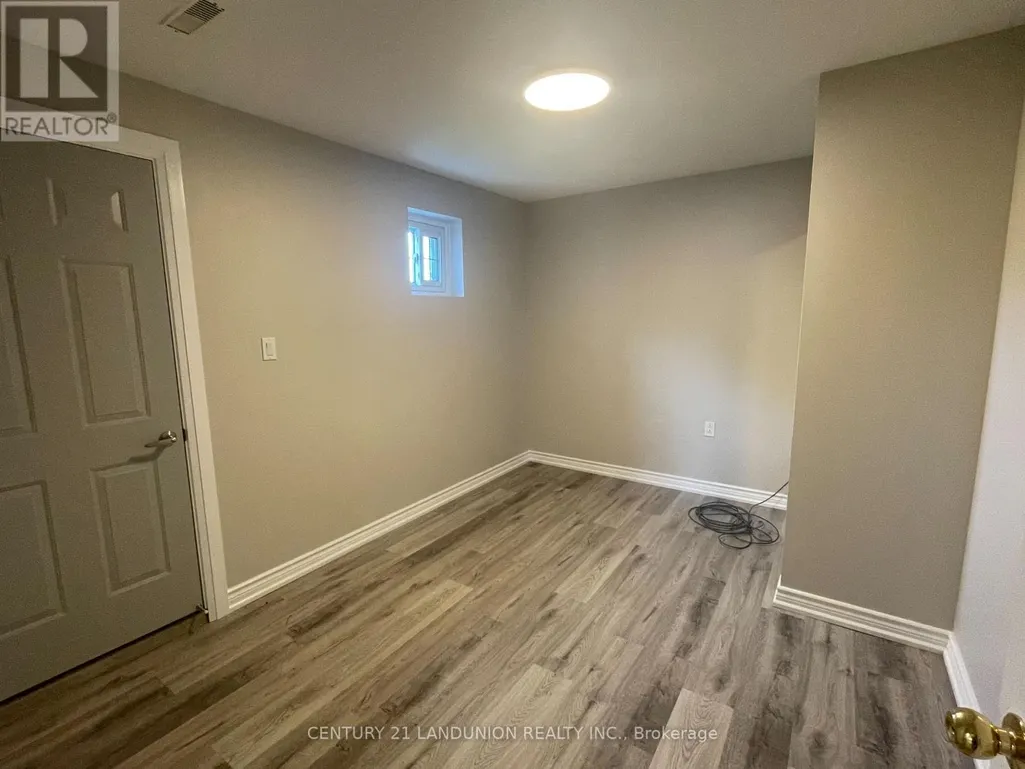
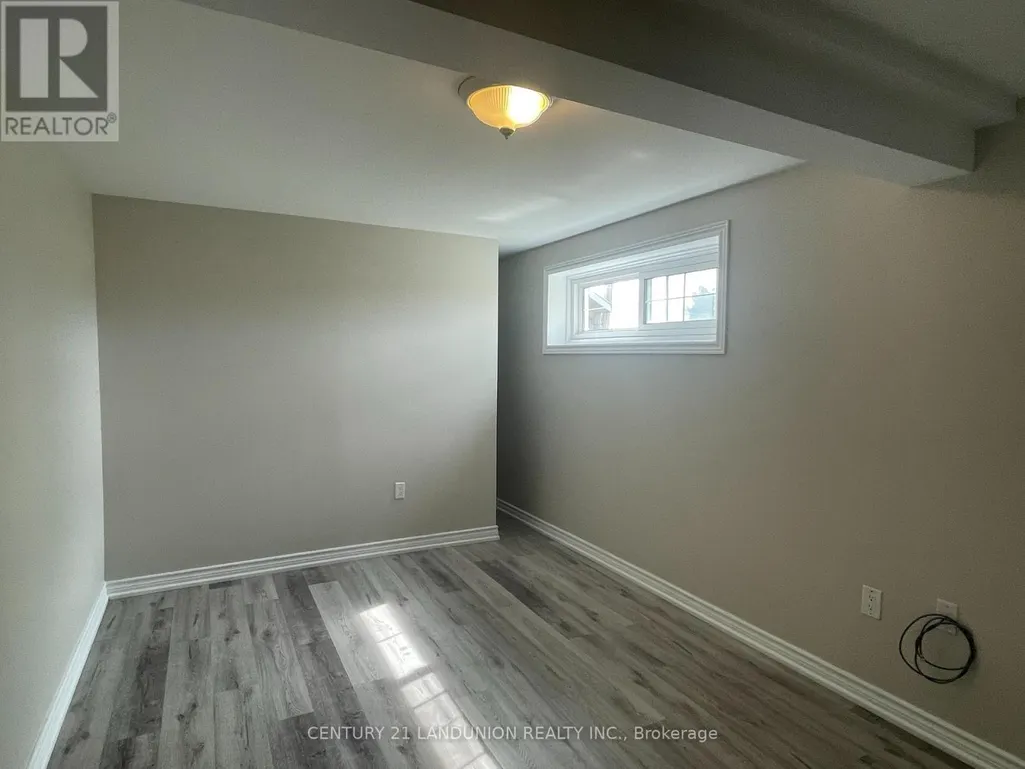
| Bedroom | 3.96 m x 3.96 m | Second level | 3.96 m | |
| Bedroom 2 | 4.68 m x 3.33 m | Second level | 3.33 m | |
| Bedroom 3 | 3.62 m x 3.28 m | Ground level | 3.28 m | |
| Bedroom 4 | 4.27 m x 2.9 m | Ground level | 2.9 m | |
| Family room | 8.79 m x 4.66 m | Second level | 4.66 m | |
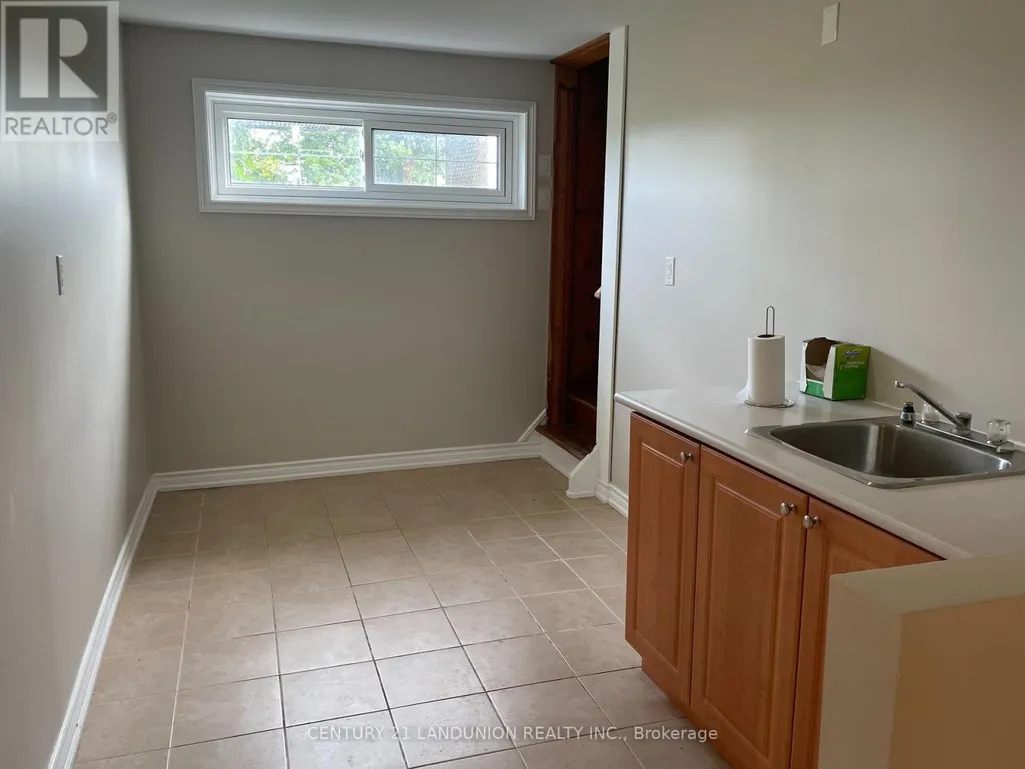
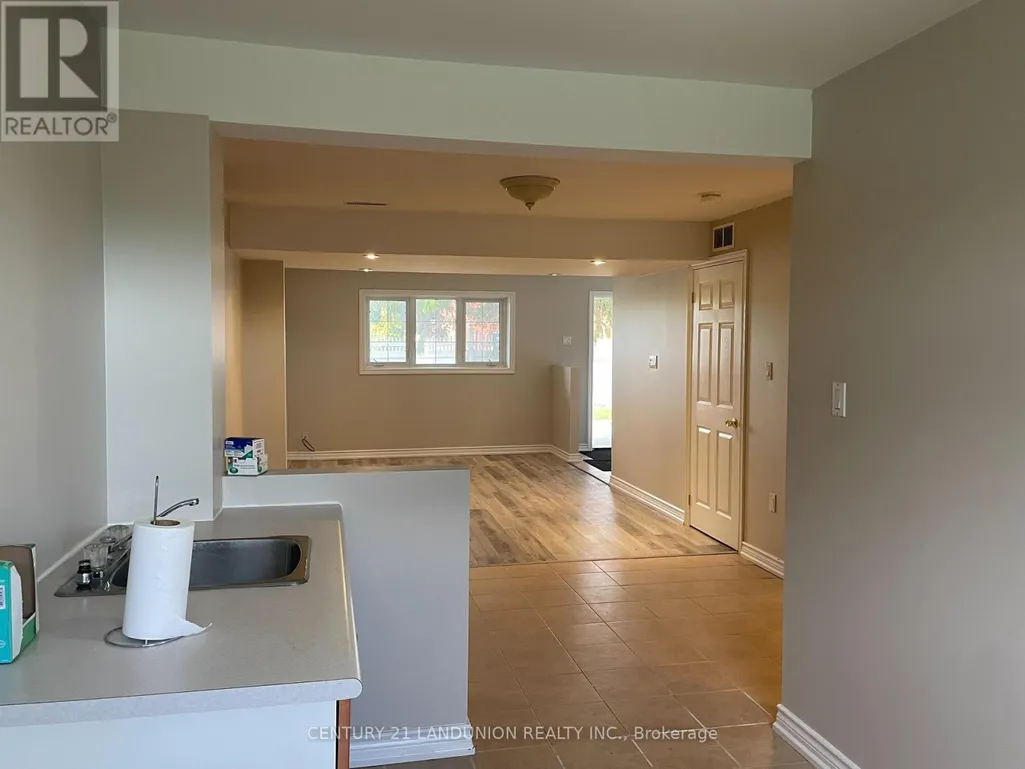
| Kitchen | 4.47 m x 3.96 m | Second level | 3.96 m | |
| Living room | 7.85 m x 3.51 m | Ground level | 3.51 m |
Amenities
- Views
- New Construction
- Adult 55+
- Lease To Own
- No Strata Fees
- Furnished
- Primary On Main
- Air Conditioning
- Seller Finance
- Green
- Fixer Upper
- Horse
- Golf
- Fireplace
- Deck
- Garage
- Basement
- Pool

Property vs Single Family Average in L0G 1R0
In The Neighbourhood
Golf Course
East Gwillimbury
$ 1,299,000
- Type
- Single Family
- Rooms
- 4 Beds + 3.5 Baths
RE/MAX PRIME PROPERTIES
Water Views
East Gwillimbury
$ 3,649,000
- Type
- Single Family
- Rooms
- 3 Beds + 3.5 Baths
GALLO REAL ESTATE LTD.
Water Views
East Gwillimbury
$ 1,679,000
- Type
- Single Family
- Rooms
- 3 Beds + 2 Baths
CENTURY 21 LEADING EDGE REALTY INC.
East Gwillimbury
$ 3,900
- Type
- Single Family
- Rooms
- 4 Beds + 2.5 Baths
INTERNATIONAL REALTY FIRM, INC.
East Gwillimbury
$ 1,499,000
- Type
- Single Family
- Rooms
- 4 Beds + 3.5 Baths
CENTURY 21 LEADING EDGE REALTY INC.
Water Views
East Gwillimbury
$ 5,000,000
- Type
- Single Family
- Rooms
- 4 Beds + 3 Baths
RE/MAX PREMIER INC.
Views
East Gwillimbury
$ 3,900
- Type
- Single Family
- Rooms
- 3 Beds + 2.5 Baths
RE/MAX CROSSROADS REALTY INC.
