
Address
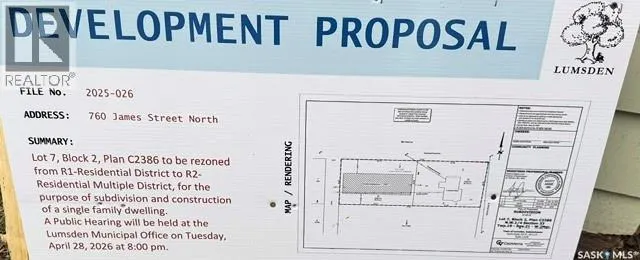
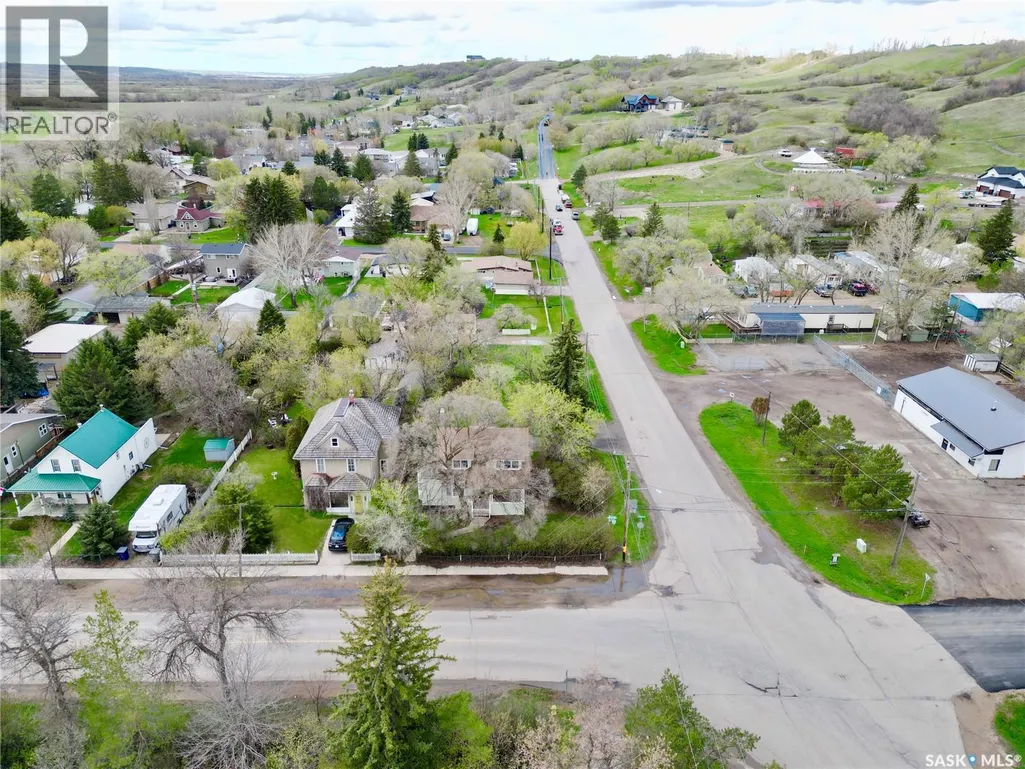
760 James Street N, Lumsden, SK
Price
$ 339,500
Property Attributes
- ID#SK036801
- TypeSingle Family
- Listing Status Active
- MunicipalityLumsden
- CityLumsden
- AreaLumsden
- Postal CodeS0G 3C0
- Style
- Year Built1910
- Price$ 339,500
- Bedrooms3
- Bathrooms2
- Half Bathrooms0
- Sqr Footage1087
Data Source:
Canadian Real Estate Association (CREA)
Property Description
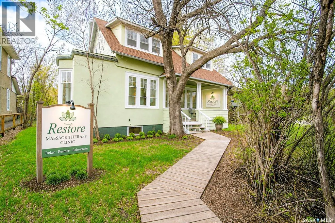
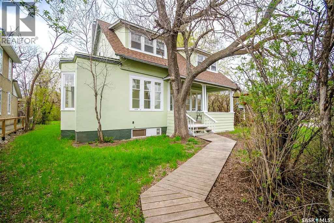
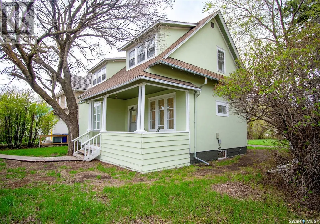
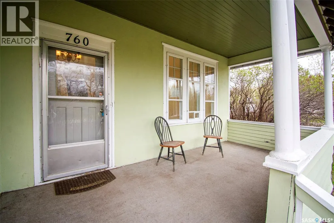
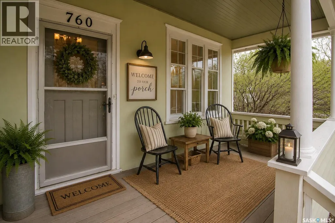
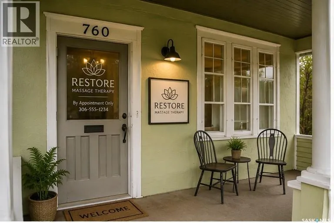
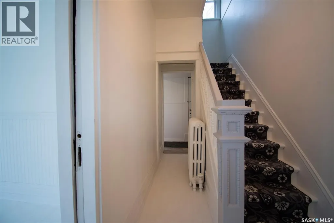
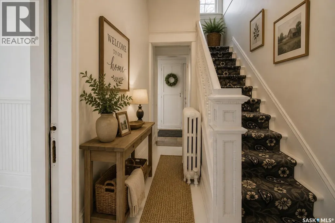
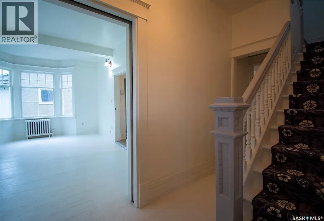
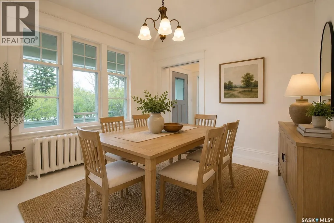
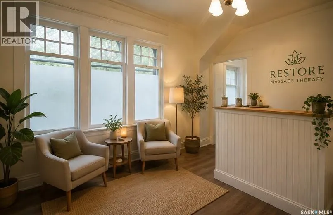
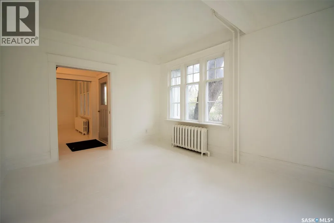
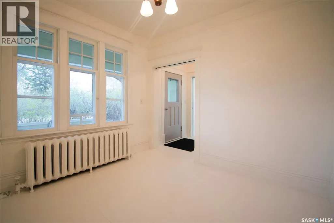
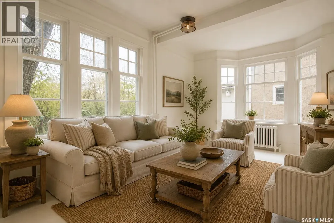
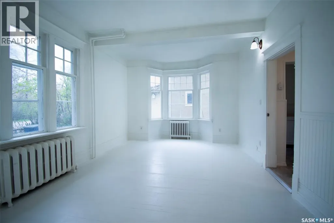
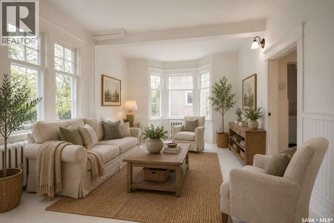
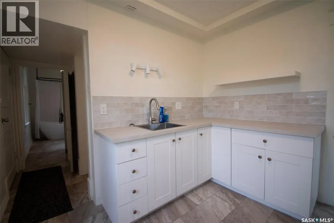
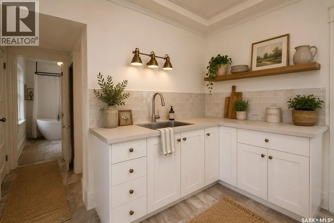
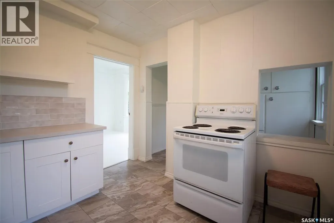
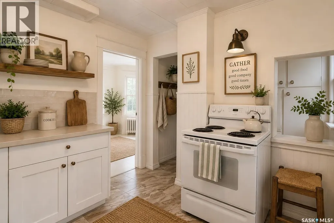
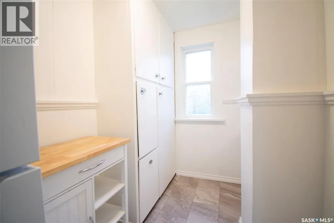
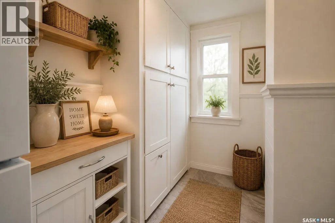
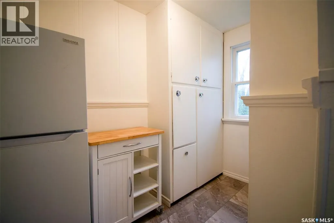
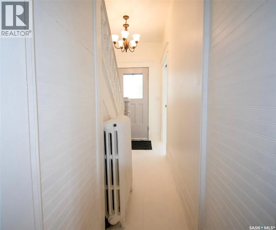
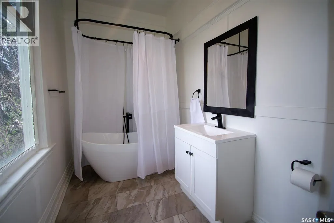
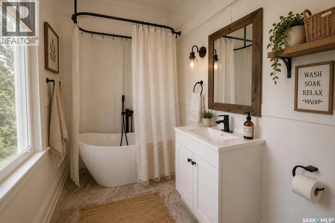
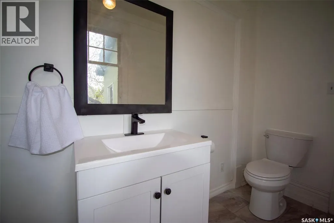
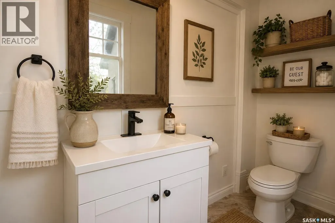
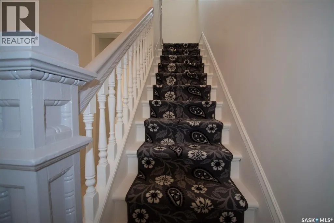
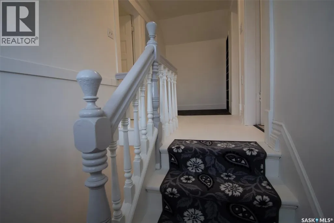
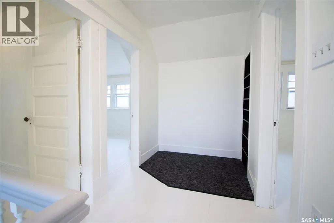
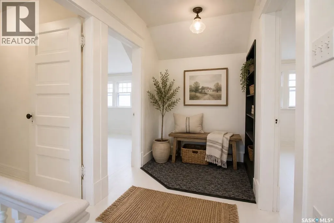
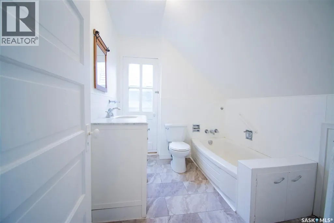
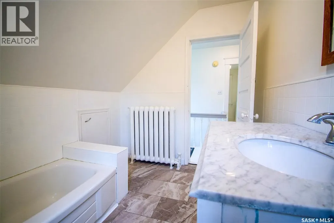
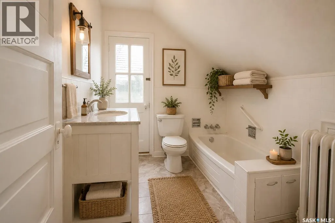
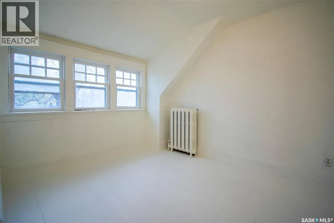
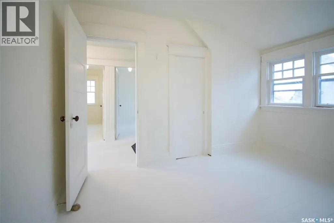
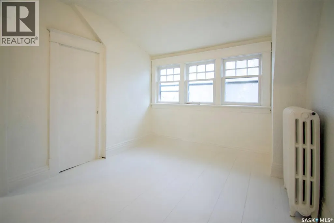
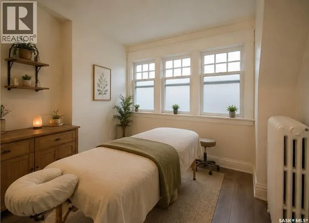
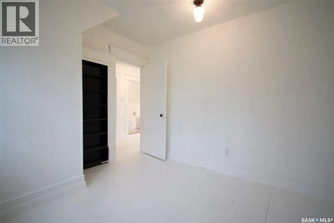
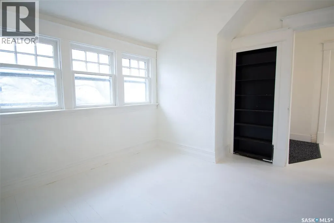
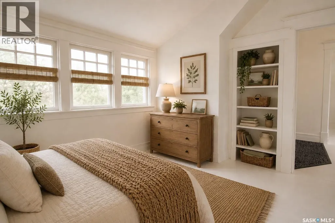
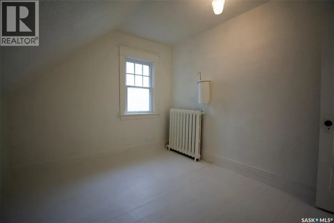
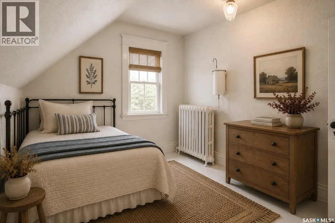
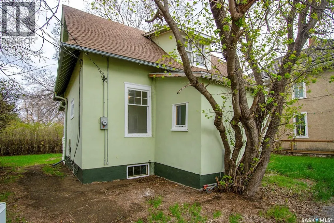
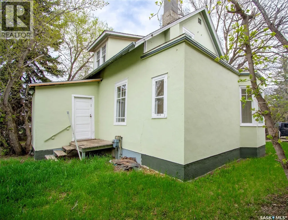
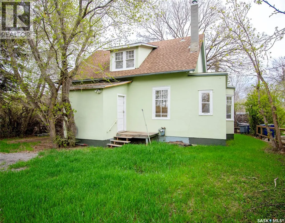
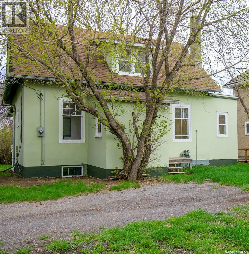
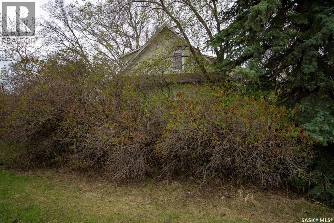
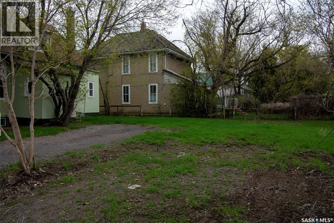
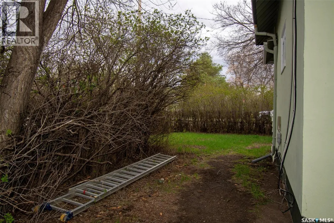
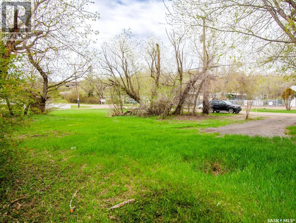
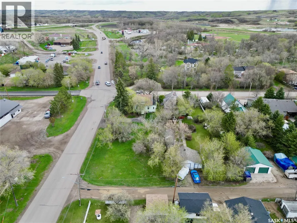
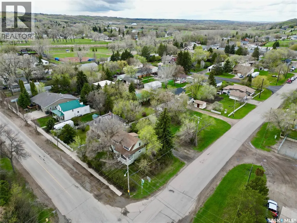
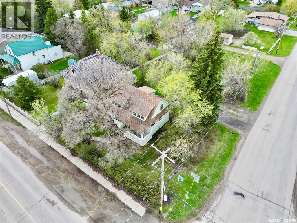
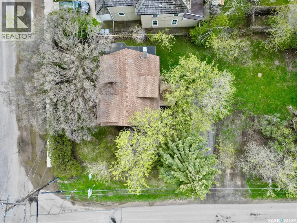
Located in the heart of Lumsden, 760 James Street N offers a unique opportunity to own a character home with flexible commercial/residential zoning. Originally built in 1910, this 3-bedroom, 2-bathroom property blends historic character with a number of recent updates. The exterior of the home has been freshly painted, and the entire interior has also been newly painted, creating a bright and refreshed feel throughout. A welcoming front porch adds to the home’s curb appeal and provides the perfect space to relax and enjoy the neighbourhood atmosphere. A brand-new roof completed in 2025 adds peace of mind for years to come. Inside, the kitchen has been updated with new cabinetry completed in 2025/2026, while new flooring has been installed in the kitchen and both bathrooms. Ideally situated in the welcoming community of Lumsden, this property is close to local amenities including schools, restaurants, shopping, parks, and recreational facilities, while offering the comfort and convenience of small-town living just a short drive from Regina. Whether you’re looking for a comfortable residence, a live/work opportunity, or an investment property with versatile zoning potential, this property offers outstanding flexibility in a desirable and growing community. (id:7434)
General Features
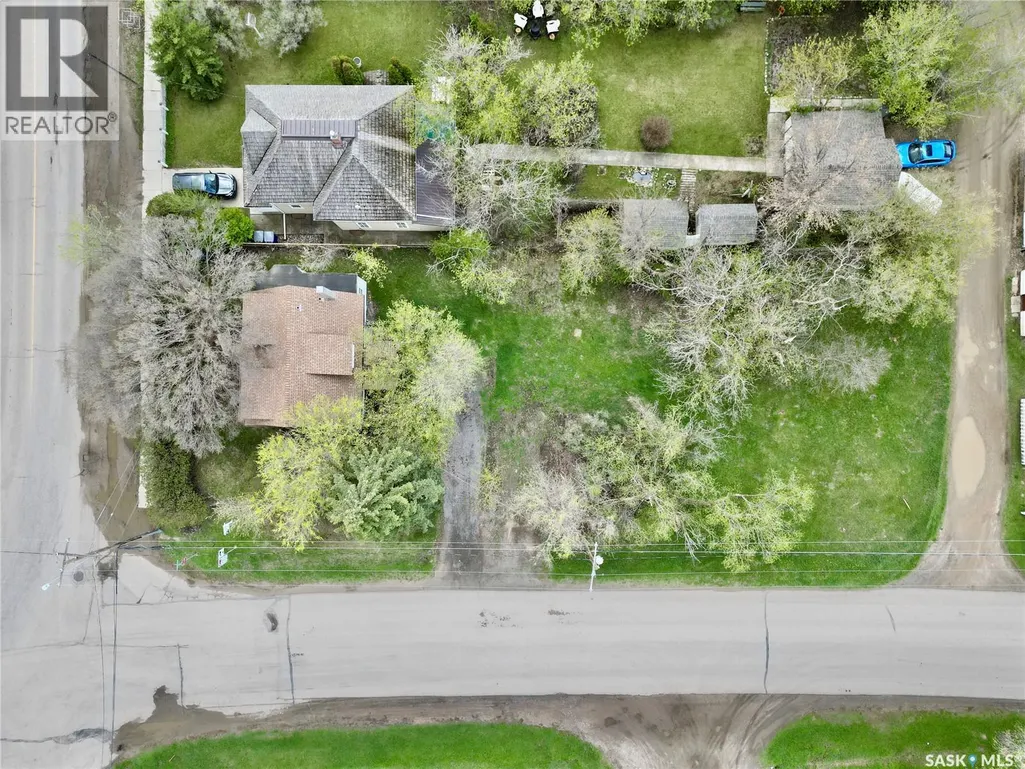
| Features | Treed, Corner Site, Rectangular |
|---|---|
| Property Type | Single Family |
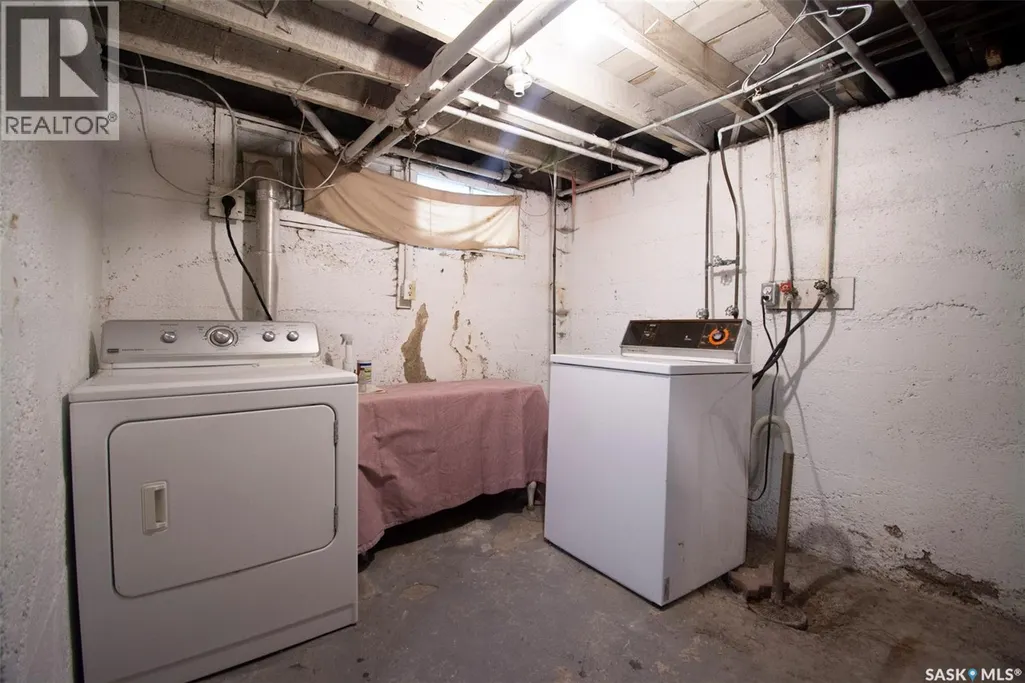
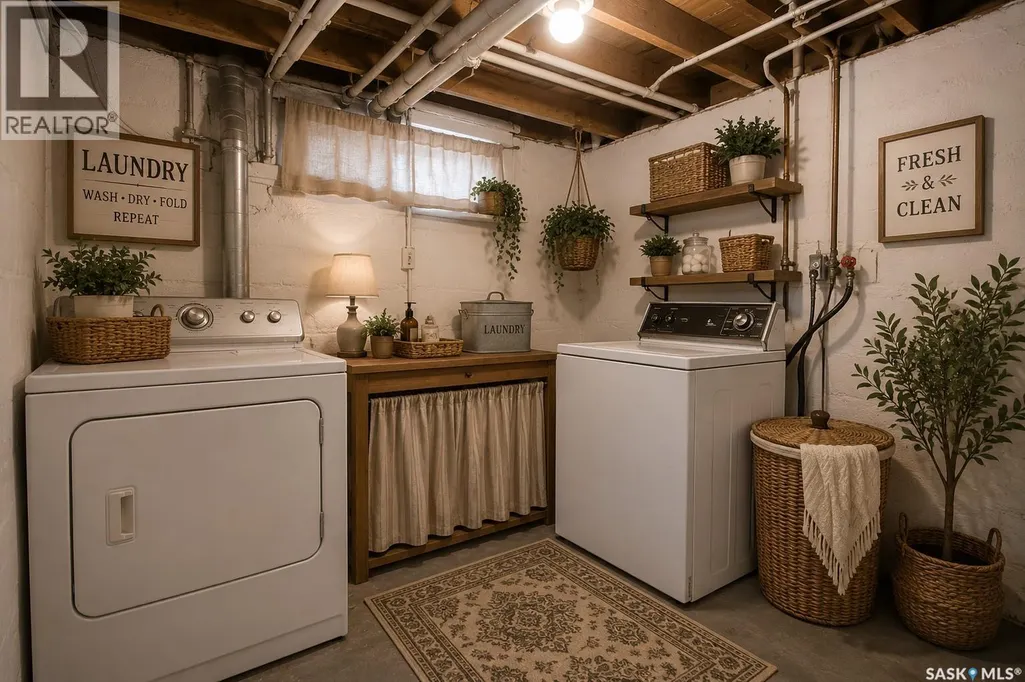
| Building Appliances | Washer, Refrigerator, Dryer, Stove |
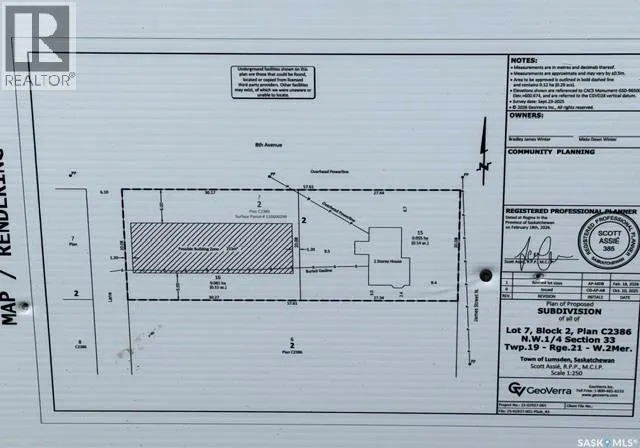
| Location Description | Lot 7 Blk/Par 2 Plan No C2386 |
| Building Type | House |
| Ownership Type | Freehold |
| Building.StoriesTotal | 1.5 |
Interior Features
| Building Fireplace Present | False |
|---|---|
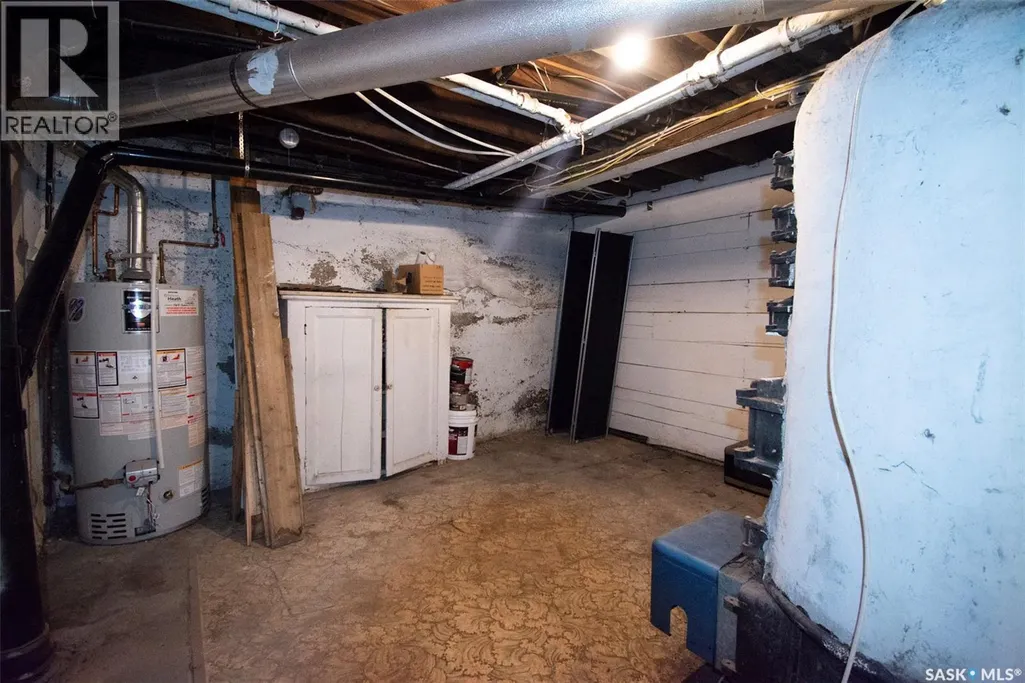
| Building Heating Type | Hot Water |
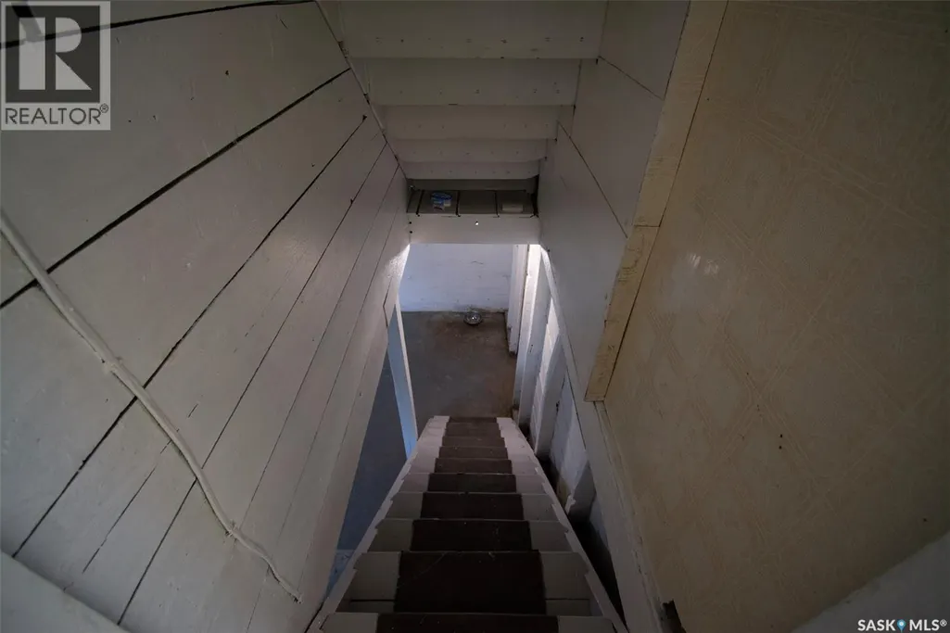
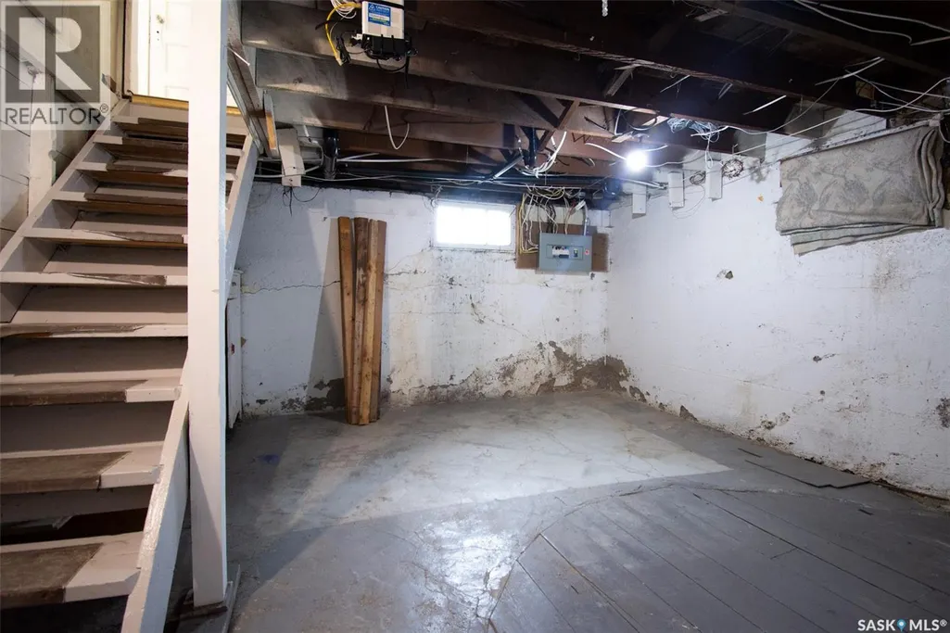
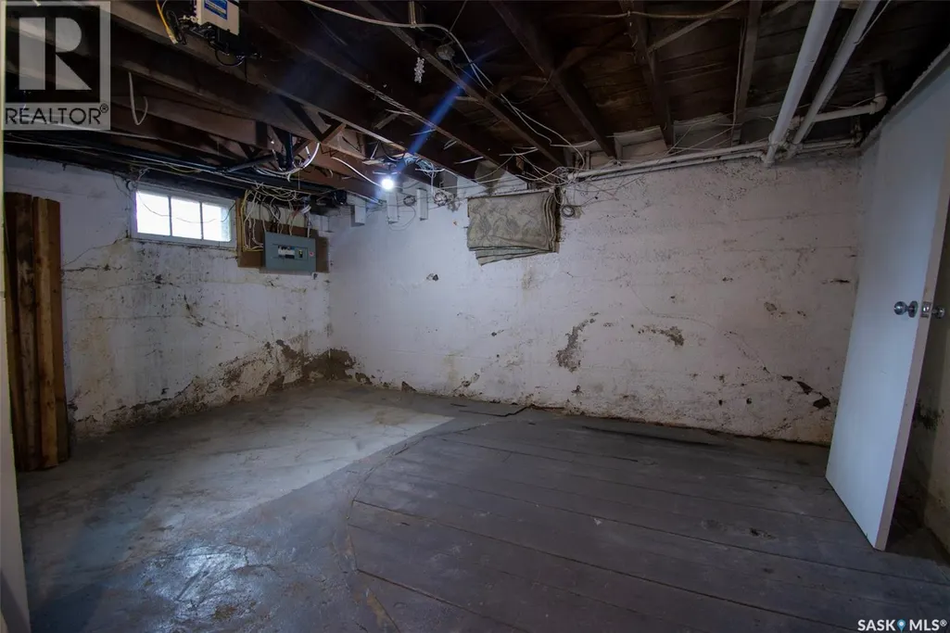
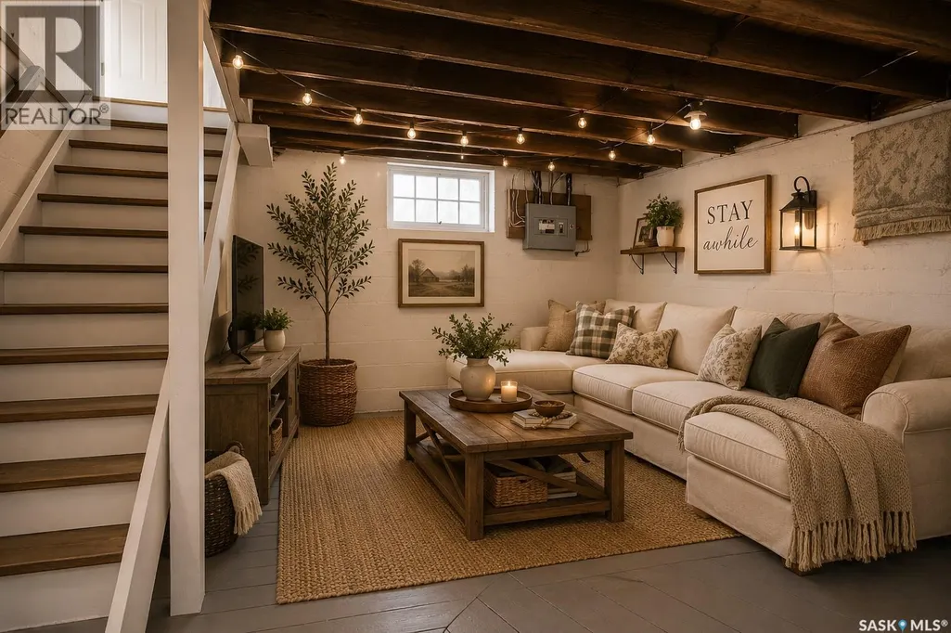
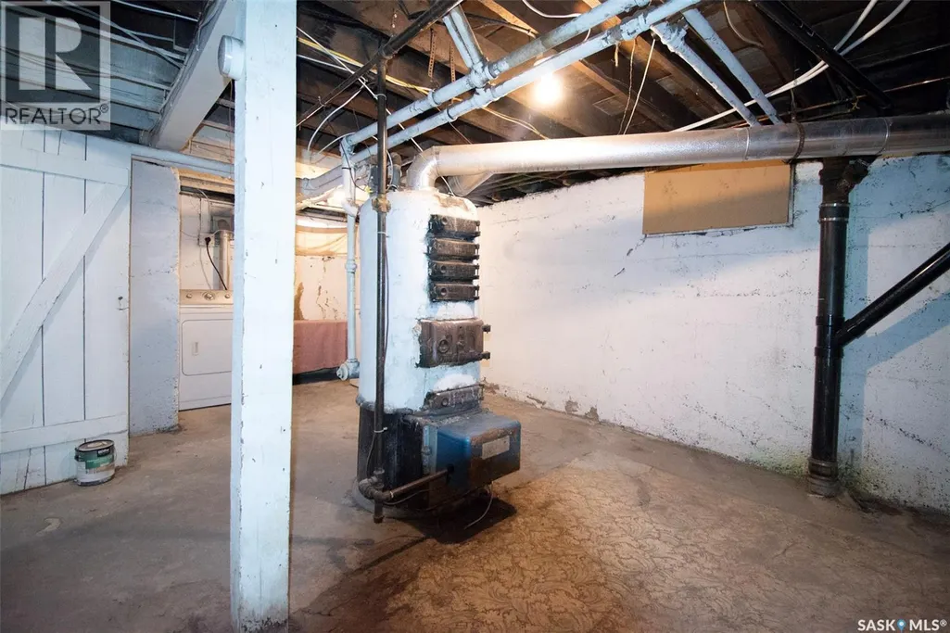
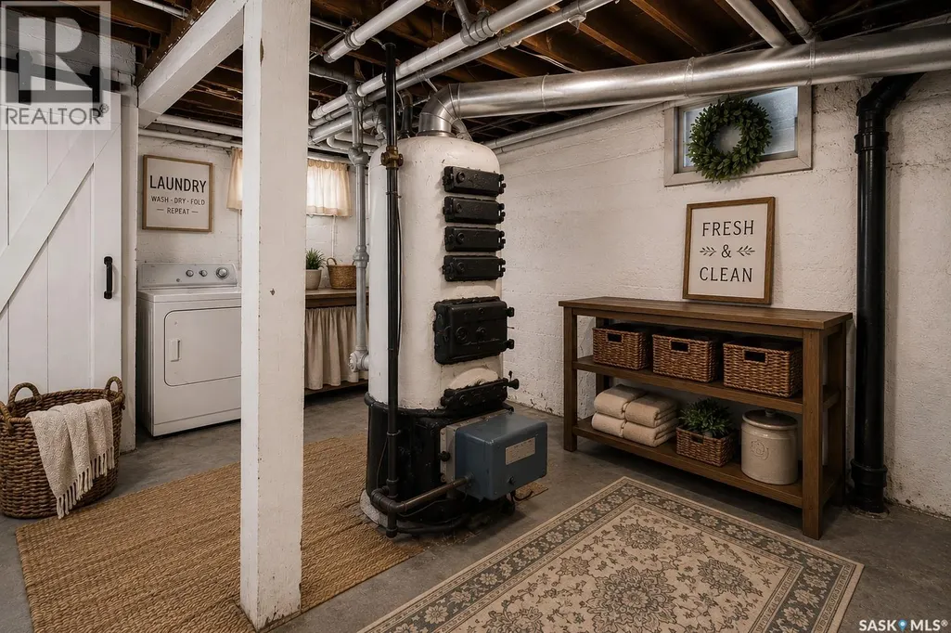
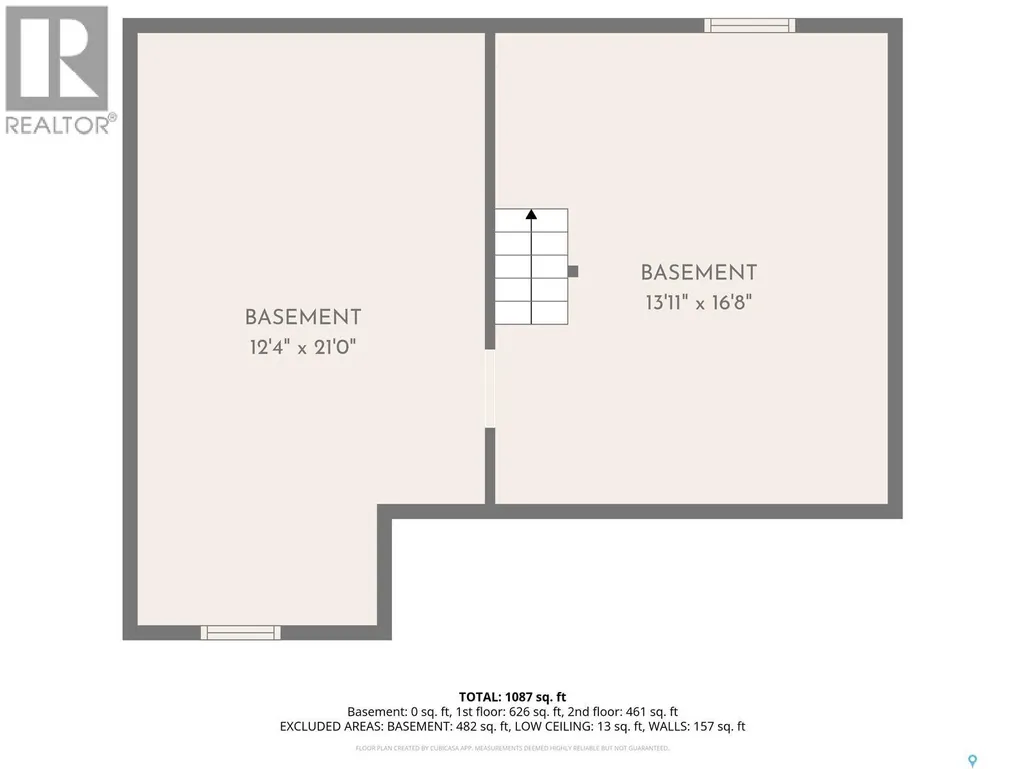
| Basement Development | Unfinished |
| Basement Type | Full (Unfinished) |
| Construction Style Attachment | Detached |
| Living Area Range | 1087 |
| Bedrooms | 3 |
Exterior Features
| Landscape Features | Lawn |
|---|---|
| Fence Type | Partially fenced |
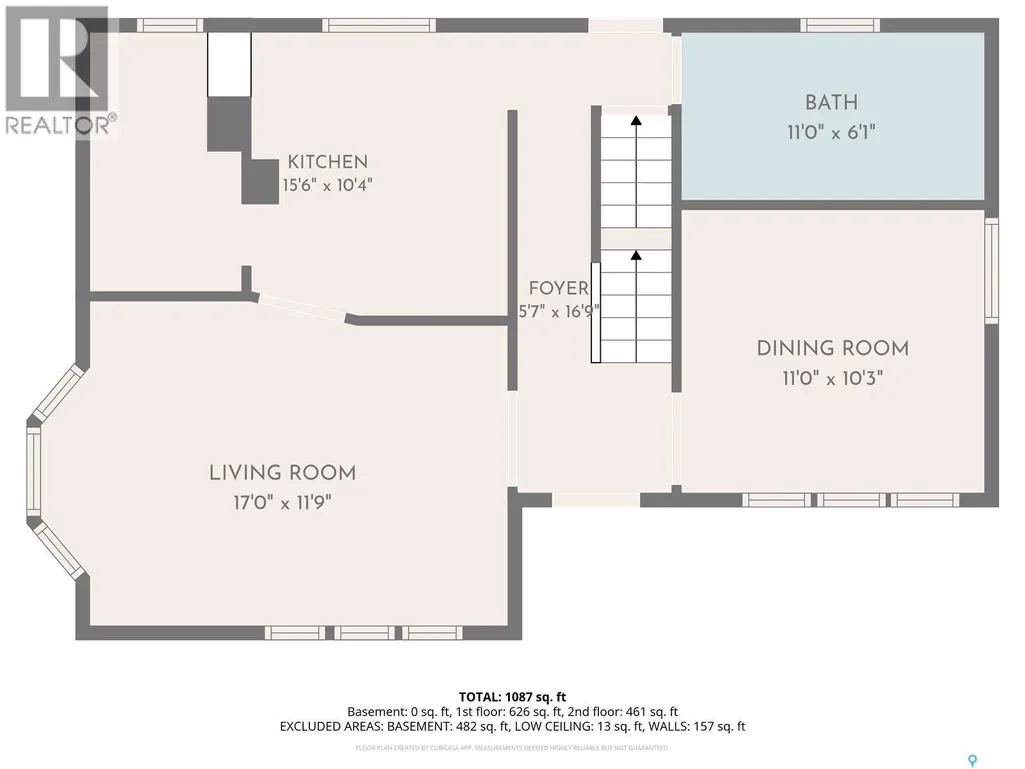
Room Details
| Room | Dimensions | Level | Flooring | Details |
|---|---|---|---|---|
| 3pc Bathroom | 7'2 x 8'6 | Second level | ||
| 4pc Bathroom | 11'1 x 5'9 | Main level | ||
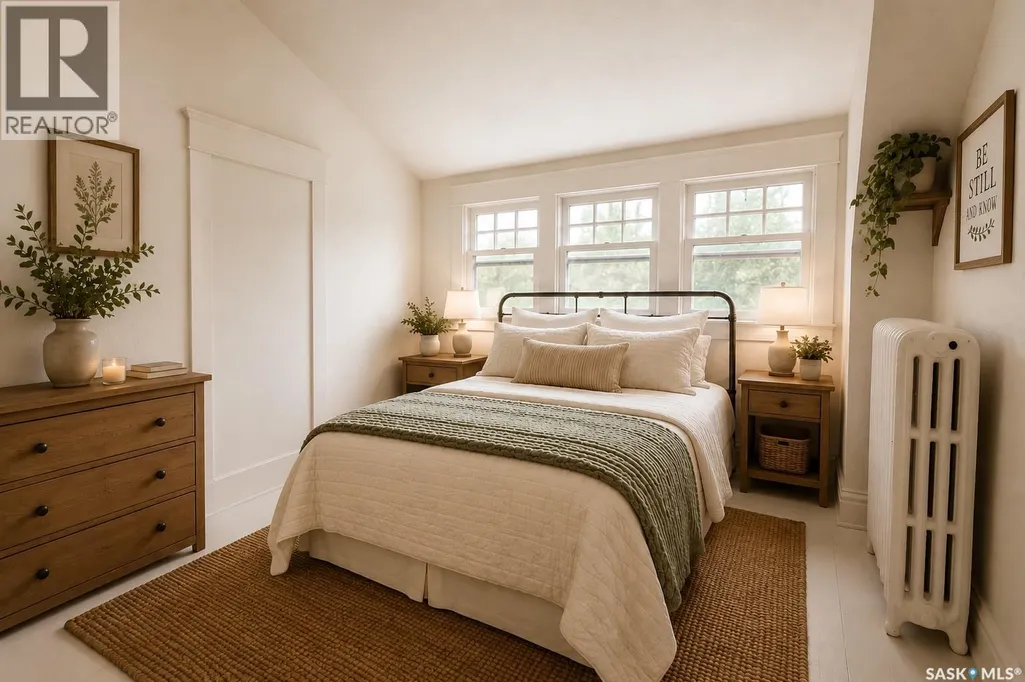
| Bedroom | 9'1 x 11' | Second level | ||
| Dining nook | 4'4 x 5'5 | Second level | ||
| Dining room | 10'8 x 10'8 | Main level | ||
| Foyer | 5'4 x 5'3 | Main level | ||
| Kitchen | 5'4 x 9'6 | Main level | ||
| Laundry room | 21' x 12'2 | Basement | ||
| Living room | 12'11 x 16'9 | Main level | ||
| Other | 14'3 x 16'5 | Basement | ||
| Primary Bedroom | 9'4 x 12' | Second level |
Amenities
- Views
- New Construction
- Adult 55+
- Lease To Own
- No Strata Fees
- Furnished
- Primary On Main
- Air Conditioning
- Seller Finance
- Green
- Fixer Upper
- Horse
- Golf
- Fireplace
- Deck
- Garage
- Basement
- Pool

Property vs Single Family Average in S0G 3C0
Price
Year Built
