
Primary on Main
Address
179 Tanners Drive S, Halton Hills (AC Acton), ON
Price
$ 1,459,000
Property Attributes
- ID#W13710680
- TypeSingle Family
- Listing Status Active
- MunicipalityHalton Hills (AC Acton)
- CityHalton Hills (AC Acton)
- Area1045 - AC Acton
- Neighbourhood1045 - AC Acton
- Postal CodeL7J 3A8
- StyleRaised bungalow
- Price$ 1,459,000
- Bedrooms4
- Bathrooms3
- Half Bathrooms1
Data Source:
Canadian Real Estate Association (CREA)
Property Description
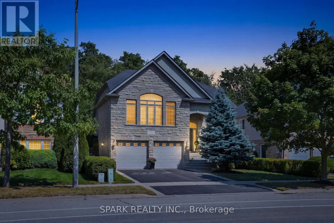
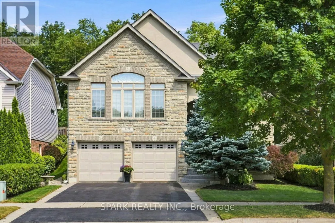
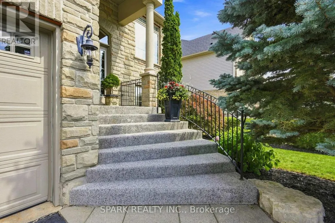
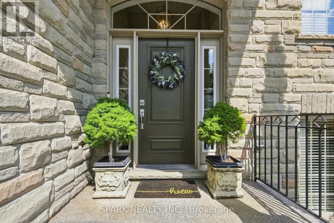
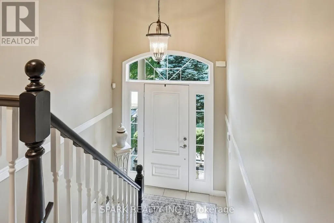
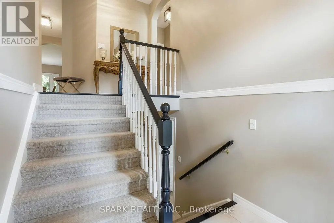
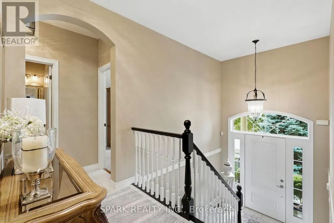
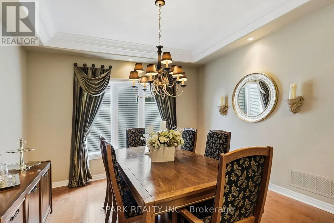
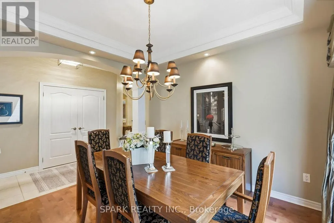
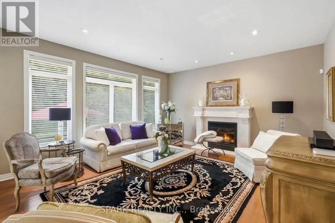
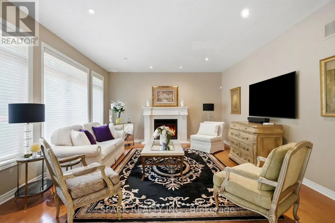
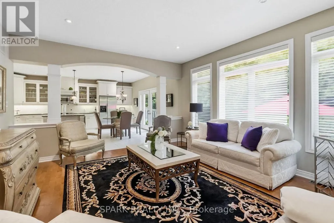
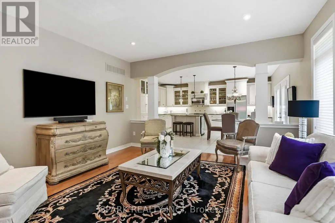
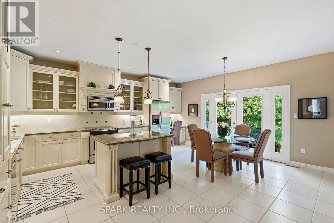
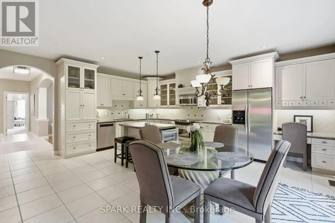
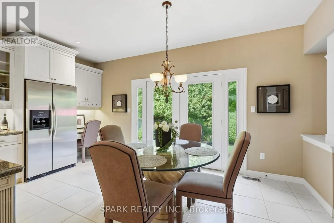
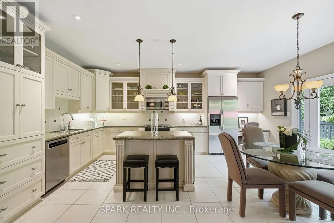
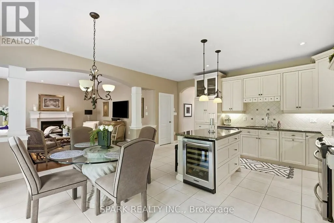
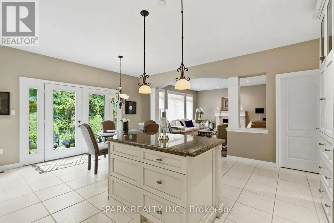
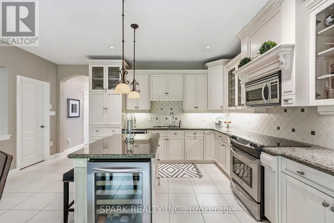
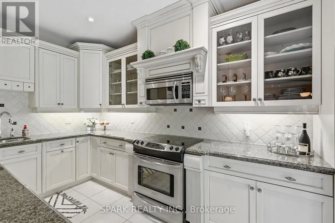
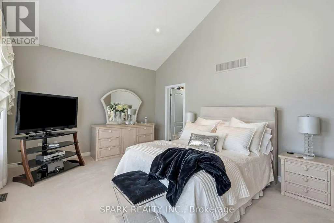
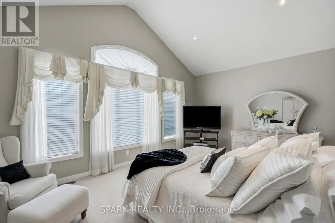
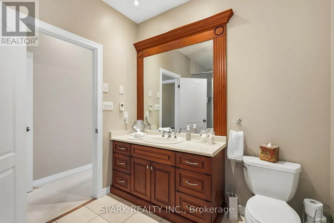
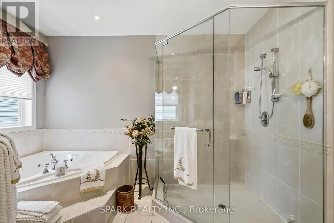
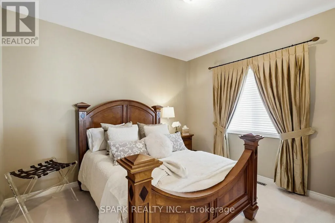
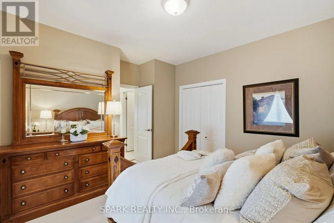
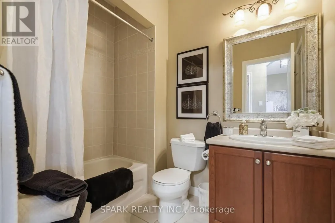
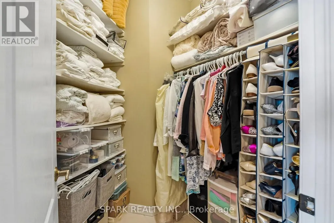
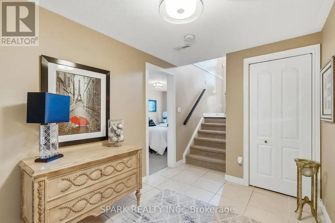
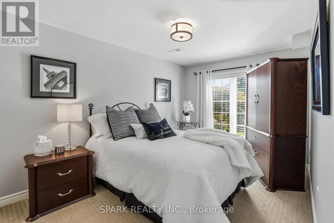
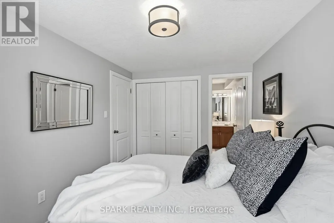
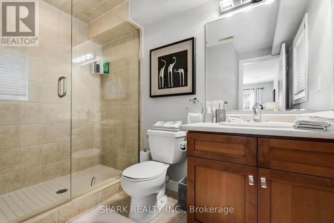
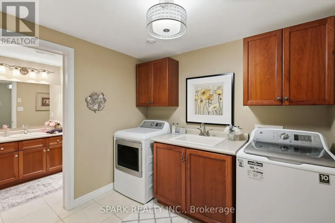
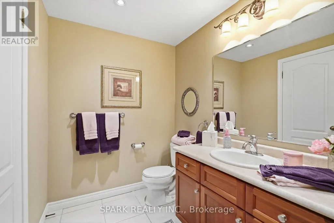
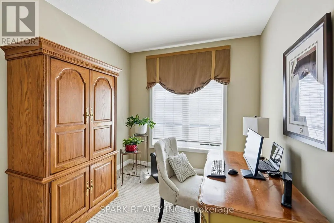
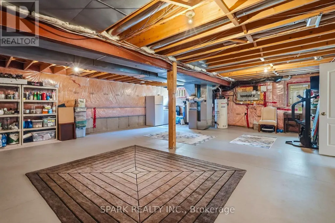
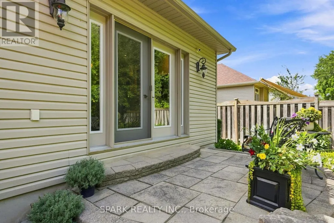
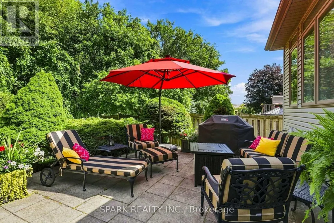
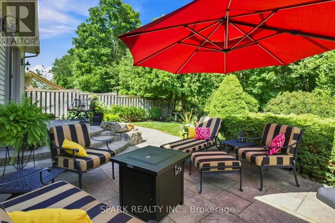
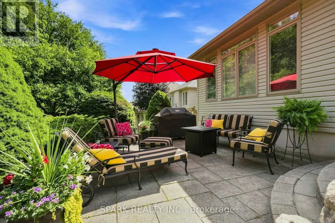
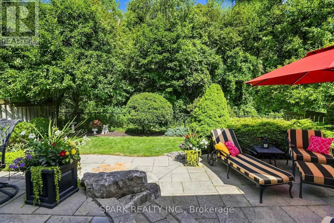
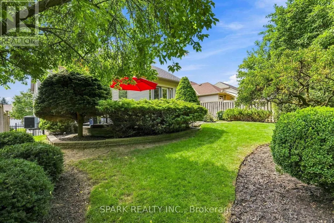
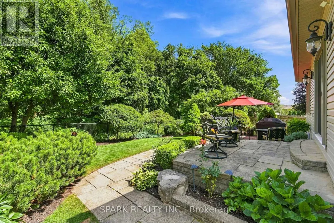
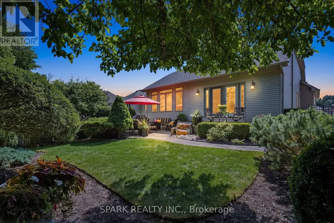
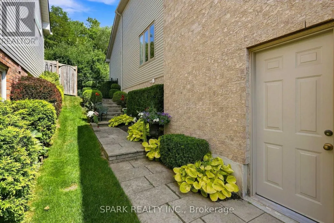
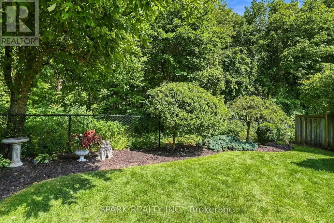
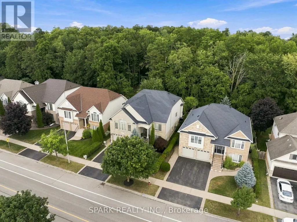
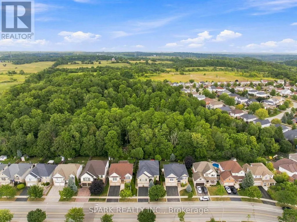
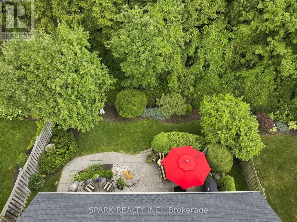
Welcome to 179 Tanners Drive, a stunning custom-built 4-bed, 4-bath bungalow offering over 2,400 square feet of unparalleled luxury. This architectural masterpiece features extensive professional landscaping, manicured gardens, and a stone walkway/patio that backs directly onto a premium, protected forest with a towering canopy of mature trees.A grand, sweeping aggregate staircase guides you inside to a sun-drenched open-concept layout boasting soaring 9 ft ceilings and elegant transom windows. The radiant great room features panoramic windows that frame breathtaking forest views, a custom fireplace with a Georgian Majestic Stone mantel, and rich hardwood floors. Food lovers will adore the $100K+ show-stopping, custom Barzotti kitchen, which highlights granite countertops, a grand centre island with an integrated wine cooler, designer cabinetry, premium s/s appliances, and a convenient walk-in pantry. French doors lead directly out to your private backyard oasis, complete with a massive stone patio, an engineered rock waterfall feature, and stunning seasonal gardens.The main level hosts a secluded primary retreat with a vaulted ceiling, a California walk-in closet, and a spa-like ensuite with heated floors, a corner jet tub, and an oversized glass shower. The stately dining room features an oversized picture window, a double drop tray ceiling with crown moulding, and gleaming hardwood floors. Two additional bedrooms are nested around a central main bath.The bright lower level features a fourth bedroom with a large above-grade window and a private 3-piece ensuite. It also includes an upgraded laundry room with maple cabinets and a porcelain sink, a 2-pc powder room, and a massive 860 square foot unfinished area with large windows perfect for a future in-law suite. Mechanics offer complete peace of mind: furnace (4 yrs), roof (6 yrs), central air (June '26), plus much more! Minutes to schools, parks, local spas, and the Acton GO Station for a seamless Toronto commute! (id:7434)
General Features
| Features | Wooded area, Ravine, Conservation/green belt |
|---|---|
| Community Features | Community Centre |
| Property Type | Single Family |
| Zoning Description | Residential |
| CommunityName | 1045 - AC Acton |
| Amenities | Park, Schools |
| Building Amenities | Fireplace(s) |
| Building Appliances | Garage door opener remote(s), Central Vacuum, Garburator, Water meter, Water purifier, Water softener, Water Treatment, Blinds, Dishwasher, Dryer, Garage door opener, Microwave, Stove, Washer, Window Coverings, Wine Fridge, Refrigerator |
| Building Architectural Style | Raised bungalow |
| Building Cooling Type | Central air conditioning, Air exchanger |
| Location Description | Cross Streets: Highway 7 - Tanners Drive. ** Directions: Highway 7 - Tanners south. |
| Parking Space Total | 4 |
| Foundation Type | Poured Concrete |
| Building Type | House |
| Ownership Type | Freehold |
| Building.StoriesTotal | 1 |
Interior Features
| Building Fireplace Present | True |
|---|---|
| Building Heating Type | Forced air |
| Building Heating Fuel | Natural gas |
| Basement Type | Full |
| Construction Style Attachment | Detached |
| Flooring Type | Hardwood, Carpeted |
| Living Area Range | 2000 |
| Bedrooms | 4 |
Exterior Features
| Land Amenities | Park, Schools |
|---|---|
| Sewer | Sanitary sewer |
| Exterior Finish | Stone, Stucco |
| Fence Type | Fully Fenced |
Room Details
| Room | Dimensions | Level | Flooring | Details |
|---|---|---|---|---|
| Bedroom 2 | 3.2 m x 2.9 m | Main level | 2.9 m | |
| Bedroom 3 | 3.66 m x 3.58 m | Main level | 3.58 m | |
| Bedroom 4 | 4.14 m x 2.77 m | Lower level | 2.77 m | |
| Dining room | 3.8 m x 3.51 m | Main level | 3.51 m | |
| Great room | 5.18 m x 4.5 m | Main level | 4.5 m | |
| Kitchen | 5.91 m x 5.08 m | Main level | 5.08 m | |
| Laundry room | 3.02 m x 2.74 m | Lower level | 2.74 m | |
| Primary Bedroom | 5.66 m x 3.96 m | Main level | 3.96 m |
Amenities
- Views
- New Construction
- Adult 55+
- Lease To Own
- No Strata Fees
- Furnished
- Primary On Main
- Air Conditioning
- Seller Finance
- Green
- Fixer Upper
- Horse
- Golf
- Fireplace
- Deck
- Garage
- Basement
- Pool

Property vs Single Family Average in L7J 3A8
Price
In The Neighbourhood
Open House
Halton Hills (AC Acton)
$ 974,999
- Type
- Single Family
- Rooms
- 3 Beds + 3 Baths
ROYAL LEPAGE MEADOWTOWNE REALTY
Halton Hills (AC Acton)
$ 869,900
- Type
- Single Family
- Rooms
- 3 Beds + 1.5 Baths
COLDWELL BANKER ESCARPMENT REALTY
Halton Hills (AC Acton)
$ 1,240,000
- Type
- Single Family
- Rooms
- 5 Beds + 2.5 Baths
Royal LePage Real Estate Associates
Views
Halton Hills (AC Acton)
$ 825,000
- Type
- Single Family
- Rooms
- 4 Beds + 2 Baths
CENTURY 21 REGAL REALTY INC.
Halton Hills (AC Acton)
$ 1,199,000
- Type
- Single Family
- Rooms
- 5 Beds + 2.5 Baths
Royal LePage Real Estate Associates
Golf Course
Halton Hills (AC Acton)
$ 949,500
- Type
- Single Family
- Rooms
- 4 Beds + 2 Baths
YOUR HOME TODAY REALTY INC.
Halton Hills (AC Acton)
$ 1,199,000
- Type
- Single Family
- Rooms
- 5 Beds + 3.5 Baths
Coldwell Banker Elevate Realty
Acton
$ 729,000
- Type
- Single Family
- Size
- 1,032 SqFt
- Rooms
- 4 Beds + 1.5 Baths
Real Broker Ontario Ltd.
Primary On Main
Halton Hills (AC Acton)
$ 729,000
- Type
- Single Family
- Rooms
- 4 Beds + 1.5 Baths
REAL BROKER ONTARIO LTD.
Primary On Main
Halton Hills (AC Acton)
$ 849,900
- Type
- Single Family
- Rooms
- 3 Beds + 2 Baths
EXP REALTY
Primary On Main
Halton Hills (AC Acton)
$ 619,900
- Type
- Single Family
- Rooms
- 2 Beds + 2 Baths
Royal LePage Real Estate Associates
Primary On Main
Halton Hills (AC Acton)
$ 899,900
- Type
- Single Family
- Rooms
- 4 Beds + 3 Baths
UPPERSIDE REAL ESTATE LIMITED
