
Water Views
Address
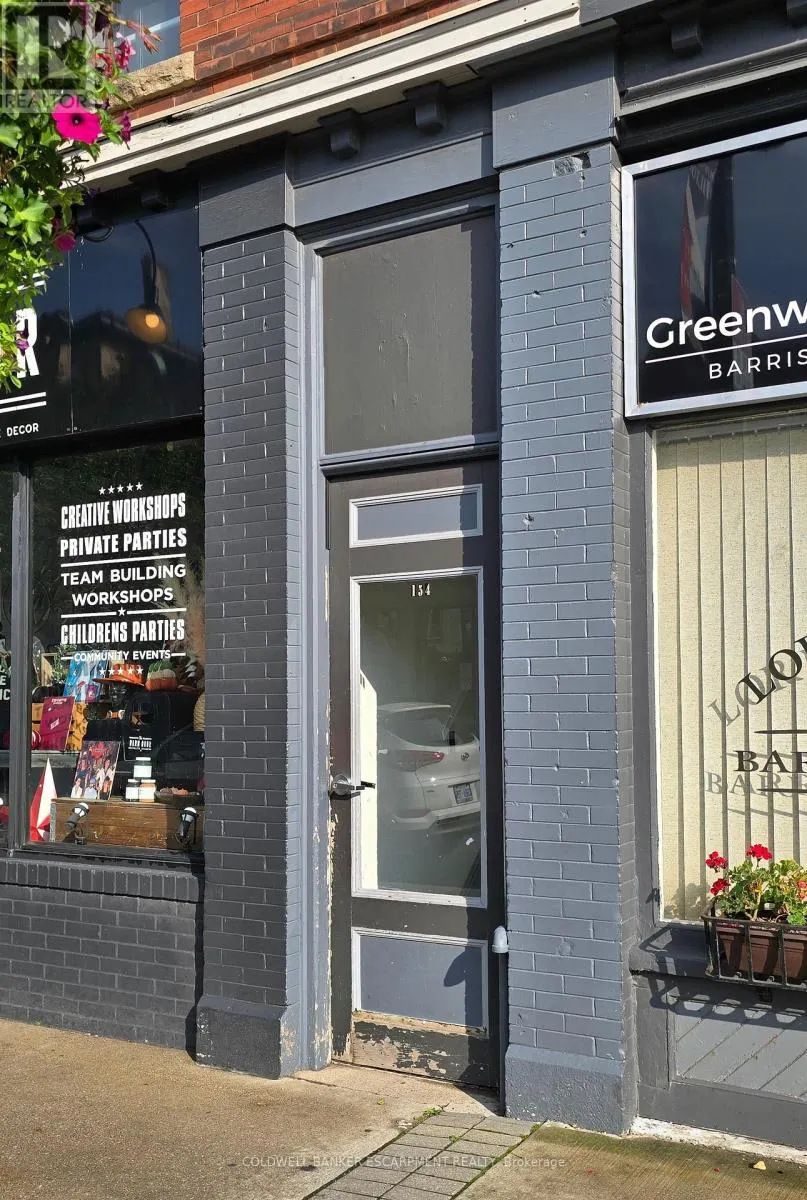
B - 154 Main Street E, Milton (OM Old Milton), ON
Price
$ 1,400
Property Attributes
- ID#W13743674
- TypeSingle Family
- Listing Status Active
- MunicipalityMilton (OM Old Milton)
- CityMilton (OM Old Milton)
- Area1035 - OM Old Milton
- Neighbourhood1035 - OM Old Milton
- Postal CodeL9T 1N6
- Style
- Price$ 1,400
- Bedrooms1
- Bathrooms1
- Half Bathrooms0
Data Source:
Canadian Real Estate Association (CREA)
Property Description
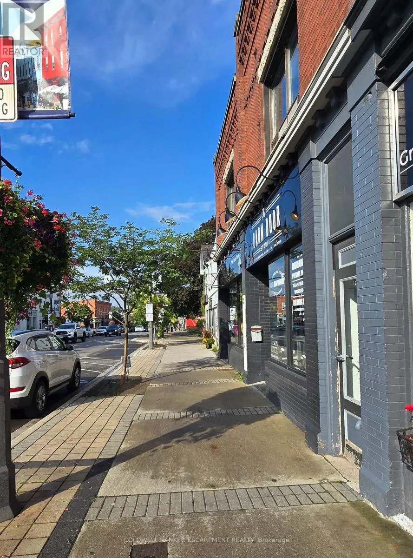
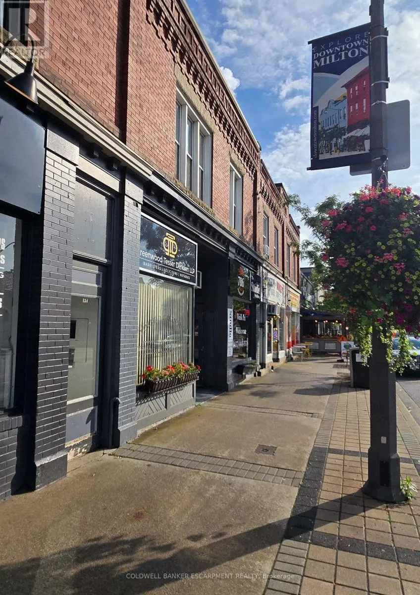
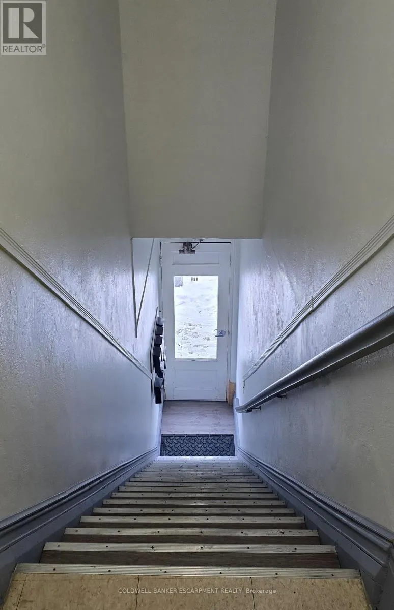
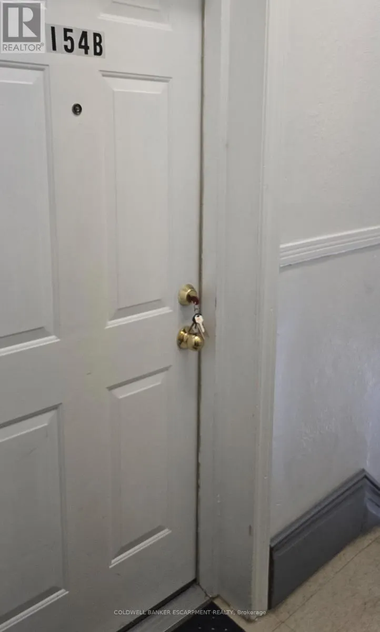
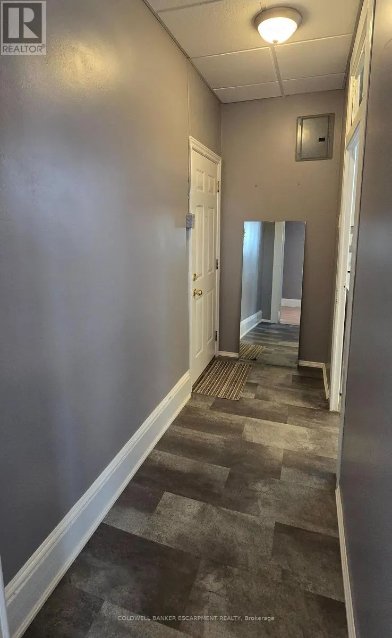
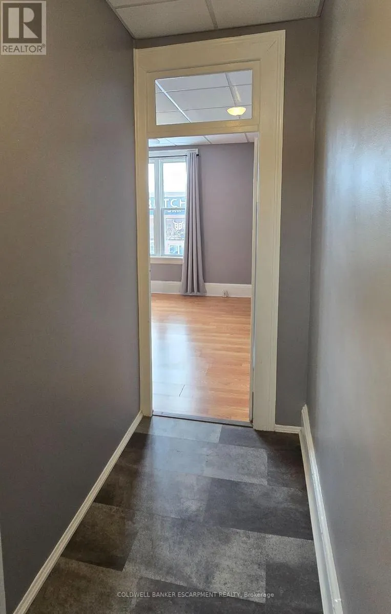
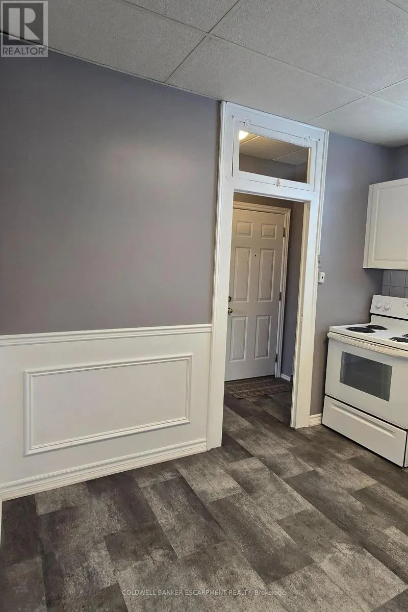
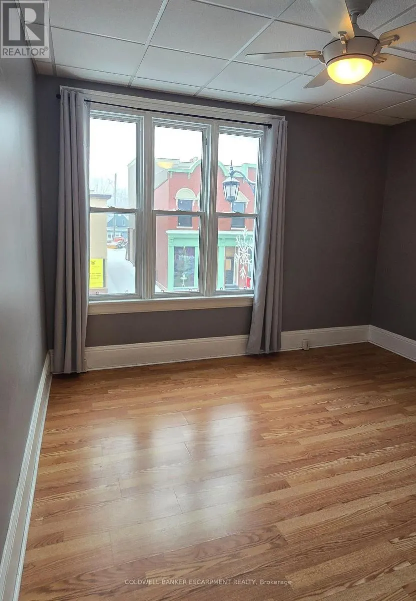
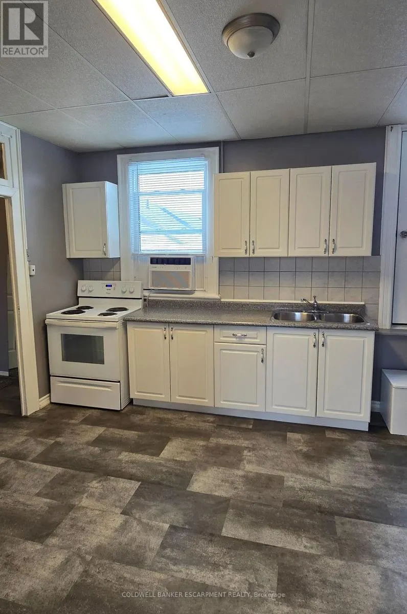
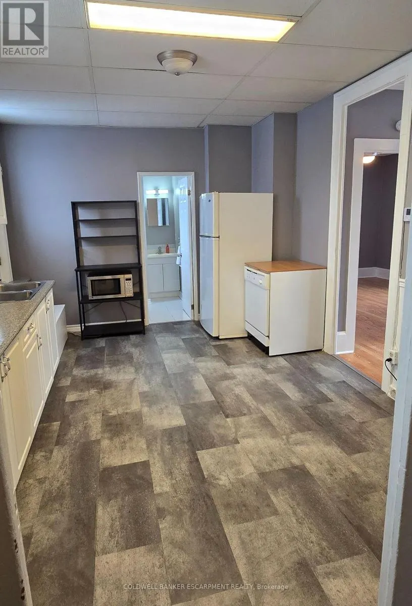
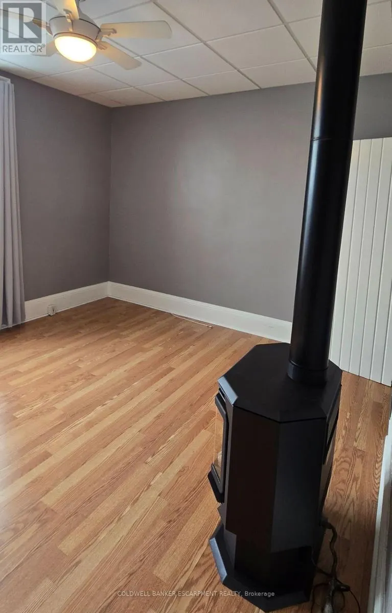
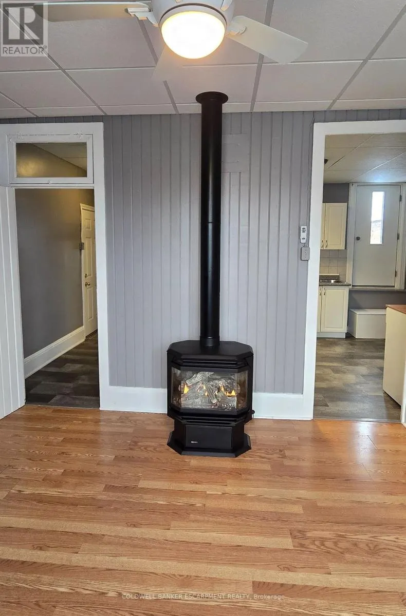
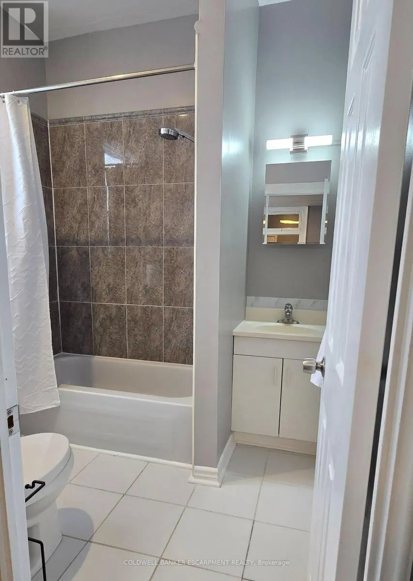
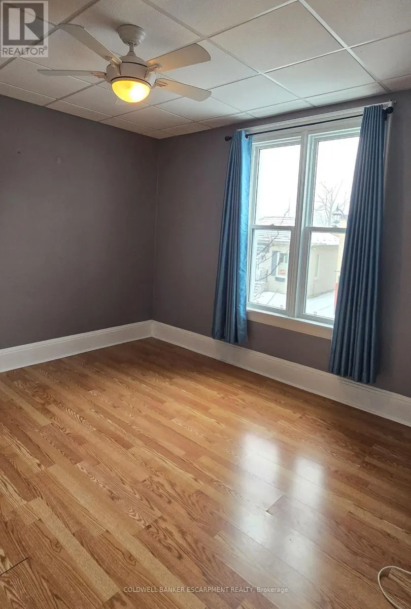
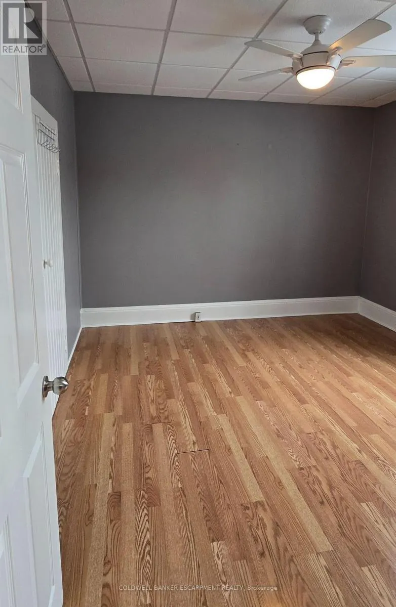
Prime Downtown Milton Location! Bright and spacious 1-bedroom, 1-bathroom apartment located on the second floor in the heart of Downtown Milton. This well maintained unit features large windows throughout, offering an abundance of natural light. The generous bedroom easily accommodates a king size bed. Laminate flooring throughout, with newer vinyl plank flooring in the kitchen and foyer. Portable dishwasher included. Conveniently located close to shops, restaurants, transit and all that Downtown Milton has to offer. No parking or laundry included. A laundromat and free overnight municipal parking are located nearby. Utilities are extra and include - gas for the fireplace (heat), hydro and water. Window A/C unit included. No pets please (id:7434)
General Features
| Features | Conservation/green belt |
|---|---|
| Property Type | Single Family |
| Lease | 1400.00 |
| CommunityName | 1035 - OM Old Milton |
| Amenities | Hospital, Public Transit |
| Building Age | 51 to 99 years |
| Building Amenities | Fireplace(s) |
| Building Appliances | Water Heater |
| Building Cooling Type | Window air conditioner |
| Location Description | Cross Streets: Main/Martin. ** Directions: Head south on Martin St., right (west) on to Main St. E. Property is on the south side of Main St. above The Barn Door Cafe. |
| Building Type | Other |
Interior Features
| Building Fireplace Present | True |
|---|---|
| Building Fireplace Total | 1 |
| Building Fireplace Type | Free Standing Metal |
| Building Heating Type | Other |
| Building Heating Fuel | Natural gas |
| Basement Type | None |
| Flooring Type | Laminate |
| Bedrooms | 1 |
Exterior Features
| Land Amenities | Hospital, Public Transit |
|---|---|
| Sewer | Sanitary sewer |
| Exterior Finish | Brick |
Room Details
| Room | Dimensions | Level | Flooring | Details |
|---|---|---|---|---|
| Bedroom | 3.71 m x 3.58 m | Upper Level | 3.58 m | |
| Foyer | 3.17 m x 1.14 m | Upper Level | 1.14 m | |
| Kitchen | 4.32 m x 3.33 m | Upper Level | 3.33 m | |
| Living room | 3.58 m x 3.84 m | Upper Level | 3.84 m |
Amenities
- Views
- New Construction
- Adult 55+
- Lease To Own
- No Strata Fees
- Furnished
- Primary On Main
- Air Conditioning
- Seller Finance
- Green
- Fixer Upper
- Horse
- Golf
- Fireplace
- Deck
- Garage
- Basement
- Pool

Property vs Single Family Average in L9T 1N6
Price
In The Neighbourhood
Just Listed
Milton (OM Old Milton)
$ 1,499,000
- Type
- Single Family
- Rooms
- 4 Beds + 3.5 Baths
REVEL REALTY INC.
Just Listed
Milton (OM Old Milton)
$ 749,900
- Type
- Single Family
- Rooms
- 3 Beds + 1 Baths
RE/MAX REAL ESTATE CENTRE INC.
Open House
Milton (OM Old Milton)
$ 1,595,000
- Type
- Single Family
- Rooms
- 4 Beds + 4.5 Baths
PROPERTY.CA INC.
Milton (OM Old Milton)
$ 2,150,000
- Type
- Single Family
- Rooms
- 4 Beds + 4.5 Baths
ROYAL LEPAGE MEADOWTOWNE REALTY
Milton (OM Old Milton)
$ 929,900
- Type
- Single Family
- Rooms
- 3 Beds + 1.5 Baths
REAL BROKER ONTARIO LTD.
Primary On Main
Milton (OM Old Milton)
$ 769,900
- Type
- Single Family
- Rooms
- 3 Beds + 2 Baths
ROYAL LEPAGE MEADOWTOWNE REALTY
Open House
Milton (OM Old Milton)
$ 889,900
- Type
- Single Family
- Rooms
- 4 Beds + 2 Baths
RE/MAX REAL ESTATE CENTRE INC.
Open House
Milton (OM Old Milton)
$ 899,900
- Type
- Single Family
- Rooms
- 4 Beds + 2 Baths
RE/MAX ABOUTOWNE REALTY CORP.
Water Views
Milton (OM Old Milton)
$ 1,825,000
- Type
- Single Family
- Rooms
- 5 Beds + 3.5 Baths
FOREST HILL REAL ESTATE INC.
Milton (OM Old Milton)
$ 889,900
- Type
- Single Family
- Rooms
- 3 Beds + 2 Baths
RE/MAX REAL ESTATE CENTRE INC.
Open House
Milton (OM Old Milton)
$ 859,000
- Type
- Single Family
- Rooms
- 3 Beds + 2 Baths
Royal LePage Meadowtowne Realty Inc., Brokerage
