
Open House Sat, Sep 19th 02:00 PM - 04:00 PM

Address
1249 Leger Way, Milton (FO Ford), ON
Price
$ 1,409,000
Open House Sat, Sep 19th 02:00 PM - 04:00 PM
Property Attributes
- ID#W13777314
- TypeSingle Family
- Listing Status Active
- MunicipalityMilton (FO Ford)
- CityMilton (FO Ford)
- Area1032 - FO Ford
- Neighbourhood1032 - FO Ford
- Postal CodeL9E 1E4
- Style
- Price$ 1,409,000
- Bedrooms4+1
- Bathrooms3
- Half Bathrooms1
Data Source:
Canadian Real Estate Association (CREA)
Property Description
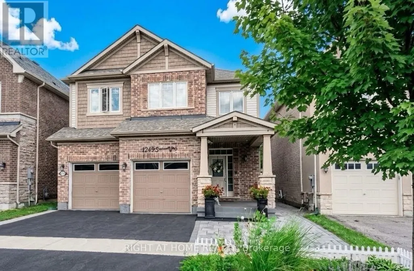
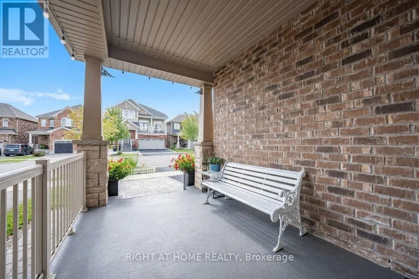
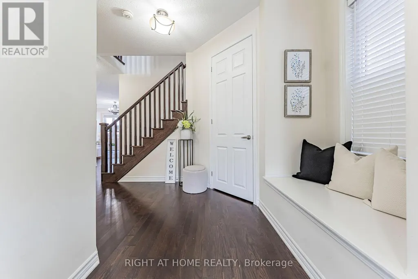
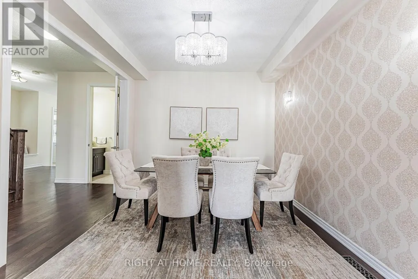
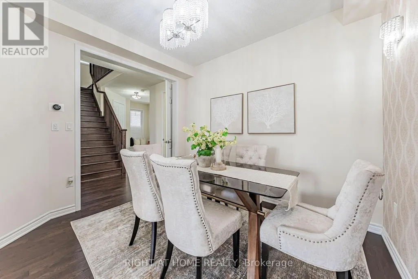
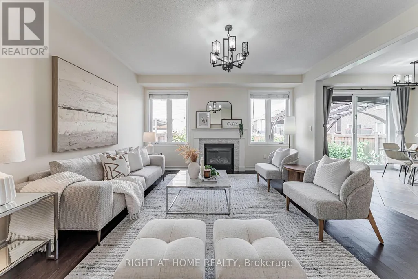
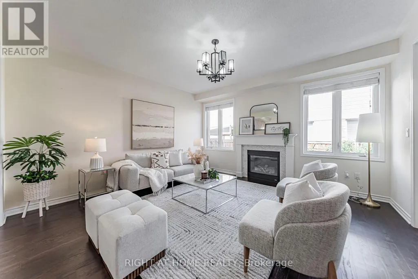
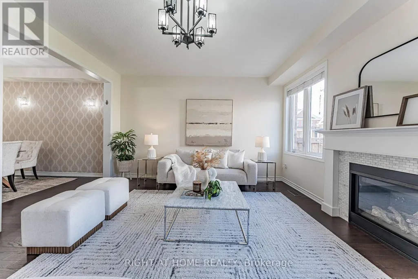
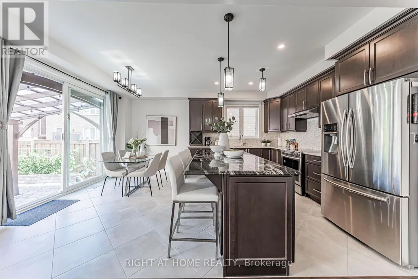
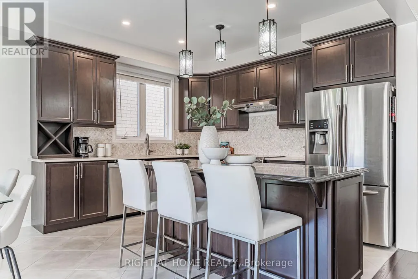
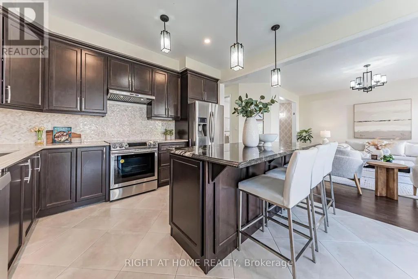
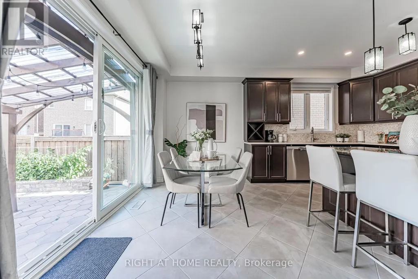
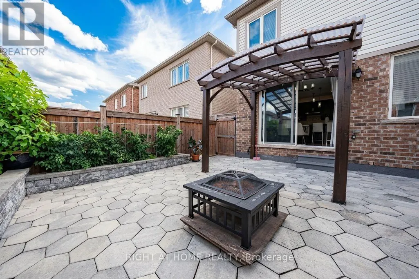
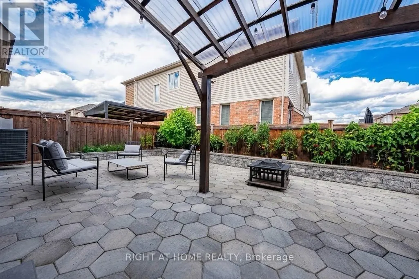
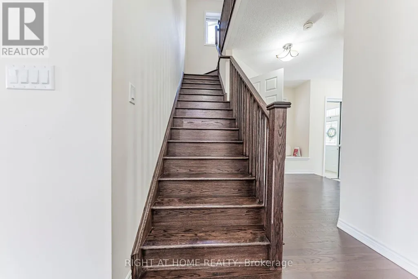
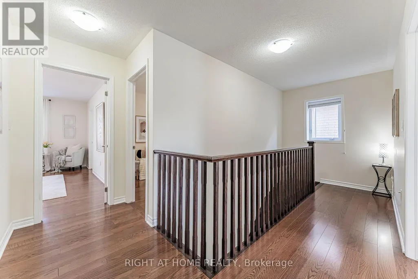
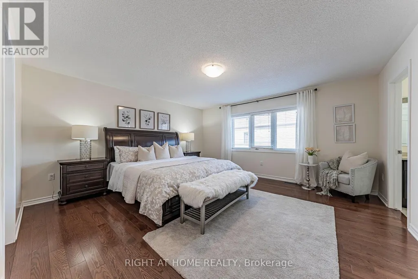
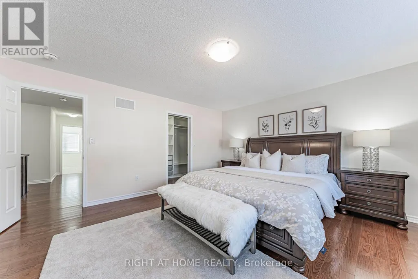
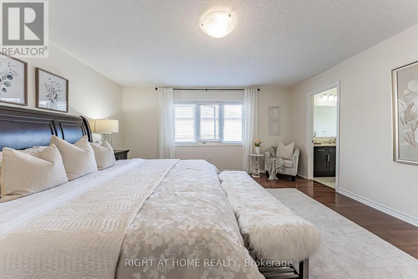
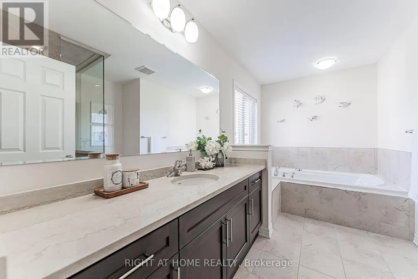
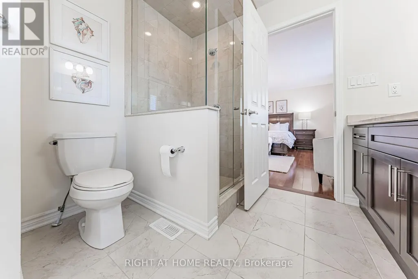
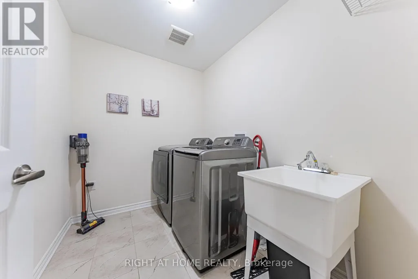
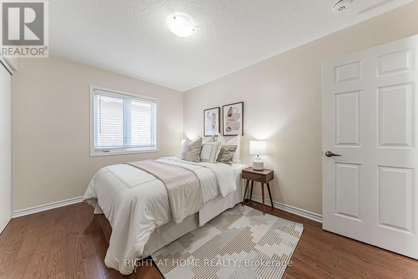
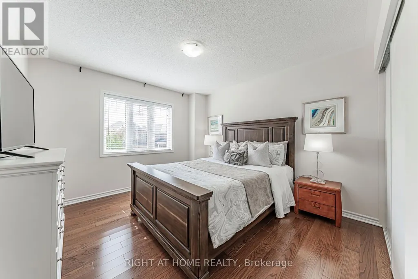
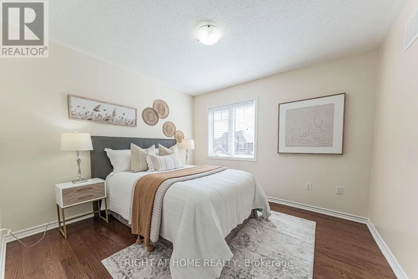
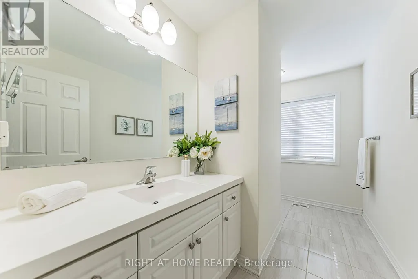
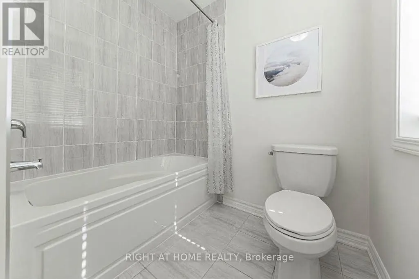
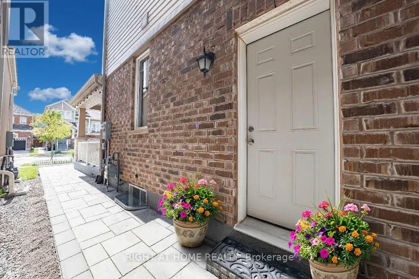
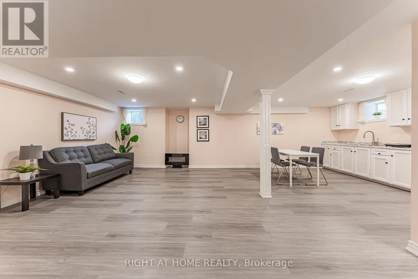
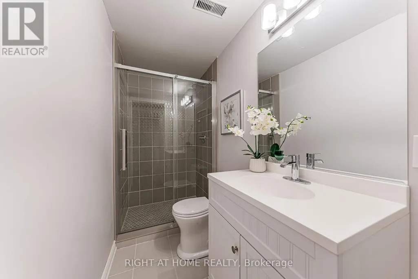
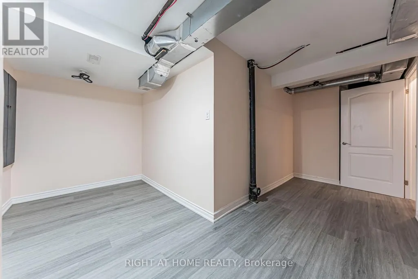
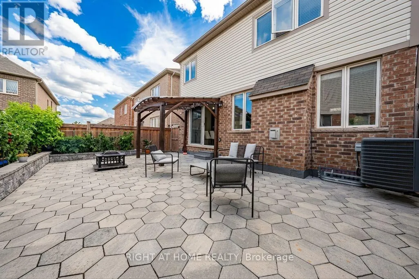
Beautiful detached home in Milton's sought-after Ford community! Beautifully finished throughout with attention to every detail-truly move-in ready. The main floor features a modern kitchen with a large island, pot lights, and high-end stainless steel appliances, an elegant dining room with crystal chandelier, and a spacious living room with oversized windows and fireplace. Bright breakfast area with walk-out to the professionally landscaped backyard.The second floor offers 4 bedrooms, hardwood flooring throughout, and convenient second-floor laundry. Spacious primary bedroom with a large walk-in closet and ensuite featuring a frameless glass shower, oversized soaker tub, and granite countertop vanity.Fully finished basement with a separate side entrance, kitchen, living room, bedroom, and 3-piece bathroom-ideal for extended family or additional living space.Professionally landscaped front and backyard with extensive stonework. Great location and an excellent opportunity to own a beautiful, well-maintained home in a desirable Milton community! (id:7434)
General Features
| Features | Lane |
|---|---|
| Community Features | Community Centre |
| Property Type | Single Family |
| CommunityName | 1032 - FO Ford |
| Amenities | Hospital, Park, Schools |
| Building Age | 6 to 15 years |
| Building Appliances | Dishwasher, Dryer, Stove, Water Heater - Tankless, Washer, Water softener, Refrigerator |
| Building Basement Features | Separate entrance, Apartment in basement |
| Building Cooling Type | Central air conditioning |
| Location Description | Leger Way & Louis St Laurent |
| Parking Space Total | 4 |
| Foundation Type | Concrete |
| Building Type | House |
| Ownership Type | Freehold |
| Building.StoriesTotal | 2 |
Interior Features
| Building Fireplace Present | True |
|---|---|
| Building Heating Type | Forced air |
| Building Heating Fuel | Natural gas |
| Basement Development | Finished |
| Basement Type | N/A, N/A, N/A (Finished) |
| Construction Style Attachment | Detached |
| Flooring Type | Hardwood, Ceramic |
| Living Area Range | 2000 |
| Bedrooms | 4+1 |
Exterior Features
| Land Amenities | Hospital, Park, Schools |
|---|---|
| Sewer | Sanitary sewer |
| Exterior Finish | Brick |
Room Details
| Room | Dimensions | Level | Flooring | Details |
|---|---|---|---|---|
| Bathroom | 2.4 m x 1.5 m | Basement | 1.5 m | |
| Bedroom 2 | 3.54 m x 3.23 m | Second level | 3.23 m | |
| Bedroom 3 | 3.84 m x 3.23 m | Second level | 3.23 m | |
| Bedroom 4 | 3.34 m x 3.17 m | Second level | 3.17 m | |
| Bedroom 5 | 4.24 m x 1.93 m | Basement | 1.93 m | |
| Dining room | 3.92 m x 3.63 m | Basement | 3.63 m | |
| Eating area | 3.84 m x 2.74 m | Main level | 2.74 m | |
| Great room | 4.57 m x 4.39 m | Main level | 4.39 m | |
| Kitchen | 3.84 m x 2.74 m | Main level | 2.74 m | |
| Living room | 3.35 m x 3.05 m | Main level | 3.05 m | |
| Primary Bedroom | 4.63 m x 4.51 m | Second level | 4.51 m |
Amenities
- Views
- New Construction
- Adult 55+
- Lease To Own
- No Strata Fees
- Furnished
- Primary On Main
- Air Conditioning
- Seller Finance
- Green
- Fixer Upper
- Horse
- Golf
- Fireplace
- Deck
- Garage
- Basement
- Pool

Property vs Single Family Average in L9E 1E4
Price
In The Neighbourhood
Just Listed
Milton (FO Ford)
$ 4,300
- Type
- Single Family
- Rooms
- 4 Beds + 3.5 Baths
RE/MAX GOLD REALTY INC.
Just Listed
Milton (FO Ford)
$ 1,399,900
- Type
- Single Family
- Rooms
- 4 Beds + 2.5 Baths
HOMELIFE SUPERSTARS REAL ESTATE LIMITED
Open House
Milton (FO Ford)
$ 1,399,000
- Type
- Single Family
- Rooms
- 6 Beds + 4.5 Baths
RE/MAX REAL ESTATE CENTRE INC.
Milton (FO Ford)
$ 1,900
- Type
- Single Family
- Rooms
- 2 Beds + 2 Baths
CENTURY 21 PEOPLE'S CHOICE REALTY INC.
Milton (FO Ford)
$ 1,696,000
- Type
- Single Family
- Rooms
- 5 Beds + 4.5 Baths
HOMELIFE LANDMARK REALTY INC.
Open House
Milton (FO Ford)
$ 1,299,900
- Type
- Single Family
- Rooms
- 4 Beds + 3.5 Baths
REVEL REALTY INC.
Milton (FO Ford)
$ 1,495,000
- Type
- Single Family
- Rooms
- 4 Beds + 3.5 Baths
INTERNATIONAL REALTY FIRM, INC.
Golf Course
Milton (FO Ford)
$ 3,100
- Type
- Single Family
- Rooms
- 4 Beds + 2.5 Baths
RIGHT AT HOME REALTY
