
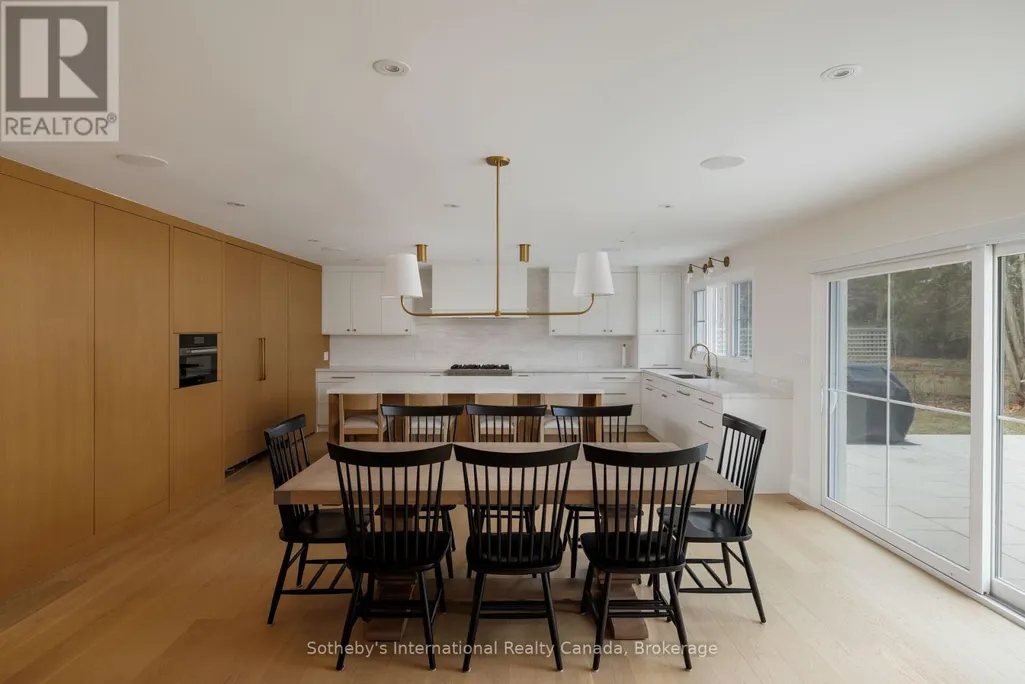
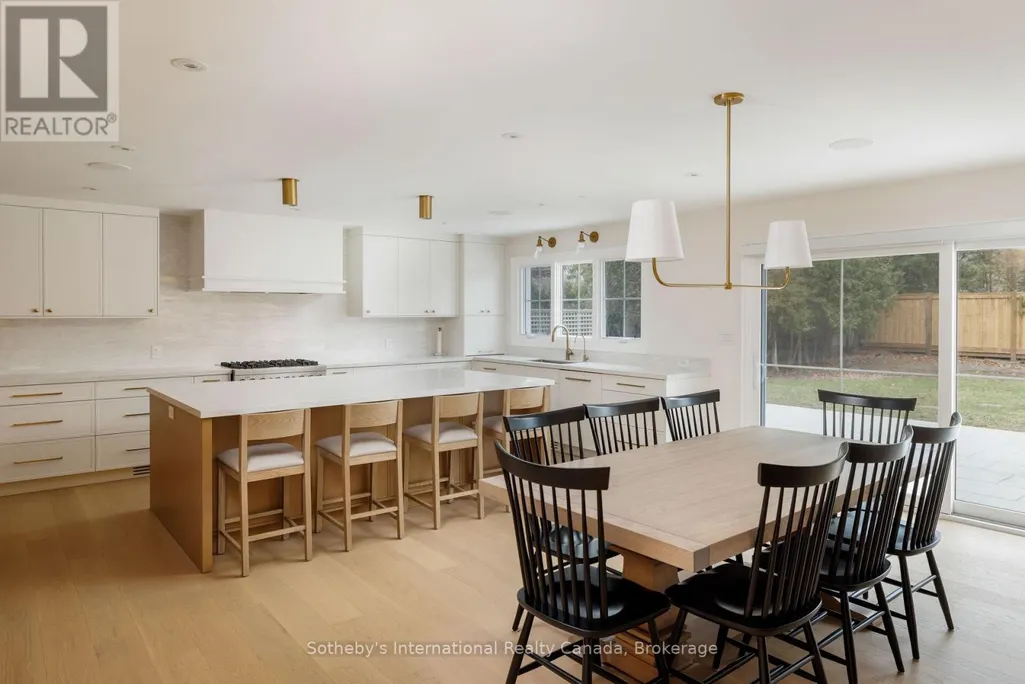
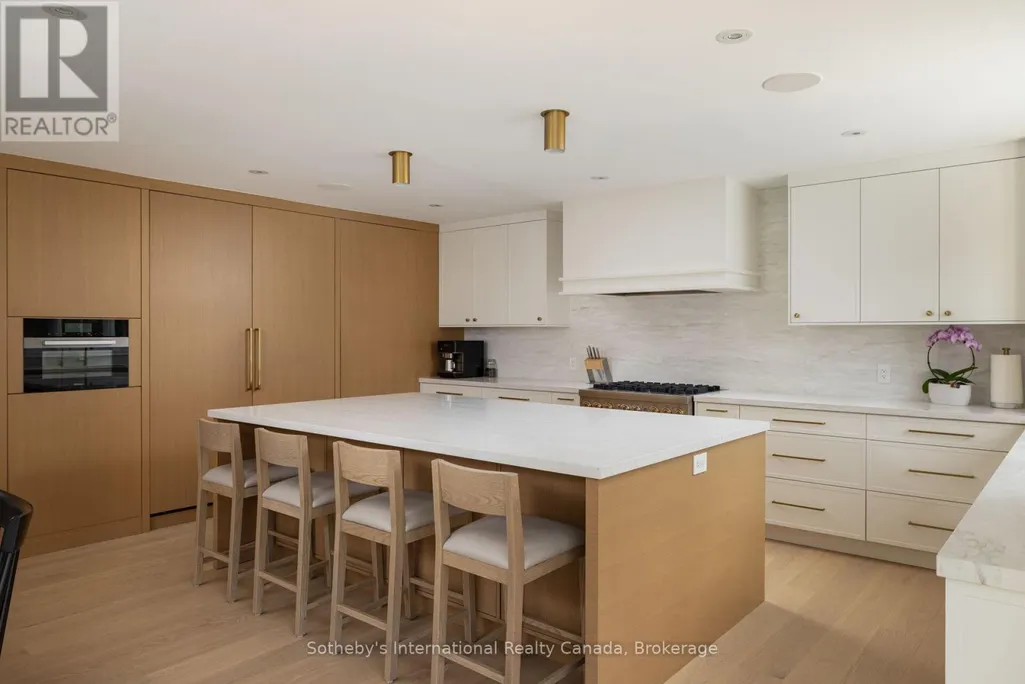
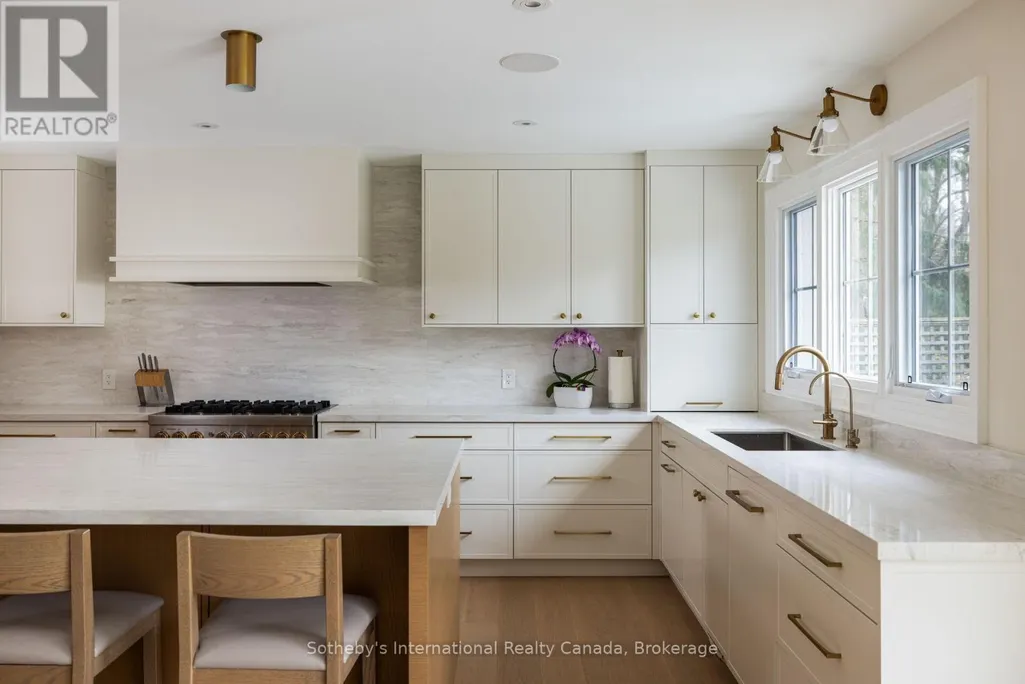
Address
246 Cairncroft Road, Oakville (MO Morrison), ON
Price
$ 4,195,000
Property Attributes
- ID#W13784210
- TypeSingle Family
- Listing Status Active
- MunicipalityOakville (MO Morrison)
- CityOakville (MO Morrison)
- Area1011 - MO Morrison
- Neighbourhood1011 - MO Morrison
- Postal CodeL6J 4M3
- Style
- Price$ 4,195,000
- Bedrooms4+1
- Bathrooms4
- Half Bathrooms1
Data Source:
Canadian Real Estate Association (CREA)
Property Description
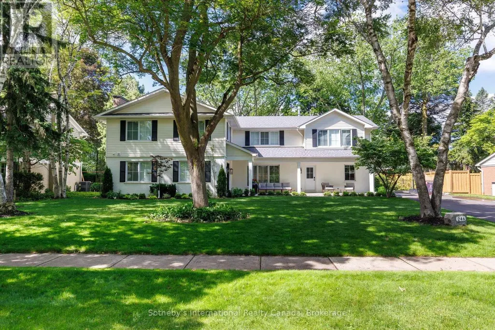
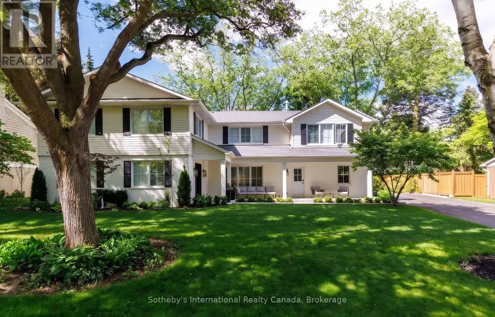
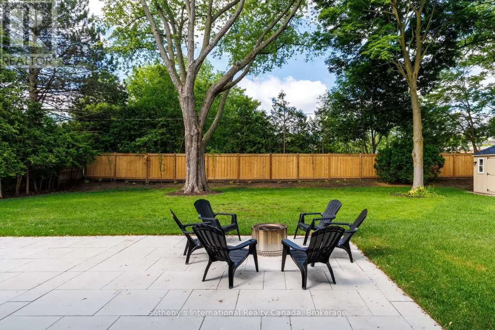
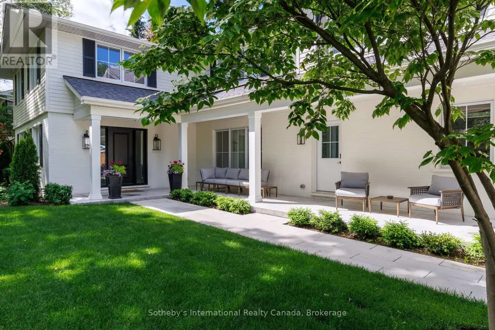
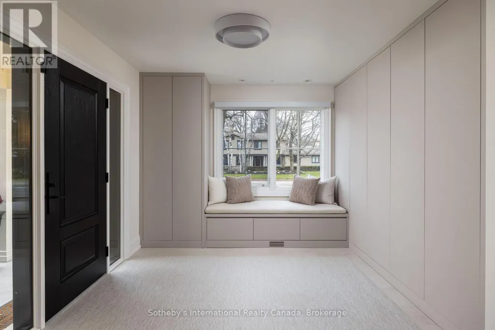
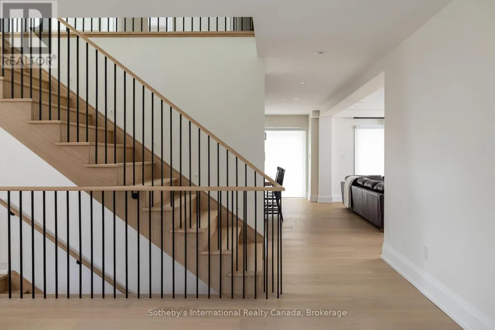
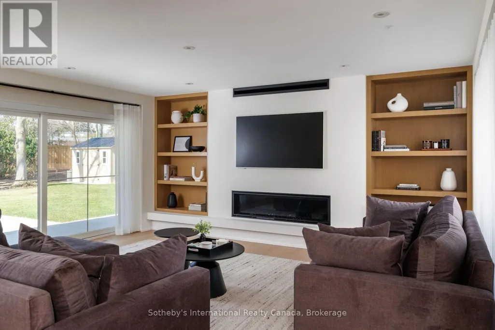
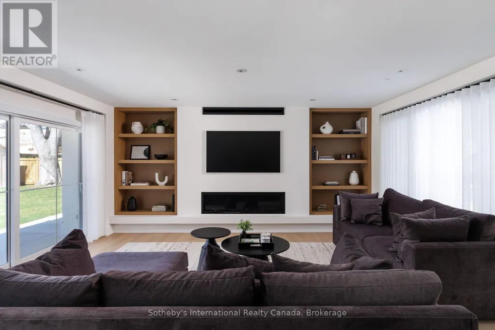
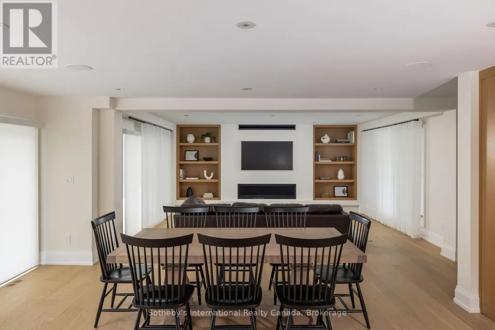
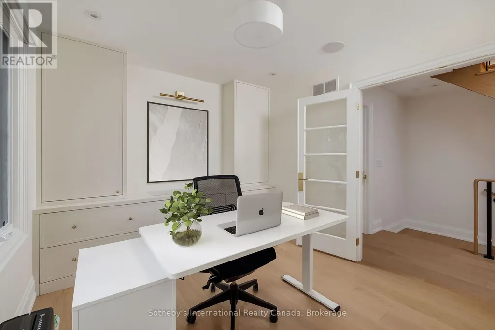
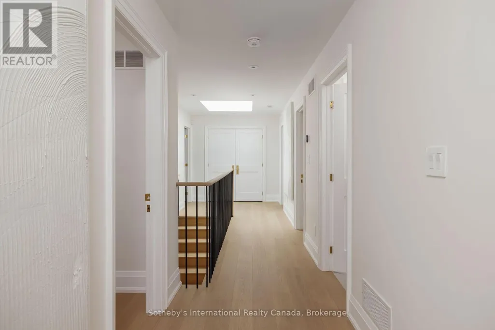
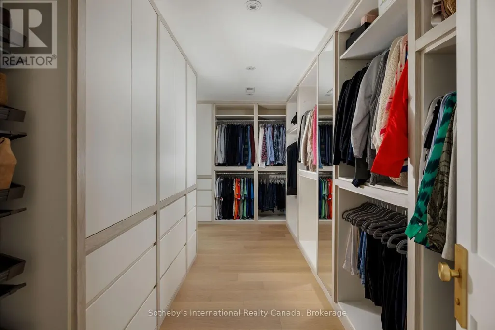
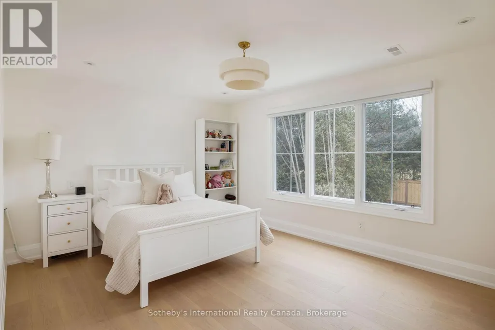
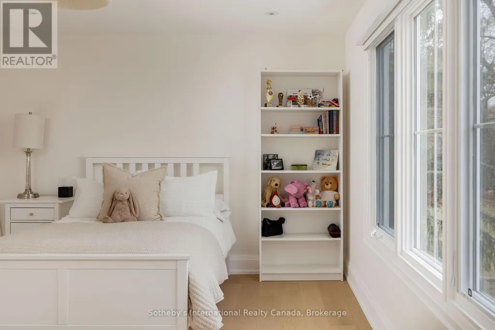
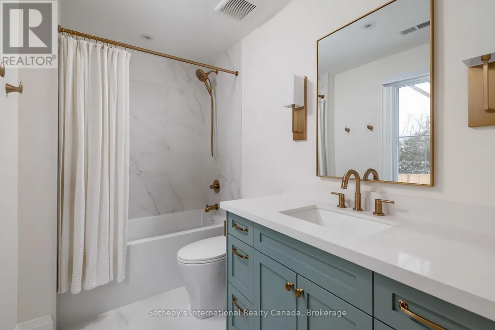
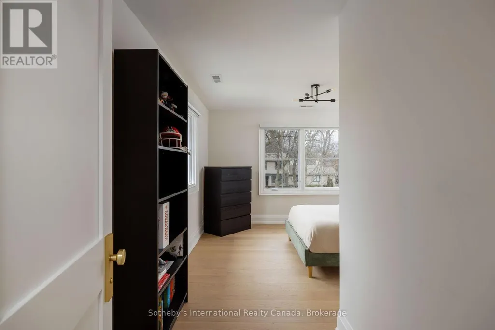
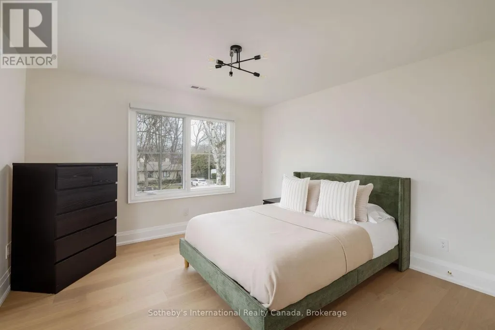
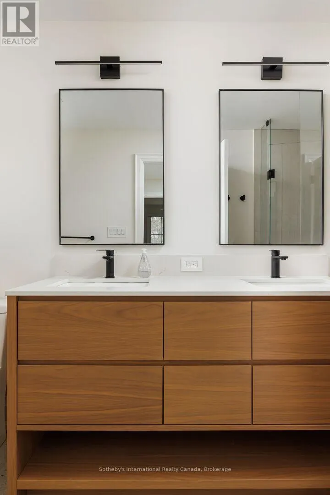
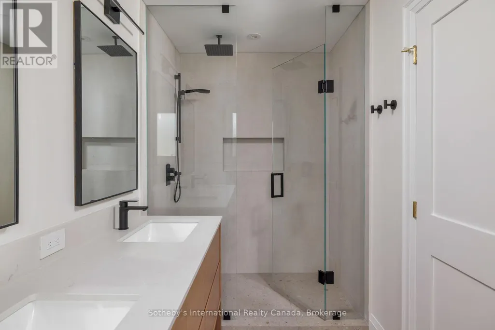
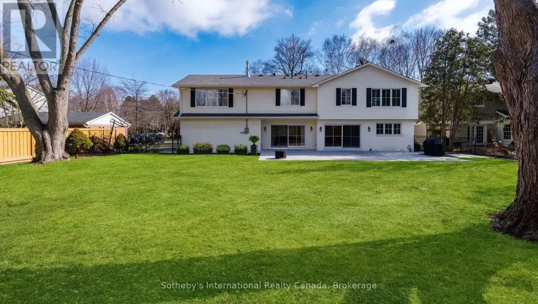
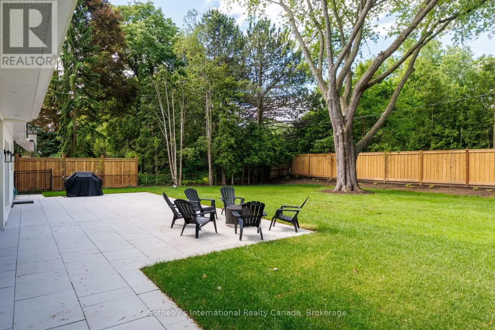
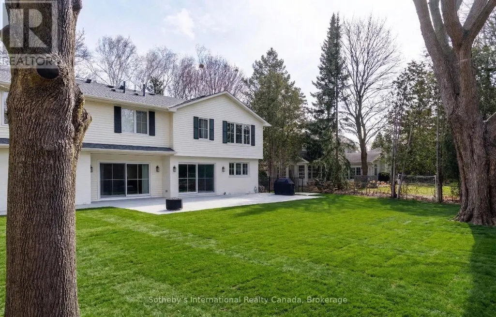
246 Cairncroft Road, is a masterful reimagination of your traditional Morrison home. Renovated top to bottom in 2024 this unique opportunity features a total architectural reface including a significant addition to above grade living space, along with a thorough underpinned expansion to the lower level as well. No stone was left unturned, featuring new services to the property, new electrical, new plumbing, new spray foam insulation and dry wall. A new roof, which has been reframed from scratch, new windows, new mechanicals and a brand-new sump pump with back up battery to ensure this home is totally brought up to modern standards. The exterior has been reimagined while carefully preserving the original brickwork on this stately 100x150 ft lot with a west facing sunny backyard. A new fence frames this impressive backyard with ample space to make it your own. Interior finishings have been designed to set a calm tone, with custom oak millwork showcasing craftmanship &sophistication. Designed with family life in mind, the layout encourages connection, while natural light fills the home throughout the day. 246Cairncroft Road strikes the perfect balance between comfort and refinement. (id:7434)
General Features
| Features | Lighting, Carpet Free, Sump Pump |
|---|---|
| Property Type | Single Family |
| CommunityName | 1011 - MO Morrison |
| Amenities | Hospital, Park, Public Transit |
| Building Amenities | Fireplace(s) |
| Building Appliances | Garage door opener remote(s), Oven - Built-In, Central Vacuum, Water Heater, All, Blinds, Freezer, Oven, Stove, Window Coverings, Refrigerator |
| Building Cooling Type | Central air conditioning, Air exchanger |
| Location Description | Lakeshore Rd and Cairncroft |
| Parking Space Total | 8 |
| Foundation Type | Block |
| Building Type | House |
| Ownership Type | Freehold |
| Building.StoriesTotal | 2 |
Interior Features
| Building Fireplace Present | True |
|---|---|
| Building Fireplace Total | 1 |
| Building Heating Type | Forced air |
| Building Heating Fuel | Natural gas |
| Basement Development | Finished |
| Basement Type | Full (Finished) |
| Construction Style Attachment | Detached |
| Living Area Range | 3000 |
| Bedrooms | 4+1 |
Exterior Features
| Structure | Patio(s), Shed |
|---|---|
| Land Amenities | Hospital, Park, Public Transit |
| Landscape Features | Landscaped, Lawn sprinkler |
| Sewer | Sanitary sewer |
| Exterior Finish | Brick, Wood |
| Fence Type | Fully Fenced, Fenced yard |
Room Details
| Room | Dimensions | Level | Flooring | Details |
|---|---|---|---|---|
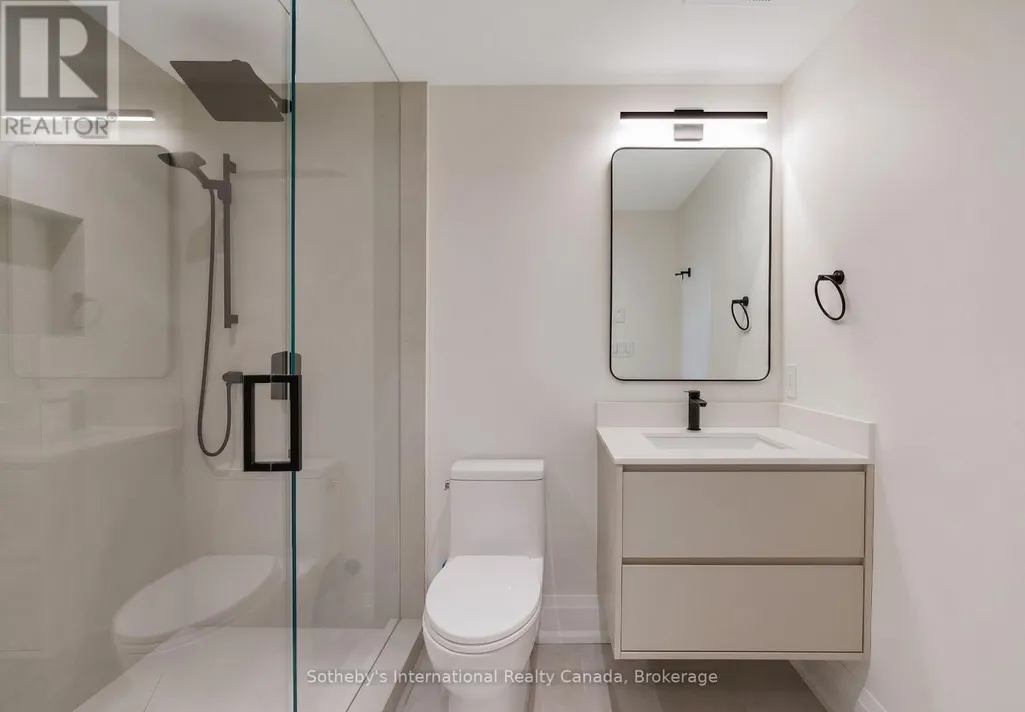
| Bathroom | 2.44 m x 1.52 m | Basement | 1.52 m | |
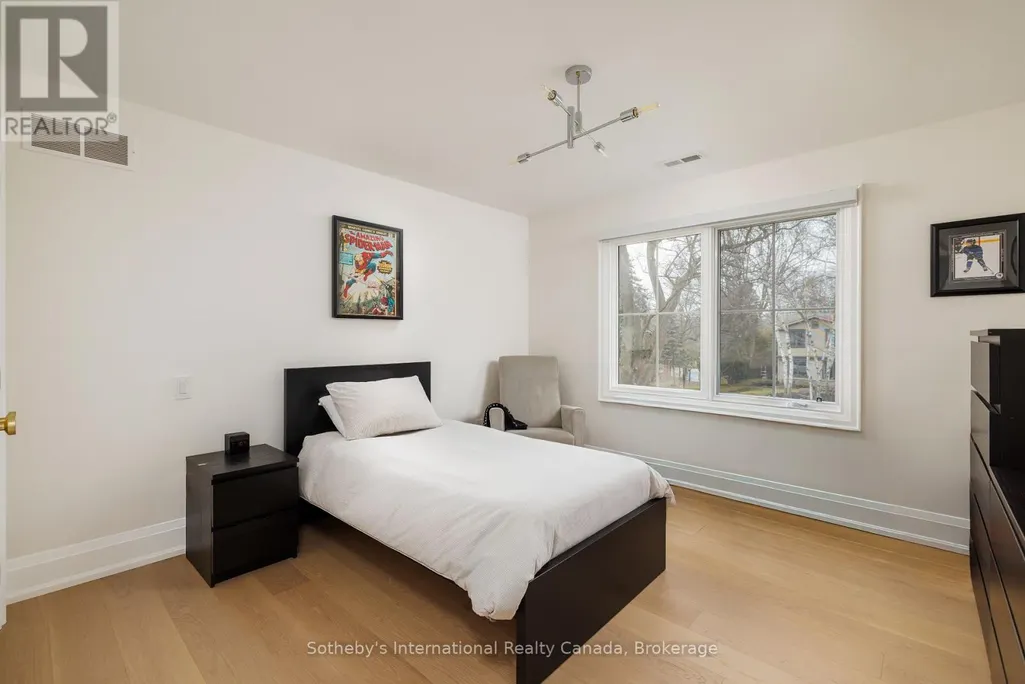
| Bedroom 2 | 3.56 m x 4.67 m | Second level | 4.67 m | |
| Bedroom 3 | 3.75 m x 4.27 m | Second level | 4.27 m | |
| Bedroom 4 | 5.49 m x 3.73 m | Second level | 3.73 m | |
| Bedroom 5 | 5.49 m x 3.28 m | Basement | 3.28 m | |
| Dining room | 5.46 m x 3.14 m | Ground level | 3.14 m | |
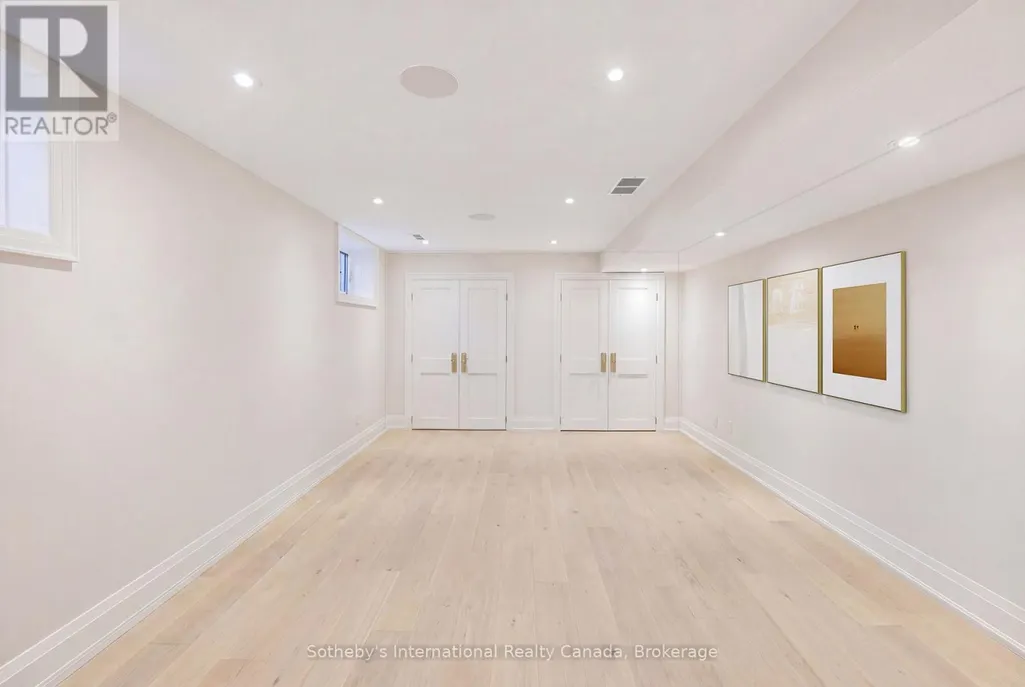
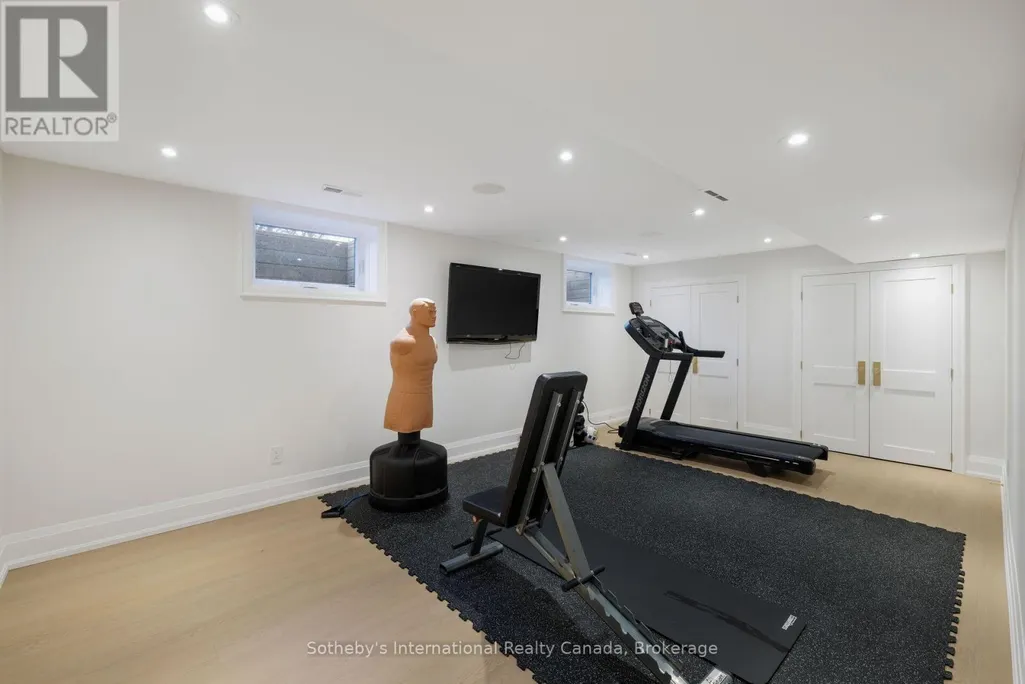
| Exercise room | 7.85 m x 3.85 m | Basement | 3.85 m | |
| Family room | 5.57 m x 4.95 m | Ground level | 4.95 m | |
| Foyer | 3.48 m x 5.31 m | Ground level | 5.31 m | |
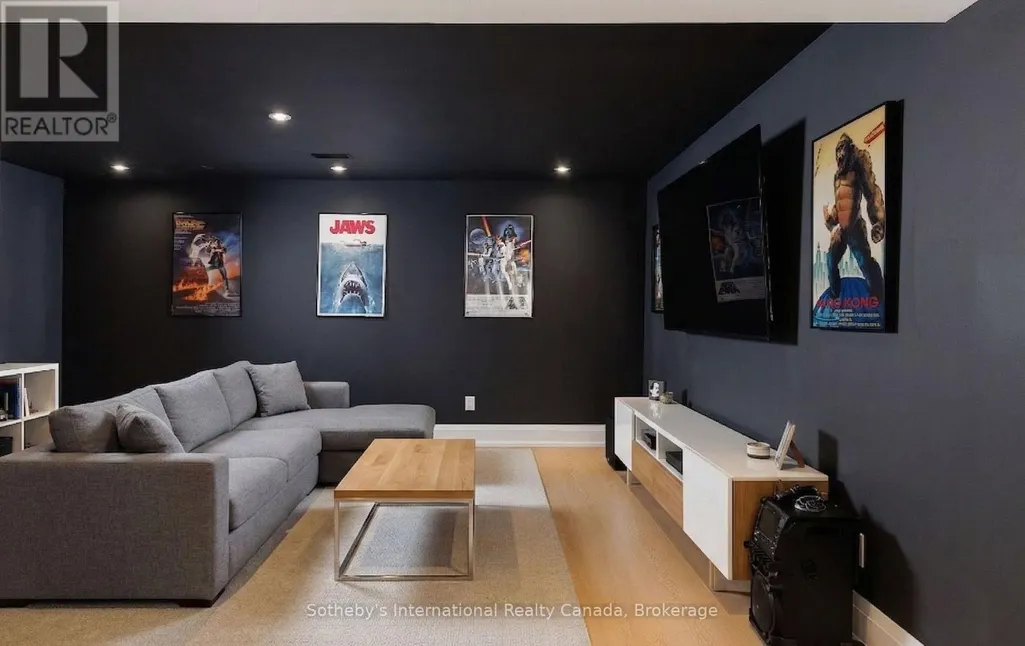
| Great room | 4.58 m x 5.48 m | Basement | 5.48 m | |
| Kitchen | 5.46 m x 4.71 m | Ground level | 4.71 m | |
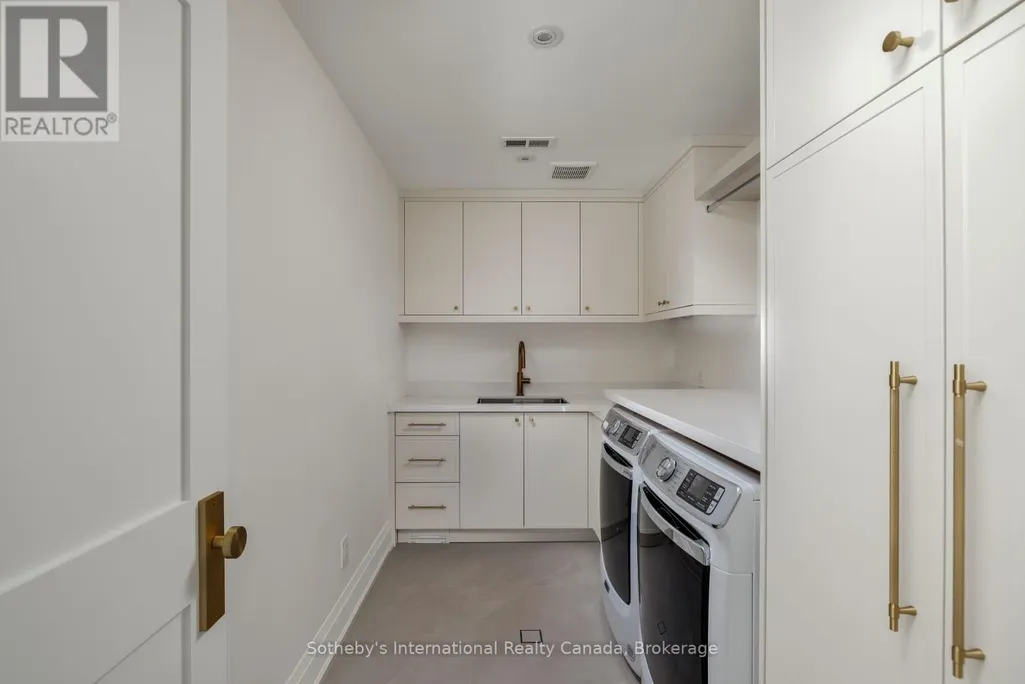
| Laundry room | 2.13 m x 3.56 m | Second level | 3.56 m | |
| Office | 3.75 m x 2.94 m | Ground level | 2.94 m | |
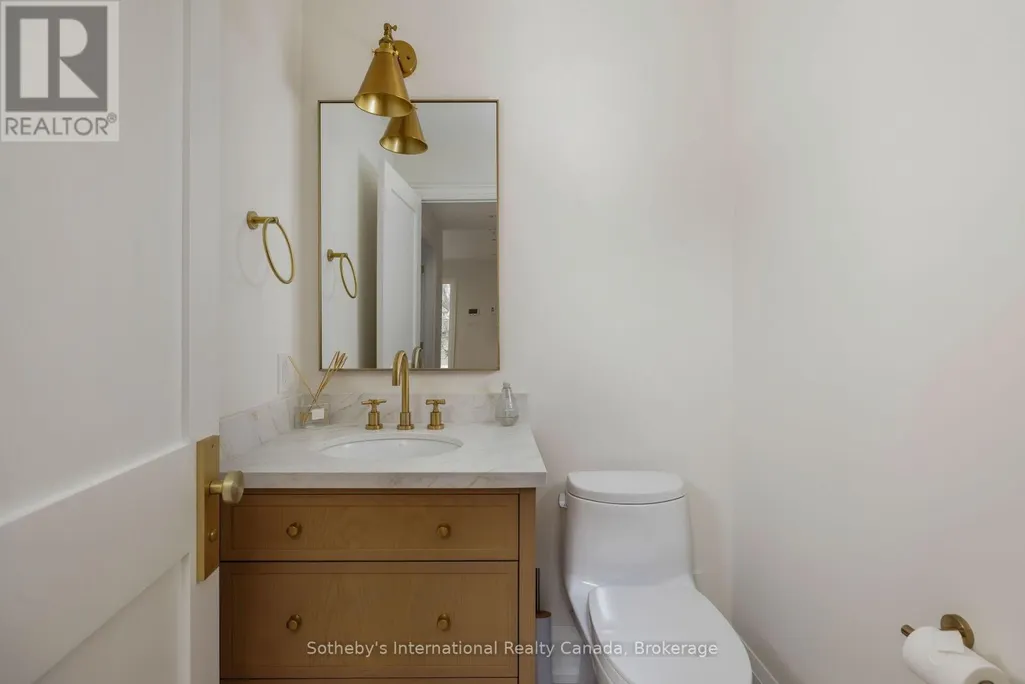
| Partial bathroom | 1.52 m x 1.52 m | Ground level | 1.52 m | |
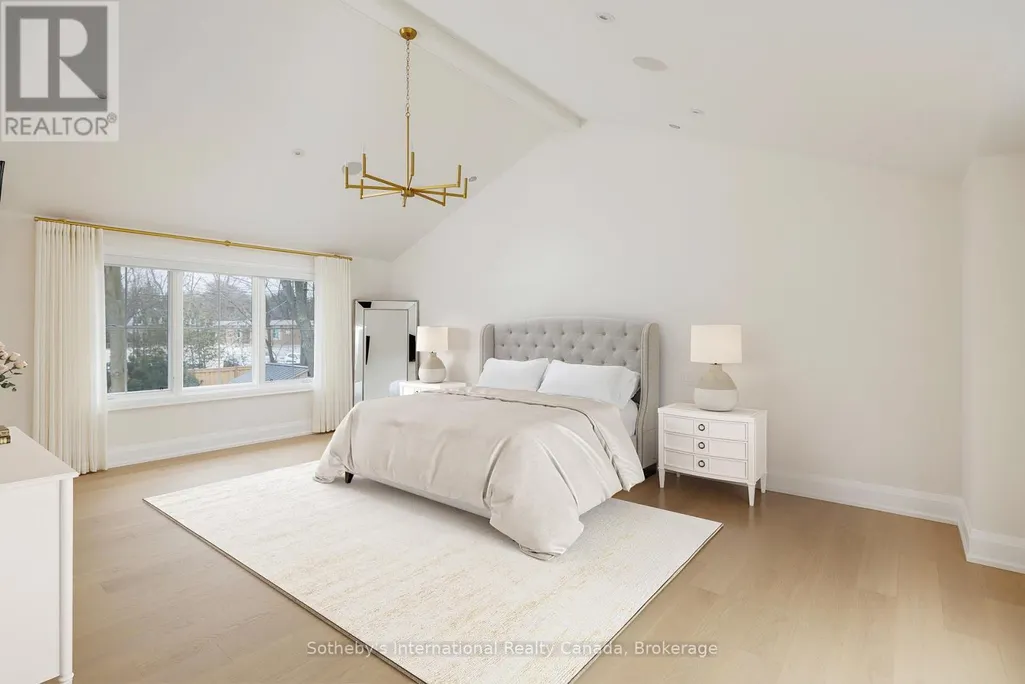
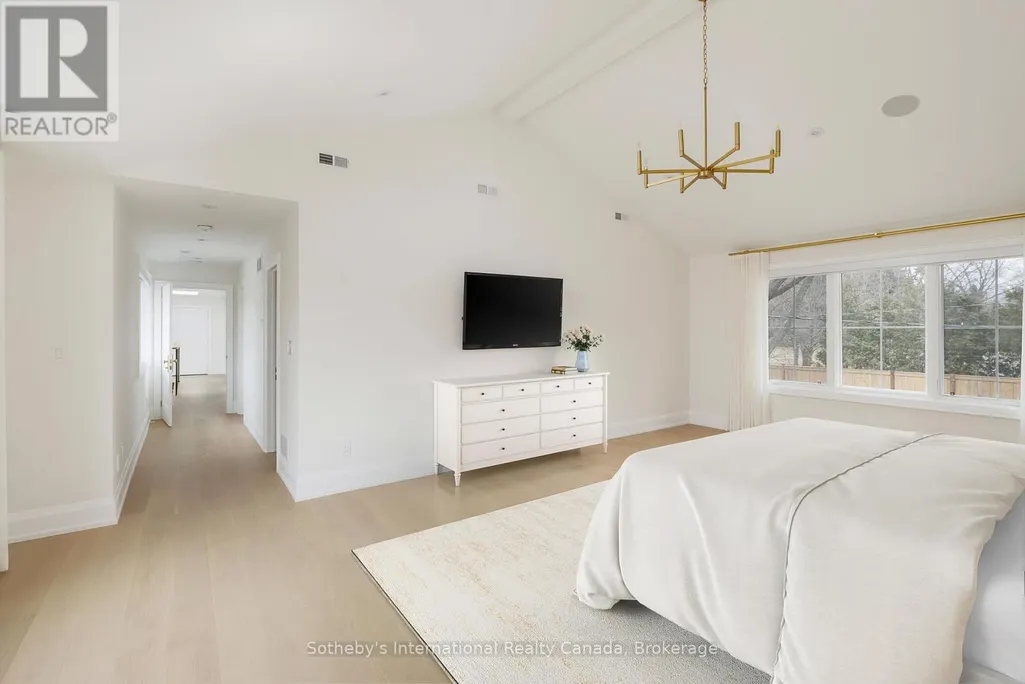
| Primary Bedroom | 4.66 m x 6.85 m | Second level | 6.85 m |
Amenities
- Views
- New Construction
- Adult 55+
- Lease To Own
- No Strata Fees
- Furnished
- Primary On Main
- Air Conditioning
- Seller Finance
- Green
- Fixer Upper
- Horse
- Golf
- Fireplace
- Deck
- Garage
- Basement
- Pool

Property vs Single Family Average in L6J 4M3
Price
In The Neighbourhood
Open House
Oakville (MO Morrison)
$ 2,580,000
- Type
- Single Family
- Rooms
- 6 Beds + 4.5 Baths
RE/MAX ABOUTOWNE REALTY CORP.
Just Listed
Oakville
$ 5,600,000
- Type
- Single Family
- Size
- 4,260 SqFt
- Rooms
- 4 Beds + 2.5 Baths
RE/MAX Escarpment Realty Inc.
Open House
Oakville (MO Morrison)
$ 2,450,000
- Type
- Single Family
- Rooms
- 6 Beds + 3 Baths
Sotheby's International Realty Canada, Brokerage
Just Listed
Oakville (MO Morrison)
$ 3,788,000
- Type
- Single Family
- Rooms
- 5 Beds + 5.5 Baths
RIGHT AT HOME REALTY, BROKERAGE
Just Listed
Oakville (MO Morrison)
$ 5,600,000
- Type
- Single Family
- Rooms
- 4 Beds + 2.5 Baths
RE/MAX ESCARPMENT REALTY INC.
Just Listed
Oakville
$ 4,595,000
- Type
- Single Family
- Size
- 6,720 SqFt
- Rooms
- 6 Beds + 5.5 Baths
Century 21 Miller Real Estate Ltd.
Just Listed
Oakville (MO Morrison)
$ 4,595,000
- Type
- Single Family
- Rooms
- 6 Beds + 5.5 Baths
CENTURY 21 MILLER REAL ESTATE LTD.
Just Listed
Oakville (MO Morrison)
$ 2,590,000
- Type
- Single Family
- Rooms
- 5 Beds + 3.5 Baths
Re/Max Hallmark Realty Ltd.
Just Listed
Oakville (MO Morrison)
$ 8,000
- Type
- Single Family
- Rooms
- 4 Beds + 3.5 Baths
RE/MAX ABOUTOWNE REALTY CORP.
Oakville (MO Morrison)
$ 6,399,998
- Type
- Single Family
- Rooms
- 6 Beds + 6.5 Baths
SAM MCDADI REAL ESTATE INC.
Water Views
Oakville (MO Morrison)
$ 5,190,000
- Type
- Single Family
- Rooms
- 6 Beds + 7.5 Baths
CRIMSON ROSE REAL ESTATE INC.
Open House
Oakville (MO Morrison)
$ 3,175,000
- Type
- Single Family
- Rooms
- 3 Beds + 3.5 Baths
RE/MAX Escarpment Realty Inc., Brokerage
Water Views
Oakville (MO Morrison)
$ 7,188,000
- Type
- Single Family
- Rooms
- 5 Beds + 5.5 Baths
RE/MAX Escarpment Realty Inc., Brokerage
Water Views
Oakville (MO Morrison)
$ 3,995,000
- Type
- Single Family
- Rooms
- 4 Beds + 3 Baths
CENTURY 21 MILLER REAL ESTATE LTD.
