
Open House Sat, Sep 19th 02:00 PM - 04:00 PM
Address
879 Plum Place, Milton (CB Cobban), ON
Price
$ 1,399,999
Open House Sat, Sep 19th 02:00 PM - 04:00 PM
Property Attributes
- ID#W13797566
- TypeSingle Family
- Listing Status Active
- MunicipalityMilton (CB Cobban)
- CityMilton (CB Cobban)
- Area1026 - CB Cobban
- Neighbourhood1026 - CB Cobban
- Postal CodeL9T 7E7
- Style
- Price$ 1,399,999
- Bedrooms6+1
- Bathrooms4
- Half Bathrooms1
Data Source:
Canadian Real Estate Association (CREA)
Property Description
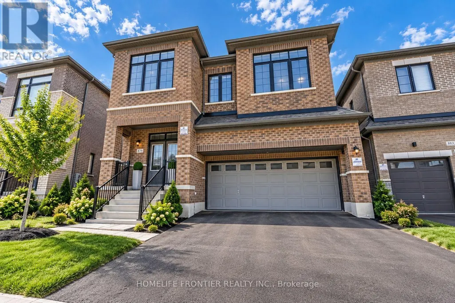
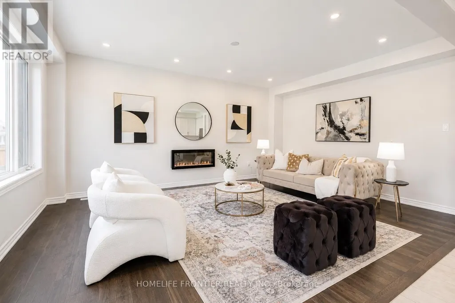
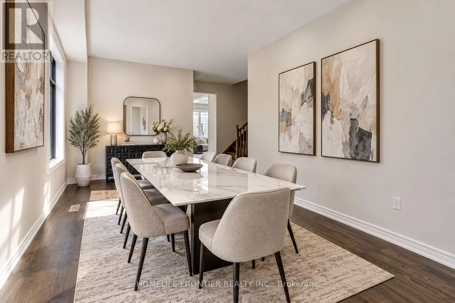
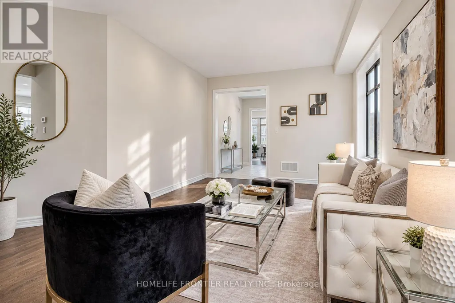
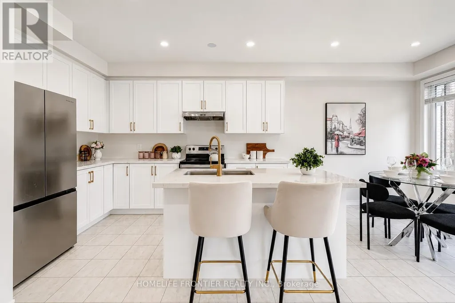
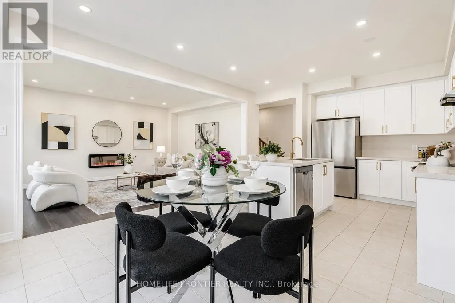
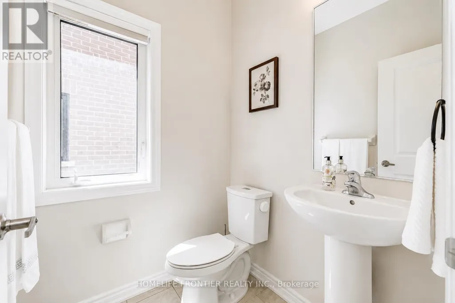
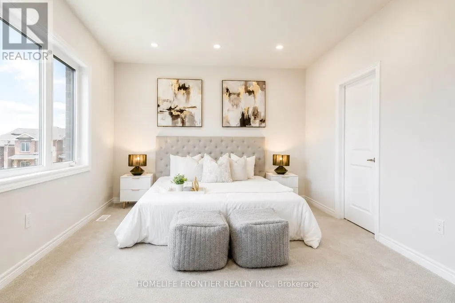
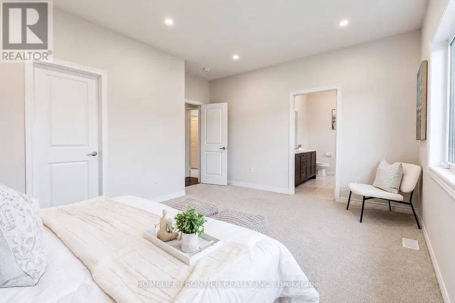
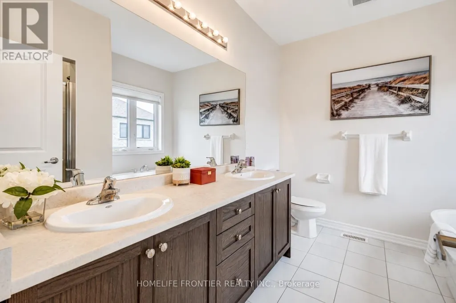
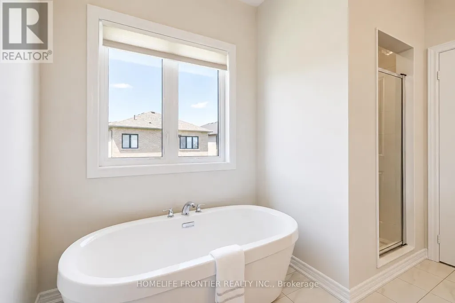
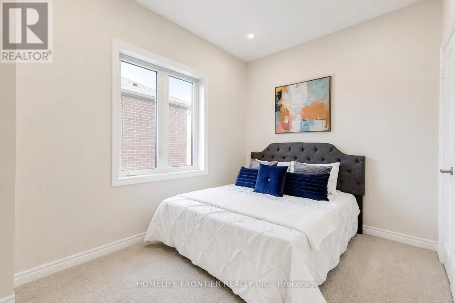
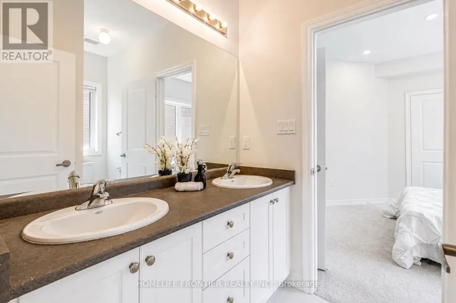
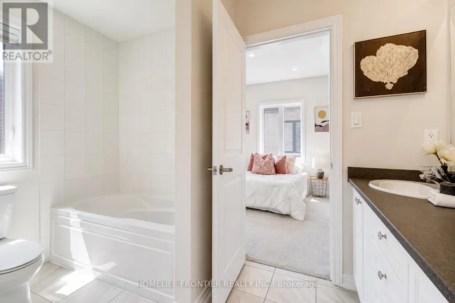
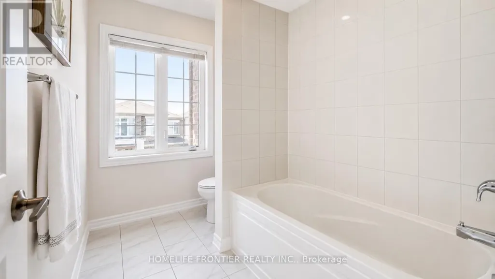
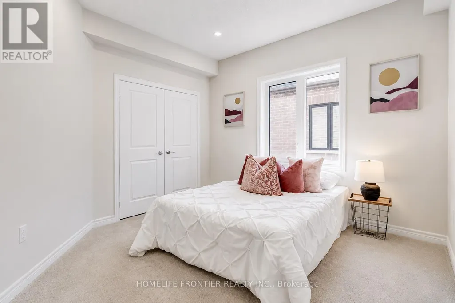
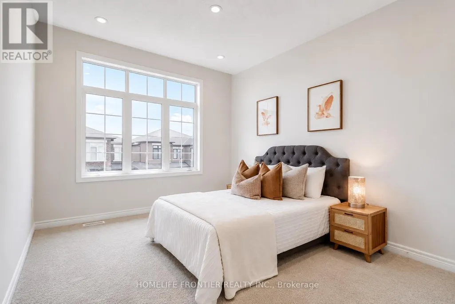
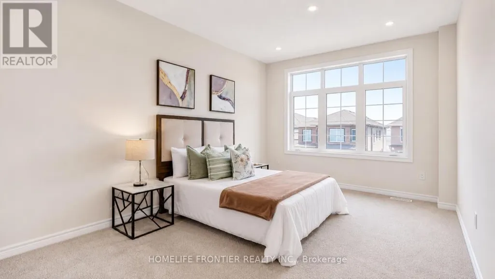
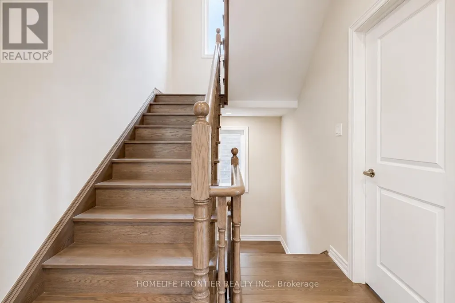
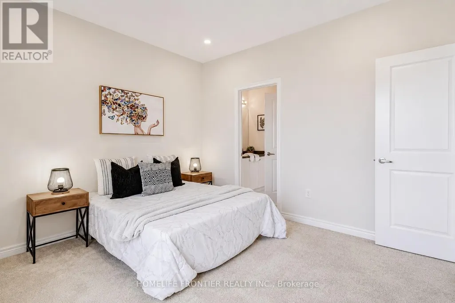
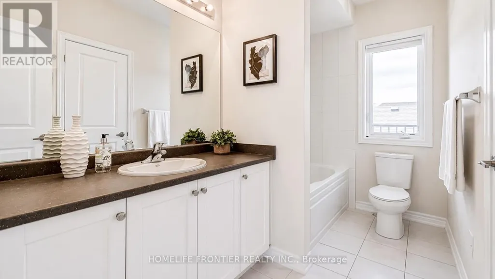
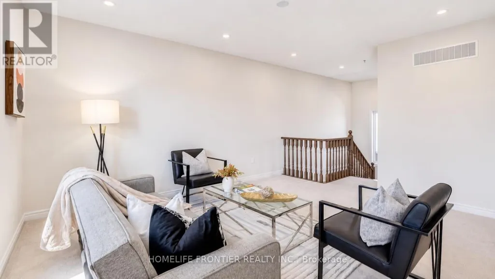
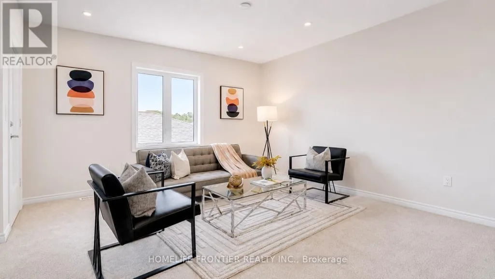
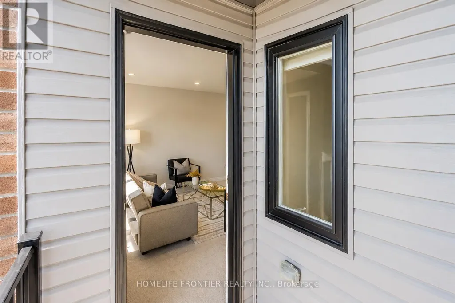
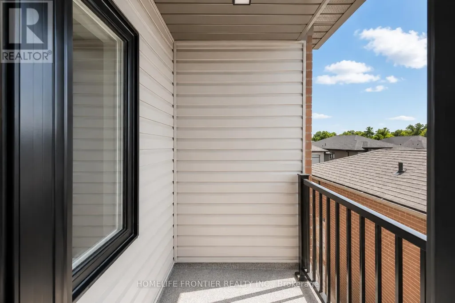
RARE 6-BEDROOM ABOVE GRADE HOME IN MILTON! Welcome to Fieldgate Homes' sought-after Parklands model, offering approximately 3,246 sq. ft. of above-grade living space 9-foot ceilings across 2.5 storeys. Designed for large, growing or multi-generational families, this impressive home features 6 bedrooms, 4 full bathrooms + powder room. The bright main level offers spacious living and dining areas, a large family room with fireplace, modern kitchen with quartz counters and built-in appliances, plus a breakfast area with walkout to the backyard. Upstairs, an exceptional 5-bedroom second-floor layout offers outstanding privacy and convenience, with every bedroom having direct access to an ensuite or semi-ensuite bathroom. The spacious primary retreat features a walk-in closet and luxurious 5-piece ensuite, while the additional bedrooms offer generous closets and convenient bathroom access. The private third level features the 6th bedroom with direct bathroom access and a versatile open-concept loft with walkout to balcony-ideal for extended family, guests, a home office or private retreat, with potential to convert the loft into a 7th bedroom. The unfinished basement features a legal separate builder entrance, offering excellent future potential. Located in Milton's family-friendly Cobban community close to parks, schools, shopping and amenities. 6 Bedrooms. 3,246 Sq. Ft. Above Grade. Every Bedroom Connected to a Bathroom. A Rare Milton Layout! (id:7434)
General Features
| Property Type | Single Family |
|---|---|
| CommunityName | 1026 - CB Cobban |
| Building Appliances | Dishwasher, Dryer, Microwave, Hood Fan, Stove, Washer, Refrigerator |
| Building Basement Features | Separate entrance |
| Building Cooling Type | Central air conditioning |
| Location Description | Louis St Laurent/Thompson Rd S |
| Parking Space Total | 5 |
| Foundation Type | Concrete |
| Building Type | House |
| Ownership Type | Freehold |
| Building.StoriesTotal | 2.5 |
Interior Features
| Building Fireplace Present | True |
|---|---|
| Building Heating Type | Forced air |
| Building Heating Fuel | Natural gas |
| Basement Development | Unfinished |
| Basement Type | N/A, N/A (Unfinished) |
| Construction Style Attachment | Detached |
| Flooring Type | Hardwood, Carpeted, Ceramic, Porcelain Tile |
| Living Area Range | 3000 |
| Bedrooms | 6+1 |
Exterior Features
| Sewer | Sanitary sewer |
|---|---|
| Exterior Finish | Brick |
Room Details
| Room | Dimensions | Level | Flooring | Details |
|---|---|---|---|---|
| Bedroom | Measurements not available | Third level | ||
| Bedroom 2 | Measurements not available | Second level | ||
| Bedroom 3 | Measurements not available | Second level | ||
| Bedroom 4 | Measurements not available | Second level | ||
| Bedroom 5 | Measurements not available | Second level | ||
| Eating area | Measurements not available | Main level | ||
| Family room | Measurements not available | Main level | ||
| Kitchen | Measurements not available | Main level | ||
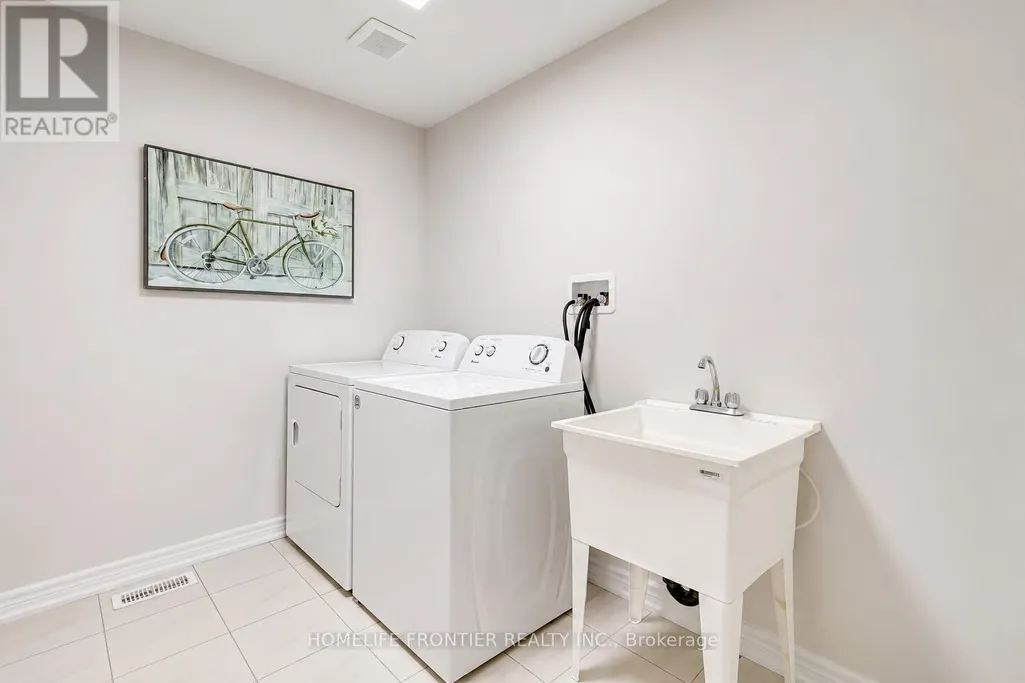
| Laundry room | Measurements not available | Second level | ||
| Living room | Measurements not available | Main level | ||
| Loft | Measurements not available | Third level | ||
| Primary Bedroom | Measurements not available | Second level |
Amenities
- Views
- New Construction
- Adult 55+
- Lease To Own
- No Strata Fees
- Furnished
- Primary On Main
- Air Conditioning
- Seller Finance
- Green
- Fixer Upper
- Horse
- Golf
- Fireplace
- Deck
- Garage
- Basement
- Pool

Property vs Single Family Average in L9T 7E7
Price
In The Neighbourhood
Milton (CB Cobban)
$ 1,367,999
- Type
- Single Family
- Rooms
- 7 Beds + 3.5 Baths
THE CANADIAN HOME REALTY INC.
Open House
Milton (CB Cobban)
$ 1,525,000
- Type
- Single Family
- Rooms
- 4 Beds + 2.5 Baths
ROBIN HOOD REALTY LIMITED
Milton (CB Cobban)
$ 4,999
- Type
- Single Family
- Rooms
- 7 Beds + 4.5 Baths
HOMELIFE FRONTIER REALTY INC.
Milton (CB Cobban)
$ 2,000
- Type
- Single Family
- Rooms
- 2 Beds + 1 Baths
ROYAL LEPAGE MEADOWTOWNE REALTY
Milton (CB Cobban)
$ 1,538,000
- Type
- Single Family
- Rooms
- 4 Beds + 3.5 Baths
RIGHT AT HOME REALTY, BROKERAGE
